

46 Ethel Avenue, Lombard, Illinois 60148


$375,000
|
For Sale
|
|
| Status: | New |
| Sqft: | 1,135 |
| Cost/Sqft: | $330 |
| Beds: | 3 |
| Baths: | 2 |
| Year Built: | 1954 |
| Property Taxes: | $6,556 |
| Lot Size: | 0,00 |
Description
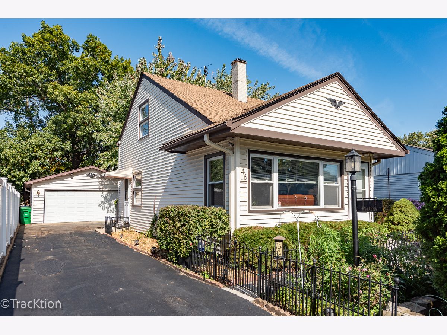
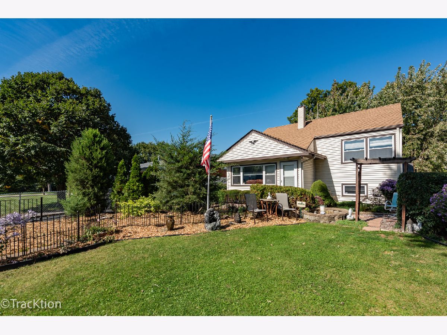
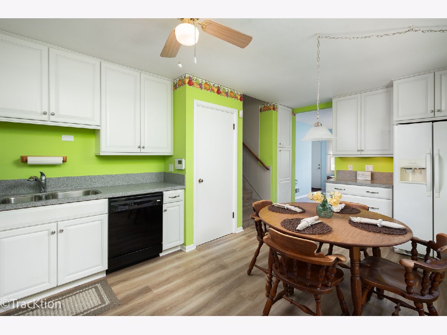
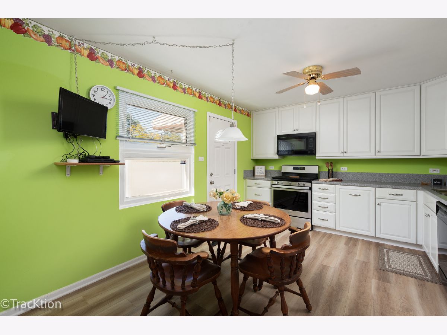
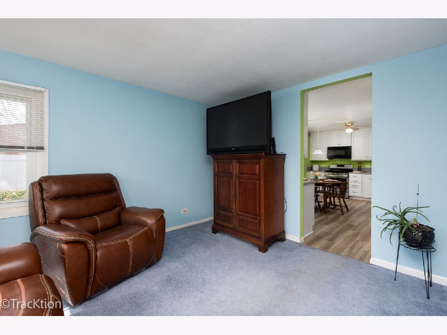
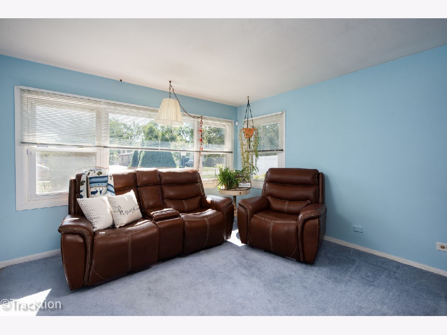
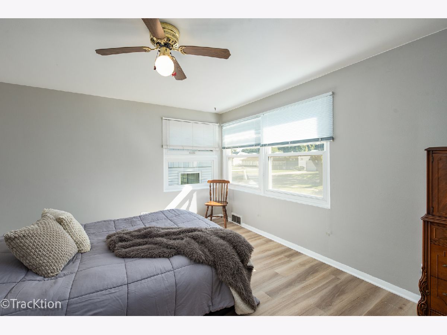
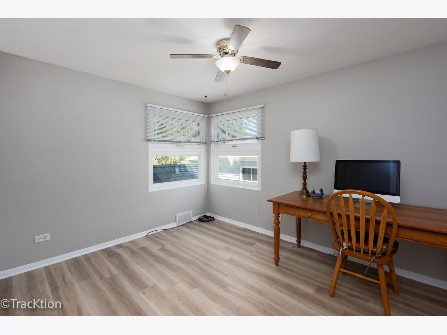
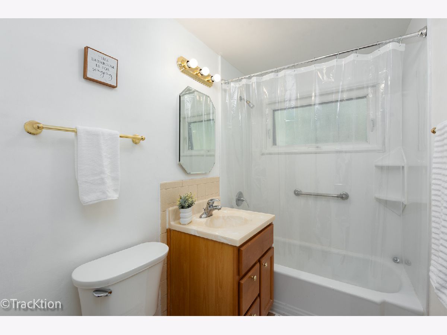
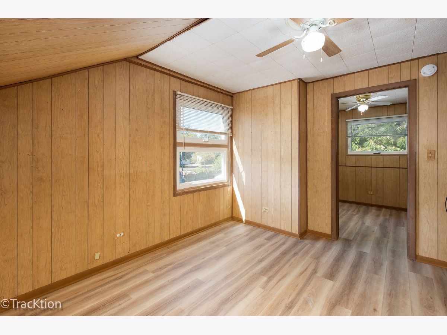
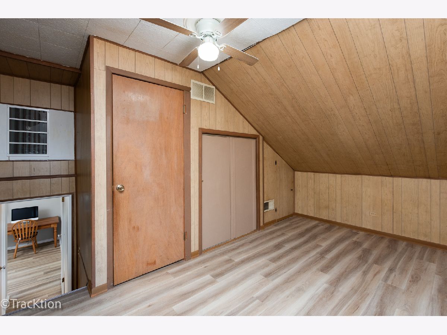
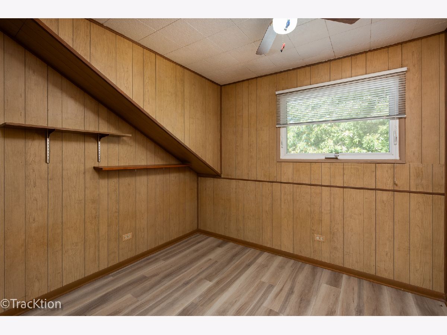
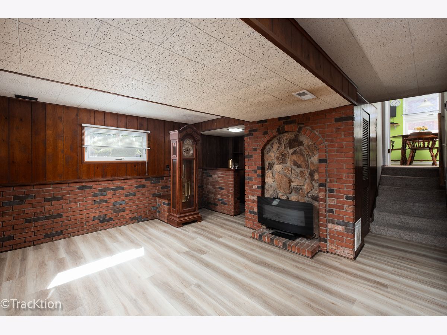
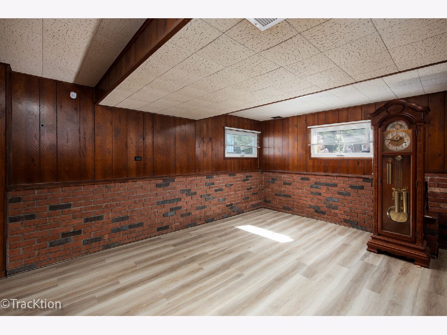
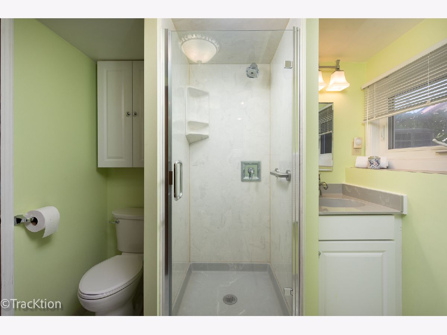
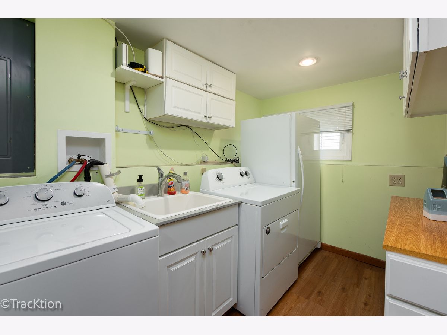
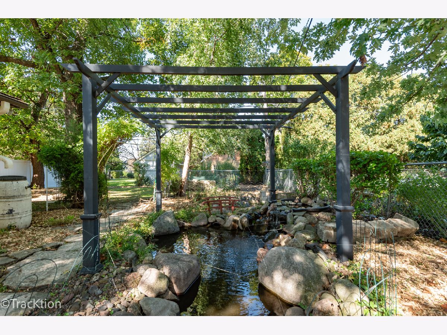
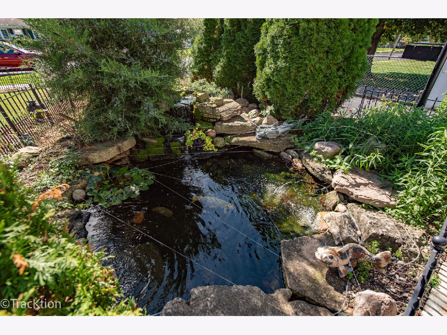
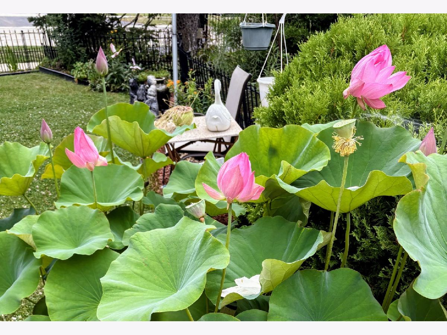
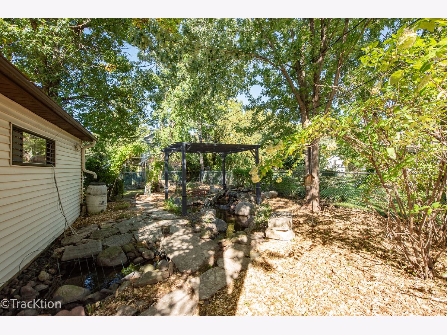
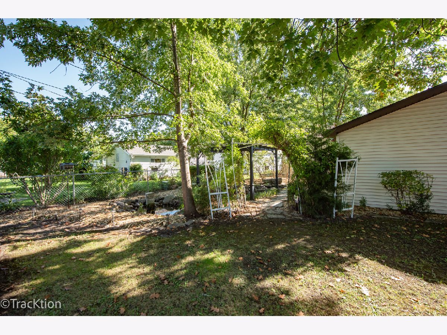
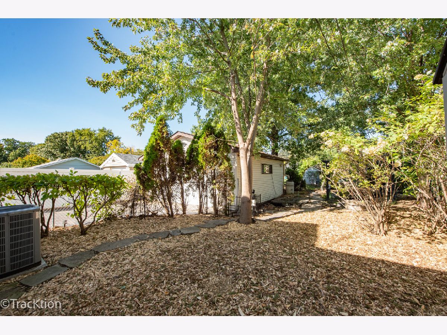
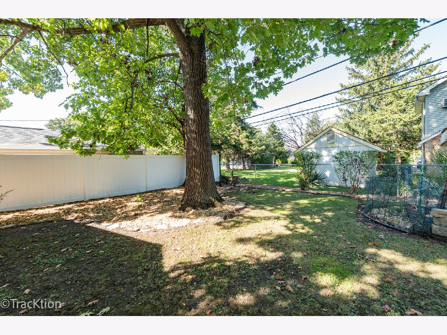
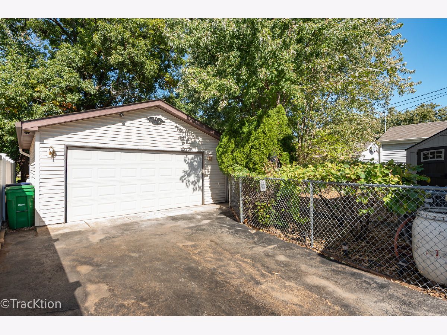
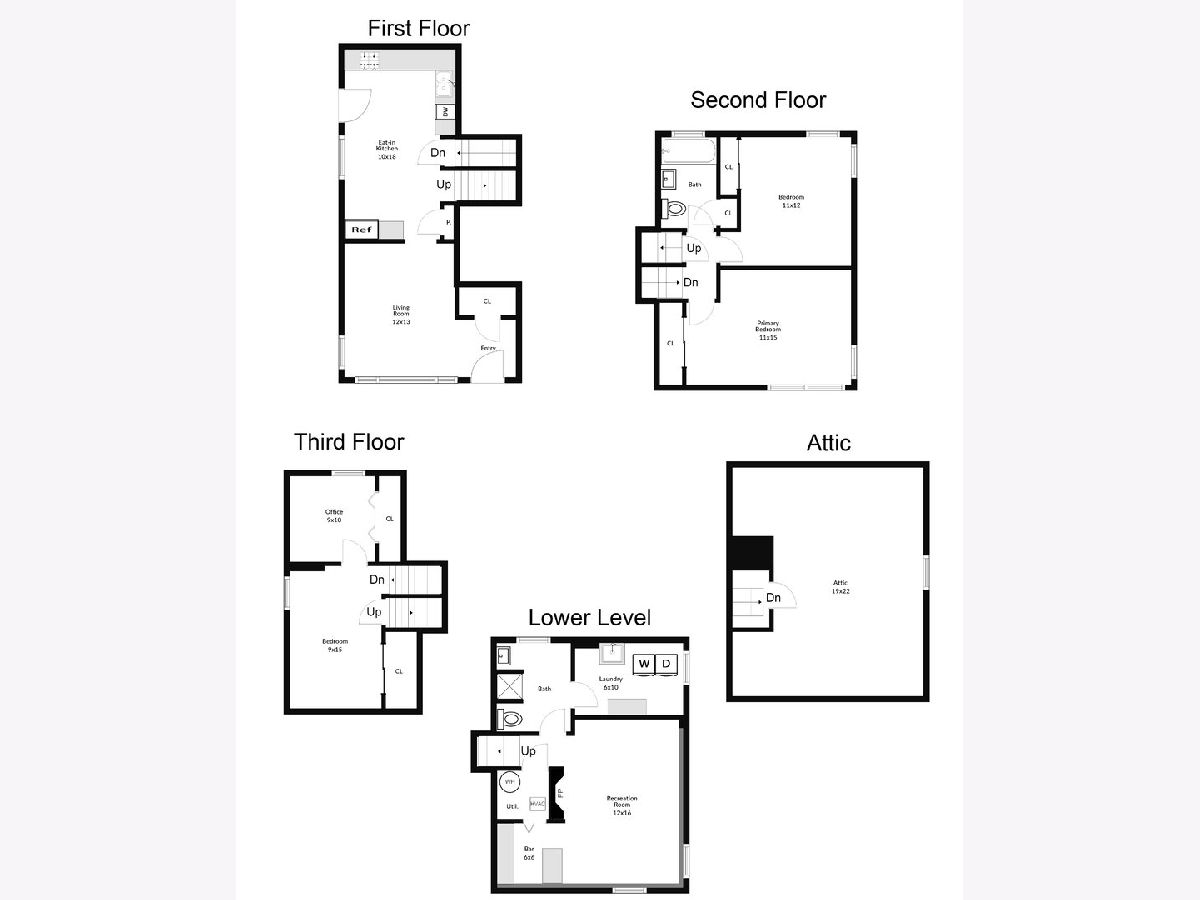
Welcome to 46 W Ethel Avenue, a charming tri-level home offering 3 bedrooms, 2 full baths and versatile living space in a convenient Lombard location, just minutes from the hub of downtown, Metra train access, parks, schools and major thoroughfares. New LVP flooring flows throughout most of the living spaces, providing a warm, inviting feel while offering the durability needed for everyday life. The main level features a comfortable living area and a well-appointed kitchen with 42" white cabinetry, Corian countertops and a full complement of appliances. On the second level you'll find two freshly painted bedrooms and a full bath, while the third level offers versatile space that can be used as a bedroom, home office, guest area, or whatever best suits your needs along with a walk-up attic providing additional storage or the opportunity to create a bonus area. The finished lower level adds valuable living space including a full bath, a dedicated laundry room with abundant cabinet storage and a laundry sink. Step outside to enjoy a large backyard with a beautiful koi pond oasis and grassy area just beyond, creating a unique and tranquil outdoor setting. The oversized two-car garage is a true bonus, offering impressive height and plenty of room to accommodate a large truck. Numerous updates and features provide peace of mind, including vinyl windows, vinyl siding, a newer roof, leaf gutter guards, a new hot water heater, newer electrical panel, encapsulated crawl space and a radon mitigation system already in place. Conveniently located and offering flexible living space, generous storage and a one- of-a-kind backyard setting, 46 W Ethel Avenue is ready to welcome you home. Live here and make it a wonderful life!
Property Specifics
| Single Family | |
| — | |
| — | |
| 1954 | |
| — | |
| — | |
| No | |
| — |
| — | |
| — | |
| — / Not Applicable | |
| — | |
| — | |
| — | |
| 12758647 | |
| 0618209011 |
Nearby Schools
| NAME: | DISTRICT: | DISTANCE: | |
|---|---|---|---|
|
Grade School
Madison Elementary School |
44 | — | |
|
Middle School
Glenn Westlake Middle School |
44 | Not in DB | |
|
High School
Glenbard East High School |
87 | Not in DB | |
Room Specifics
Total Bedrooms: 3
Bedrooms Above Ground: 3
Bedrooms Below Ground: 0
Dimensions: —
Floor Type: —
Dimensions: —
Floor Type: —
Full Bathrooms: 2
Bathroom Amenities: —
Bathroom in Basement: 1
Rooms: —
Basement Description: —
Other Specifics
| 2 | |
| — | |
| — | |
| — | |
| — | |
| 50 x 158 | |
| Interior Stair | |
| — | |
| — | |
| — | |
| Not in DB | |
| — | |
| — | |
| — | |
| — |
Contact Agent
Nearby Similar Homes
Nearby Sold Comparables

Contact Agent
Listing Provided By
Platinum Partners Realtors
