

22 Lakeview Terrace, Highland Park, Illinois 60035


$3,800,000
|
For Sale
|
|
| Status: | Active |
| Sqft: | 5,500 |
| Cost/Sqft: | $691 |
| Beds: | 4 |
| Baths: | 6 |
| Year Built: | 1949 |
| Property Taxes: | $49,910 |
| Lot Size: | 0,76 |
Description
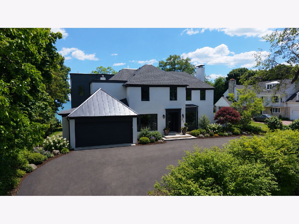
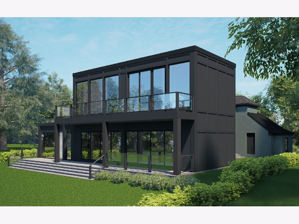
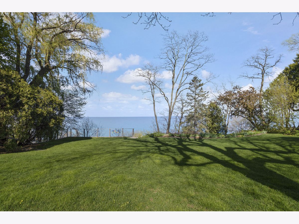
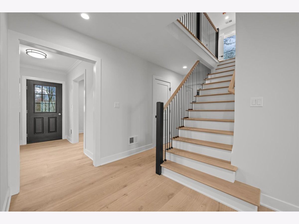
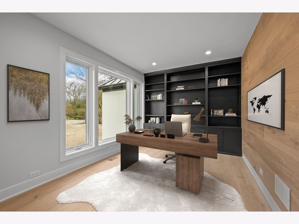
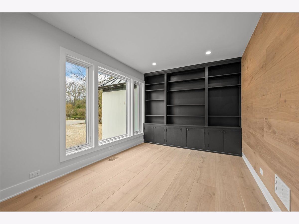
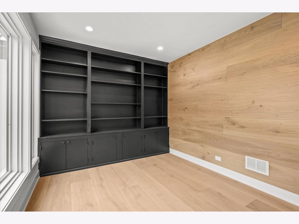
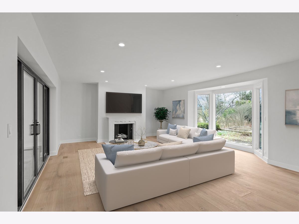
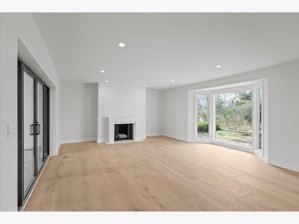
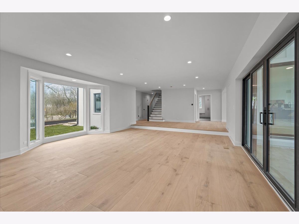
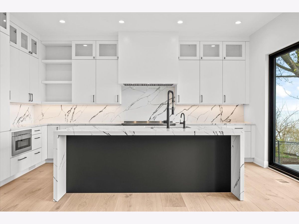
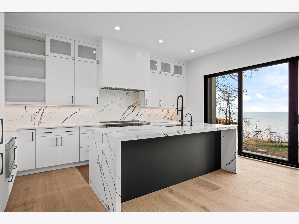
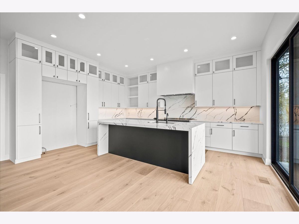
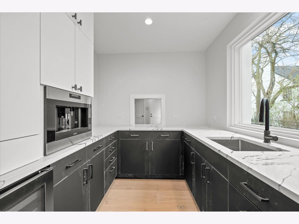
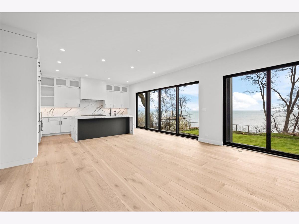
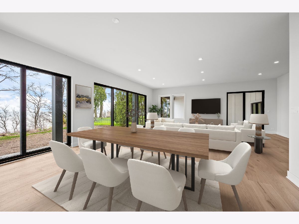
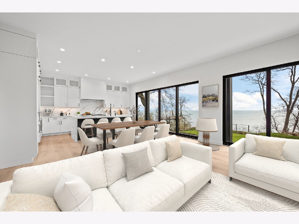
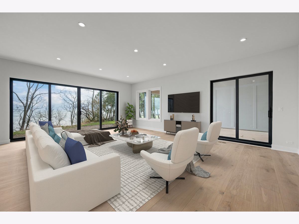
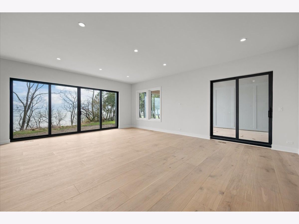
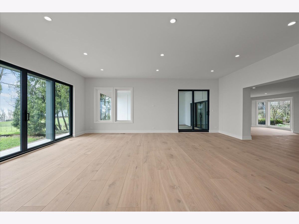
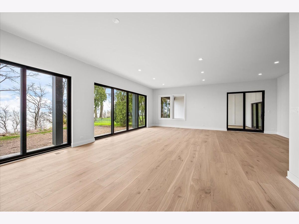
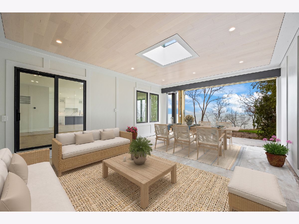
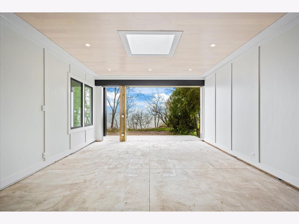
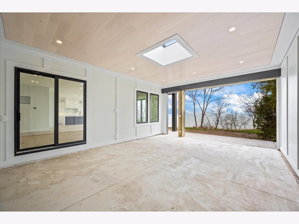
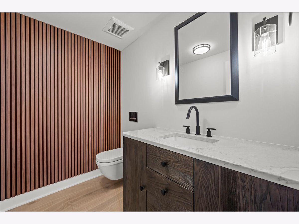
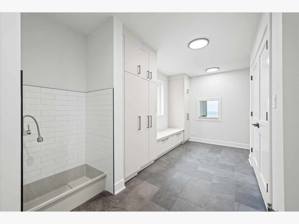
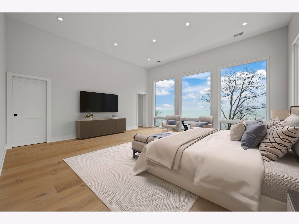
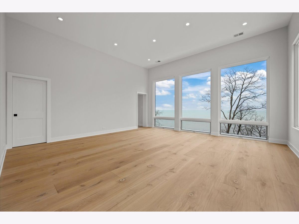
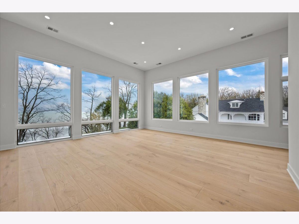
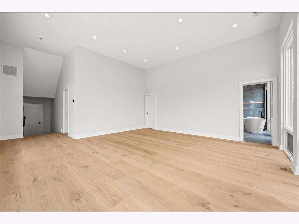
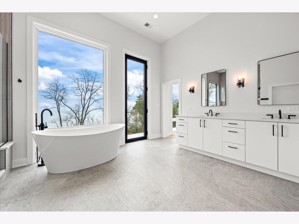
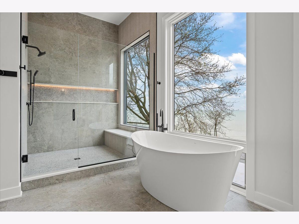
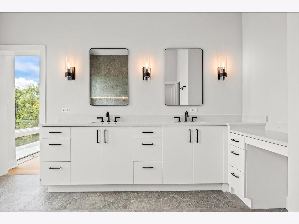
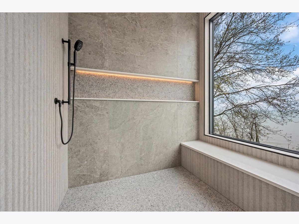
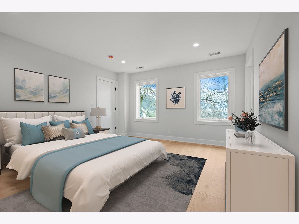
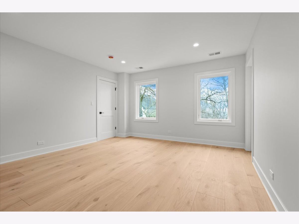
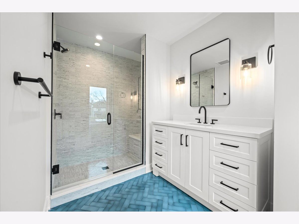
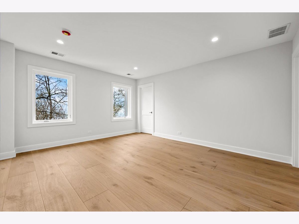
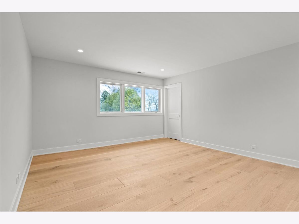
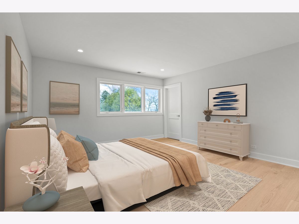
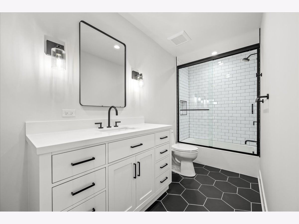
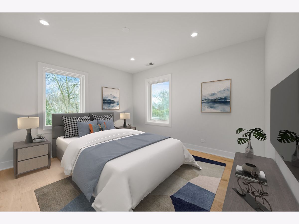
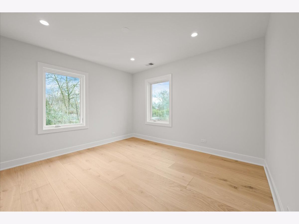
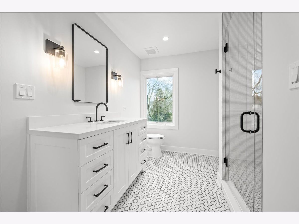
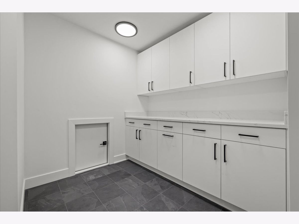
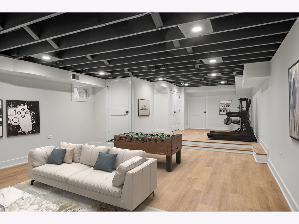
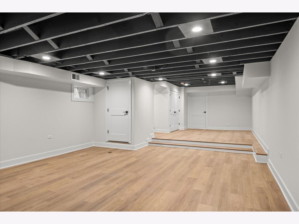
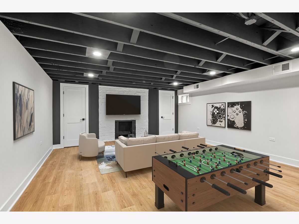
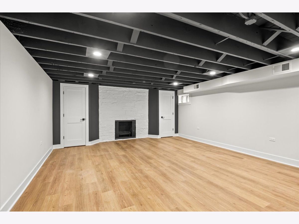
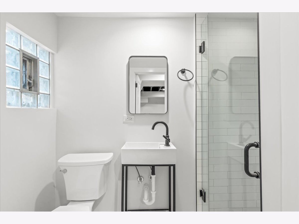
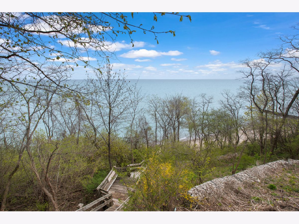
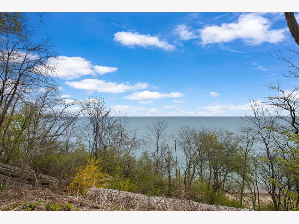
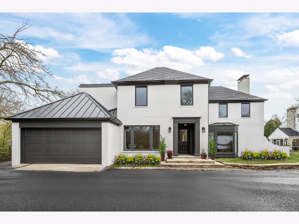
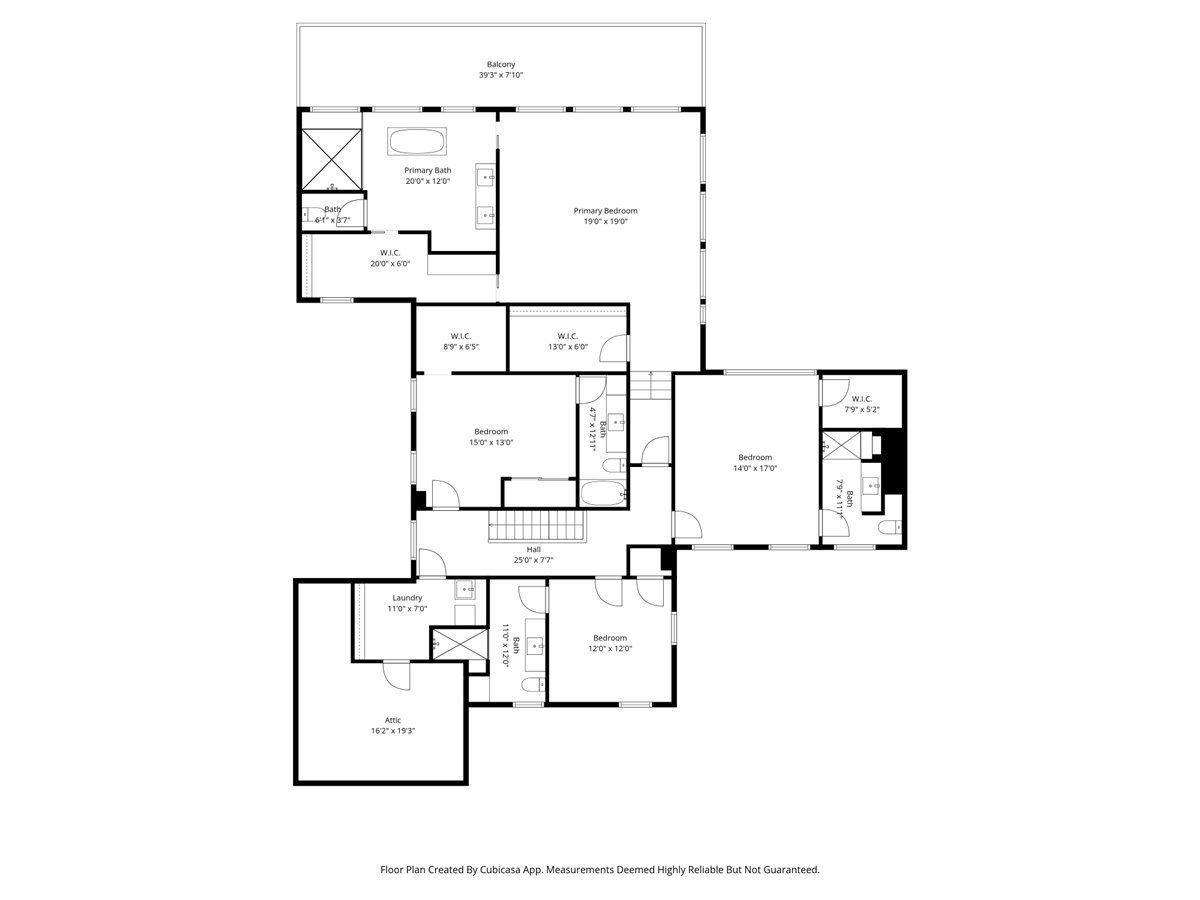
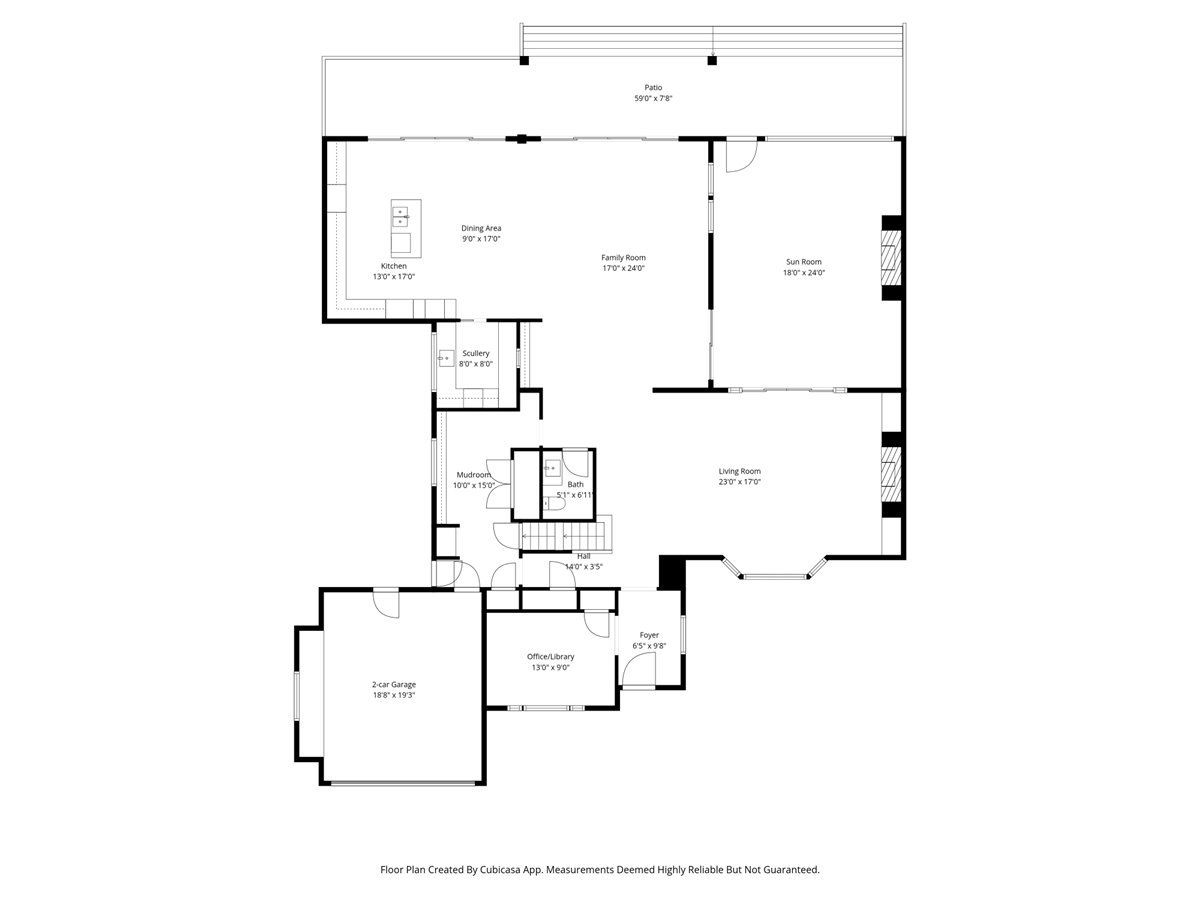
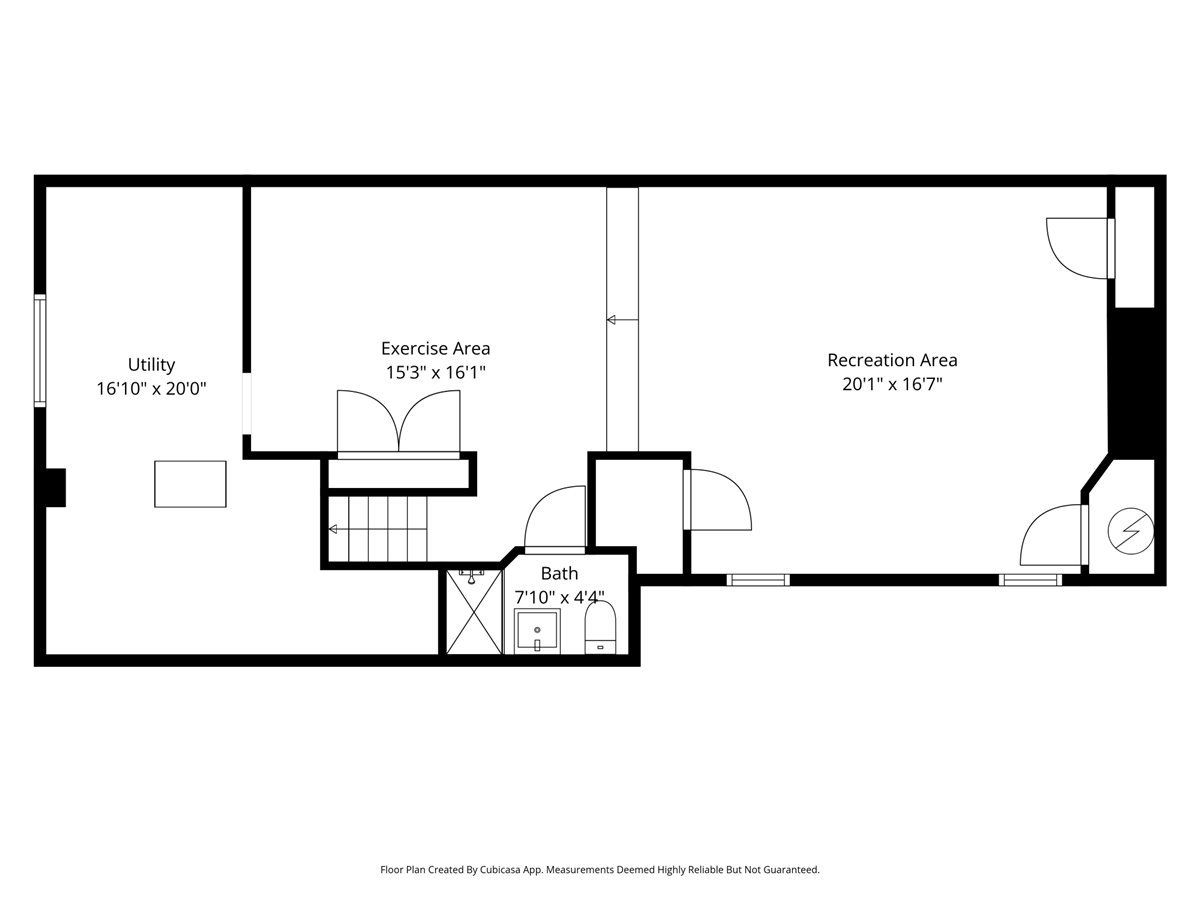
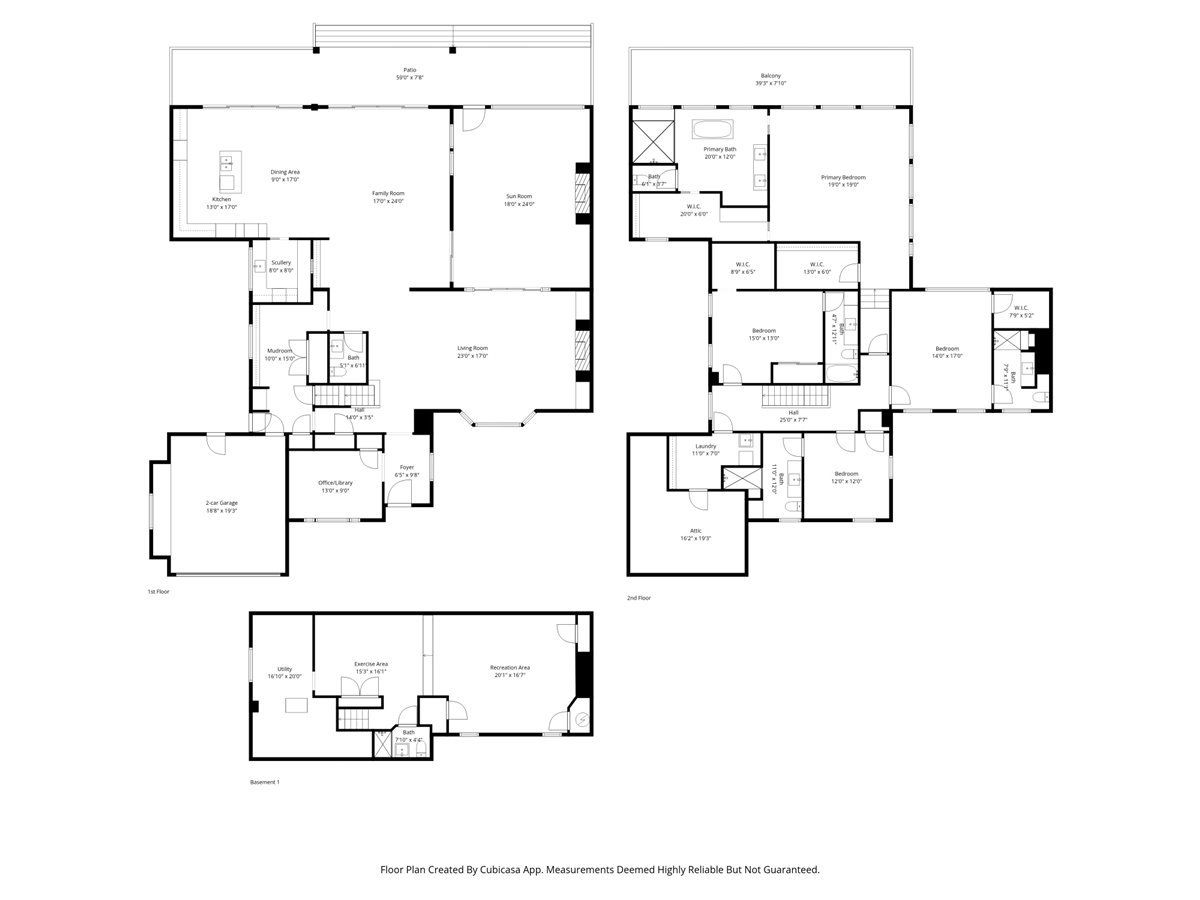
Amazing lakefront property on end Cul De Sac street!!! This home has been totally REMODELED and meticulously curated for modern living with impeccable design. The expansive floor plan features four generous bedrooms, each with its own en-suite bathroom, including a refined primary retreat complete with 12 foot ceiling, a private balcony overlooking iconic Lake Michigan and 2 lavish walk-in closets. Culinary artistry is redefined in the exceptional chef's kitchen, outfitted with professional-grade appliances and a discreet scullery-perfect for both upscale entertaining and daily life. Exceptional amenities include a finished basement with a full bath, second-floor laundry , a first-floor office, a powder room, and expansive living spaces that are bathed in natural light. Perfect indoor-outdoor harmony is achieved through a serene three-season room, and a stone terrace, all providing ideal vantage points to enjoy the tranquil lakefront setting. Enjoy an unbeatable Highland Park location on a commanding .63-acre lot with panoramic Lake Michigan views. Stairs down to the beach are adjacent to back yard, shared with residence on the street.
Property Specifics
| Single Family | |
| — | |
| Contemporary | |
| 1949 | |
| 2026 | |
| Partially Finished, Partial | |
| Stucco | |
| Asphalt | |
| — | |
| Beach Access, Lake Front | |
| 0.76 |
| Lake | |
| — | |
| 350 / Annual | |
| Lake Rights | |
| Lake Michigan | |
| Public Sewer, Storm Sewer | |
| Central Air | |
| Gas | |
| 12750752 | |
| 17311020440000 |
Nearby Schools
| NAME: | DISTRICT: | DISTANCE: | |
|---|---|---|---|
|
Grade School
Braeside Elementary School |
112 | — | |
|
Middle School
Edgewood Middle School |
112 | Not in DB | |
|
High School
Highland Park High School |
113 | Not in DB | |
Room Specifics
Total Bedrooms: 4
Bedrooms Above Ground: 4
Bedrooms Below Ground: 0
Dimensions: 19X19
Floor Type: Engineered Hardwood
Dimensions: 17X14
Floor Type: Engineered Hardwood
Dimensions: 15X13
Floor Type: Engineered Hardwood
Dimensions: 12X12
Floor Type: Engineered Hardwood
Full Bathrooms: 6
Bathroom Amenities: Separate Shower
Bathroom in Basement: 1
Dimensions: 17X9
Floor Type: Engineered Hardwood
Dimensions: 17X13
Floor Type: Engineered Hardwood
Features: Island
Dimensions: 11X17
Floor Type: Porcelain Tile
Dimensions: 23X17
Floor Type: Engineered Hardwood
Dimensions: 24X17
Floor Type: Engineered Hardwood
Rooms: Kitchen, Balcony/Porch/Lanai, Exercise Room, Foyer, Mud Room, Office, Recreation Room, Storage, Sun Room, Heated Sun Room, Walk In Closet
Name: Foyer
Dimensions: 10X6
Floor Type: Hardwood
Name: Office
Dimensions: 13X9
Floor Type: Hardwood
Name: Recreation Room
Dimensions: 34X17
Floor Type: Vinyl
Name: Heated Sun Room
Dimensions: 21X12
Floor Type: Slate
Name: Storage
Dimensions: 18X12
Floor Type: Other
Name: Balcony/Porch/Lanai
Dimensions: 39X8
Floor Type: Other
Name: Exercise Room
Dimensions: 16X15
Floor Type: —
Name: Kitchen- 2nd
Dimensions: 8X8
Floor Type: Engineered Hardwood
Name: Mud Room
Dimensions: 15X10
Floor Type: Slate
Name: Sun Room
Dimensions: 20X6
Floor Type: Engineered Hardwood
Other Specifics
| 2 | |
| Concrete Perimeter | |
| Gravel, Garage Door Opener, Garage Owned, Attached, Garage | |
| Upper Level, Gas Dryer Hookup, Sink | |
| Hardwood | |
| Deck, Patio | |
| None | |
| Balcony | |
| Cul-De-Sac | |
| 400X100 | |
| Unfinished | |
| Full | |
| Cathedral Ceiling(s), Wet Bar, Built-in Features, Walk-In Closet(s) | |
| Double Oven, Microwave, Dishwasher, High End Refrigerator, Washer, Dryer, Disposal, Cooktop, Range Hood, Humidifier | |
| Not in DB | |
| Lake, Water Rights, Street Lights, Street Paved | |
| — | |
| Wood Burning |
Contact Agent
Nearby Similar Homes

Nearby Sold Comparables




Contact Agent
Listing Provided By
@properties Christie's International Real Estate
