

369 Deere Park Drive, Highland Park, Illinois 60035


$665,000
|
Sold
|
|
| Status: | Closed |
| Sqft: | 2,411 |
| Cost/Sqft: | $280 |
| Beds: | 4 |
| Baths: | 4 |
| Year Built: | 1949 |
| Property Taxes: | $14,595 |
| Days On Market: | 2031 |
| Lot Size: | 0,33 |
Description
Ideally located classic colonial on sensational property on sought after cul-de-sac street in East HP. This 4 bedroom 3.1 bathroom home features many recent upgrades. New hardwood floors and paint throughout, and recently painted white eat in kitchen. Floor to ceiling windows bring in abundance of light. Formal living room, separate dining room, and large sunny family room. Mudroom. Fully finished basement with rec room, and 2 car garage. House has been very well maintained and is in an excellent location. Walk to downtown Ravinia, schools, train, and Ravinia Festival. Private beach access with neighborhood beach rights.
Property Specifics
| Single Family | |
| — | |
| Colonial | |
| 1949 | |
| Full | |
| Aluminum Siding, Stone | |
| Asphalt | |
| — | |
| No | |
| 0.33 |
| Lake | |
| — | |
| 200 / Annual | |
| Lake Rights | |
| Lake Michigan, Public | |
| Public Sewer | |
| Central Air | |
| Natural Gas, Forced Air | |
| 11042310 | |
| 17313020050000 |
Nearby Schools
| NAME: | DISTRICT: | DISTANCE: | |
|---|---|---|---|
|
Grade School
Braeside Elementary School |
112 | — | |
|
Middle School
Edgewood Middle School |
112 | Not in DB | |
|
High School
Highland Park High School |
113 | Not in DB | |
Property History
| DATE: | EVENT: | PRICE: | SOURCE: |
|---|---|---|---|
| 28 Jan, 2019 | Sold | $575,000 | MRED MLS |
| 22 Dec, 2018 | Under contract | $715,000 | MRED MLS |
| 31 Oct, 2018 | Listed for sale | $715,000 | MRED MLS |
| 13 Mar, 2019 | Under contract | $0 | MRED MLS |
| 28 Jan, 2019 | Listed for sale | $0 | MRED MLS |
| 25 Feb, 2020 | Under contract | $0 | MRED MLS |
| 21 Jan, 2020 | Listed for sale | $0 | MRED MLS |
| 27 May, 2021 | Sold | $665,000 | MRED MLS |
| 30 Apr, 2021 | Under contract | $675,000 | MRED MLS |
| — | Last price change | $725,000 | MRED MLS |
| 3 Apr, 2021 | Listed for sale | $725,000 | MRED MLS |


Room Specifics
All Bedroom Info:
Total Bedrooms: 4
Bedrooms Above Ground: 4
Bedrooms Below Ground: 0
Total Bedrooms: 4
Bedrooms Above Ground: 4
Bedrooms Below Ground: 0
Second Bedroom Info:
Dimensions: —
Location: —Dimensions: —
Floor Type: Hardwood
Third Bedroom Info:
Dimensions: —
Location: —Dimensions: —
Floor Type: Hardwood
Fourth Bedroom Info:
Dimensions: —
Location: —Dimensions: —
Floor Type: Hardwood
Bathroom Info:
Full Bathrooms: 4
Partial Bathrooms: 1Full Bathrooms: 4
Bathroom Amenities: —
Bathroom in Basement: 0
Dining Room Info:
Dimensions: —
Location: —Dimensions: —
Floor Type: Hardwood
Kitchen Info:
Dimensions: —
Location: —Dimensions: —
Floor Type: Vinyl
Features: Eating Area-Table Space, Island
Living Room Info:
Dimensions: —
Location: —Dimensions: —
Floor Type: Hardwood
Family Room Info:
Dimensions: —
Location: —Dimensions: —
Floor Type: Other
Additional Rooms Info:
Rooms: Foyer, Mud Room
Basement: FullRooms: Foyer, Mud Room
Other Specifics
| 2 | |
| Concrete Perimeter | |
| Garage | |
| — | |
| — | |
| — | |
| Patio | |
| Beach, Landscaped | |
| 88X165 | |
| Full | |
| Full | |
| — | |
| Range, Microwave, Dishwasher, Portable Dishwasher, Refrigerator, Freezer, Washer, Dryer, Disposal, Built-In Oven, Range Hood | |
| Not in DB | |
| Lake, Street Lights | |
| — | |
| Double Sided, Wood Burning |
Tax History
| Year | Property Taxes |
|---|---|
| 2019 | $16,015 |
| 2021 | $14,595 |
Contact Agent
Nearby Similar Homes
361 Deere Park Drive, Highland Park, Illinois 60035

For Sale
$1,200,000
4 beds / 3.2 baths / 3,336 ft2
Single Family / Built: 1950
0
22 Lakeview Terrace, Highland Park, Illinois 60035

For Sale
$3,800,000
4 beds / 5.1 baths / 5,500 ft2
Single Family / Built: 1949
52
89 Cary Avenue, Highland Park, Illinois 60035
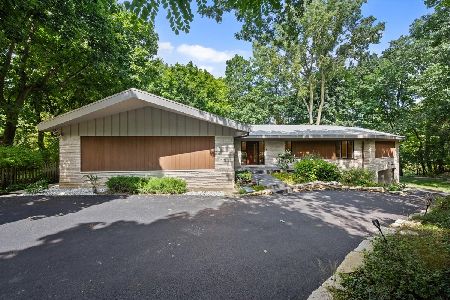
For Sale
$2,400,000
5 beds / 4.0 baths / 5,443 ft2
Single Family / Built: 1965
23
Nearby Sold Comparables
369 Deere Park Drive, Highland Park, Illinois 60035

Sold
$715,000
4 beds / 3.1 baths / 2,411 ft2
Single Family / Built: 1949
2916
365 Deere Park Drive, Highland Park, Illinois 60035
Sold
$799,000
5 beds / 3.1 baths / 4,162 ft2
Single Family / Built: 1927
4031
373 Deere Park, Highland Park, Illinois 60035
Sold
$3,795,000
5 beds / 7.2 baths / 0 ft2
Single Family / Built: 2007
7541
54 Lakeview Terrace, Highland Park, Illinois 60035
Sold
$1,100,000
4 beds / 4.1 baths / 3,955 ft2
Single Family / Built: 1942
3936
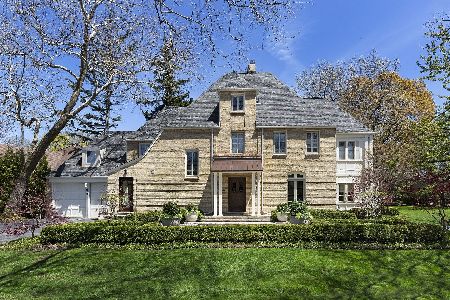
385 Deere Park Drive, Highland Park, Illinois 60035
Sold
$1,050,000
4 beds / 3.1 baths / 0 ft2
Single Family / Built: 1927
6464
Contact Agent
Listing Provided By
Baird & Warner
