

220 Barr Street, Sheridan, Illinois 60551


$169,900
|
For Sale
|
|
| Status: | Contingent |
| Sqft: | 1,296 |
| Cost/Sqft: | $131 |
| Beds: | 3 |
| Baths: | 1 |
| Year Built: | 1900 |
| Property Taxes: | $3,346 |
| Days On Market: | 15 |
| Lot Size: | 0,24 |
Description
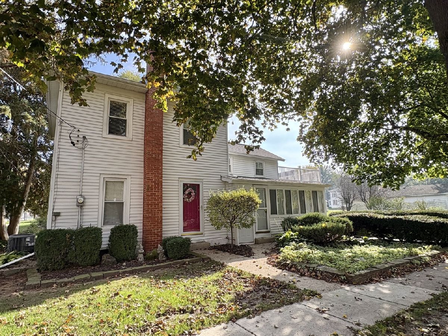
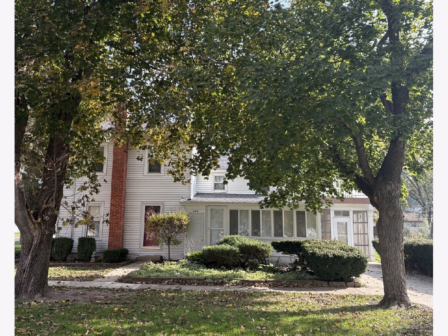
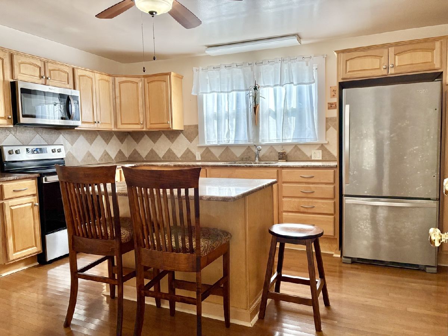
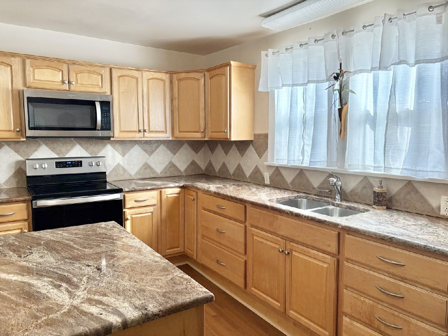
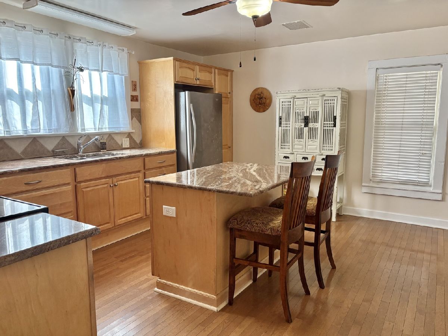
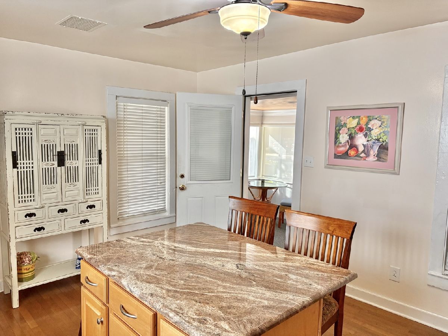
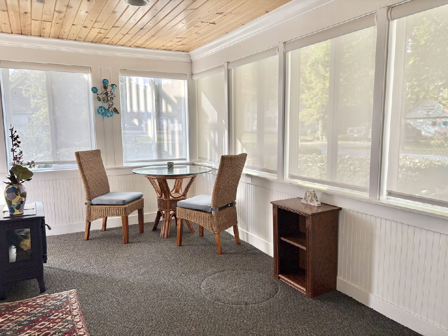
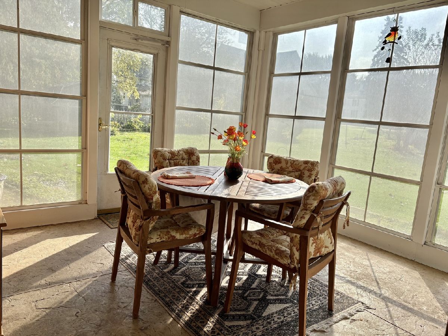
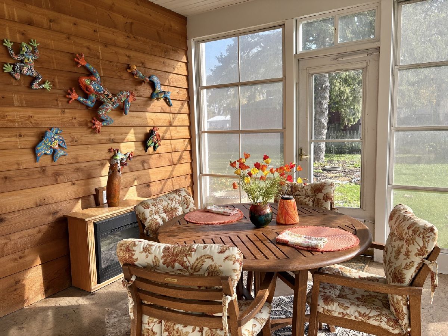
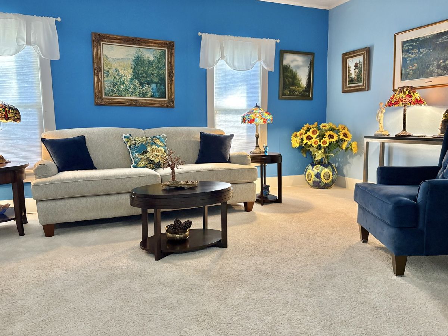
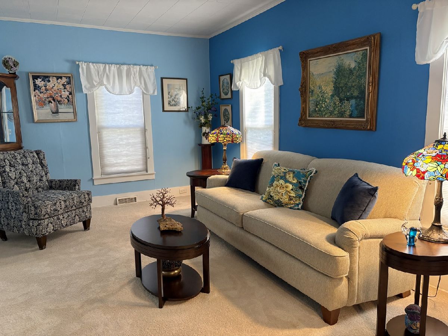
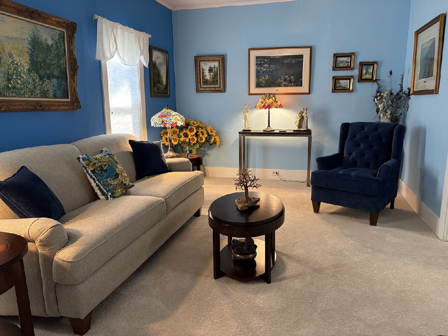
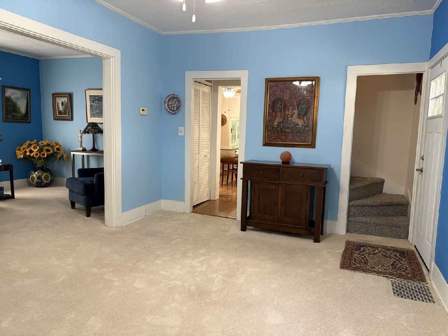
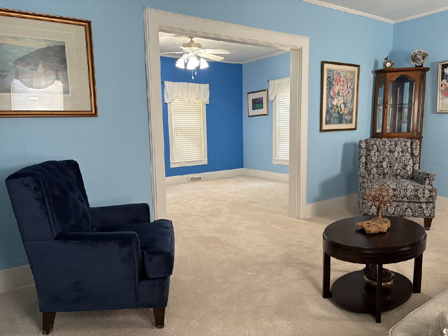
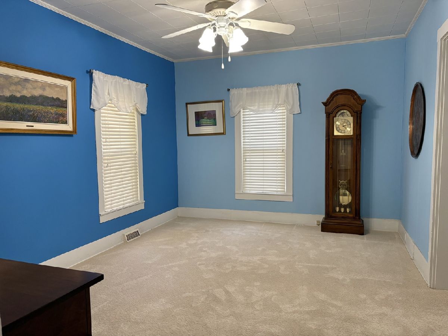
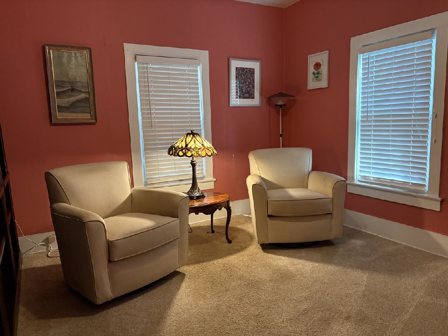
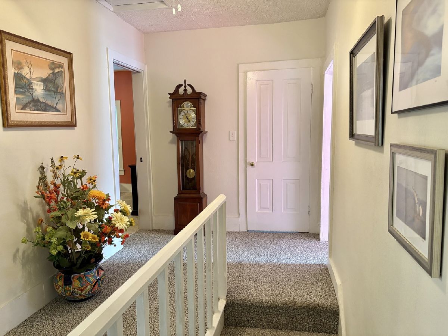
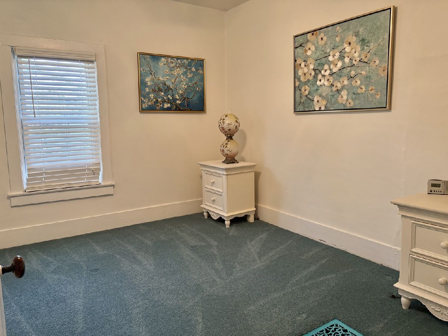
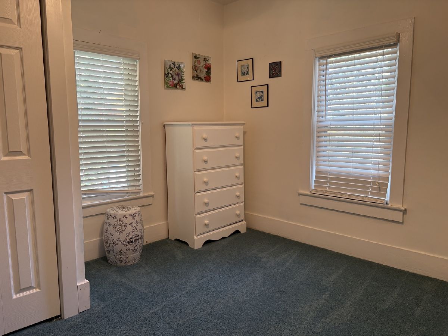
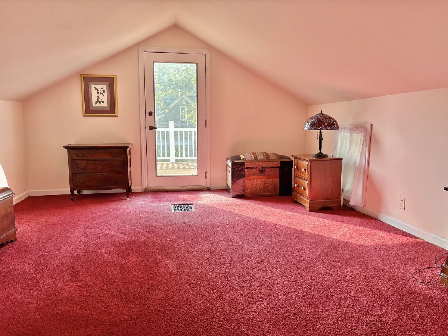
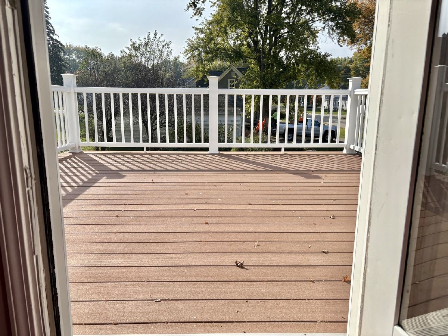
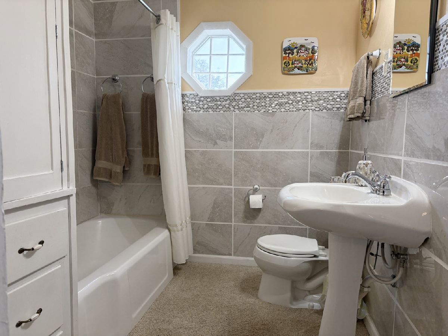
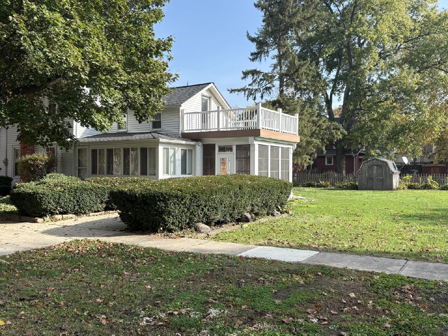
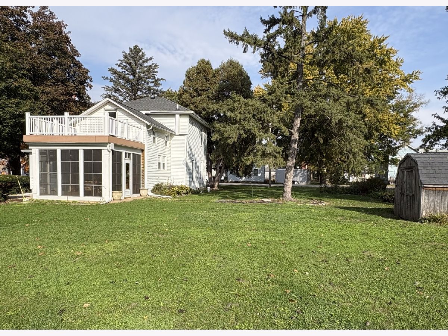
Charming Three-Bedroom Home with Inviting Porches and Thoughtful Updates. Welcome to this charming home offering a wonderful blend of character, comfort, and modern updates! Enjoy the enclosed front entry porch, perfect for relaxing, along with a delightful side screened porch featuring attractive stamped concrete. The kitchen was beautifully remodeled in 2013 with granite countertops and updated cabinetry, offering both style and functionality. The bathroom was remodeled in 2018, while the living and dining rooms feature carpeting installed in 2020. Additional improvements include a roof replaced in 2016 and a furnace installed in 2018 and leaf gutters 2018. The porch also features baseboard heating for added comfort. This inviting home offers comfortable living spaces, charming details, and numerous updates throughout. Some furniture may be available for purchase or negotiable with the sale. Please inquire about specific items of interest. Come see this great home today!
Property Specifics
| Single Family | |
| — | |
| — | |
| 1900 | |
| Unfinished, Crawl Space, Exterior Entry, Partial | |
| Vinyl Siding | |
| Asphalt | |
| — | |
| No | |
| 0.24 |
| — | |
| — | |
| — / Not Applicable | |
| None | |
| Well | |
| Public Sewer | |
| Central Air, Window Unit(s) | |
| Gas, Electric, Forced Air, Baseboard | |
| No | |
| 12794230 | |
| 1008203005 |
Property History
| DATE: | EVENT: | PRICE: | SOURCE: |
|---|---|---|---|
| 1 Nov, 2026 | Under contract | $169,900 | MRED MLS |
| 26 Oct, 2026 | Listed for sale | $169,900 | MRED MLS |
Room Specifics
Total Bedrooms: 3
Bedrooms Above Ground: 3
Bedrooms Below Ground: 0
Dimensions: 13X15
Floor Type: Carpet
Dimensions: 11X11
Floor Type: Carpet
Dimensions: 11X11
Floor Type: Carpet
Full Bathrooms: 1
Bathroom Amenities: —
Bathroom in Basement: 0
Dimensions: 11X16
Floor Type: Carpet
Dimensions: 13X15
Floor Type: Hardwood
Features: Island, SolidSurfaceCounter
Dimensions: 6X7
Floor Type: Other
Dimensions: 19X11
Floor Type: Carpet
Rooms: Enclosed Porch, Screened Porch
Name: Enclosed Porch
Dimensions: 15X7
Floor Type: Carpet
Name: Screened Porch
Dimensions: 12X12
Floor Type: —
Other Specifics
| — | |
| Block,Stone,Other | |
| Concrete, Side Apron, Owned | |
| — | |
| Hardwood | |
| Screened | |
| Shed(s) | |
| Balcony | |
| Corner Lot | |
| 90 x 120 | |
| — | |
| — | |
| — | |
| Range, Microwave, Refrigerator, Washer, Dryer | |
| Not in DB | |
| — | |
| — | |
| — |
Tax History
| Year | Property Taxes |
|---|---|
| 2026 | $3,346 |
Contact Agent
Nearby Similar Homes
Nearby Sold Comparables


Contact Agent
Listing Provided By
Coldwell Banker Real Estate Group
