

805 Church Street, Sheridan, Illinois 60551


$379,900
|
For Sale
|
|
| Status: | Active |
| Sqft: | 1,788 |
| Cost/Sqft: | $212 |
| Beds: | 4 |
| Baths: | 3 |
| Year Built: | 1966 |
| Property Taxes: | $7,321 |
| Days On Market: | 34 |
| Lot Size: | 0,33 |
Description
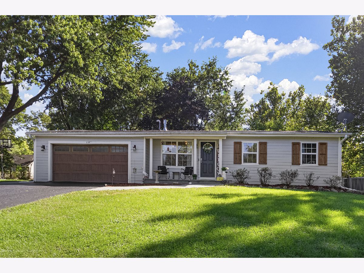
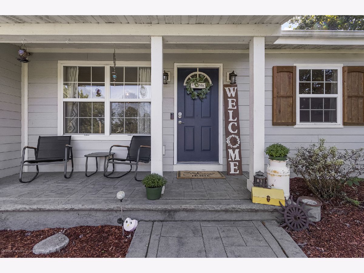
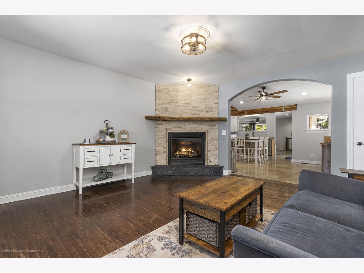
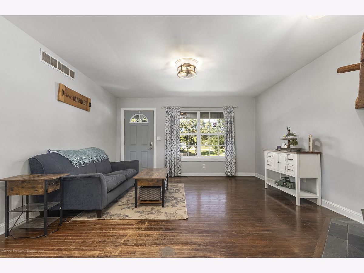
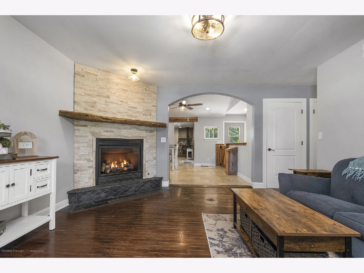
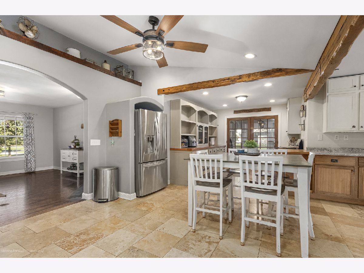
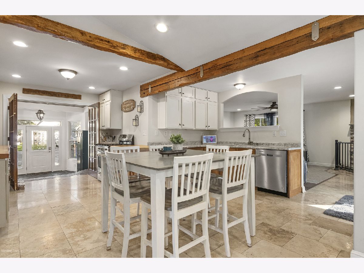
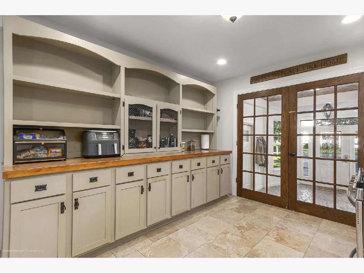
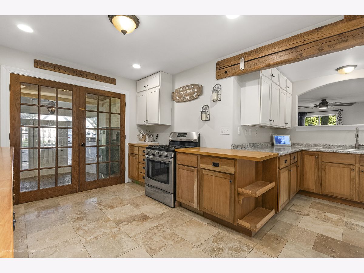
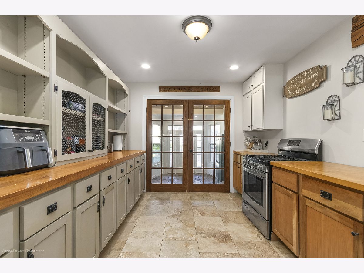
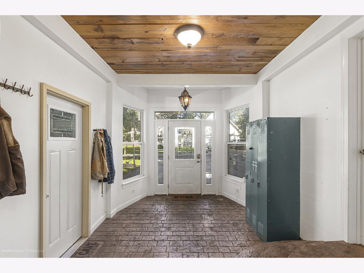
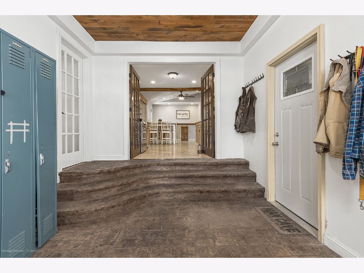
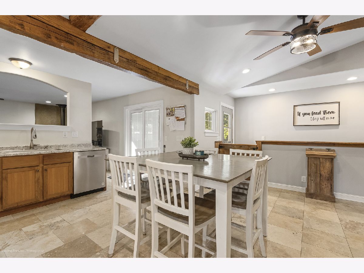
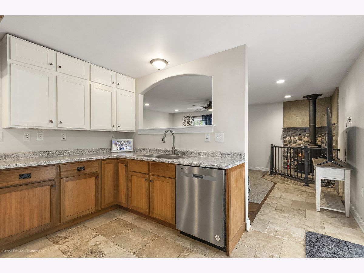
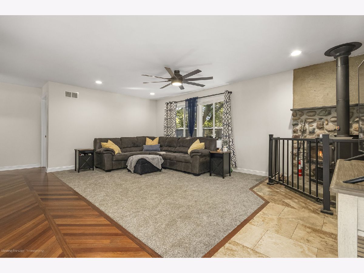
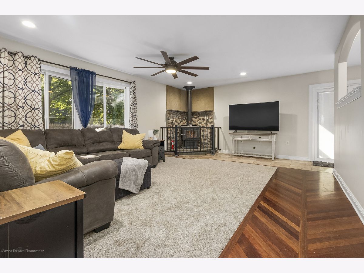
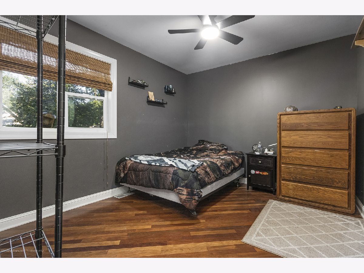
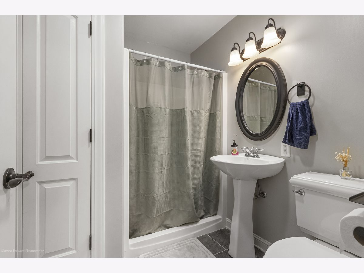
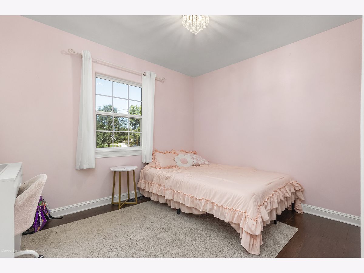
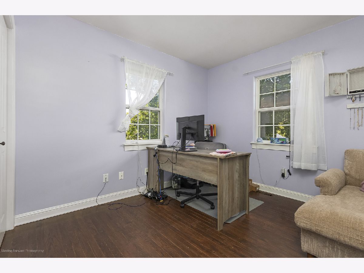
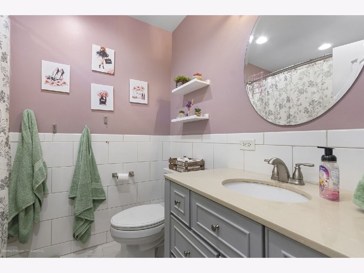
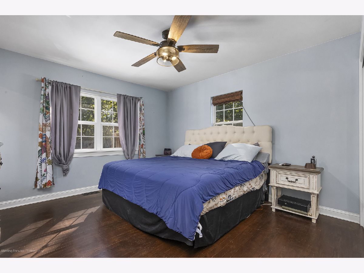
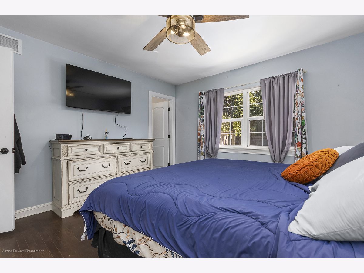
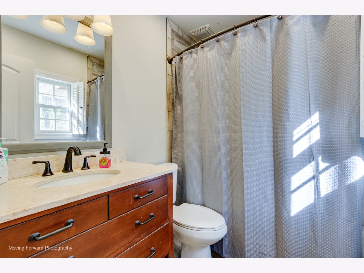
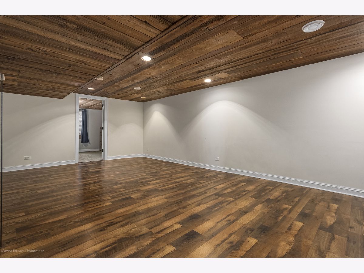
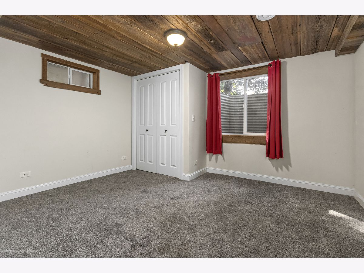
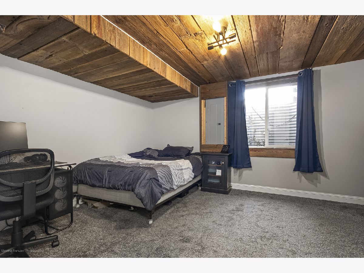
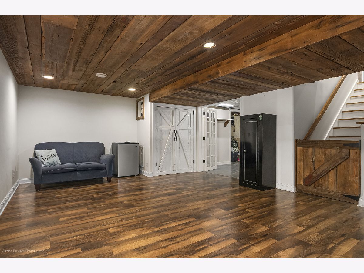
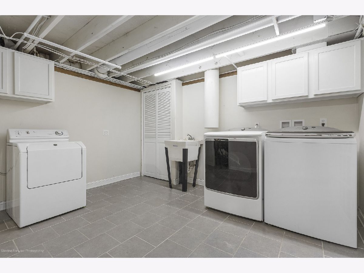
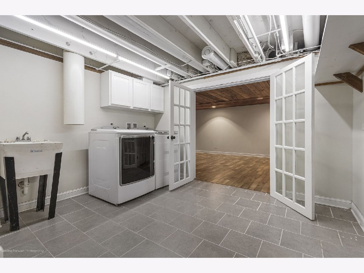
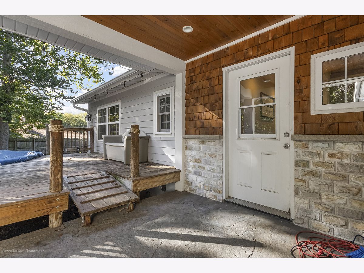
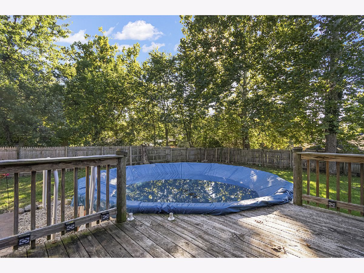
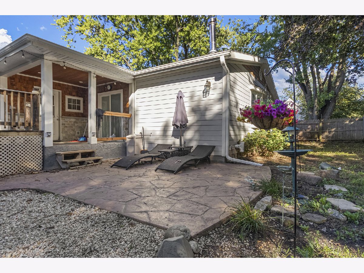
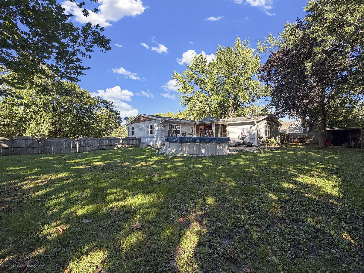
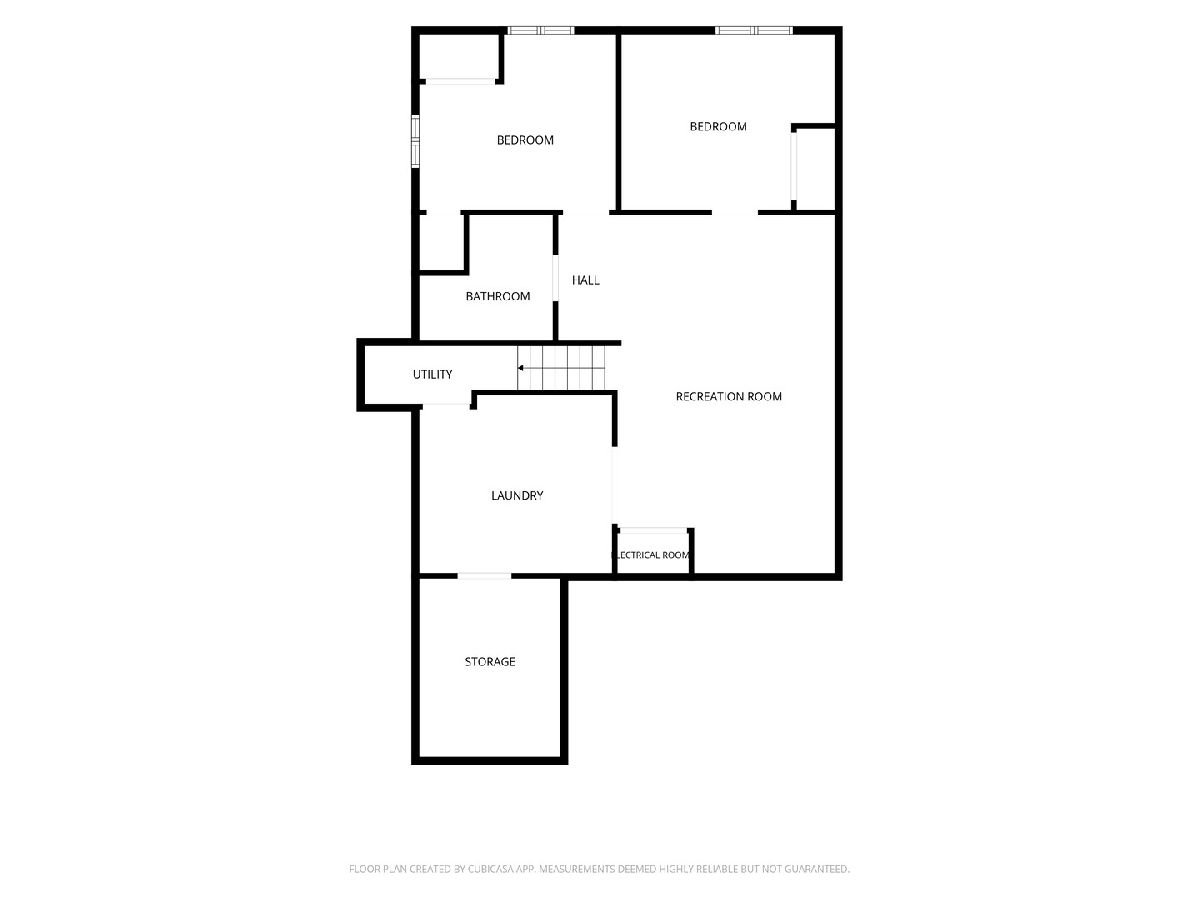
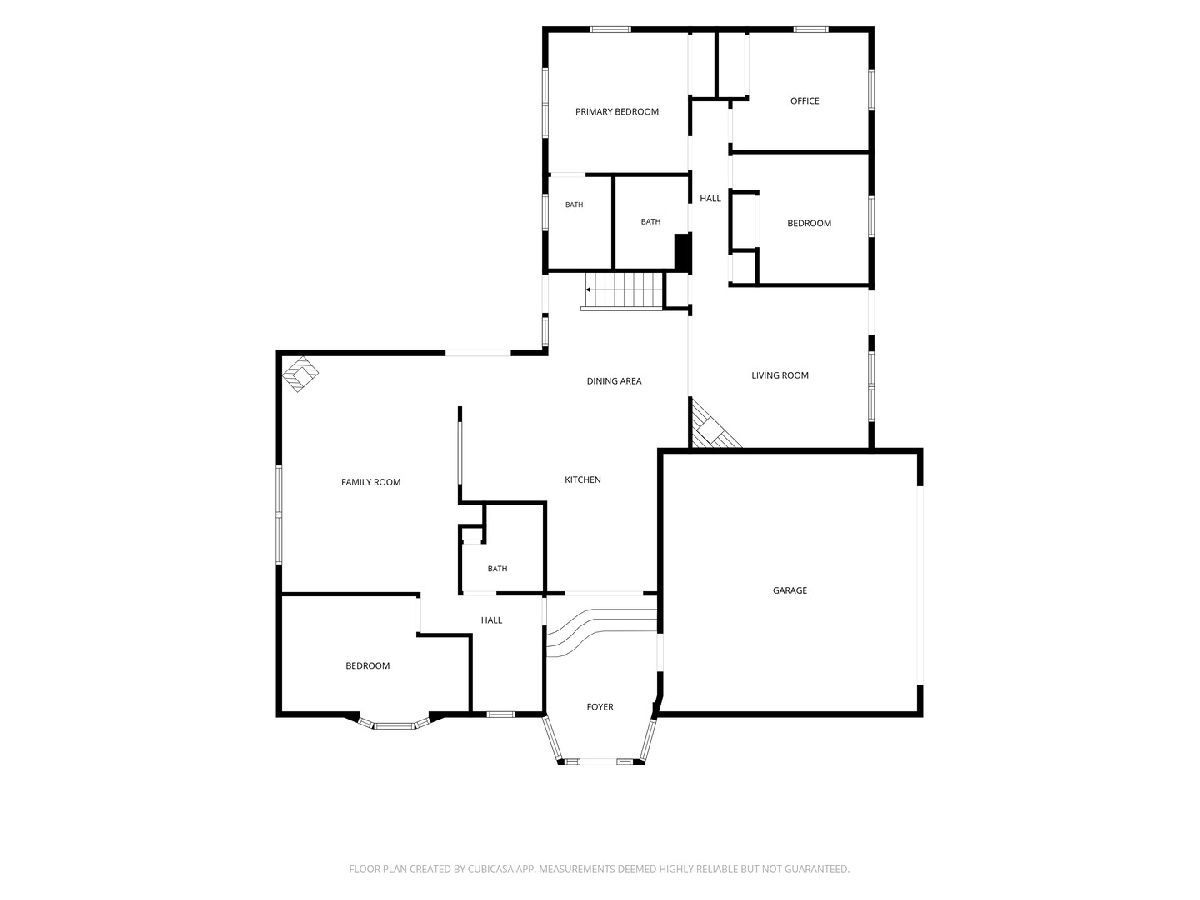
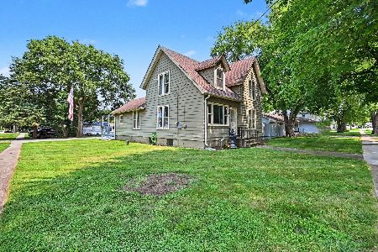
Welcome to 805 W. Church-a spacious and truly unique ranch offering an impressive amount of finished living space, character, and versatility on an oversized corner lot. Extensively renovated over the years, this home features 4 bedrooms and 3 full bathrooms above grade, plus 2 additional bedrooms and another full bath roughed in awaiting your finishing touches in the basement. At the heart of the home is the farmhouse-inspired kitchen, filled with one-of-a-kind details including a reclaimed general-store-style built in cabinetry, travertine tile flooring, butcher-block counter tops, and stainless appliances. The open layout flows into the surrounding living spaces and showcases distinctive reclaimed architectural elements that give this home a personality all its own. The front living/dining room features hardwood flooring and a beautiful corner gas fireplace with floor-to-ceiling stacked stone and a reclaimed timber mantel. Toward the back of the home, the spacious family room offers a wood-burning stove and brand-new carpet. Updated lighting throughout the home adds a fresh, modern touch. An oversized mudroom with radiant floor heat and stamped concrete provides even more flexible space and could easily serve as a three-season room. The fourth main-level bedroom is conveniently located near a full bathroom and separate side entrance, creating an excellent setup for a home office, guest quarters, or extended-family living. The finished basement dramatically expands the living space with a large family and recreation area, two additional bedrooms with egress windows, and a generous laundry area. Outside, enjoy a deck overlooking the above-ground pool, along with a radiant-heated patio that's perfect for extending outdoor entertaining into the cooler months, and a beautiful stamped concrete patio. Both driveways have also been freshly seal coated. Hardie board siding, a full finished basement, multiple living areas, six total bedrooms, 3 full bathrooms (with a potential 4th), and an incredibly flexible floor plan make this a home that needs to be seen to fully appreciate everything it has to offer. Schedule your showing today!
Property Specifics
| Single Family | |
| — | |
| Ranch | |
| 1966 | |
| 2020 | |
| Finished, Bath/Stubbed, Egress Window, Full | |
| 1,300 (1,200 finished) | |
| Masonite | |
| Asphalt | |
| RANCH | |
| No | |
| 0.33 |
| — | |
| — | |
| 0 / Not Applicable | |
| None | |
| Well | |
| Public Sewer | |
| Central Air | |
| Gas, Forced Air, Radiant Floor | |
| 12779308 | |
| 1008101009 |
Nearby Schools
| NAME: | DISTRICT: | DISTANCE: | |
|---|---|---|---|
|
Grade School
Sheridan Elementary School |
2 | — | |
|
High School
Serena High School |
2 | Not in DB | |
Room Specifics
Total Bedrooms: 6
Bedrooms Above Ground: 4
Bedrooms Below Ground: 2
Dimensions: 13X12
Floor Type: Hardwood
Dimensions: 11X10
Floor Type: Hardwood
Dimensions: 11X11
Floor Type: Hardwood
Dimensions: 11X10
Floor Type: Hardwood
Full Bathrooms: 3
Bathroom Amenities: —
Bathroom in Basement: 1
Dimensions: 15X14
Floor Type: Hardwood
Dimensions: 23X19
Floor Type: Travertine
Features: Eating Area-Table Space
Dimensions: 12X11
Floor Type: —
Dimensions: 20X15
Floor Type: Carpet
Dimensions: 23X14
Floor Type: Wood Laminate
Rooms: Bedroom 5, Bedroom 6, Office, Mud Room
Name: Bedroom 5
Dimensions: 13X11
Floor Type: Carpet
Name: Bedroom 6
Dimensions: 12X11
Floor Type: Carpet
Name: Office
Dimensions: 7X5
Floor Type: —
Name: Mud Room
Dimensions: 14X10
Floor Type: Other
Other Specifics
| 2 | |
| Concrete Perimeter | |
| Gravel, Garage Door Opener, Garage Owned, Attached, Garage | |
| — | |
| Hardwood | |
| Deck, Patio, Porch | |
| Fenced | |
| Above Ground | |
| Shed(s) | |
| — | |
| Corner Lot, Mature Trees | |
| 120X120 | |
| — | |
| Full | |
| 1st Floor Bedroom, In-Law Floorplan, 1st Floor Full Bath, Built-in Features | |
| Dishwasher, Refrigerator, Washer, Dryer, Stainless Steel Appliance(s) | |
| Not in DB | |
| Street Paved | |
| — | |
| Wood Burning Stove, Gas Log, Gas Starter |
Contact Agent
Nearby Similar Homes
Nearby Sold Comparables


Contact Agent
Listing Provided By
iHome Real Estate
