

220 Hickory Street, Frankfort, Illinois 60423


$599,900
|
For Sale
|
|
| Status: | Contingent |
| Sqft: | 1,764 |
| Cost/Sqft: | $340 |
| Beds: | 4 |
| Baths: | 2 |
| Year Built: | 1958 |
| Property Taxes: | $8,577 |
| Lot Size: | 0,00 |
Description
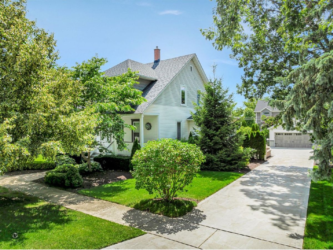
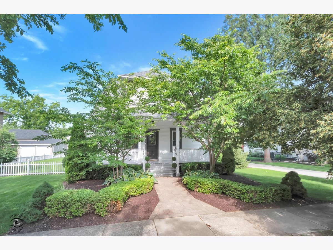
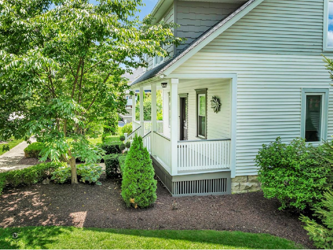
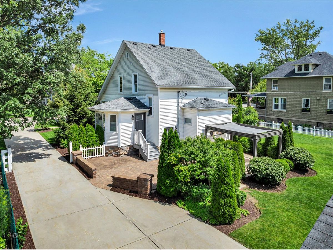
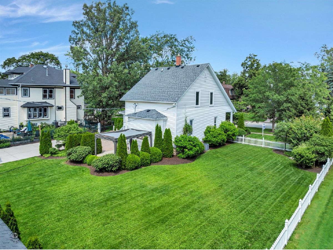
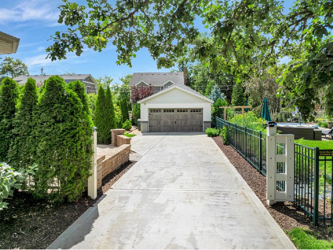
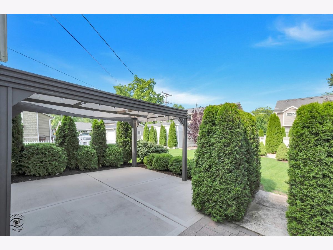
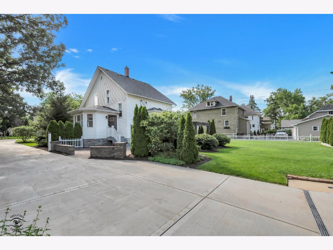
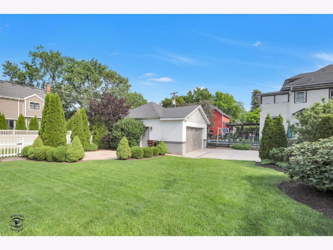
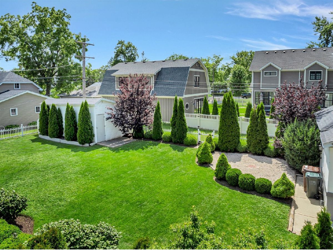
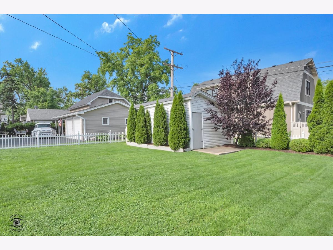
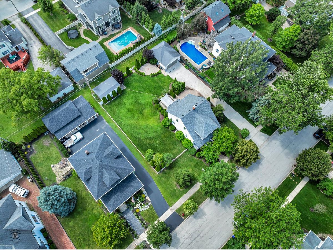
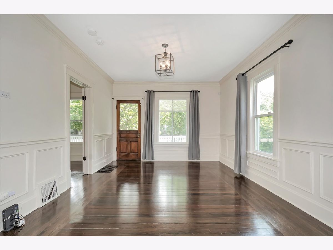
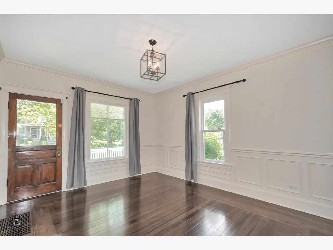
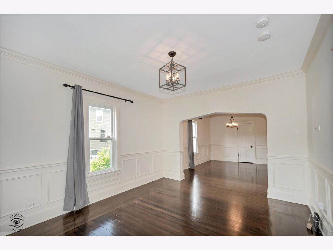
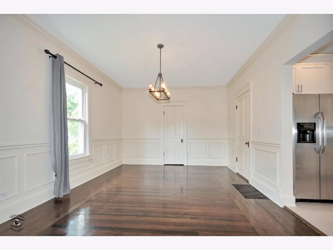
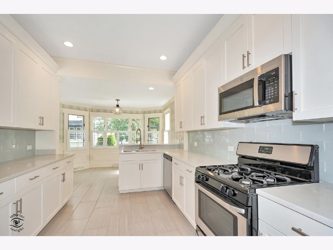
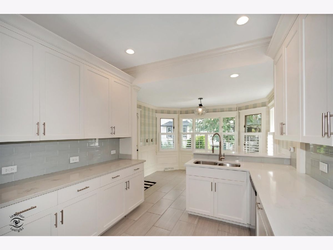
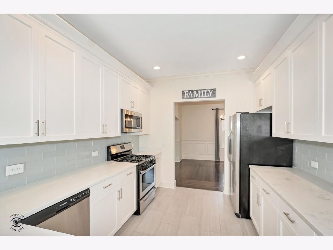
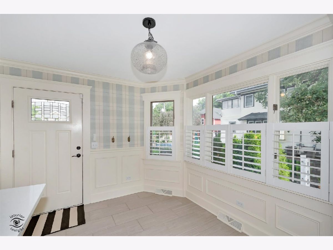
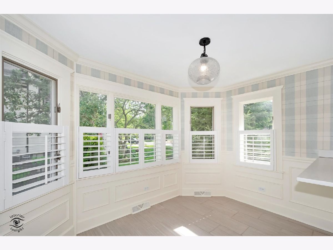
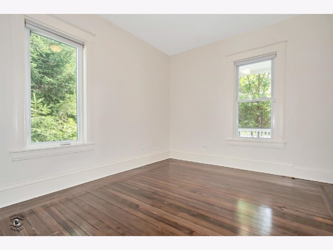
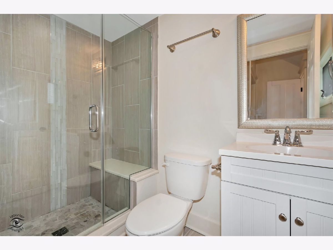
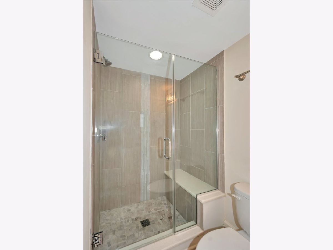
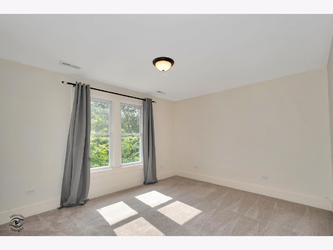
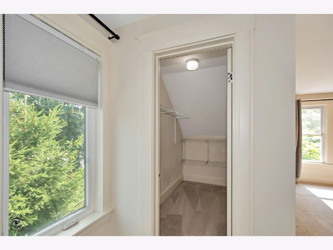
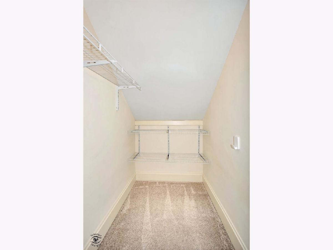
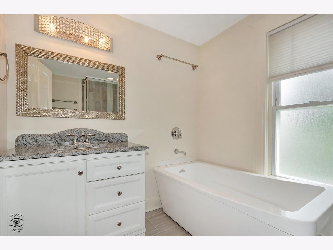
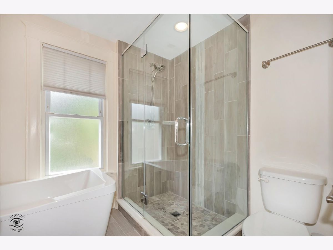
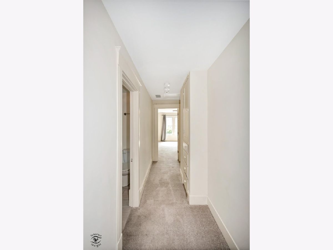
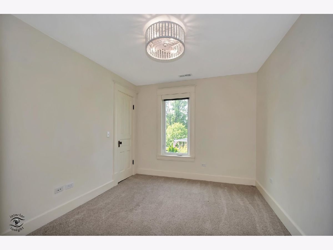
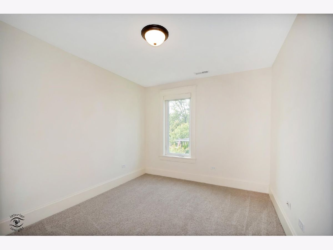
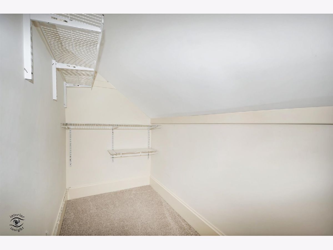
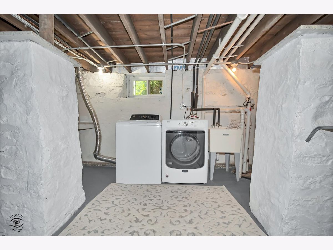
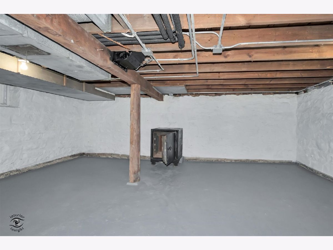
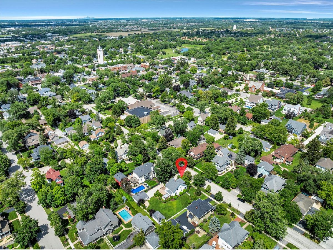
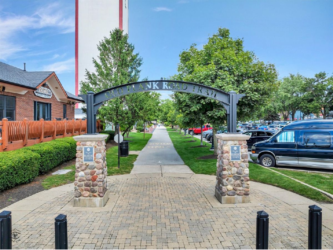
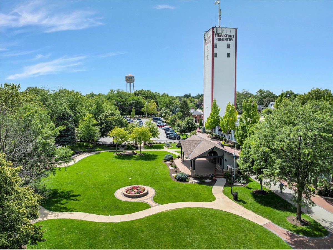
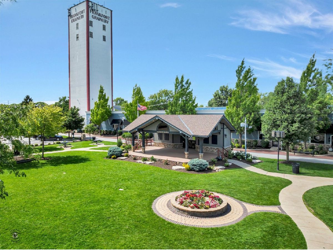
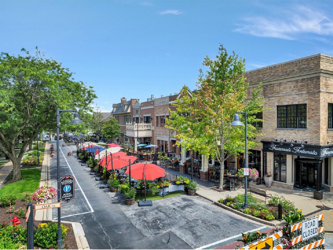
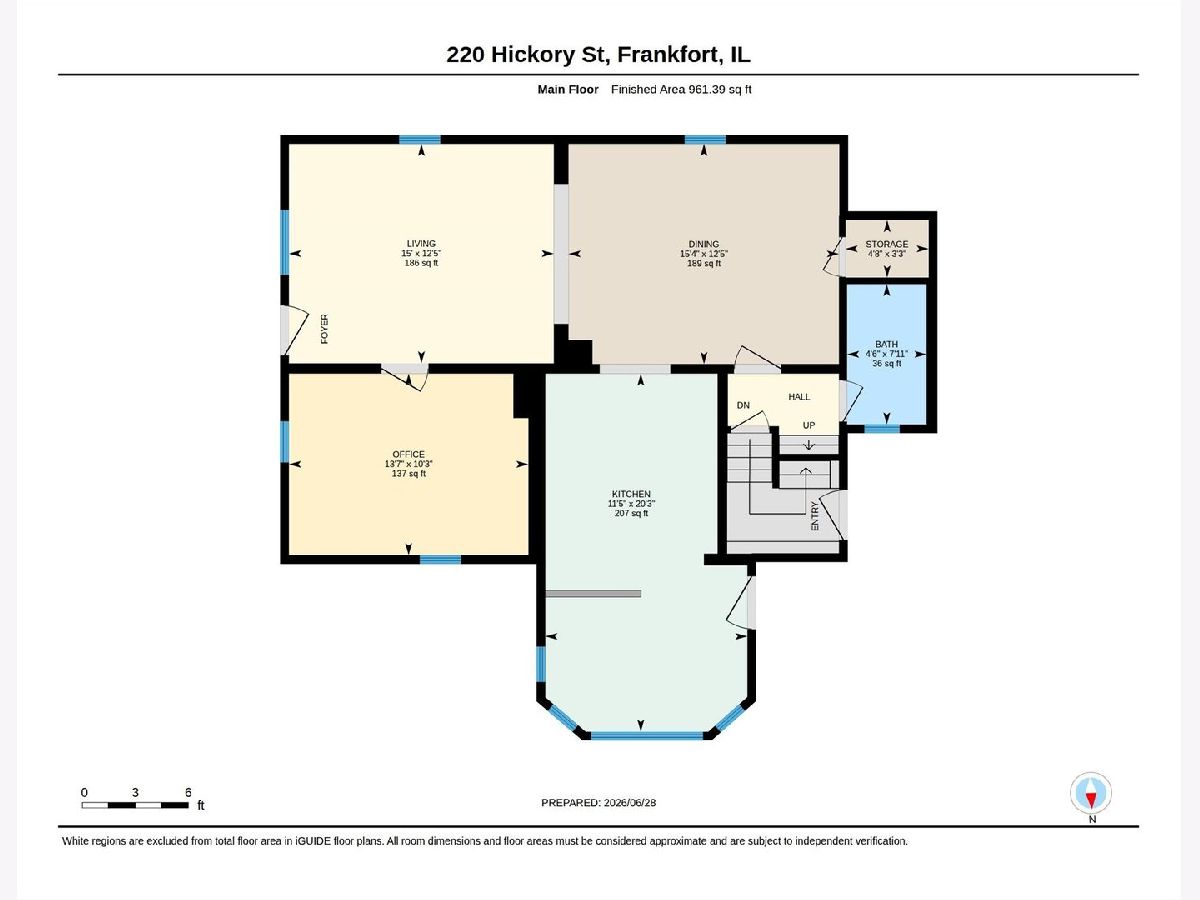
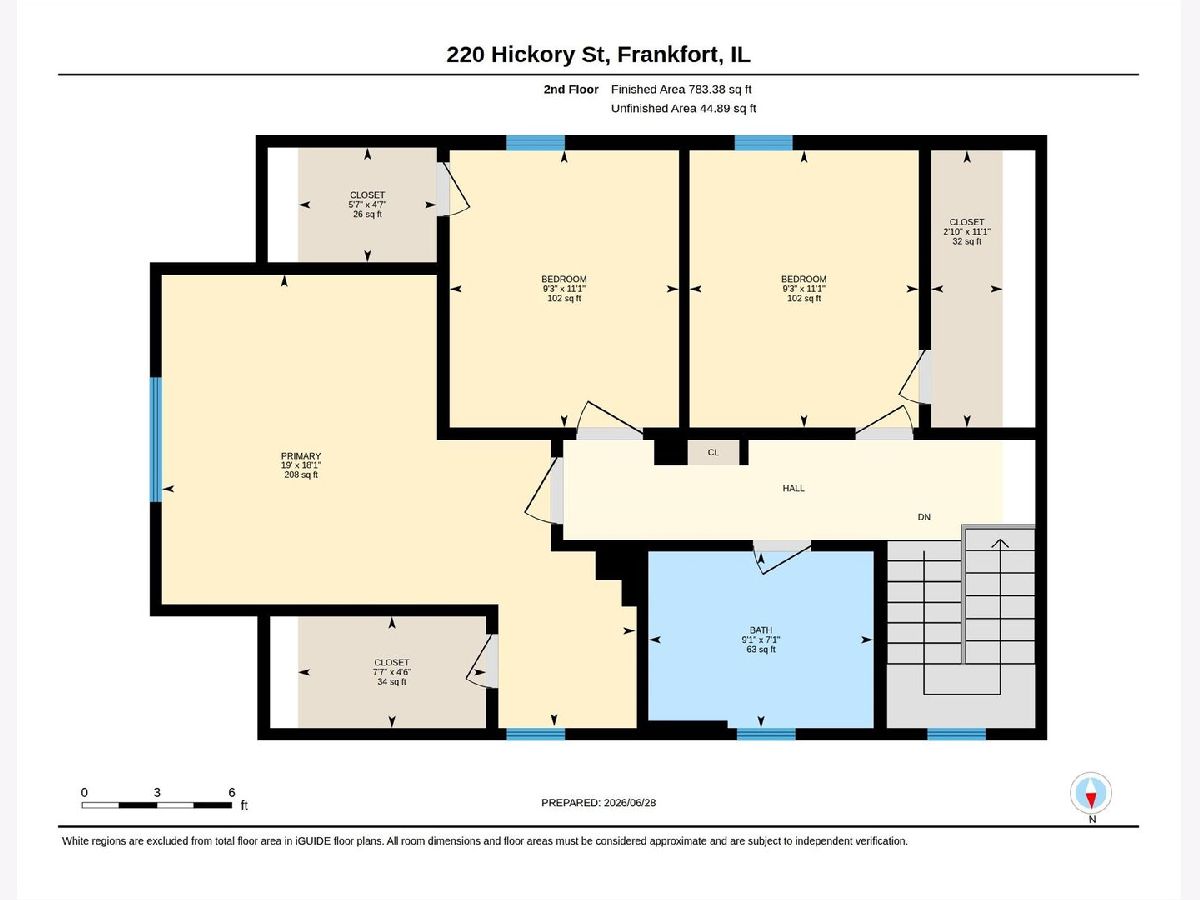
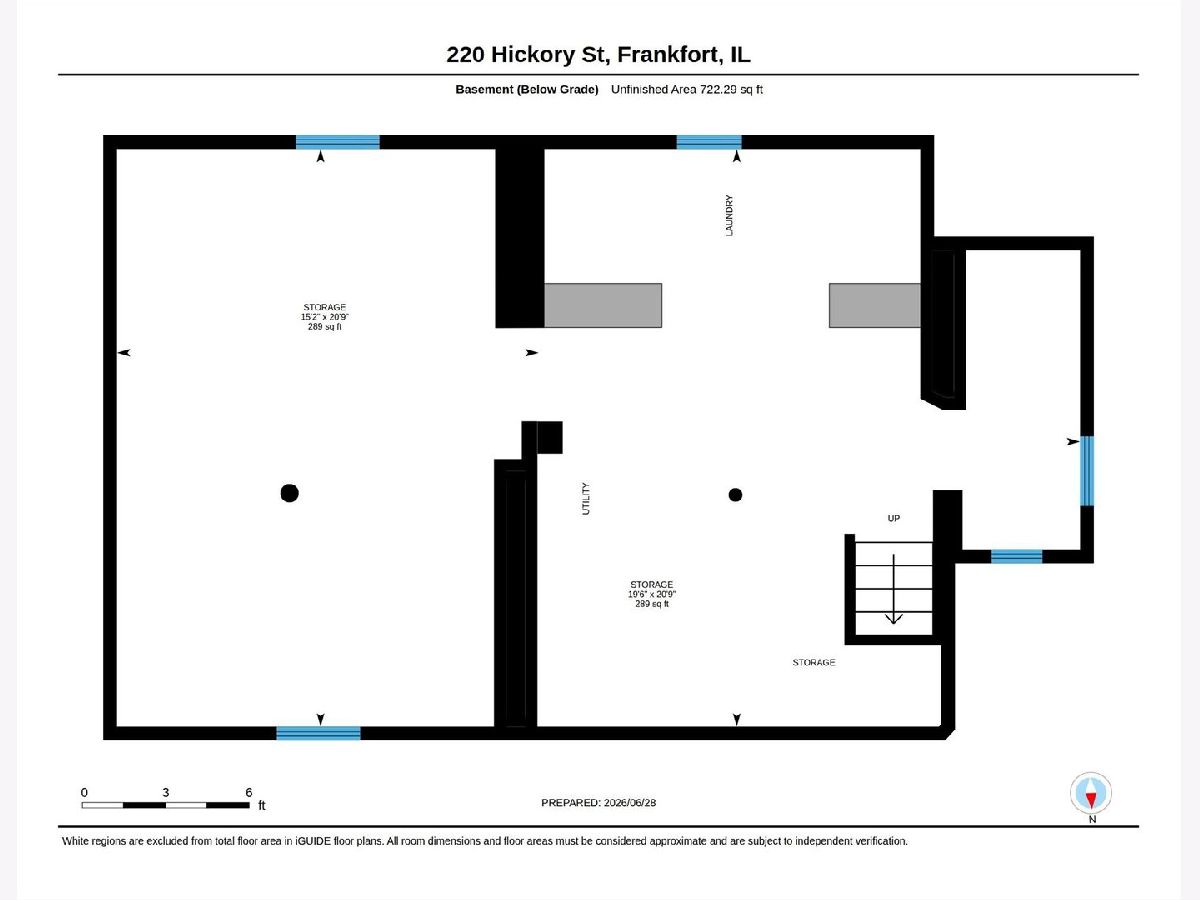
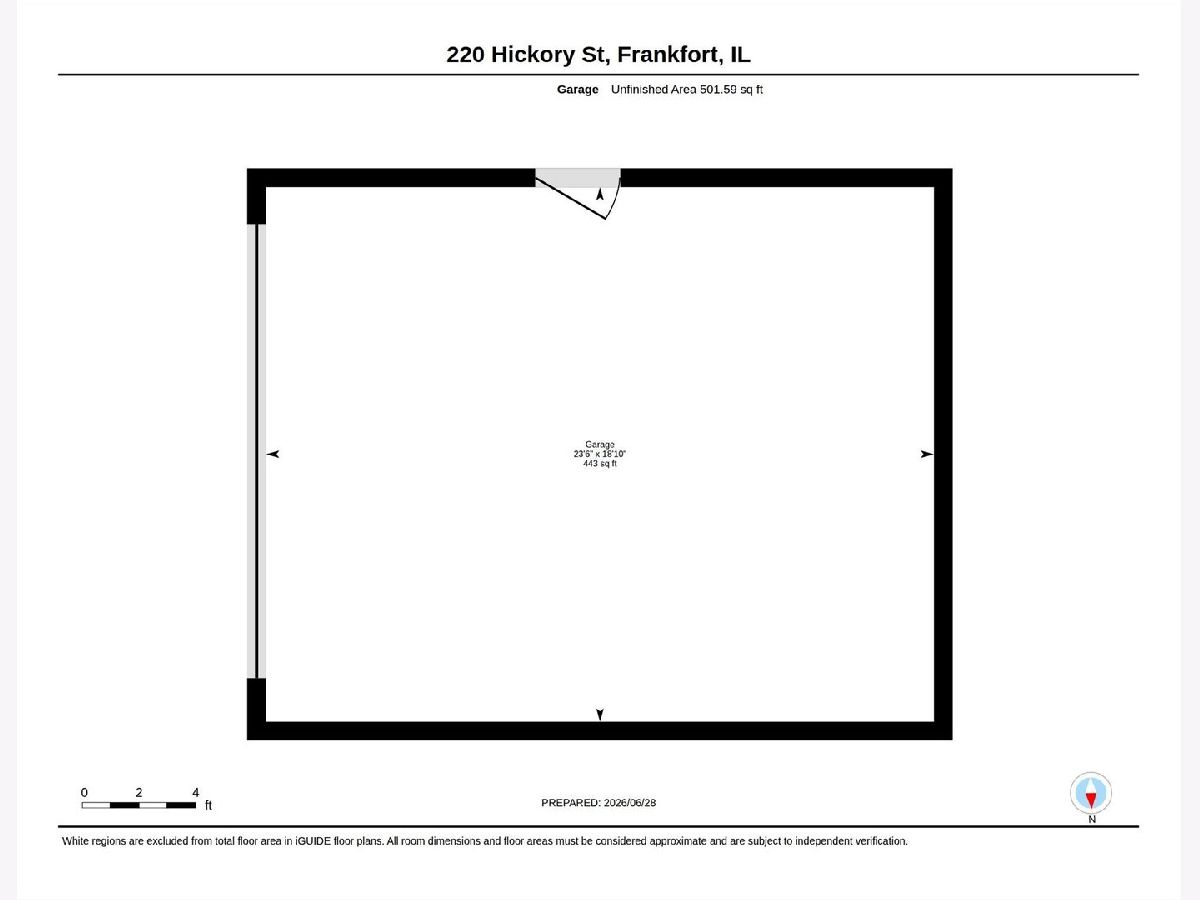
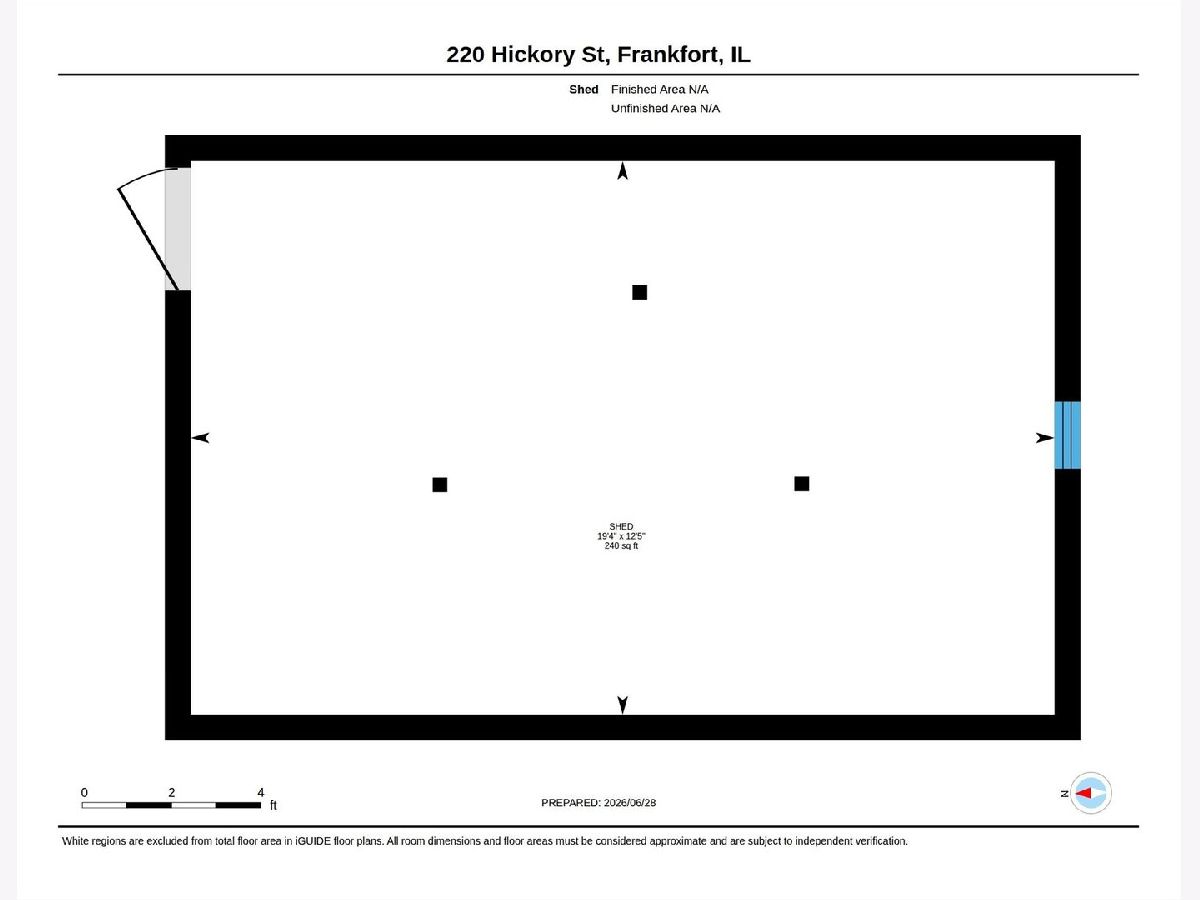
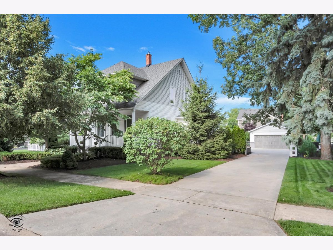
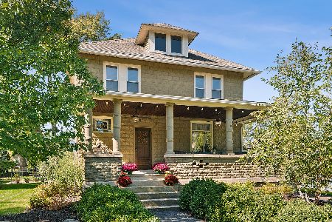
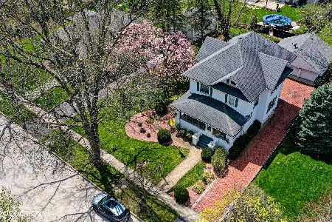
Timeless 4 bedroom 2 bath home walking distance to Historic Downtown Frankfort! All the features and character you would expect of a vintage home yet all the amenities and updates to truly make this a turn key property. Welcoming curb appeal with covered porch and original front entrance door invite you into this incredible home with gleaming hardwood flooring and original millwork complimented with updated wainscoting, crown molding and lighting Gorgeous renovated kitchen with white shaker style cabinets, quartz counter, stainless steel appliances, breakfast bar and eating area space. Main level also has formal dining area, 4th bedroom or office plus a fully renovated bath with a walk in shower. Upper level provides 3 spacious bedrooms ALL with large walk-in closets! Another fully renovated bath on the upper level features a beautiful freestanding soaker tub and glass shower. Freshly painted basement with laundry area and partial crawl space is perfect for added storage space! Backyard oasis with brick paver patio, pergola and white picket fence just adds to the outdoor charm. Large 2 car detached garage, concrete drive plus storage shed. All this on an oversized 96x125 lot providing endless opportunity for expansion. Don't miss this opportunity to be on one of the most picturesque tree lined streets walking distance to restaurants, farmers market, bowling alley, fishing ponds, boutiques, parks, Old plank bike trail and year round events at Breiderts Green. Award winning 157C and Lincoln Way East School district.
Property Specifics
| Single Family | |
| — | |
| — | |
| 1958 | |
| — | |
| — | |
| No | |
| — |
| Will | |
| — | |
| — / Not Applicable | |
| — | |
| — | |
| — | |
| 12685261 | |
| 1909282240170000 |
Nearby Schools
| NAME: | DISTRICT: | DISTANCE: | |
|---|---|---|---|
|
Grade School
Grand Prairie Elementary School |
157C | — | |
|
Middle School
Hickory Creek Middle School |
157C | Not in DB | |
|
High School
Lincoln-way East High School |
210 | Not in DB | |
Room Specifics
Total Bedrooms: 4
Bedrooms Above Ground: 4
Bedrooms Below Ground: 0
Dimensions: —
Floor Type: —
Dimensions: —
Floor Type: —
Dimensions: —
Floor Type: —
Full Bathrooms: 2
Bathroom Amenities: Separate Shower,Soaking Tub
Bathroom in Basement: 0
Rooms: —
Basement Description: —
Other Specifics
| 2 | |
| — | |
| — | |
| — | |
| — | |
| 96x125 | |
| — | |
| — | |
| — | |
| — | |
| Not in DB | |
| — | |
| — | |
| — | |
| — |
Contact Agent
Nearby Similar Homes
Nearby Sold Comparables

Contact Agent
Listing Provided By
CRIS Realty
