

220 Honey Lake Court, North Barrington, Illinois 60010


$625,000
|
For Sale
|
|
| Status: | Price Change |
| Sqft: | 5,064 |
| Cost/Sqft: | $123 |
| Beds: | 5 |
| Baths: | 4 |
| Year Built: | 1935 |
| Property Taxes: | $12,021 |
| Days On Market: | 1522 |
| Lot Size: | 2,91 |
Description
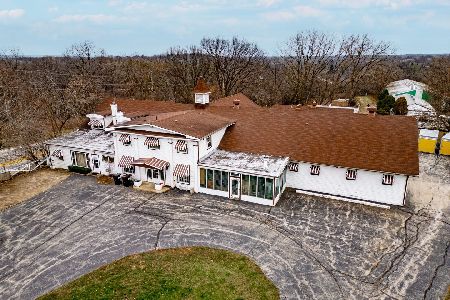
A great opportunity to purchase 2 historical homes, currently being leased, with potential for an Approx. 5000 sq. ft, luxury residence with detached in-law quarters now or in the future. Or buy the entire 22 acre parcel with luxury home, barn and pastures in MLS # 11609206 and 11613443. The estate has a PUD and could be subdivided for an additional 8 luxury homesites. Don't miss this unique opportunity to own a luxury historical estate in North Barrington. The detached coach home is approximately 2100 sq. ft. It has 3 bedrooms and 2 full baths and a partial basement. The garage has 3 one car overhead doors with large storage areas on both ends, it is 1240 sq. ft.
Property Specifics
| Single Family | |
| — | |
| — | |
| 1935 | |
| Cellar, Partial | |
| 500 | |
| Vinyl Siding | |
| Asphalt | |
| — | |
| No | |
| 2.91 |
| Lake | |
| — | |
| 538 / Annual | |
| Other | |
| Well | |
| Septic Tank | |
| None | |
| Gas | |
| 11612130 | |
| 13243010030000 |
Nearby Schools
| NAME: | DISTRICT: | DISTANCE: | |
|---|---|---|---|
|
Grade School
Roslyn Road Elementary School |
220 | — | |
|
Middle School
Barrington Middle School-prairie |
220 | Not in DB | |
|
High School
Barrington High School |
220 | Not in DB | |
Property History
| DATE: | EVENT: | PRICE: | SOURCE: |
|---|---|---|---|
| 15 Oct, 2019 | Under contract | $0 | MRED MLS |
| 8 Sep, 2019 | Listed for sale | $0 | MRED MLS |
| 26 May, 2020 | Under contract | $0 | MRED MLS |
| 1 Apr, 2020 | Listed for sale | $0 | MRED MLS |
| — | Last price change | $675,000 | MRED MLS |
| 23 Aug, 2022 | Listed for sale | $1,000,000 | MRED MLS |


Room Specifics
All Bedroom Info:
Total Bedrooms: 5
Bedrooms Above Ground: 5
Bedrooms Below Ground: 0
Total Bedrooms: 5
Bedrooms Above Ground: 5
Bedrooms Below Ground: 0
Master Bedroom Info:
Dimensions: 14X17
Location: —Dimensions: 14X17
Floor Type: Carpet
Second Bedroom Info:
Dimensions: 12X14
Location: —Dimensions: 12X14
Floor Type: Carpet
Third Bedroom Info:
Dimensions: 11X11
Location: —Dimensions: 11X11
Floor Type: Carpet
Fourth Bedroom Info:
Dimensions: 9X18
Location: —Dimensions: 9X18
Floor Type: Carpet
Bathroom Info:
Full Bathrooms: 4
Partial Bathrooms: 2Full Bathrooms: 4
Bathroom Amenities: —
Bathroom in Basement: 0
Dining Room Info:
Dimensions: 14X14
Location: —Dimensions: 14X14
Floor Type: Carpet
Kitchen Info:
Dimensions: 8X32
Location: —Dimensions: 8X32
Floor Type: Other
Features: Galley
Laundry Room Info:
Dimensions: 8X11
Location: —Dimensions: 8X11
Floor Type: Vinyl
Living Room Info:
Dimensions: 17X32
Location: —Dimensions: 17X32
Floor Type: Carpet
Additional Rooms Info:
Rooms: Bedroom 5, Recreation Room, Office
Basement: Cellar, PartialRooms: Bedroom 5, Recreation Room, Office
First Additional Room Info:
Name: Bedroom 5
Dimensions: 9X14
Location: —Name: Bedroom 5
Dimensions: 9X14
Floor Type: Carpet
Second Additional Room Info:
Name: Recreation Room
Dimensions: 14X25
Location: —Name: Recreation Room
Dimensions: 14X25
Floor Type: Carpet
Third Additional Room Info:
Name: Office
Dimensions: 9X16
Location: —Name: Office
Dimensions: 9X16
Floor Type: —
Other Specifics
| 3 | |
| Concrete Perimeter | |
| Asphalt, Garage Owned, Detached, Garage | |
| — | |
| — | |
| — | |
| — | |
| — | |
| 2.9 | |
| — | |
| Full | |
| — | |
| Range, Refrigerator, Washer, Dryer | |
| Not in DB | |
| — | |
| — | |
| — |
Tax History
| Year | Property Taxes |
|---|---|
| — | $12,021 |
Contact Agent
Nearby Similar Homes
25718 Rt 22 Road, Barrington, Illinois 60010
For Sale
$1,590,000
5 beds / 4.1 baths / 3,768 ft2
Single Family / Built: 1940
379
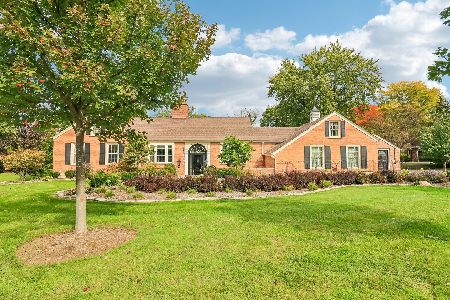
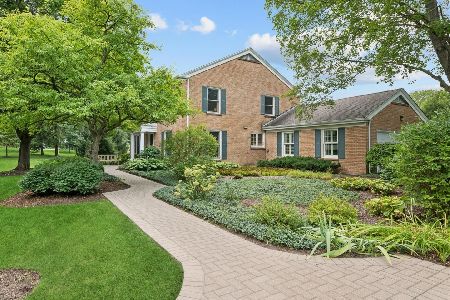
Nearby Sold Comparables
25900 Il Route 22, Barrington, Illinois 60010

Sold
$296,400
4 beds / 2.1 baths / 2,852 ft2
Single Family / Built: 1952
4036
25900 Il Route 22, Barrington, Illinois 60010

Sold
$749,900
4 beds / 3.0 baths / 2,852 ft2
Single Family / Built: 1952
1597
10 Hidden Oaks Lane, North Barrington, Illinois 60010
Sold
$427,400
4 beds / 2.2 baths / 3,260 ft2
Single Family / Built: 1987
2983
230 Honey Lake Court, North Barrington, Illinois 60010

Sold
$1,100,000
4 beds / 4.2 baths / 6,008 ft2
Single Family / Built: 1991
1527
205 Honey Lake Court, North Barrington, Illinois 60010
Sold
$998,000
5 beds / 4.1 baths / 4,138 ft2
Single Family / Built: 2006
4427
25838 Il Route 22, North Barrington, Illinois 60010
Sold
$300,000
4 beds / 2.1 baths / 3,535 ft2
Single Family / Built: 1939
4050
Contact Agent
Listing Provided By
L.B. Andersen Construction Inc
