

25718 Rt 22 Road, Barrington, Illinois 60010


$1,590,000
|
For Sale
|
|
| Status: | Contingent |
| Sqft: | 3,768 |
| Cost/Sqft: | $422 |
| Beds: | 5 |
| Baths: | 5 |
| Year Built: | 1940 |
| Property Taxes: | $6,328 |
| Days On Market: | 380 |
| Lot Size: | 26,00 |
Description
Unleash your vision at the former Barrington Equine Center, a breathtaking 26-acre estate now awaiting its next chapter! This extraordinary property offers a rare blend of history and interest, perfect for the discerning equestrian or anyone yearning for a serene country escape. Imagine: Equestrian Paradise: horse barns, two arenas (one indoor, one outdoor), and the historic first equine pool in Illinois - a true haven for horse lovers. Generational Living: A sprawling home boasting two kitchens, six spacious bedrooms,4 full baths, an expansive dining room, a sun-drenched sunroom, and a colossal family room - ideal for creating cherished family memories. Endless Possibilities: A massive 63x32 hay loft, thoughtfully reimagined as a versatile storage space or an incredible playroom, offering boundless opportunities for recreation or hobbies. Nature's Embrace: Explore two miles of private trails winding through lush woods, or unwind in the charming 16x16 getaway house nestled in the back acreage. A Legacy of Interest: Discover the rich history woven into the property, from the 1951 additions of the main floor kitchen and Stallion barn to the late 1960s Morton building and the groundbreaking 1964 equine pool. This remarkable 26.58-acre estate, spread across four agriculturally zoned parcels, is a canvas for your dreams. Even though the property is being Offered in "as is," condition, it invites you to step into a world where charm meets History and endless possibilities unfold. Come, discover, and begin your extraordinary vision here!
Property Specifics
| Single Family | |
| — | |
| — | |
| 1940 | |
| 1950 | |
| None | |
| Frame | |
| Asphalt | |
| — | |
| No | |
| 26 |
| Lake | |
| — | |
| — / Not Applicable | |
| None | |
| Well | |
| Septic Tank | |
| Central Air | |
| Natural Gas, Forced Air | |
| 12493115 | |
| 13241000270000 |
Nearby Schools
| NAME: | DISTRICT: | DISTANCE: | |
|---|---|---|---|
|
Grade School
North Barrington Elementary Scho |
220 | — | |
|
Middle School
Barrington Middle School-prairie |
220 | Not in DB | |
|
High School
Barrington High School |
220 | Not in DB | |
Property History
| DATE: | EVENT: | PRICE: | SOURCE: |
|---|---|---|---|
| 4 May, 2026 | Under contract | $1,590,000 | MRED MLS |
| 9 Oct, 2025 | Listed for sale | $1,590,000 | MRED MLS |


Room Specifics
Total Bedrooms: 5
Bedrooms Above Ground: 5
Bedrooms Below Ground: 0
Dimensions: 16X10
Floor Type: —
Dimensions: 16X10
Floor Type: —
Dimensions: 16X14
Floor Type: —
Dimensions: 11X11
Floor Type: —
Full Bathrooms: 5
Bathroom Amenities: —
Bathroom in Basement: 0
Dimensions: 9X11
Floor Type: —
Dimensions: 16X7
Floor Type: —
Dimensions: 23X16
Floor Type: —
Dimensions: 19X27
Floor Type: —
Rooms: Bedroom 5, Kitchen, Media Room, Sun Room, Storage, Other Room, Bonus Room, Utility Room-1st Floor, Office
Name: Bedroom 5
Dimensions: 10X15
Floor Type: —
Name: Kitchen- 2nd
Dimensions: 12X15
Floor Type: —
Name: Media Room
Dimensions: 15X29
Floor Type: —
Name: Sun Room
Dimensions: 25X14
Floor Type: —
Name: Storage
Dimensions: 29X23
Floor Type: Hardwood
Name: Other Room
Dimensions: 29X23
Floor Type: —
Name: Bonus Room
Dimensions: 64X29
Floor Type: —
Name: Utility Room-1st Floor
Dimensions: 16X7
Floor Type: —
Name: Other Room
Dimensions: 10X12
Floor Type: —
Name: Office
Dimensions: 9X16
Floor Type: —
Other Specifics
| 4 | |
| Concrete Perimeter | |
| Gravel, Garage Owned, Attached, Detached, Unassigned, Driveway, Parking Lot, Owned, Garage | |
| In Unit | |
| — | |
| Porch, Deck | |
| Partial | |
| Above Ground | |
| Workshop, Barn(s), Outbuilding, RV/Boat Storage, Second Garage, Shed(s), Stable(s), Arena, Indoor Riding Ring, Outdoor Riding Ring, Storage | |
| Roof Deck, Box Stalls, Lighting | |
| Corner Lot, Irregular Lot, Wooded, Mature Trees, Pasture, Sloped | |
| 0000000000x00000000 | |
| — | |
| Full | |
| — | |
| — | |
| Not in DB | |
| — | |
| — | |
| — |
Tax History
| Year | Property Taxes |
|---|---|
| 2026 | $6,328 |
Contact Agent
Nearby Similar Homes
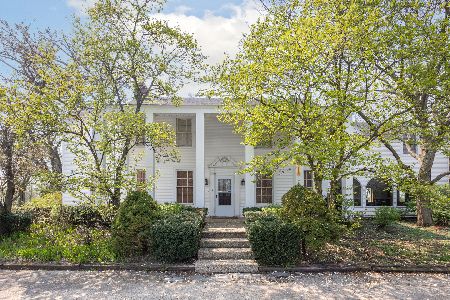
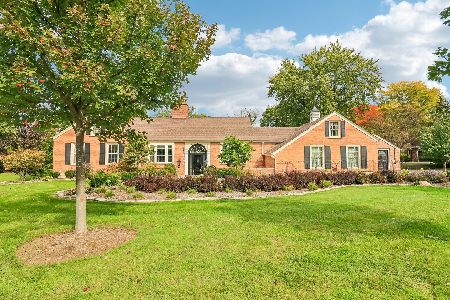
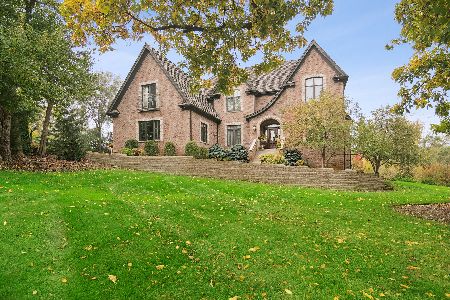
Nearby Sold Comparables


Contact Agent
Listing Provided By
Berkshire Hathaway HomeServices Starck Real Estate
