

220 Rosewood Court, Westmont, Illinois 60559


$649,900
|
For Sale
|
|
| Status: | Contingent |
| Sqft: | 2,519 |
| Cost/Sqft: | $258 |
| Beds: | 4 |
| Baths: | 3 |
| Year Built: | 1994 |
| Property Taxes: | $11,439 |
| Lot Size: | 0,23 |
Description
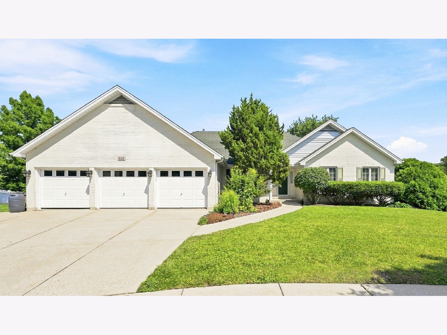
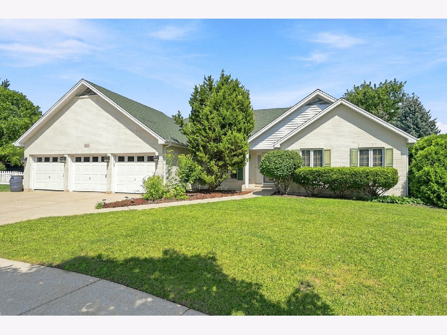
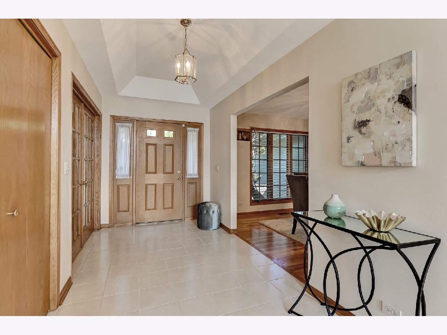
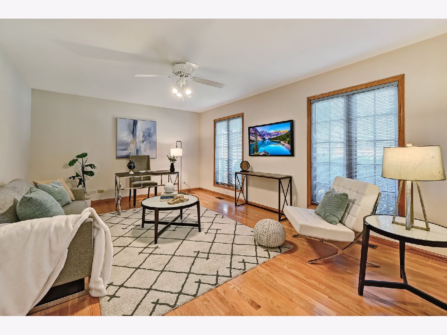
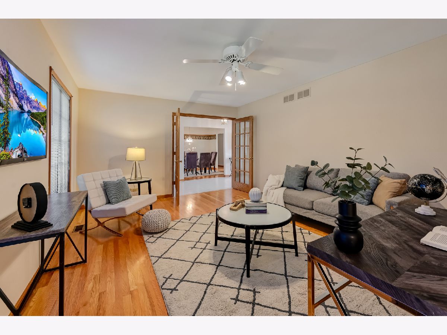
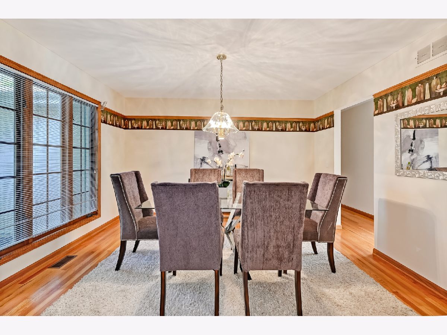
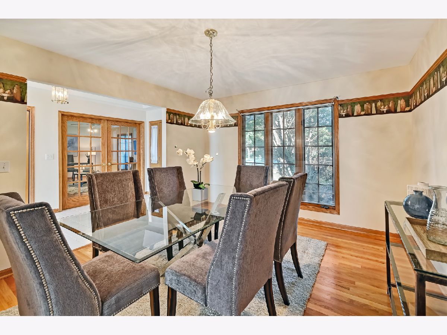
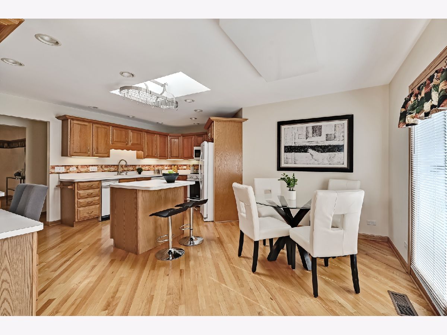
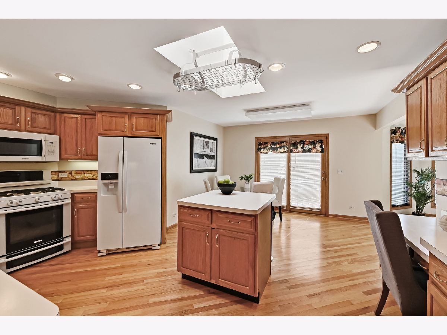
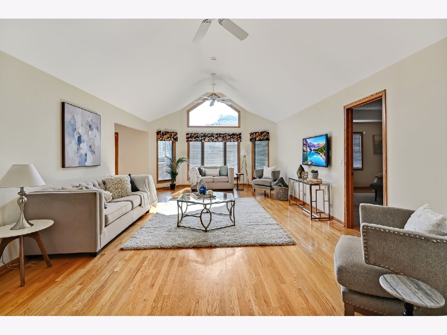
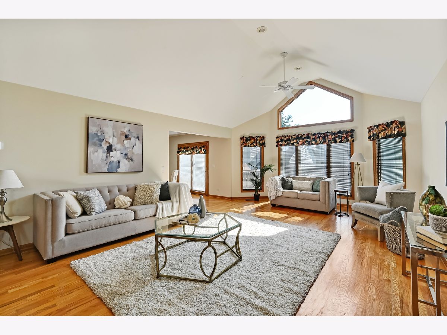
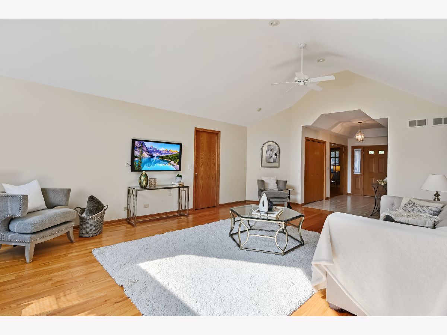
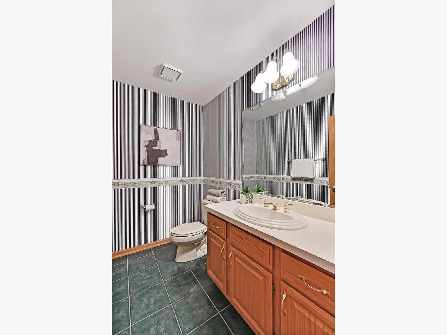
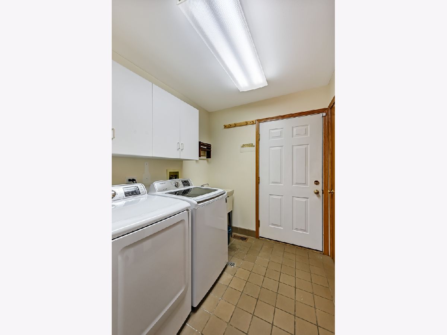

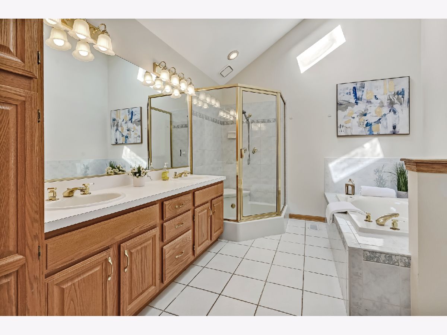
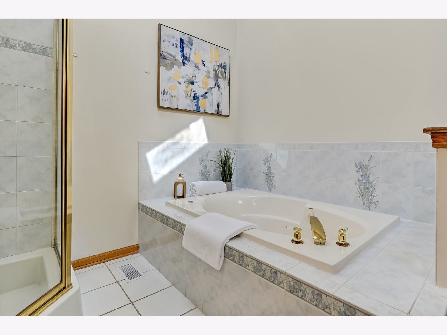
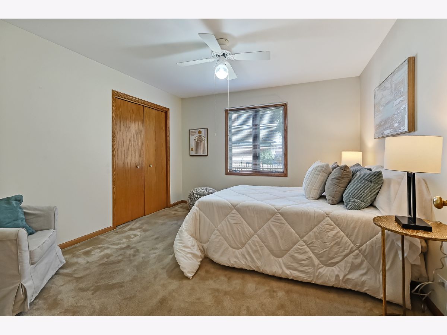
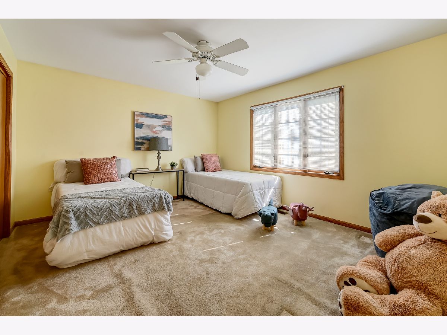
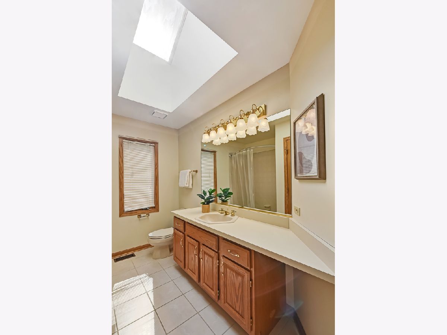
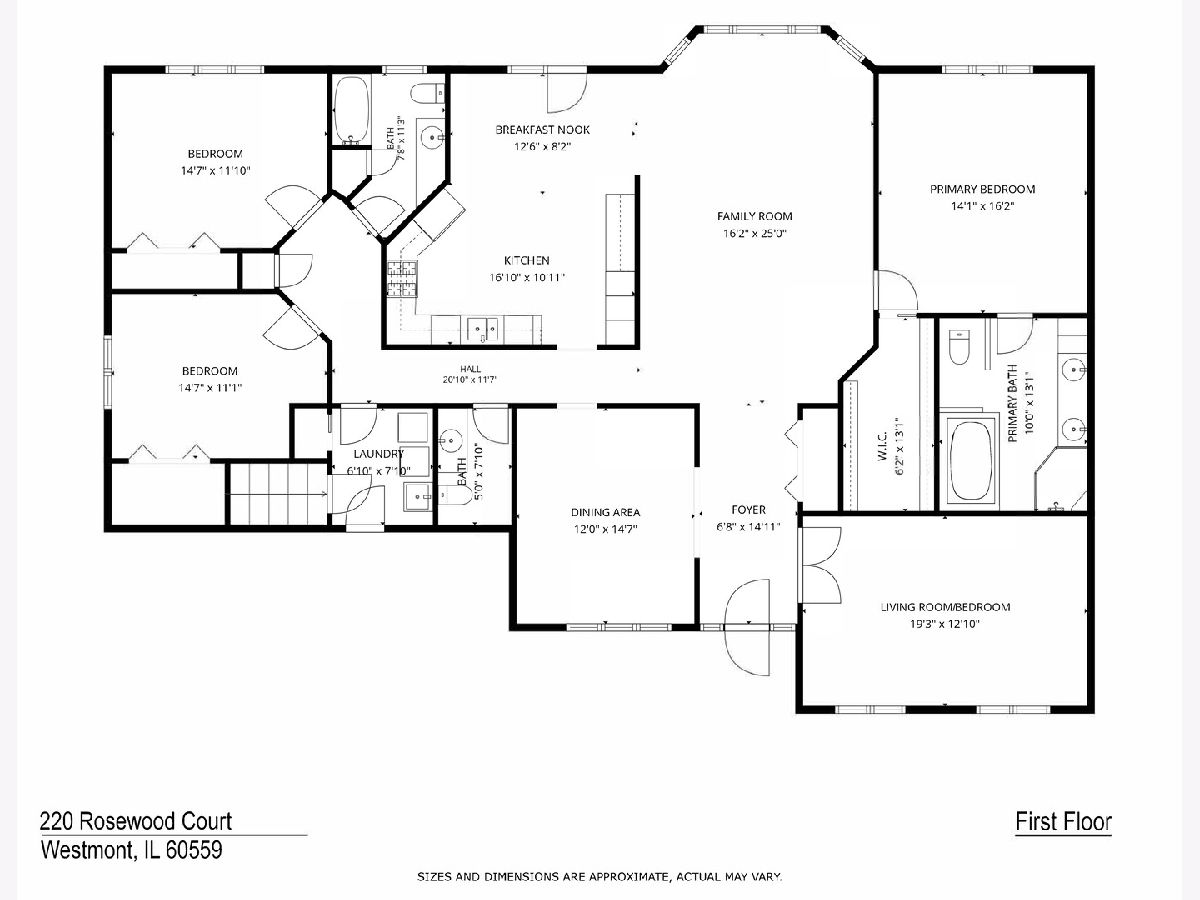
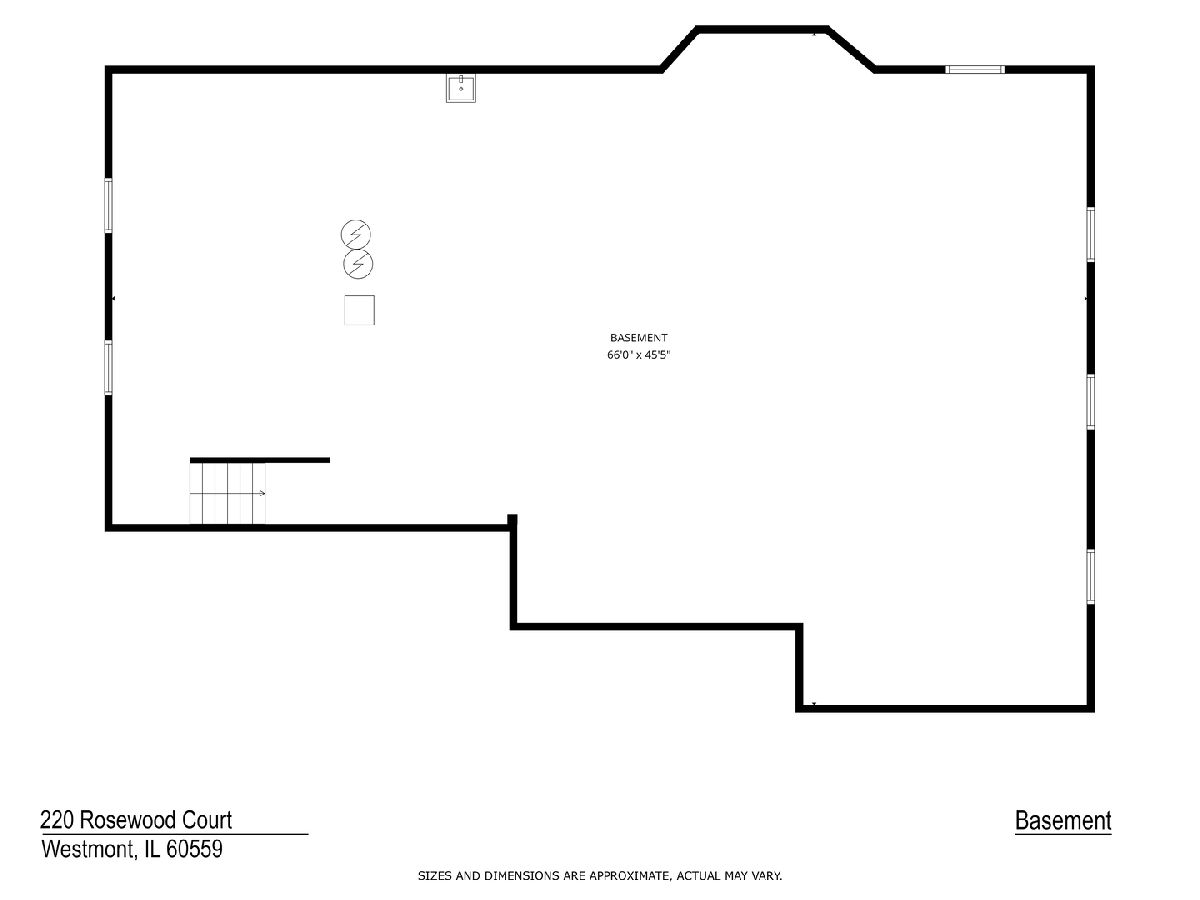
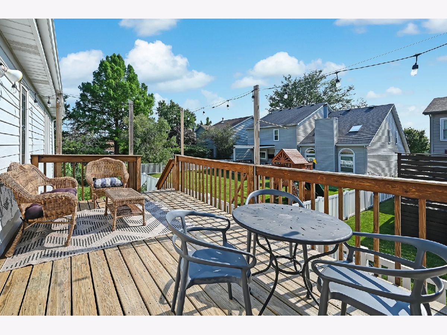
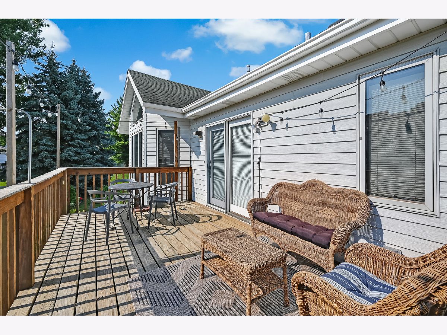
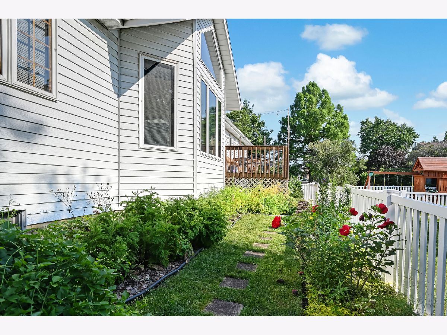
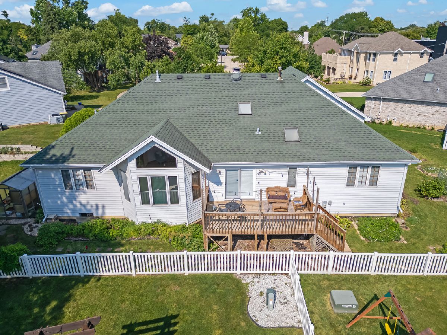
Sprawling, light-infused ranch that offers a rare three-car attached garage and plenty of space for everyone. From the moment you step inside, the sense of space is undeniable, further enhanced by the meticulously clean condition and a layout designed for effortless one-level living. The main living area is anchored by the family room with a vaulted ceiling and large windows that invite the sun to pour in. Whether you're hosting a dinner in the formal dining room or enjoying a casual meal in the spacious eat-in kitchen, the transition to the outdoor deck is seamless. For those who need flexibility, the large living room-tucked behind elegant double French doors-serves as a sophisticated home office or a quiet fourth bedroom. Retreat to the primary suite, a private sanctuary featuring a tray ceiling, a generous walk-in closet, and an ensuite bathroom illuminated by a bright skylight. Two additional bedrooms are tucked away for privacy, served by a hallway bath that also glows with natural light from a second skylight. Outside, the property caters to your hobbies and storage needs alike. Gardeners will fall in love with the dedicated greenhouse, fully equipped with electricity for year-round cultivation. The attached three-car garage provides not just ample vehicle space, but additional attic storage above. The true "wow" factor lies beneath the main floor. The massive unfinished basement is a total game-changer, offering a blank canvas with six window wells, a utility sink, and rough-in plumbing for a future bathroom. It's an incredible opportunity to build significant equity and design the lower-level environment of your dreams. Tucked away on a quiet cul-de-sac street just moments from the vibrant shopping and dining scenes of Ogden Avenue and downtown Westmont, this home represents a solid investment with endless possibilities.
Property Specifics
| Single Family | |
| — | |
| — | |
| 1994 | |
| — | |
| — | |
| No | |
| 0.23 |
| — | |
| — | |
| 220 / Annual | |
| — | |
| — | |
| — | |
| 12720997 | |
| 0903302042 |
Nearby Schools
| NAME: | DISTRICT: | DISTANCE: | |
|---|---|---|---|
|
Grade School
J T Manning Elementary School |
201 | — | |
|
Middle School
Westmont Junior High School |
201 | Not in DB | |
|
High School
Westmont High School |
201 | Not in DB | |
Room Specifics
Total Bedrooms: 4
Bedrooms Above Ground: 4
Bedrooms Below Ground: 0
Dimensions: —
Floor Type: —
Dimensions: —
Floor Type: —
Dimensions: —
Floor Type: —
Full Bathrooms: 3
Bathroom Amenities: Whirlpool,Separate Shower,Double Sink,Soaking Tub
Bathroom in Basement: 0
Rooms: —
Basement Description: —
Other Specifics
| 3 | |
| — | |
| — | |
| — | |
| — | |
| 60 x 81 x 31 x 120 x 54 x | |
| — | |
| — | |
| — | |
| — | |
| Not in DB | |
| — | |
| — | |
| — | |
| — |
Contact Agent
Nearby Similar Homes
Nearby Sold Comparables


Contact Agent
Listing Provided By
Compass
