

2202 Bloomingdale Road, Bloomington, Illinois 61705


$409,900
|
For Sale
|
|
| Status: | Contingent |
| Sqft: | 3,948 |
| Cost/Sqft: | $104 |
| Beds: | 4 |
| Baths: | 3 |
| Year Built: | 2004 |
| Property Taxes: | $2,901 |
| Days On Market: | 30 |
| Lot Size: | 1,00 |
Description
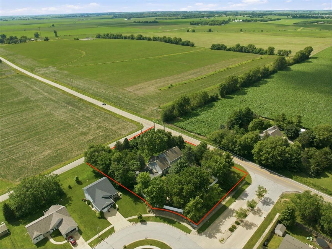
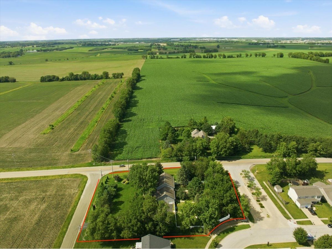
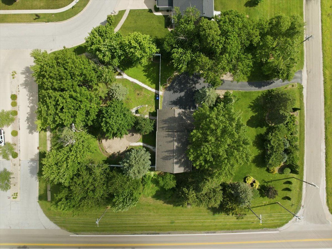
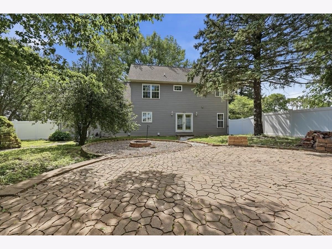
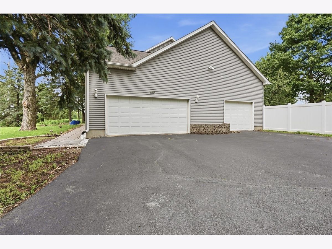
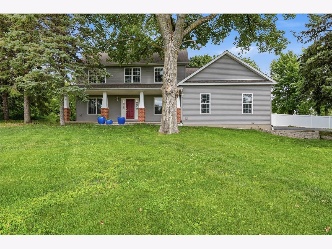
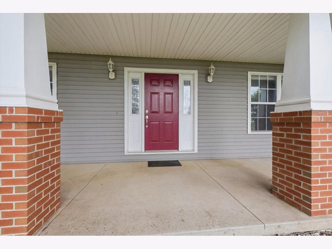
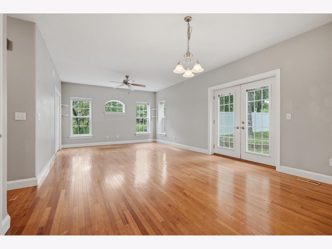
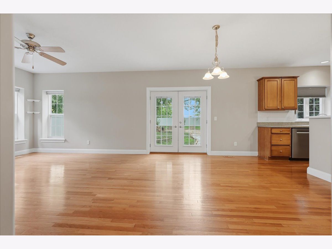
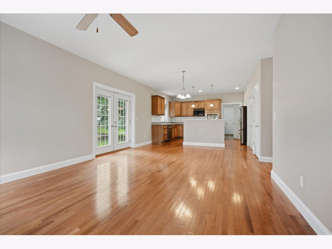
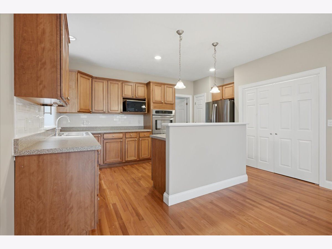
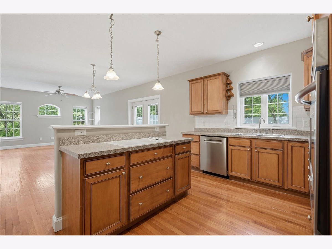
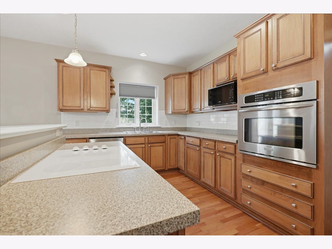
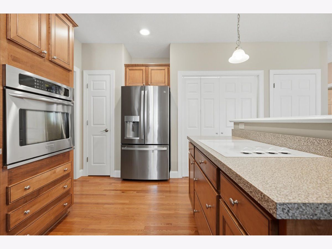
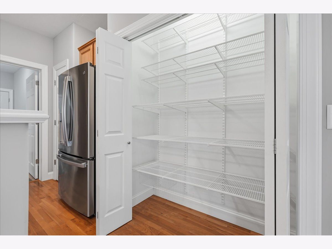
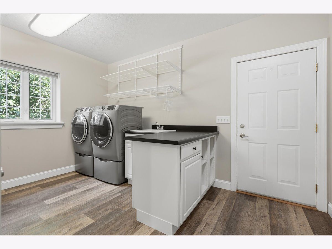
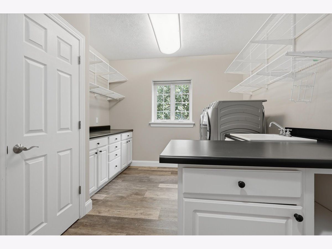
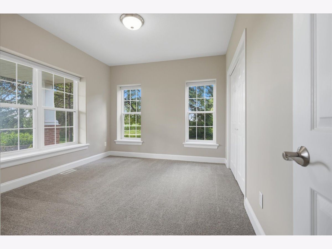
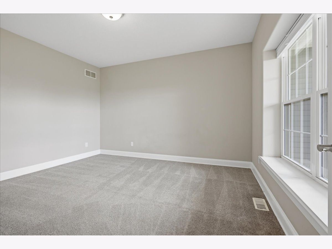
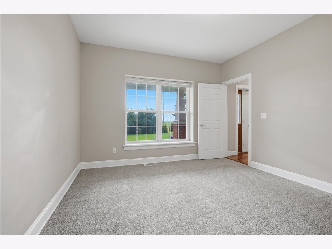
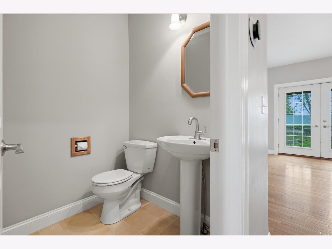
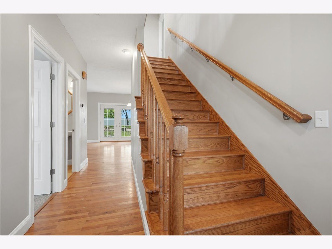
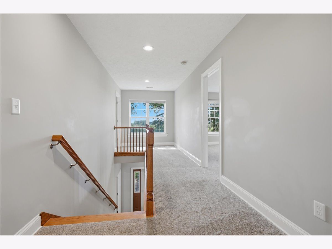
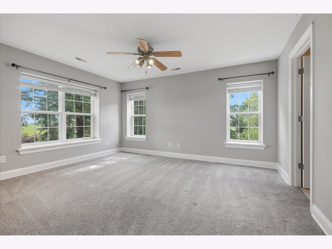
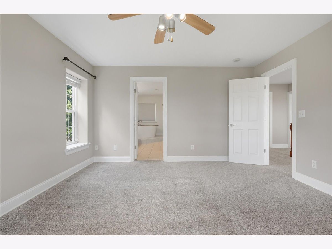
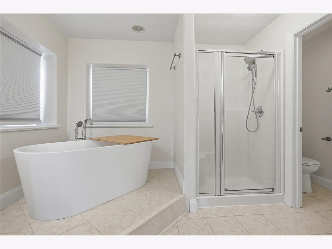
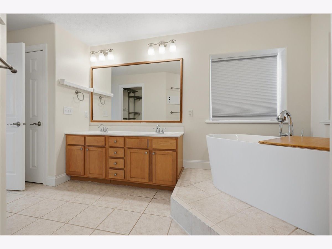
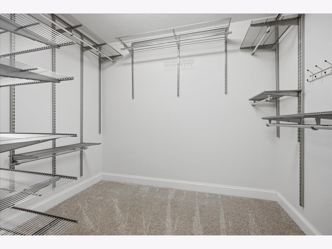
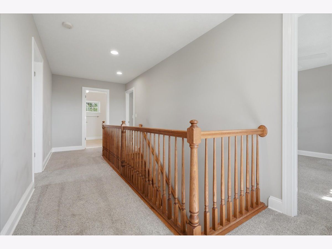
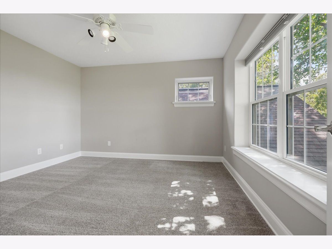
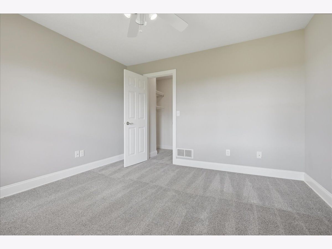
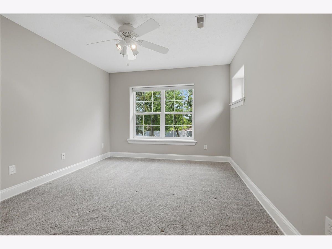
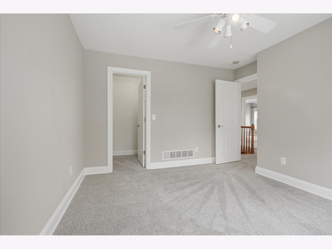
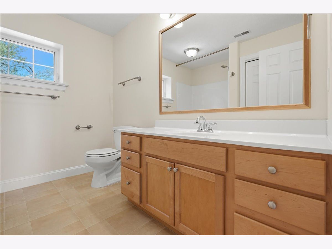
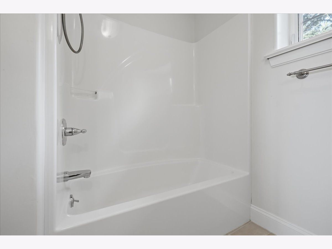
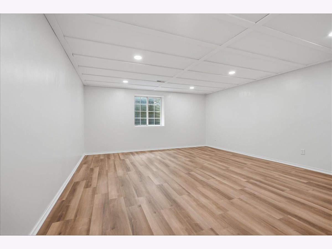
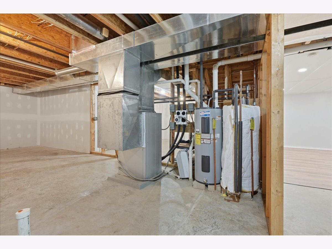
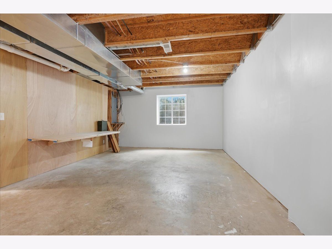
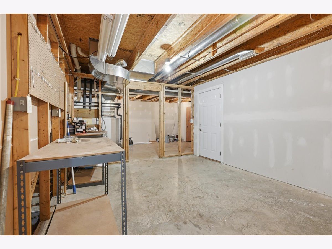
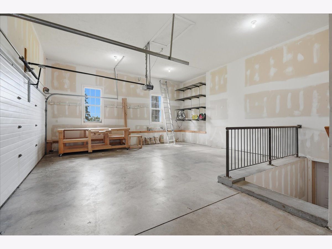
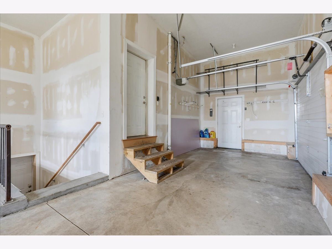
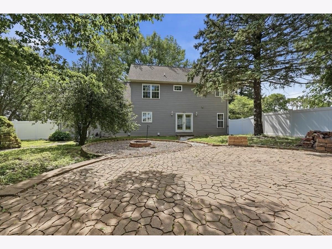
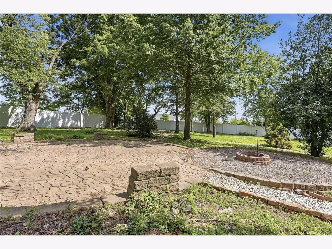
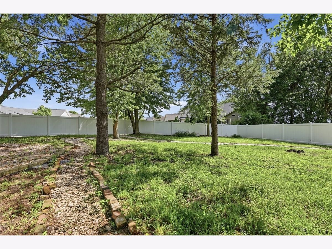
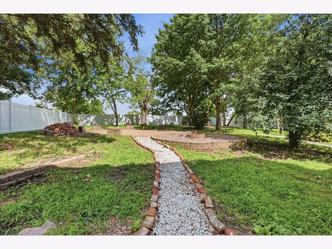
Unique opportunity to own this one of kind private, corner-lot home sitting on two lots totaling 1.0 acre with *NEW* 2025 fenced yard!!! Enjoy country living with modern conveniences!!! No well or septic system needed! This 4 bedroom, 2.5 bath home features 9 foot ceilings, natural light that shines throughout, energy efficient geothermal HVAC system keeping utilities low, and a favored floor plan! The main floor boasts front office/flex room, bedroom on the first floor, open concept family room with the kitchen and eat-in area, easy access to backyard, tons of pantry space and an ENORMOUS mudroom with laundry conveniently located on the first floor off the garage! OVERSIZED, side-load garage with natural light, an additional exterior door for easy access to backyard AND additional entrance to the basement!! Upstairs features generous sized primary bedroom suite with oversized windows, walk-in closet, his and her sinks, separate tub and shower and a private toilet closet. There are two additional, spacious bedrooms and another full bath! The full basement includes a rough-in for an additional bathroom, an egress window and two rooms for the next owner to finish with the ability to add a 5th bedroom. This house is perfect for entertaining! Front patio area, generous size fenced yard and mature trees throughout the property! Unit 5 schools! Do NOT miss your opportunity to own this one of a kind property! All information is deemed reliable but is not guaranteed and should be independently verified.
Property Specifics
| Single Family | |
| — | |
| — | |
| 2004 | |
| — | |
| — | |
| No | |
| 1 |
| — | |
| Not Applicable | |
| 300 / Annual | |
| — | |
| — | |
| — | |
| 12685503 | |
| 2014200001 |
Nearby Schools
| NAME: | DISTRICT: | DISTANCE: | |
|---|---|---|---|
|
Grade School
Fox Creek Elementary |
5 | — | |
|
Middle School
Parkside Elementary |
5 | Not in DB | |
|
High School
Normal Community West High Schoo |
5 | Not in DB | |
Room Specifics
Total Bedrooms: 4
Bedrooms Above Ground: 4
Bedrooms Below Ground: 0
Dimensions: —
Floor Type: —
Dimensions: —
Floor Type: —
Dimensions: —
Floor Type: —
Full Bathrooms: 3
Bathroom Amenities: —
Bathroom in Basement: 0
Rooms: —
Basement Description: —
Other Specifics
| 2 | |
| — | |
| — | |
| — | |
| — | |
| 43560 | |
| — | |
| — | |
| — | |
| — | |
| Not in DB | |
| — | |
| — | |
| — | |
| — |
Contact Agent
Nearby Similar Homes

Nearby Sold Comparables



Contact Agent
Listing Provided By
Coldwell Banker Real Estate Group
