

2205 Highland Avenue, West Ridge, Chicago, Illinois 60659


$159,900
|
For Sale
|
|
| Status: | Contingent |
| Sqft: | 800 |
| Cost/Sqft: | $200 |
| Beds: | 1 |
| Baths: | 1 |
| Year Built: | 1960 |
| Property Taxes: | $2,623 |
| Days On Market: | 52 |
| Lot Size: | 0,00 |
Description
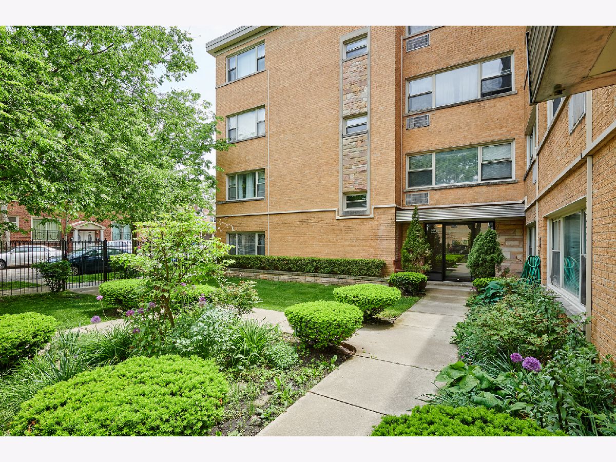
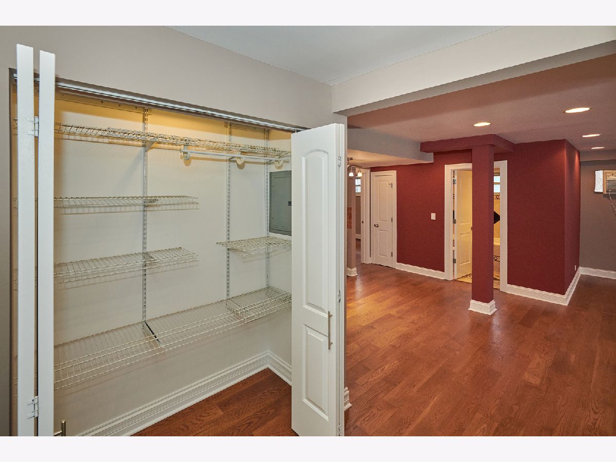
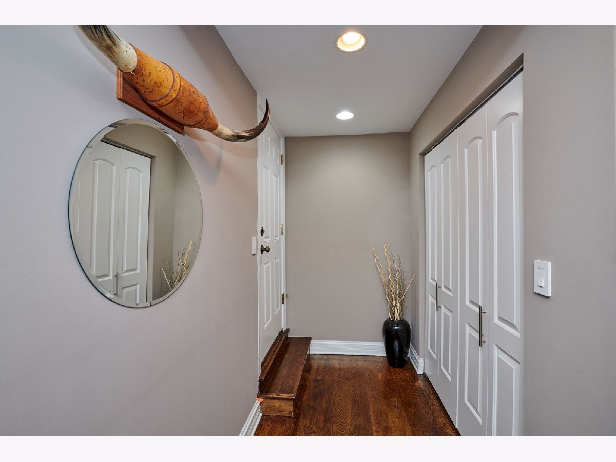
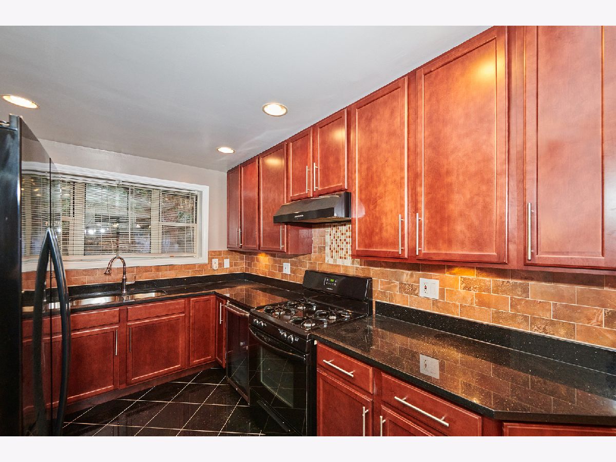
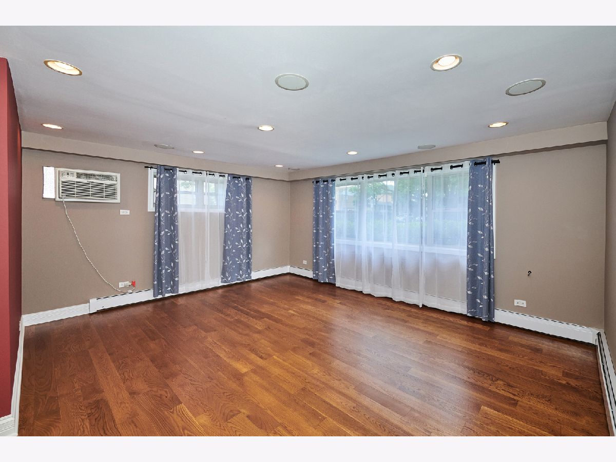
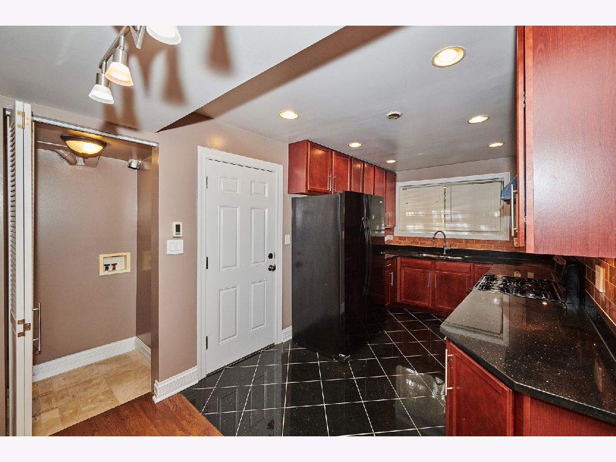
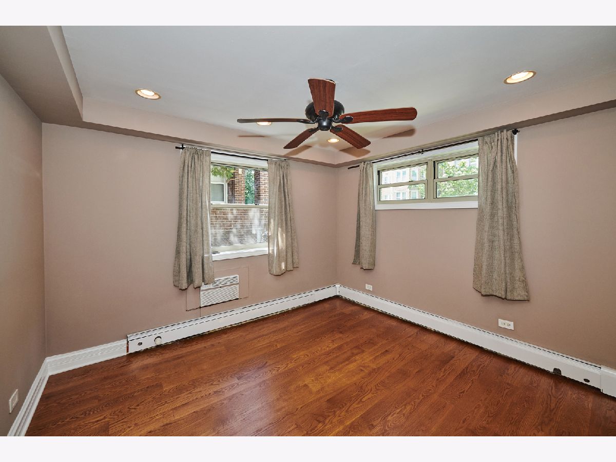
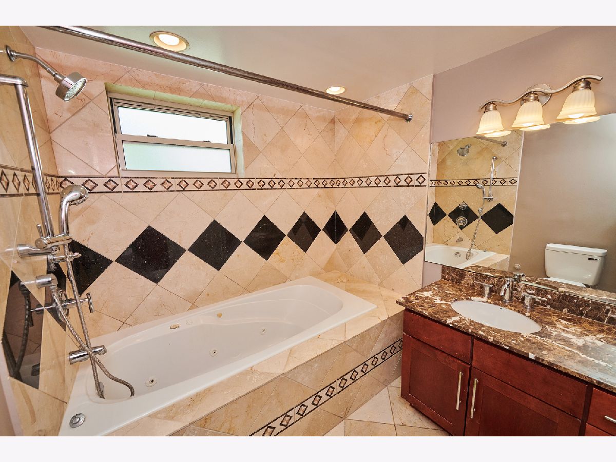
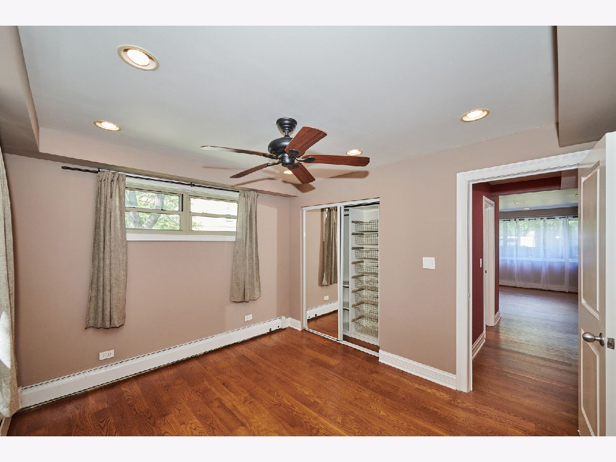
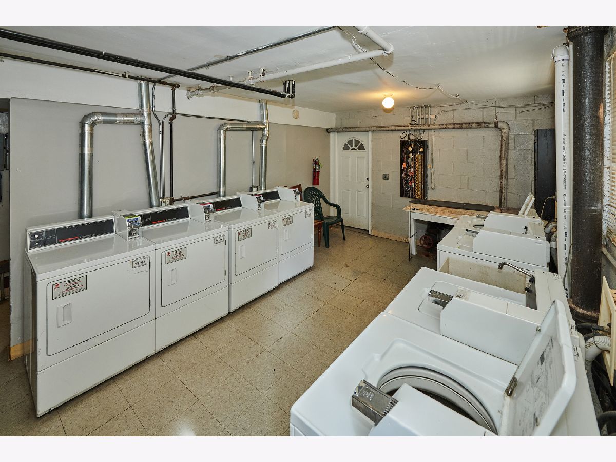
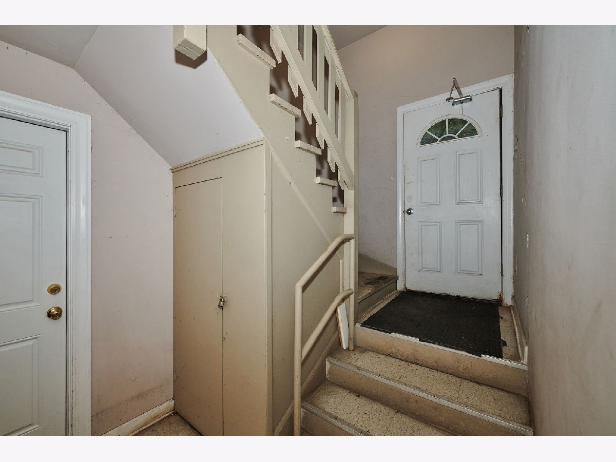
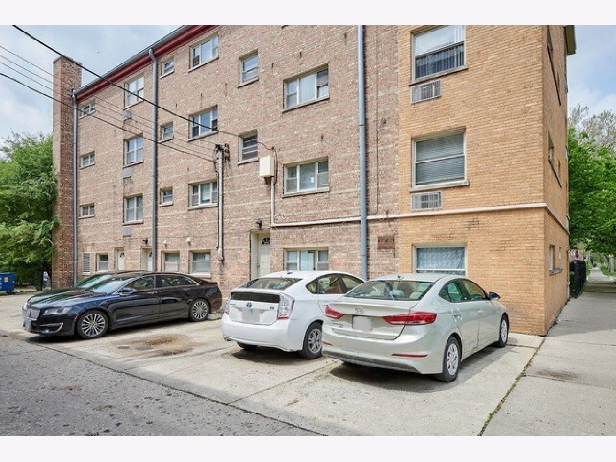
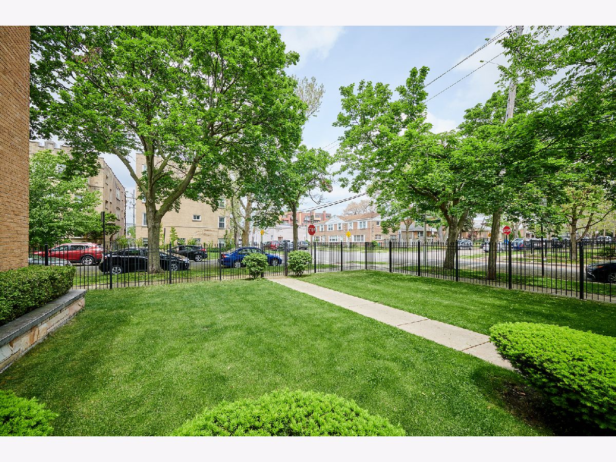
Large and bright first floor unit that has been recently remodeled. Just refinished solid HARDWOOD floors throughout, newer doors and trims. This open floor plan offering a spacious living room area, dining and kitchen space with plenty of natural light. The kitchen offers tall cabinetry, granite counters, newer appliances. Bathroom area with heated marble tiles. Lots of closets and extra storage, along with deeded parking space. Well maintained building with good reserves. Storage box next to the back unit`s door, by the stairs area. Great location next to transportation and shops. Heat and Water are included in the monthly assessment.
Property Specifics
| Condos/Townhomes | |
| 4 | |
| — | |
| 1960 | |
| 2015 | |
| None | |
| Brick | |
| — | |
| — | |
| No | |
| — |
| Cook | |
| — | |
| 323 / Monthly | |
| Heat, Water, Insurance, Exterior Maintenance, Lawn Care, Scavenger, Snow Removal | |
| Lake Michigan | |
| Public Sewer | |
| Wall Unit(s) | |
| Baseboard | |
| 12756925 | |
| 14061040181001 |
Nearby Schools
| NAME: | DISTRICT: | DISTANCE: | |
|---|---|---|---|
|
Grade School
G Armstrong Elementary School In |
299 | — | |
|
Middle School
G Armstrong Elementary School In |
299 | Not in DB | |
|
High School
Senn High School |
299 | Not in DB | |
Property History
| DATE: | EVENT: | PRICE: | SOURCE: |
|---|---|---|---|
| 24 Apr, 2017 | Under contract | $0 | MRED MLS |
| 10 Apr, 2017 | Listed for sale | $0 | MRED MLS |
| 24 May, 2018 | Under contract | $0 | MRED MLS |
| 24 Apr, 2018 | Listed for sale | $0 | MRED MLS |
| 29 Aug, 2022 | Under contract | $0 | MRED MLS |
| 26 Aug, 2022 | Listed for sale | $0 | MRED MLS |
| 30 Sep, 2026 | Under contract | $159,900 | MRED MLS |
| 11 Sep, 2026 | Listed for sale | $159,900 | MRED MLS |
Some photos of this home have been virtually staged.





Room Specifics
All Bedroom Info:
Total Bedrooms: 1
Bedrooms Above Ground: 1
Bedrooms Below Ground: 0
Total Bedrooms: 1
Bedrooms Above Ground: 1
Bedrooms Below Ground: 0
Master Bedroom Info:
Dimensions: 14X12
Location: Main LevelDimensions: 14X12
Floor Type: Hardwood
Bathroom Info:
Full Bathrooms: 1
Partial Bathrooms: 0Full Bathrooms: 1
Bathroom Amenities: —
Bathroom in Basement: 0
Dining Room Info:
Dimensions: 10X8
Location: Main LevelDimensions: 10X8
Floor Type: Hardwood
Kitchen Info:
Dimensions: 15X9
Location: Main LevelDimensions: 15X9
Floor Type: Ceramic Tile
Features: Eating Area-Table Space
Living Room Info:
Dimensions: 20X13
Location: Main LevelDimensions: 20X13
Floor Type: Hardwood
Additional Rooms Info:
Rooms: No additional rooms
Basement: NoneRooms: No additional rooms
Other Specifics
| — | |
| — | |
| Assigned, Off Alley, Owned | |
| — | |
| Hardwood | |
| — | |
| — | |
| Corner Lot | |
| COMMON | |
| — | |
| None | |
| Storage | |
| — | |
| Not in DB | |
| — | |
| — | |
| — |
Tax History
| Year | Property Taxes |
|---|---|
| 2026 | $2,623 |
Contact Agent
Nearby Similar Homes
2222 Rosemont Avenue, Chicago, Illinois 60659
For Sale
$199,900
2 beds / 1.1 baths / 900 ft2
Condos/Townhomes / Built: —
21
6442 Leavitt Street, Chicago, Illinois 60645
For Sale
$205,000
2 beds / 1.0 baths / 950 ft2
Condos/Townhomes / Built: 1929
40
6410 Hoyne Avenue, Chicago, Illinois 60645
For Sale
$264,900
3 beds / 2.0 baths / 1,000 ft2
Condos/Townhomes / Built: 1920
70
6203 Oakley Avenue, Chicago, Illinois 60659
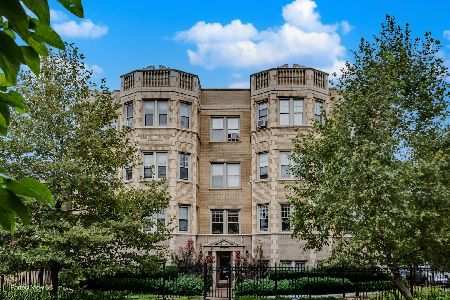
For Sale
$249,999
2 beds / 1.0 baths / 1,260 ft2
Condos/Townhomes / Built: 1928
40
2316 Rosemont Avenue, Chicago, Illinois 60659
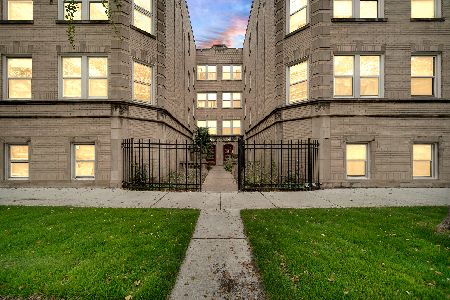
For Sale
$220,000
2 beds / 2.0 baths / 0 ft2
Condos/Townhomes / Built: 1933
0
6305 Claremont Avenue, Chicago, Illinois 60659
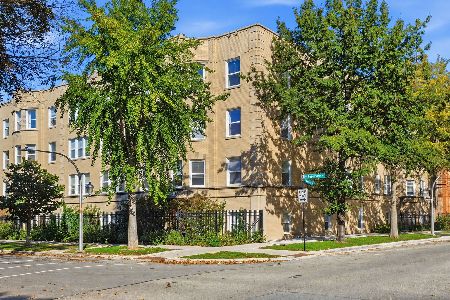
For Sale
$265,000
2 beds / 2.0 baths / 0 ft2
Condos/Townhomes / Built: 1928
25
Nearby Sold Comparables
2205 Highland Avenue, Chicago, Illinois 60659

Sold
$104,900
1 beds / 1.0 baths / 650 ft2
Condos/Townhomes / Built: 1969
7090
2205 Highland Avenue, Chicago, Illinois 60659

Sold
$138,000
2 beds / 1.0 baths / 1,111 ft2
Condos/Townhomes / Built: 1956
594
2205 Highland Avenue, Chicago, Illinois 60659
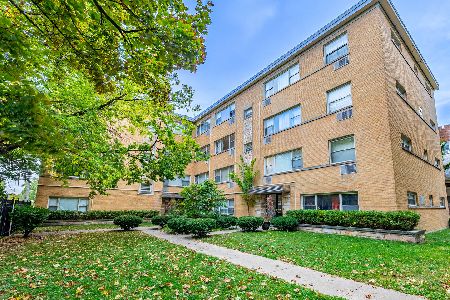
Sold
$190,000
2 beds / 1.0 baths / 1,111 ft2
Condos/Townhomes / Built: 1956
378
2205 Highland Avenue, Chicago, Illinois 60659
Sold
$59,900
2 beds / 1.0 baths / 0 ft2
Condos/Townhomes / Built: 1950
5936
2205 Highland Avenue, Chicago, Illinois 60659
Sold
$33,500
1 beds / 1.0 baths / 723 ft2
Condos/Townhomes / Built: 1958
5297
2205 Highland Avenue, Chicago, Illinois 60659
Sold
$69,900
2 beds / 1.0 baths / 0 ft2
Condos/Townhomes / Built: 1960
4918
Contact Agent
Listing Provided By
Century 21 Circle
