

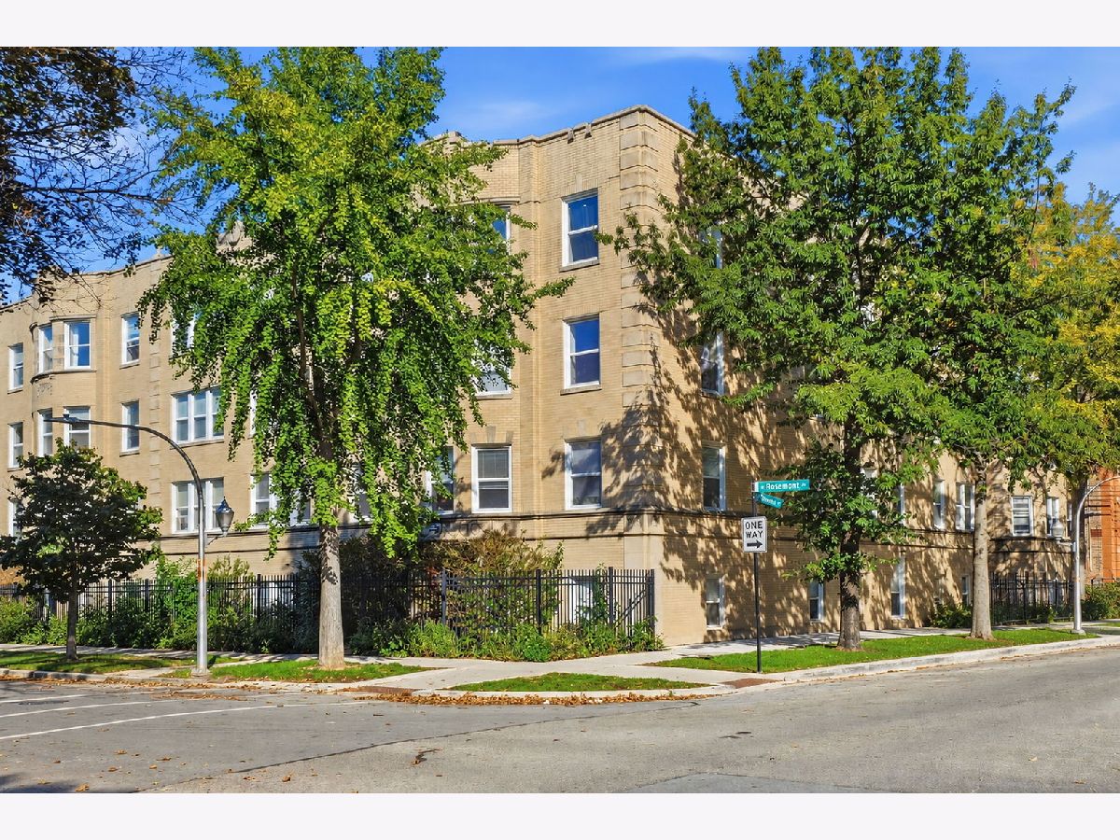
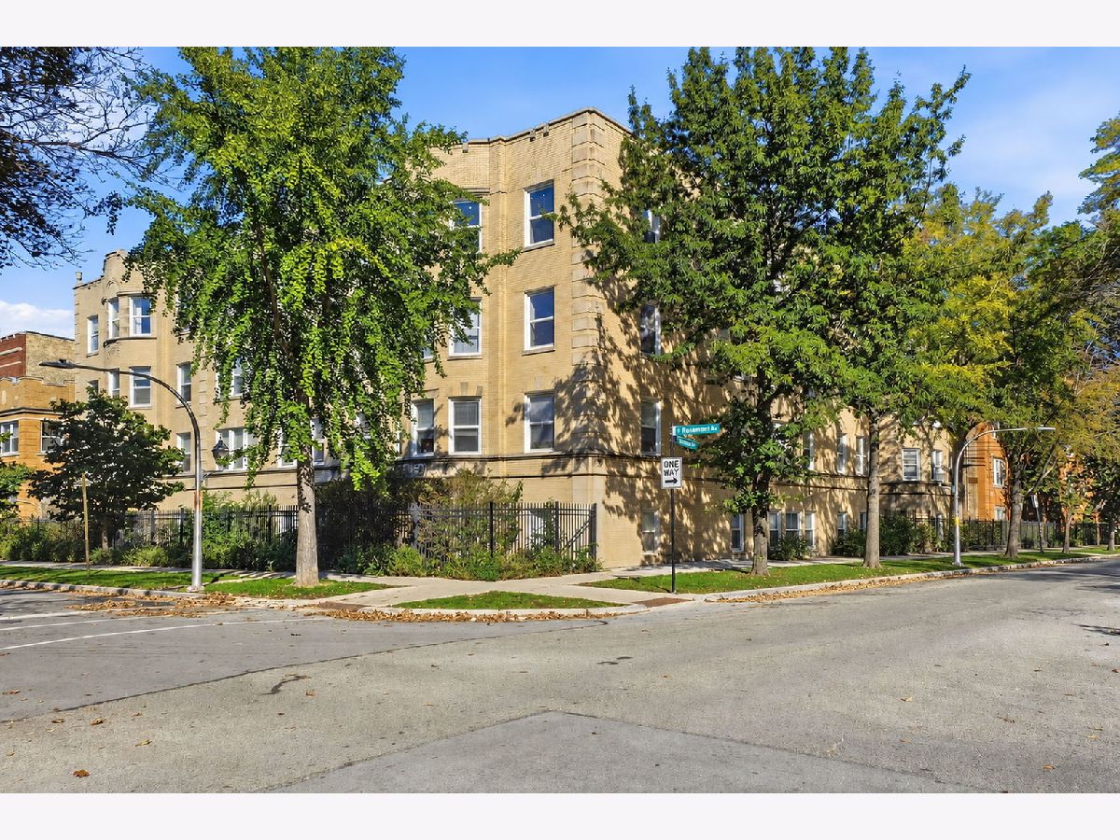
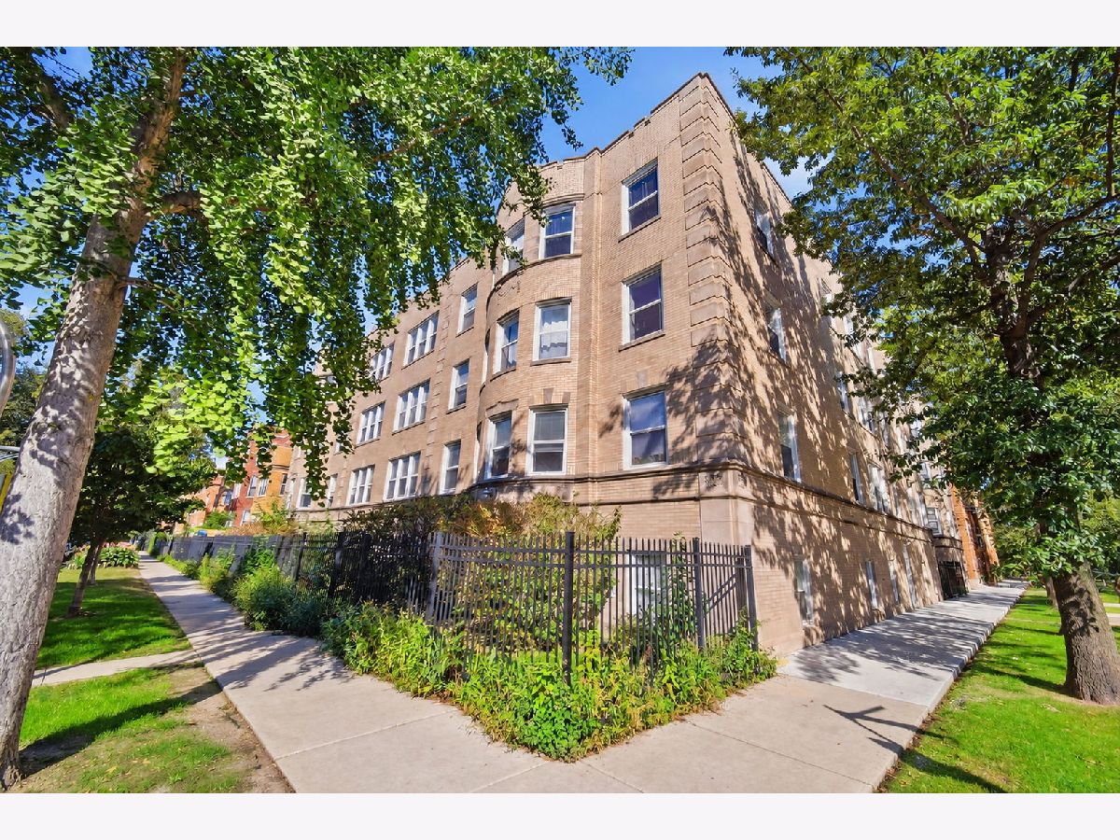
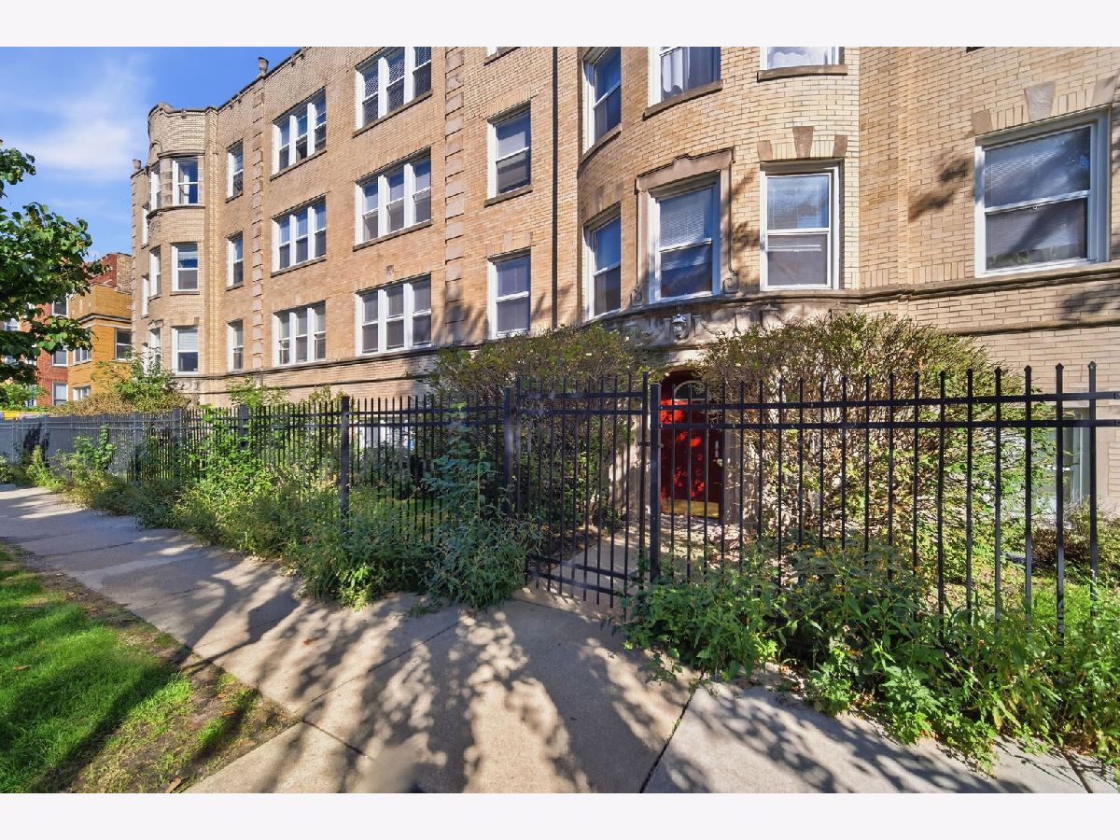
6305 Claremont Avenue, West Ridge, Chicago, Illinois 60659


$265,000
|
For Sale
|
|
| Status: | Contingent |
| Sqft: | 0 |
| Cost/Sqft: | — |
| Beds: | 2 |
| Baths: | 2 |
| Year Built: | 1928 |
| Property Taxes: | $3,960 |
| Days On Market: | 18 |
| Lot Size: | 0,00 |
Description
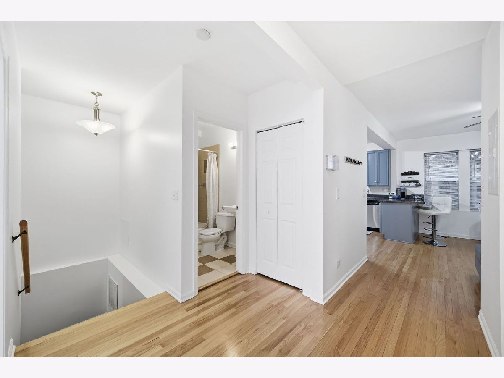
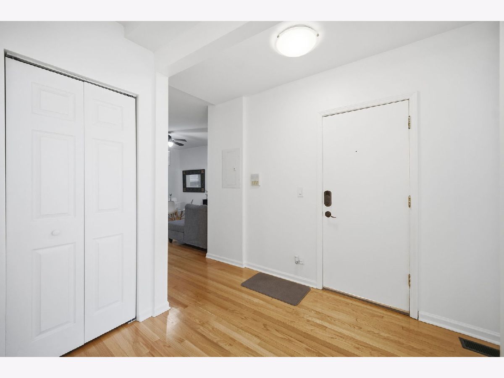
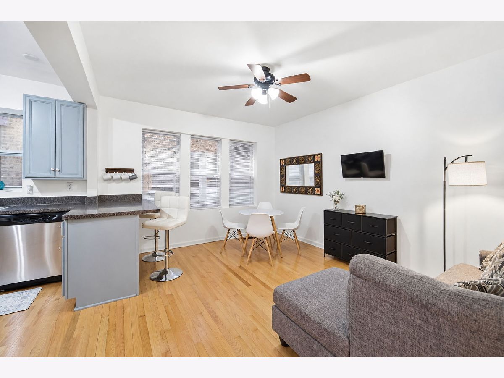
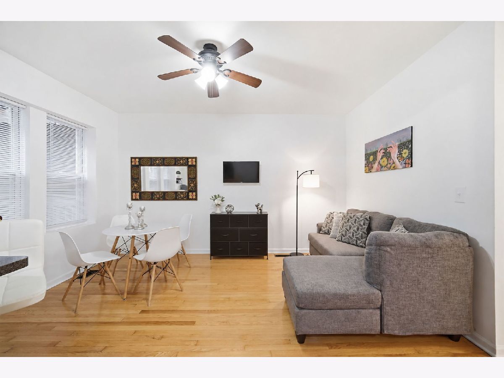
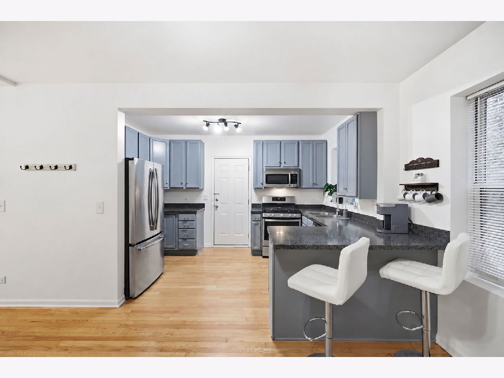
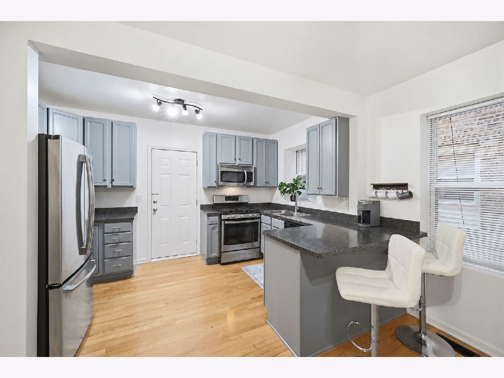
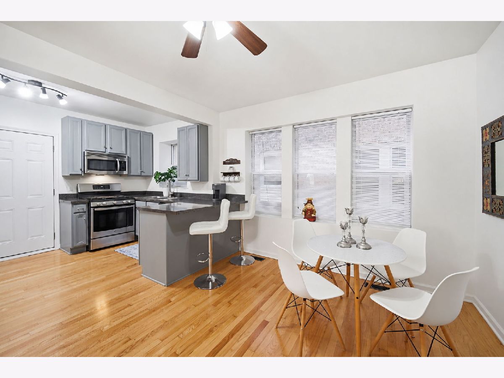
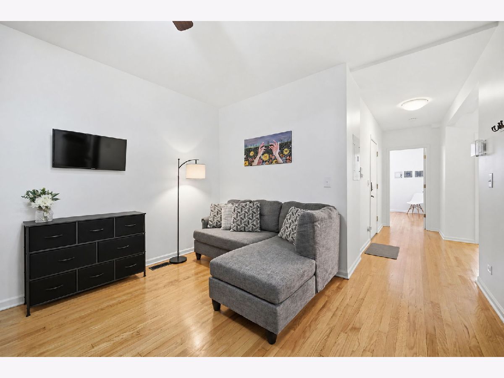
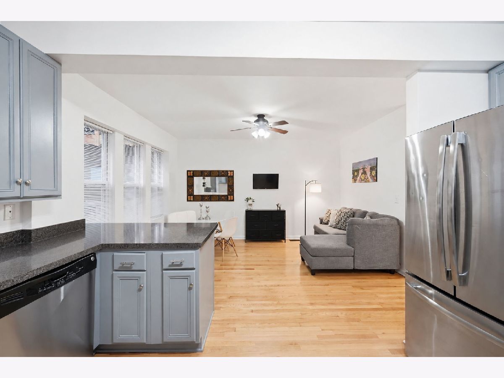
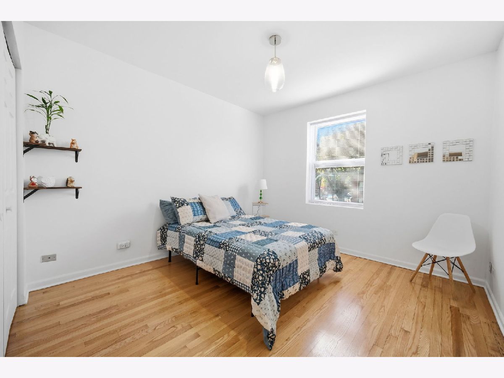
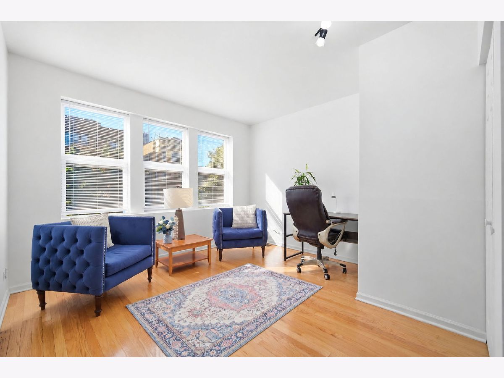
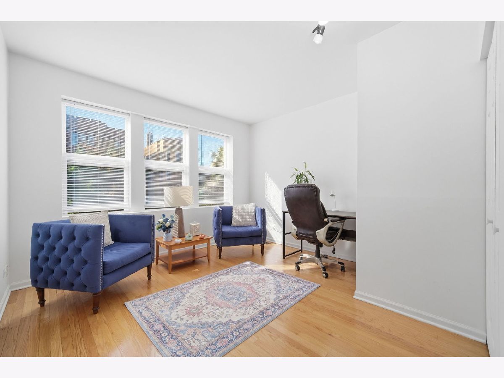
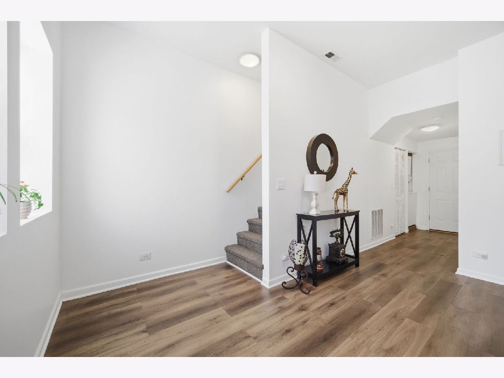
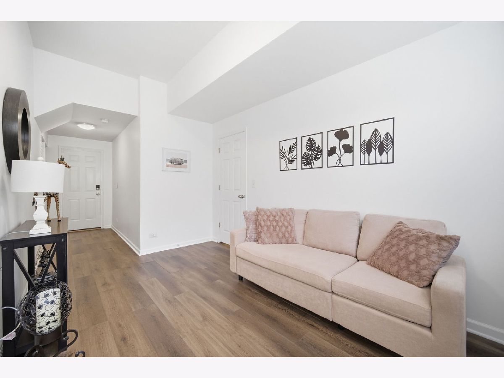
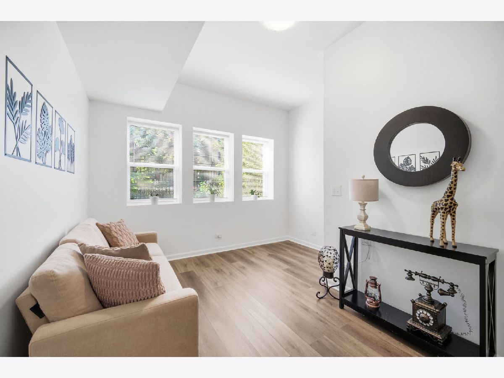
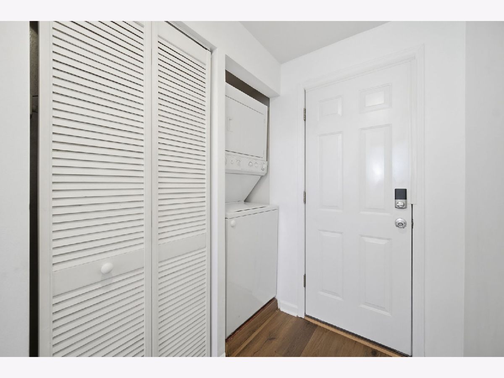
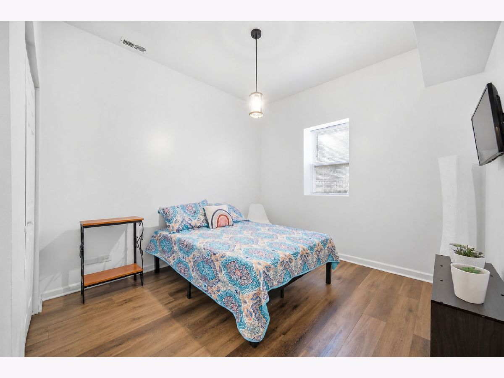
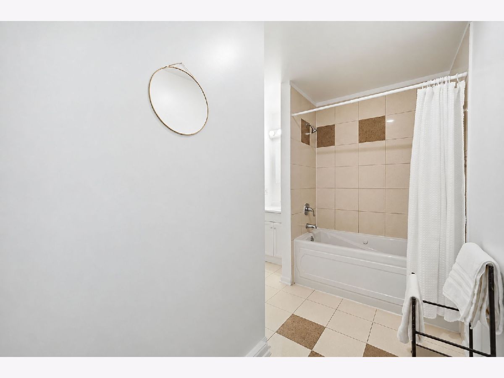
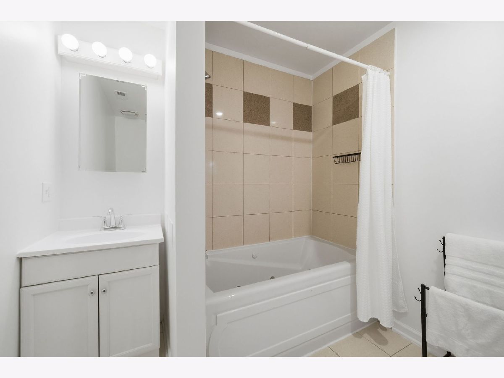
Beautifully refreshed duplex condominium offering spacious living and a versatile layout across two levels. The main level features an inviting living room, a dedicated dining area, and a generous kitchen-perfect for everyday living and entertaining. Two spacious bedrooms with large closets provide ample storage. The lower level offers a private primary bedroom and additional space ideal for a family room or home office. Fresh paint throughout, in-unit laundry, and smart locks in every room add comfort and convenience. Located just five minutes from transportation, this lovely home brings together space, style, and easy access to your daily commute.
Property Specifics
| Condos/Townhomes | |
| 3 | |
| — | |
| 1928 | |
| Finished, Full | |
| Brick | |
| — | |
| — | |
| No | |
| — |
| Cook | |
| — | |
| 388 / Monthly | |
| Water, Insurance, Exterior Maintenance, Lawn Care, Scavenger, Snow Removal | |
| Lake Michigan | |
| Public Sewer | |
| Central Air | |
| Gas, Forced Air | |
| 12779718 | |
| 14061010331016 |
Property History
| DATE: | EVENT: | PRICE: | SOURCE: |
|---|---|---|---|
| 11 Oct, 2007 | Sold | $220,500 | MRED MLS |
| 29 Aug, 2007 | Under contract | $224,000 | MRED MLS |
| 9 Jul, 2007 | Listed for sale | $224,000 | MRED MLS |
| 6 Feb, 2017 | Sold | $154,600 | MRED MLS |
| 16 Dec, 2016 | Under contract | $159,000 | MRED MLS |
| — | Last price change | $169,000 | MRED MLS |
| 31 Oct, 2016 | Listed for sale | $169,000 | MRED MLS |
| 14 Oct, 2026 | Under contract | $265,000 | MRED MLS |
| 8 Oct, 2026 | Listed for sale | $265,000 | MRED MLS |
Room Specifics
All Bedroom Info:
Total Bedrooms: 2
Bedrooms Above Ground: 2
Bedrooms Below Ground: 0
Total Bedrooms: 2
Bedrooms Above Ground: 2
Bedrooms Below Ground: 0
Master Bedroom Info:
Dimensions: 12X11
Location: —Dimensions: 12X11
Floor Type: Carpet
Second Bedroom Info:
Dimensions: 11X11
Location: —Dimensions: 11X11
Floor Type: Hardwood
Bathroom Info:
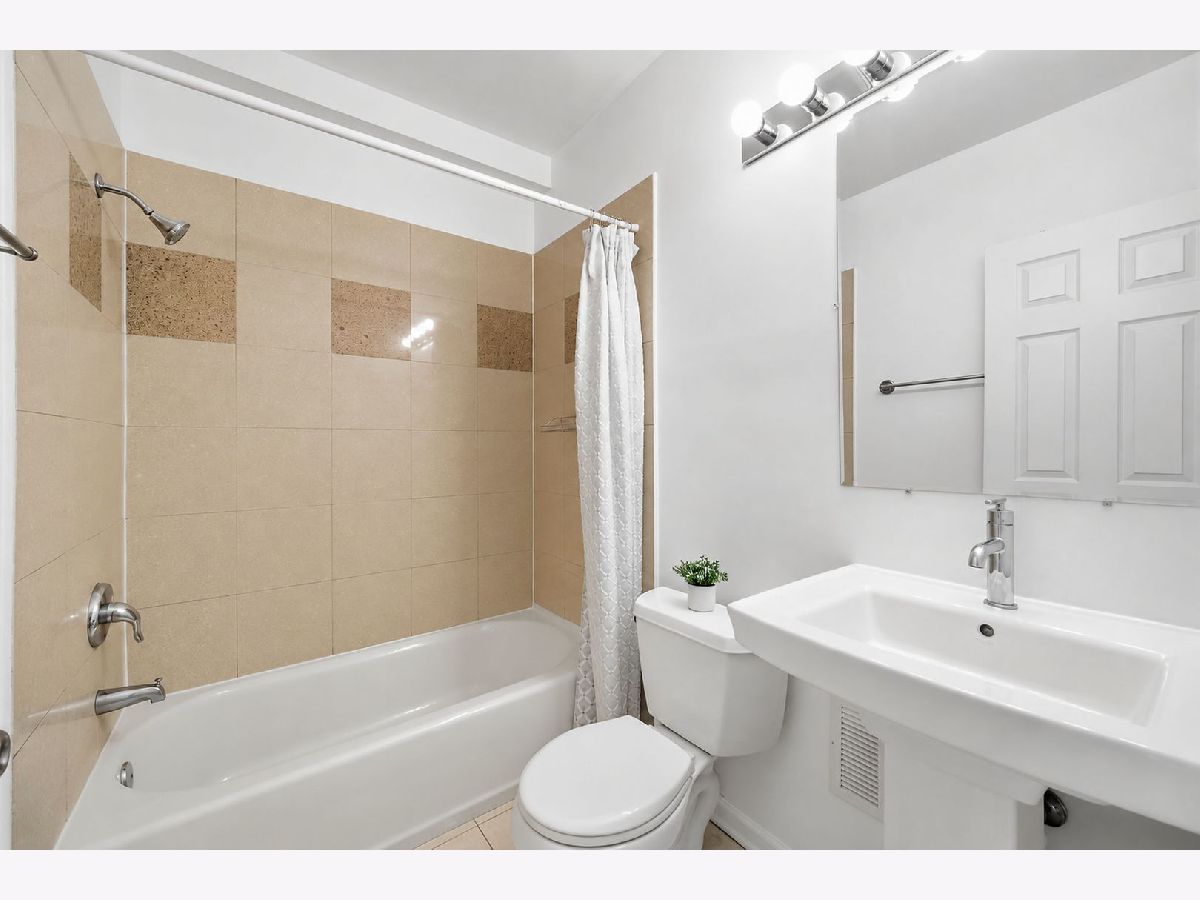
Full Bathrooms: 2
Partial Bathrooms: 0Full Bathrooms: 2
Bathroom Amenities: —
Bathroom in Basement: 1
Dining Room Info:
Dimensions: 14X12
Location: —Dimensions: 14X12
Floor Type: Hardwood
Kitchen Info:
Dimensions: 14X8
Location: —Dimensions: 14X8
Floor Type: Hardwood
Features: Eating Area-Breakfast Bar
Living Room Info:
Dimensions: 15X12
Location: —Dimensions: 15X12
Floor Type: Hardwood
Family Room Info:
Dimensions: 13X12
Location: —Dimensions: 13X12
Floor Type: Hardwood
Additional Rooms Info:
Rooms: Office
Basement: Finished, FullRooms: Office
First Additional Room Info:
Name: Office
Dimensions: 12X11
Location: —Name: Office
Dimensions: 12X11
Floor Type: Hardwood
Other Specifics
| — | |
| — | |
| — | |
| — | |
| Hardwood | |
| Porch | |
| — | |
| — | |
| COMMON | |
| — | |
| None | |
| Storage | |
| Range, Microwave, Dishwasher, Refrigerator, Washer, Dryer, Stainless Steel Appliance(s), Humidifier | |
| Not in DB | |
| — | |
| Storage | |
| — |
Tax History
| Year | Property Taxes |
|---|---|
| 2007 | $3,454 |
| 2017 | $3,950 |
| 2026 | $3,960 |
Contact Agent
Nearby Similar Homes
2319 Rosemont Avenue, Chicago, Illinois 60645
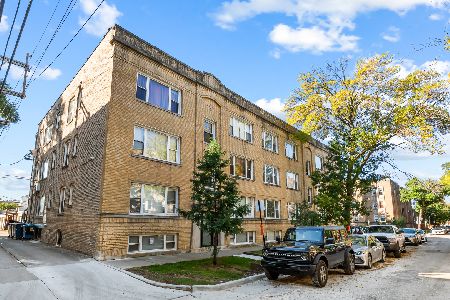
For Sale
$189,000
2 beds / 2.0 baths / 0 ft2
Condos/Townhomes / Built: 1924
12
6203 Oakley Avenue, Chicago, Illinois 60659
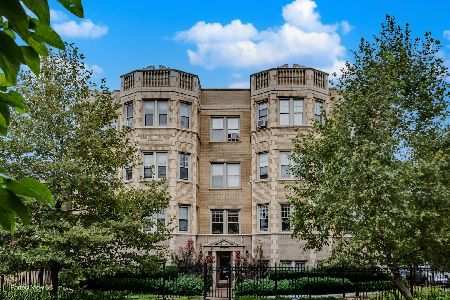
For Sale
$249,999
2 beds / 1.0 baths / 1,260 ft2
Condos/Townhomes / Built: 1928
33
2222 Rosemont Avenue, Chicago, Illinois 60659
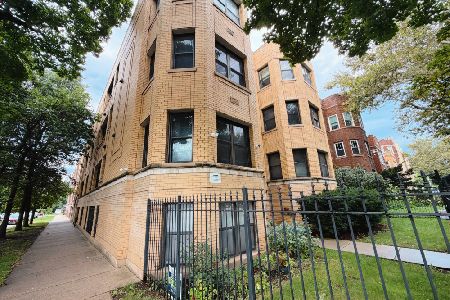
For Sale
$209,900
2 beds / 1.1 baths / 900 ft2
Condos/Townhomes / Built: —
14
6317 Artesian Avenue, Chicago, Illinois 60659
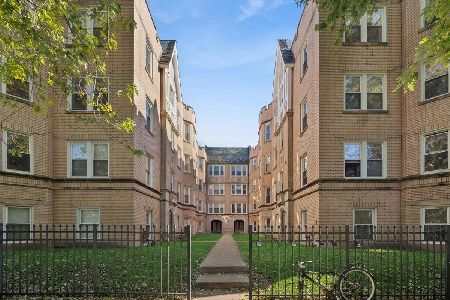
For Sale
$169,000
1 beds / 1.0 baths / 0 ft2
Condos/Townhomes / Built: 1927
4
Chicago, Illinois 60645
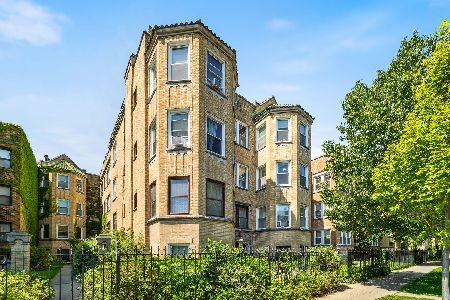
For Sale
$185,000
1 beds / 1.0 baths / 950 ft2
Condos/Townhomes / Built: 1930
56
2205 Highland Avenue, Chicago, Illinois 60659
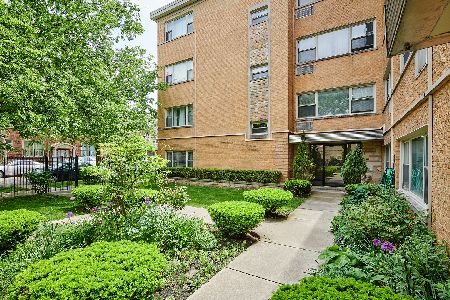
For Sale
$159,900
1 beds / 1.0 baths / 800 ft2
Condos/Townhomes / Built: 1960
45
Nearby Sold Comparables
6305 Claremont, Chicago, Illinois 60659

Sold
$224,000
2 beds / 2.0 baths / 0 ft2
Condos/Townhomes / Built: —
7049
6305 Claremont Street, Chicago, Illinois 60659
Sold
$82,900
2 beds / 1.0 baths / 0 ft2
Condos/Townhomes / Built: 1928
6570
6305 Claremont Street, Chicago, Illinois 60659
Sold
$174,999
2 beds / 1.0 baths / 0 ft2
Condos/Townhomes / Built: —
7118
6305 Claremont Avenue, Chicago, Illinois 60659
Sold
$65,000
2 beds / 1.0 baths / 0 ft2
Condos/Townhomes / Built: —
5772
6305 Claremont Avenue, Chicago, Illinois 60659
Sold
$109,900
2 beds / 1.0 baths / 900 ft2
Condos/Townhomes / Built: 1928
3772
6305 Claremont Avenue, Chicago, Illinois 60659
Sold
$159,000
2 beds / 2.0 baths / 1,400 ft2
Condos/Townhomes / Built: —
3647
Contact Agent
Listing Provided By
Century 21 Universal
