

2205 Thornwood Avenue, Wilmette, Illinois 60091


$1,495,000
|
For Sale
|
|
| Status: | New |
| Sqft: | 2,876 |
| Cost/Sqft: | $520 |
| Beds: | 4 |
| Baths: | 3 |
| Year Built: | 1941 |
| Property Taxes: | $20,656 |
| Days On Market: | 0 |
| Lot Size: | 0,00 |
Description
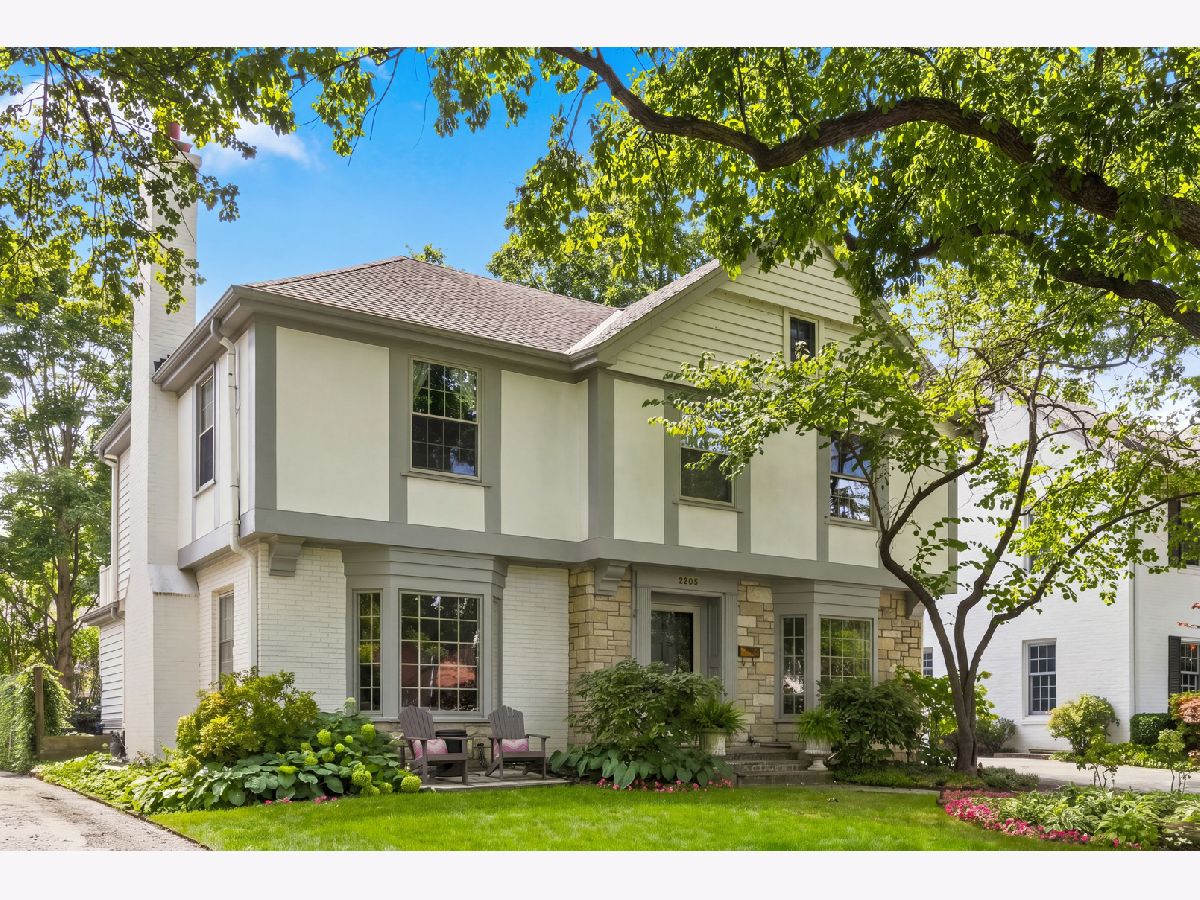
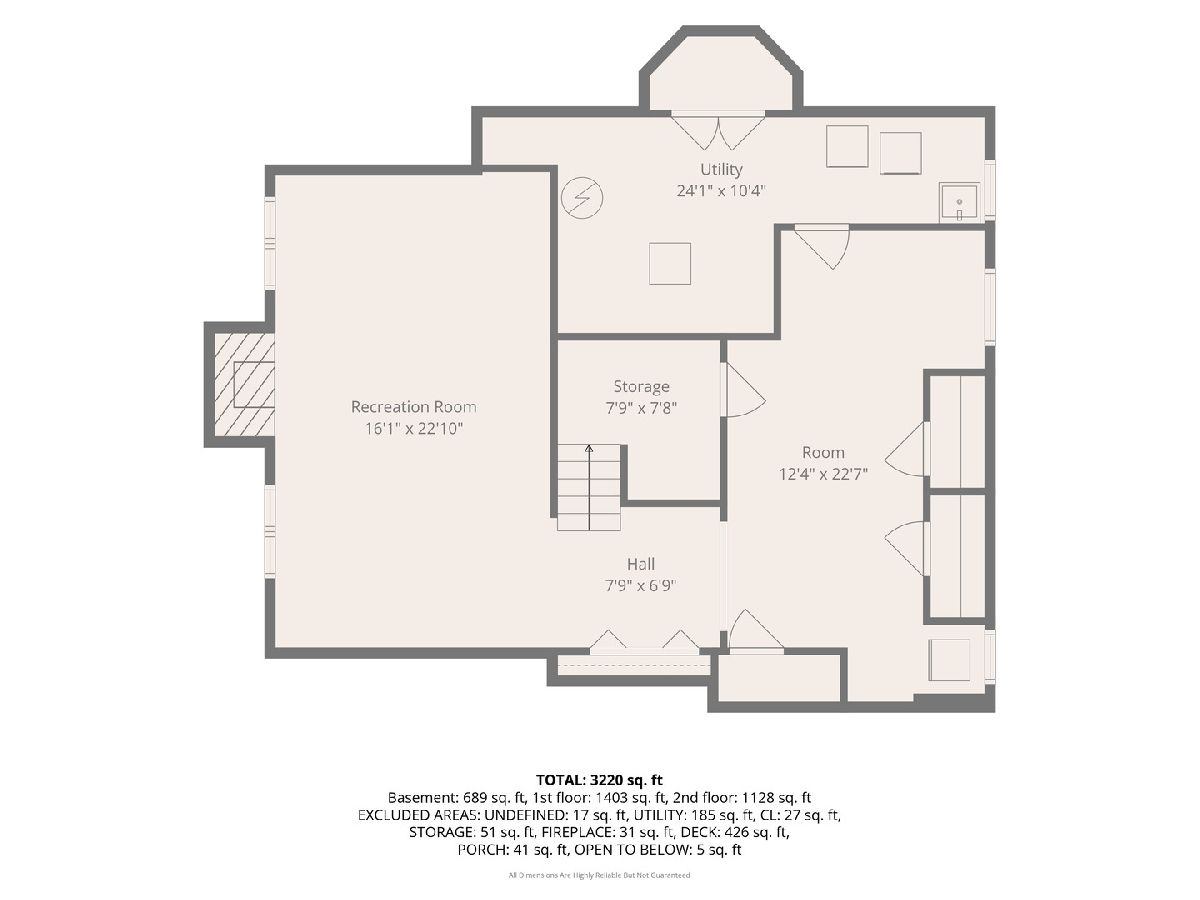
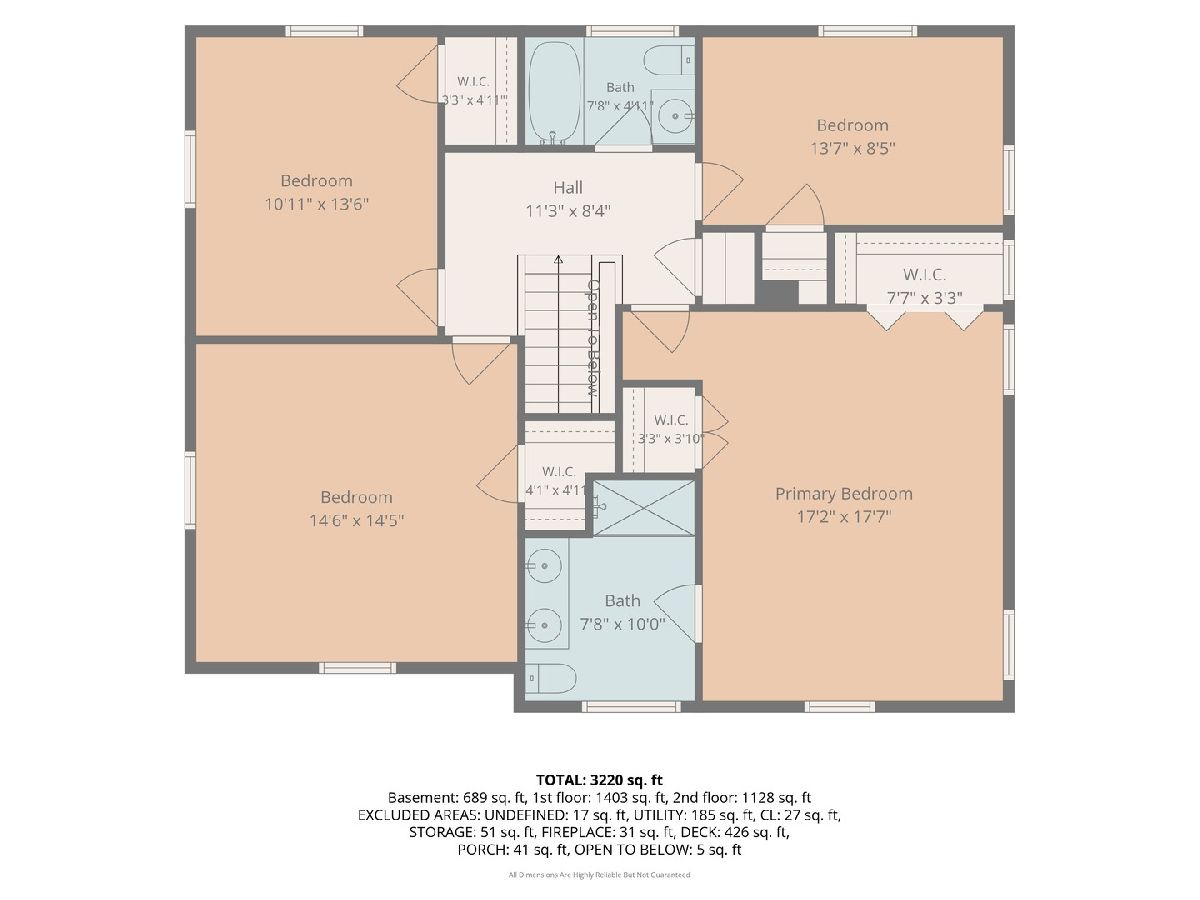
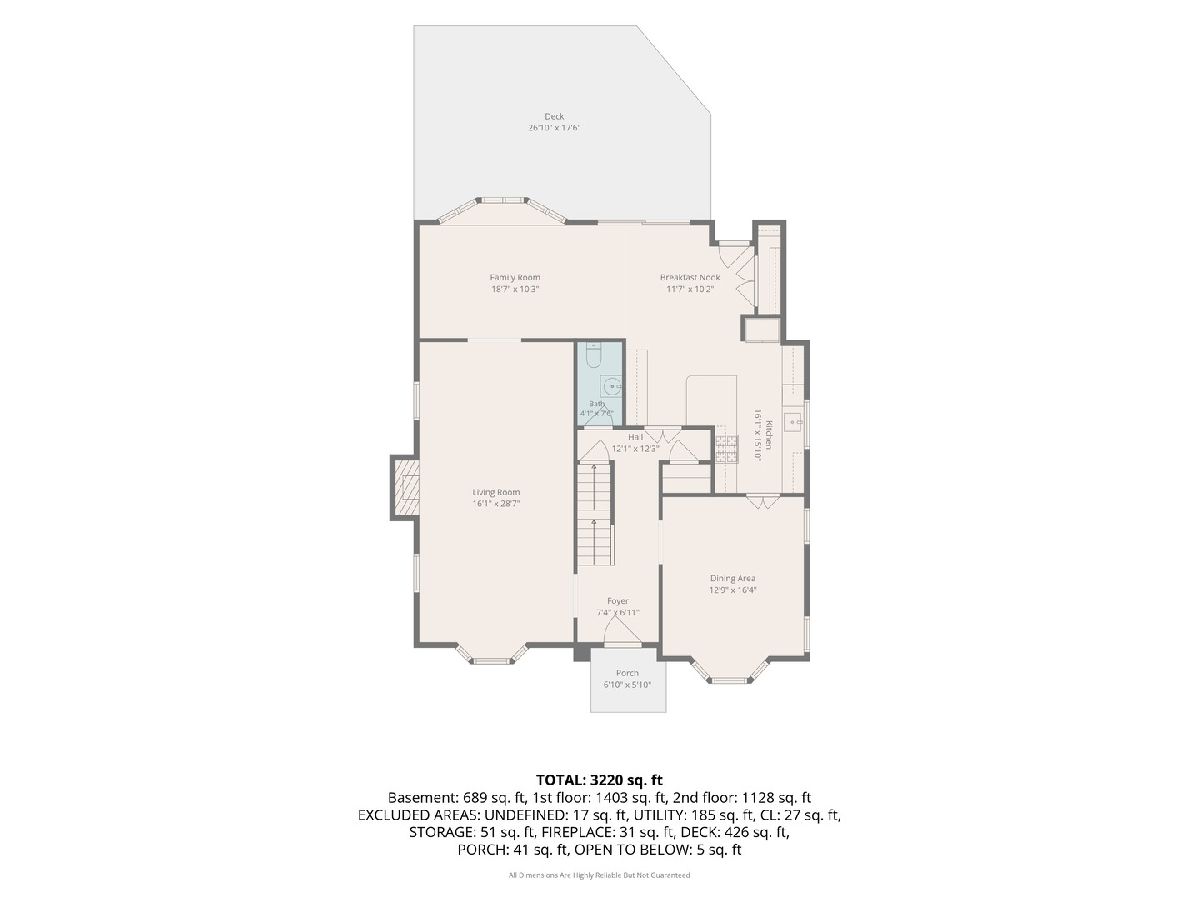
This is the kind of Kenilworth Gardens location people wait for. Inside, a distinctive circular floor plan gives the home an easy rhythm, creating a natural flow among the living, dining, kitchen and family rooms, with a scale that is increasingly hard to find. Large bay windows bring in wonderful natural light, while hardwood floors run throughout the main and second levels. Four spacious bedrooms offer flexibility, thoughtfully arranged around a welcoming second-floor landing. The picturesque backyard and deck invite everything from summer dinners to a movie under the stars, with a detached two-car garage completing the setting. The finished basement adds additional living space and lots of storage. Set on a beautiful tree-lined street, it's a short walk to Thornwood Park and the schools, with downtown Wilmette, the Metra and the lake all close by. A well cared for home with character in a location that's hard to beat!
Property Specifics
| Single Family | |
| — | |
| — | |
| 1941 | |
| — | |
| — | |
| No | |
| — |
| Cook | |
| Kenilworth Gardens | |
| — / Not Applicable | |
| — | |
| — | |
| — | |
| 12747330 | |
| 05283050110000 |
Nearby Schools
| NAME: | DISTRICT: | DISTANCE: | |
|---|---|---|---|
|
Grade School
Harper Elementary School |
39 | — | |
|
Middle School
Highcrest Middle School |
39 | Not in DB | |
|
High School
New Trier Twp H.s. Northfield/wi |
203 | Not in DB | |
|
Alternate Junior High School
Wilmette Junior High School |
— | Not in DB | |
Property History
| DATE: | EVENT: | PRICE: | SOURCE: |
|---|---|---|---|
| 4 Sep, 2026 | Listed for sale | $1,495,000 | MRED MLS |


Room Specifics
Total Bedrooms: 4
Bedrooms Above Ground: 4
Bedrooms Below Ground: 0
Dimensions: —
Floor Type: —
Dimensions: —
Floor Type: —
Dimensions: —
Floor Type: —
Full Bathrooms: 3
Bathroom Amenities: Double Sink
Bathroom in Basement: 0
Rooms: —
Basement Description: —
Other Specifics
| 2 | |
| — | |
| — | |
| — | |
| — | |
| 122 x 50 | |
| Pull Down Stair | |
| — | |
| — | |
| — | |
| Not in DB | |
| — | |
| — | |
| — | |
| — |
Tax History
| Year | Property Taxes |
|---|---|
| 2026 | $20,656 |
Contact Agent
Nearby Similar Homes

Nearby Sold Comparables

Contact Agent
Listing Provided By
Compass
