

2207 Crawford Avenue, Evanston, Illinois 60201


$599,900
|
For Sale
|
|
| Status: | Contingent |
| Sqft: | 1,812 |
| Cost/Sqft: | $331 |
| Beds: | 4 |
| Baths: | 2 |
| Year Built: | 1952 |
| Property Taxes: | $8,086 |
| Days On Market: | 11 |
| Lot Size: | 0,00 |
Description
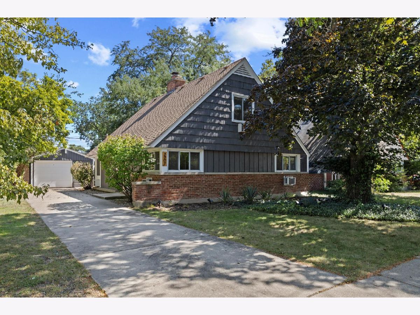
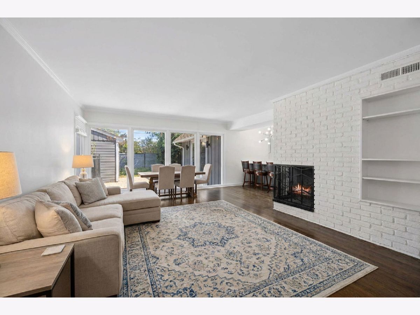
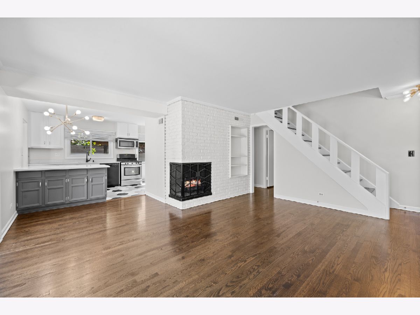
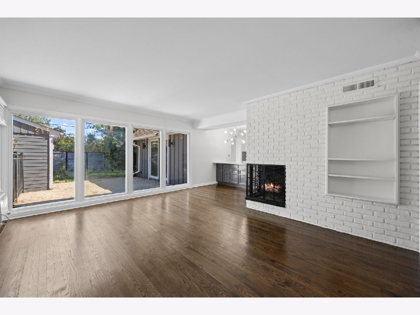
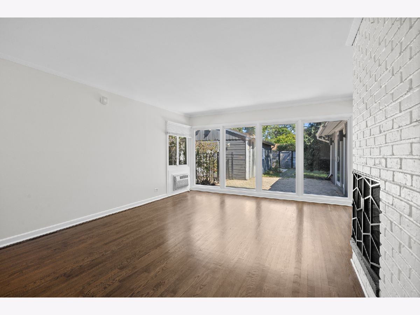
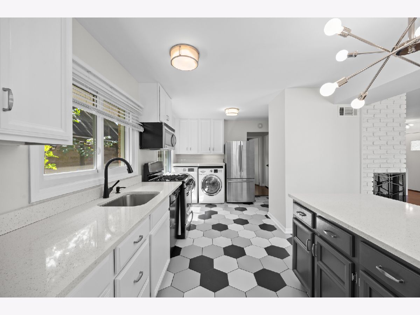
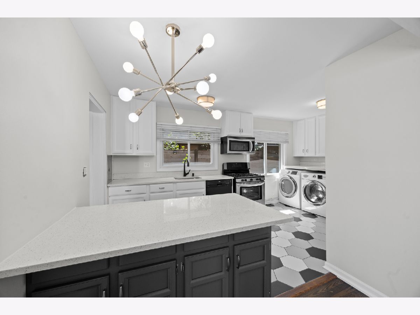
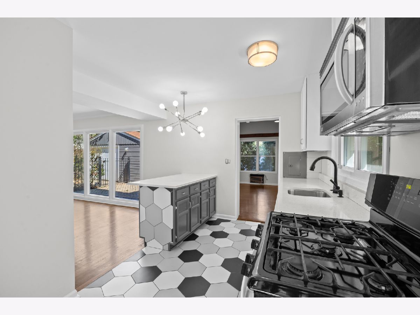
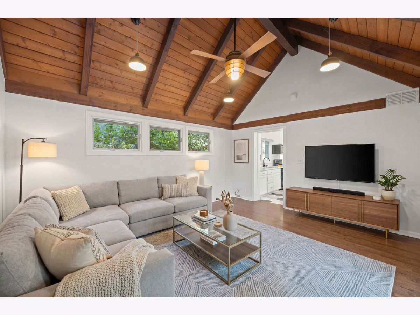
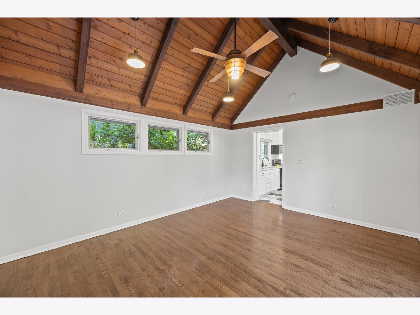
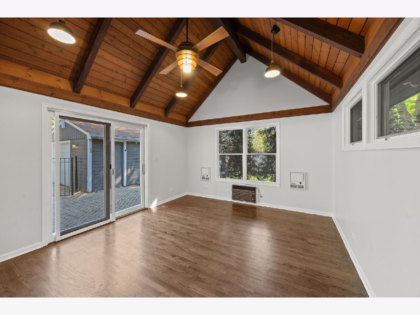
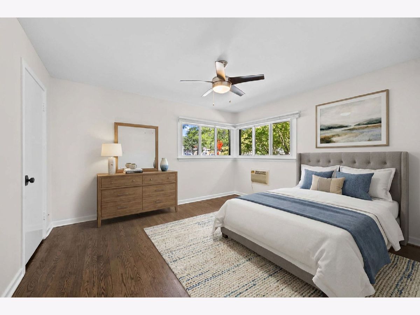
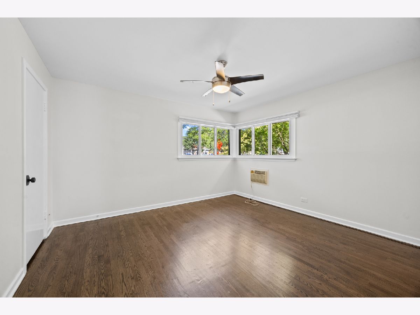
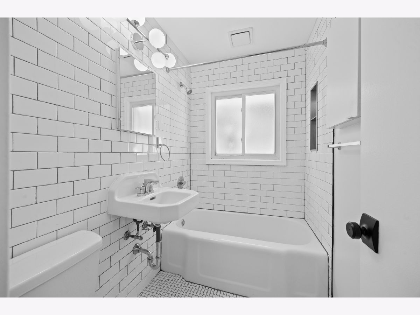
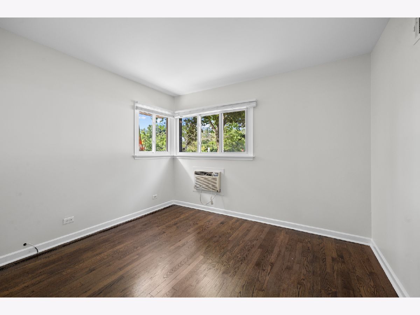
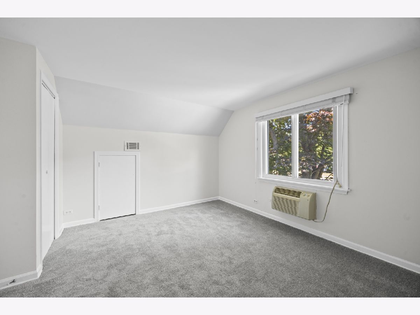
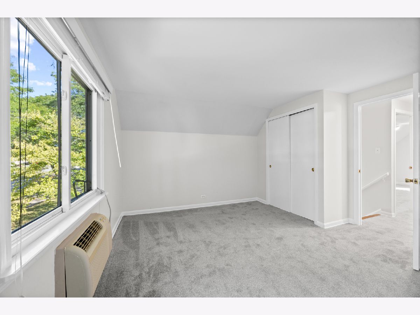
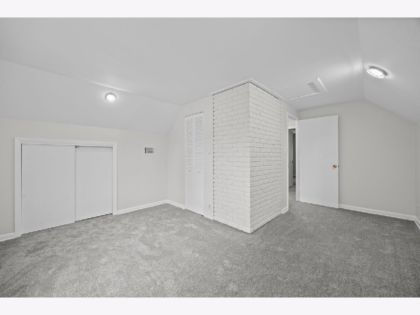
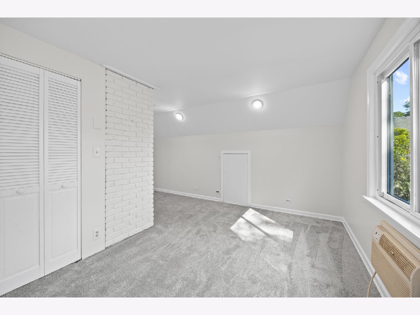
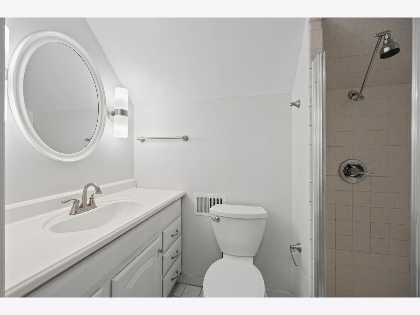
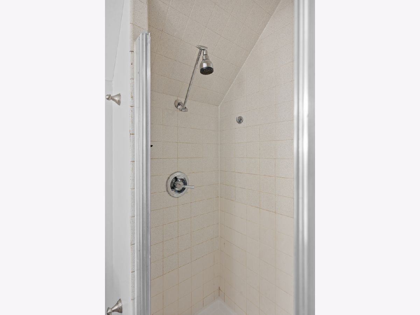
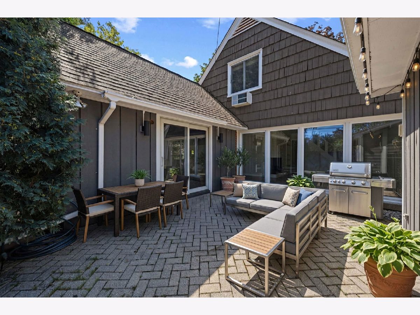
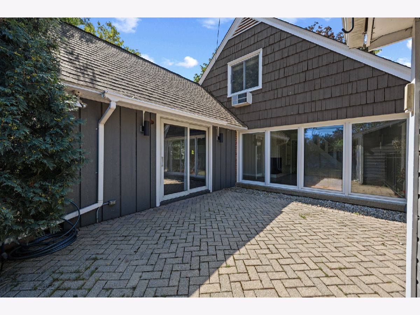
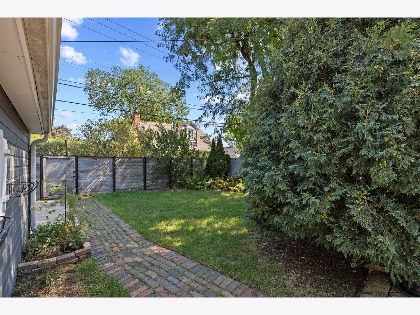
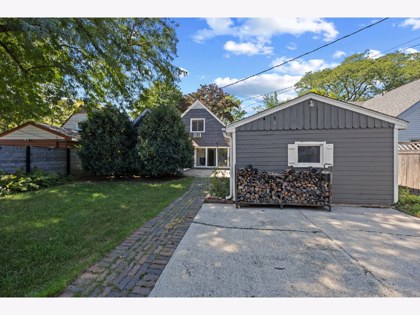
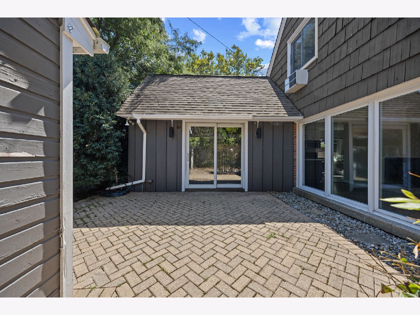
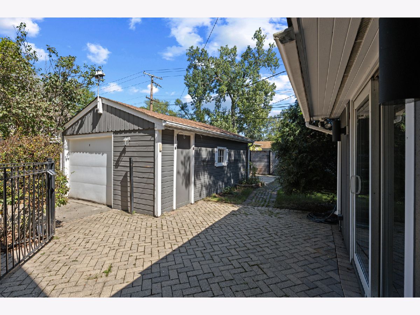
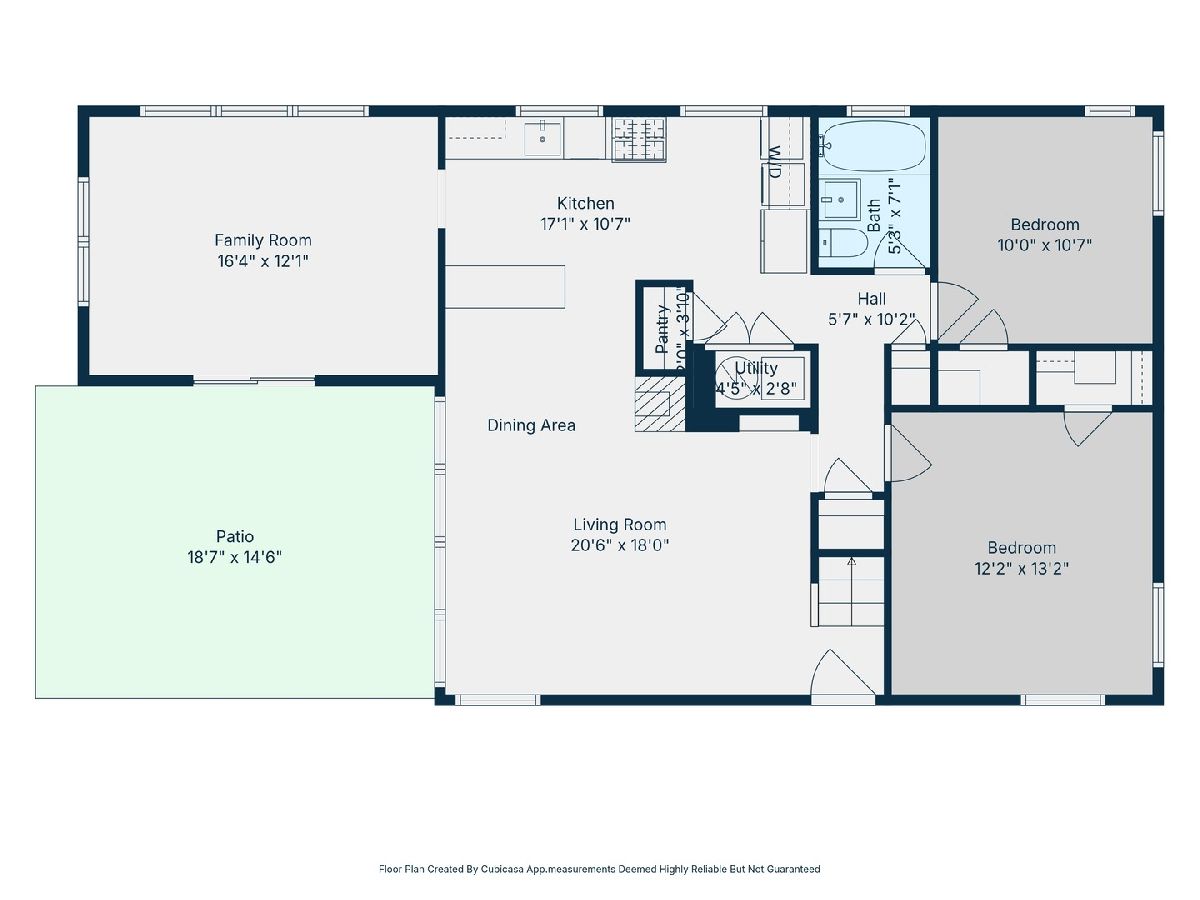
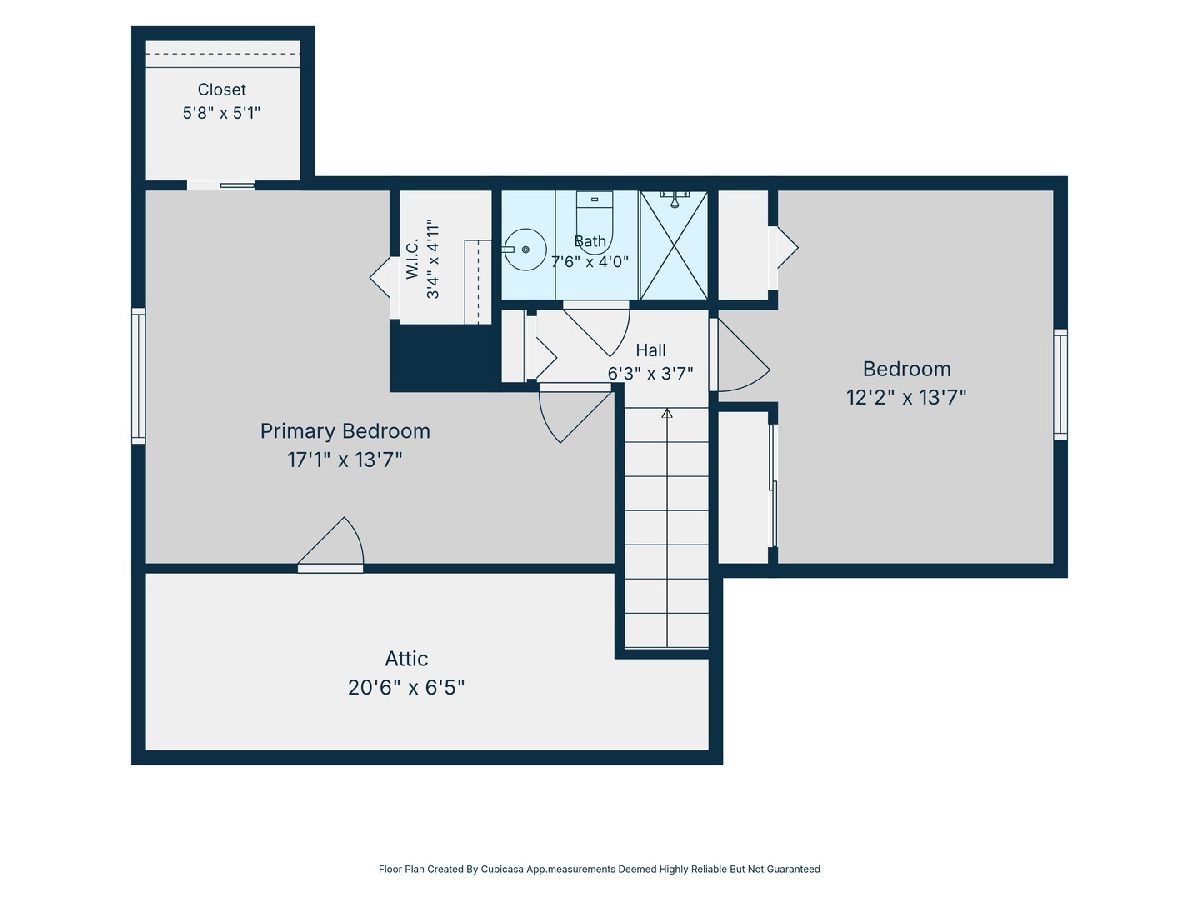
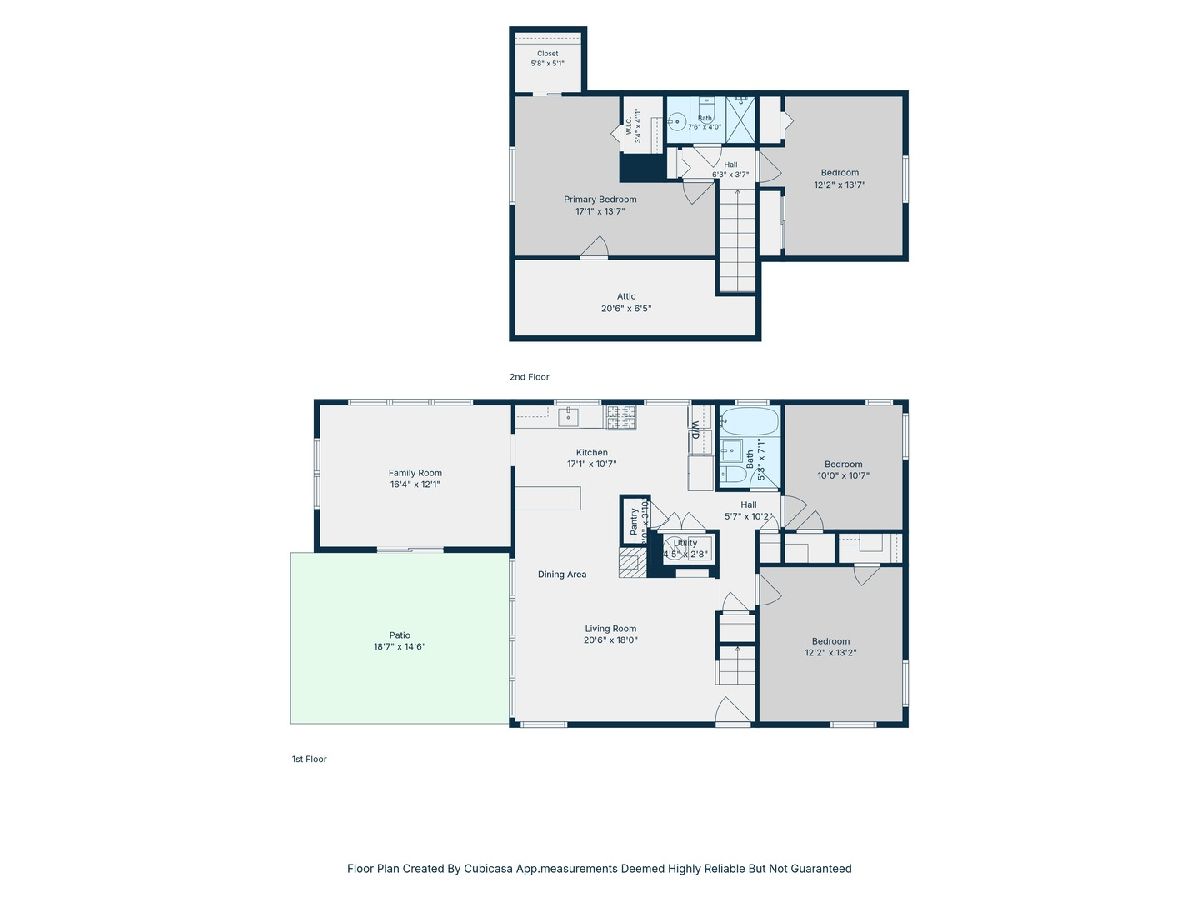
Evanston 4 bed/2 bath Blietz designed home in Willard School district with fenced yard, patio, wood burning fireplace & 1 1/2 car garage. CENTRAL AIR new in 2021 with new furnace & AC (2021), renovated main level bath (2023), new back fence. This updated home features a super sunny living room, floor to ceiling windows looking out to patio & yard, corner wood-burning fireplace w/brick surround that opens to kitchen breakfast bar. The eat-in kitchen has white cabinets & quartz counters & side by side laundry station. The adjoining TV room features a vaulted beamed ceiling & sliders to patio. Two first floor bedrooms & a full bath finish out the main level. 2nd level features 2 large bedrooms with good closets and eave storage, a full bath with a step-in shower. Private fenced yard with two patios great for fire pit and entertaining. 1-1/2 car garage has extra storage and driveway with room to park 3 additional cars. East side of Crawford. Set back from street and quiet. Terrific home. OH 10/25 CANCELED.
Property Specifics
| Single Family | |
| — | |
| Cape Cod | |
| 1952 | |
| None | |
| Brick, Frame | |
| Asphalt | |
| — | |
| No | |
| — |
| Cook | |
| — | |
| 0 / Not Applicable | |
| None | |
| Lake Michigan | |
| Public Sewer | |
| Central Air | |
| Gas, Forced Air | |
| 12790934 | |
| 10113150210000 |
Nearby Schools
| NAME: | DISTRICT: | DISTANCE: | |
|---|---|---|---|
|
Grade School
Willard Elementary School |
65 | — | |
|
Middle School
Haven Middle School |
65 | Not in DB | |
|
High School
Evanston Twp High School |
202 | Not in DB | |
Property History
| DATE: | EVENT: | PRICE: | SOURCE: |
|---|---|---|---|
| 3 Aug, 2018 | Sold | $370,000 | MRED MLS |
| 25 Jun, 2018 | Under contract | $375,000 | MRED MLS |
| 18 Jun, 2018 | Listed for sale | $375,000 | MRED MLS |
| 24 Oct, 2026 | Under contract | $599,900 | MRED MLS |
| 21 Oct, 2026 | Listed for sale | $599,900 | MRED MLS |
Room Specifics
Total Bedrooms: 4
Bedrooms Above Ground: 4
Bedrooms Below Ground: 0
Dimensions: 12X13
Floor Type: Hardwood
Dimensions: 10X11
Floor Type: Hardwood
Dimensions: 13X14
Floor Type: Carpet
Dimensions: 14X17
Floor Type: Carpet
Full Bathrooms: 2
Bathroom Amenities: —
Bathroom in Basement: 0
Dimensions: COMBO
Floor Type: Hardwood
Dimensions: 8X17
Floor Type: Porcelain Tile
Features: Eating Area-Breakfast Bar
Dimensions: 4X7
Floor Type: —
Dimensions: 15X17
Floor Type: Hardwood
Dimensions: 16X13
Floor Type: Hardwood
Rooms: Den
Name: Den
Dimensions: 12X15
Floor Type: Hardwood
Other Specifics
| 1.5 | |
| — | |
| Concrete, Garage Door Opener, Garage Owned, Detached, Garage | |
| Main Level, In Kitchen | |
| Hardwood, Carpet | |
| Patio | |
| — | |
| — | |
| 50X114 | |
| Dormer | |
| None | |
| Vaulted Ceiling(s), 1st Floor Bedroom, 1st Floor Full Bath, Beamed Ceilings, Quartz Counters | |
| Range, Dishwasher, Refrigerator, Washer, Dryer, Disposal, Microwave | |
| Not in DB | |
| Park, Sidewalks, Street Lights, Street Paved | |
| — | |
| Wood Burning |
Tax History
| Year | Property Taxes |
|---|---|
| 2018 | $8,844 |
| 2026 | $8,086 |
Contact Agent
Nearby Similar Homes

Nearby Sold Comparables

Contact Agent
Listing Provided By
@properties Christie's International Real Estate
