

501 Wille Street, Mount Prospect, Illinois 60056


$544,900
|
For Sale
|
|
| Status: | Contingent |
| Sqft: | 1,957 |
| Cost/Sqft: | $278 |
| Beds: | 2 |
| Baths: | 3 |
| Year Built: | 1950 |
| Property Taxes: | $11,631 |
| Lot Size: | 0,27 |
Description
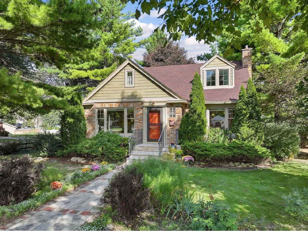
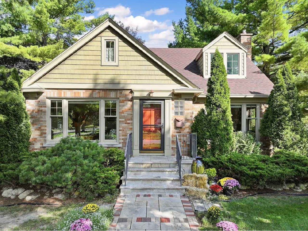
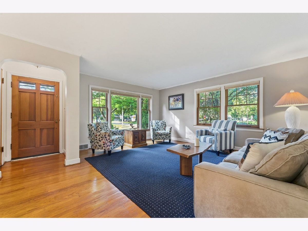
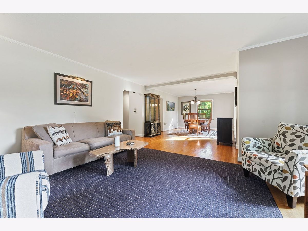
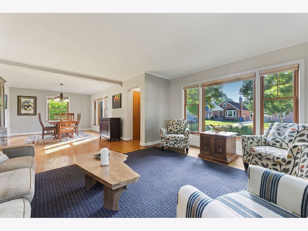
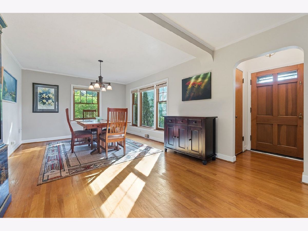
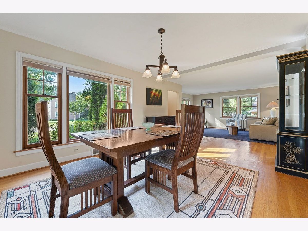
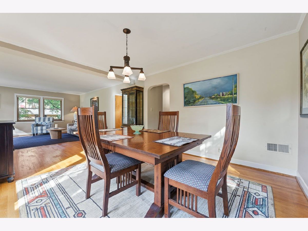
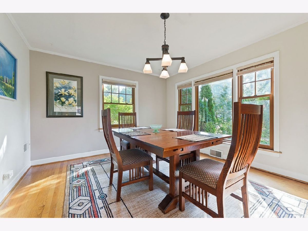
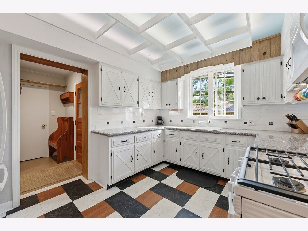
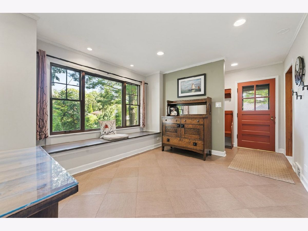
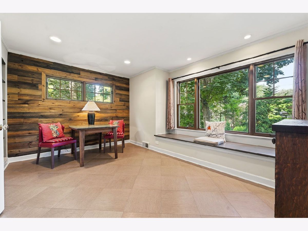
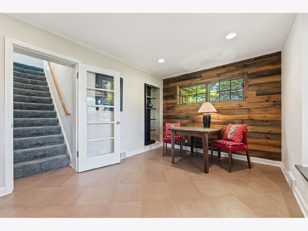
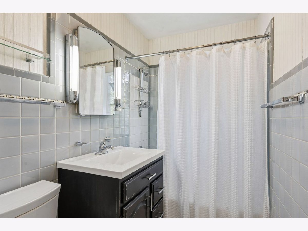
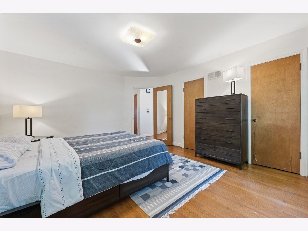
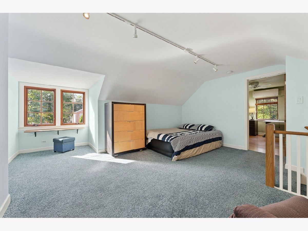
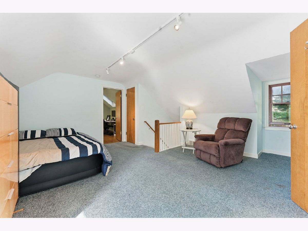
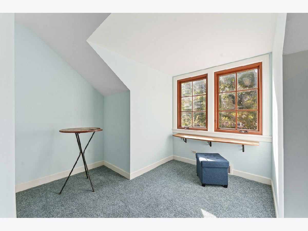
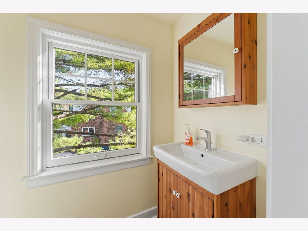
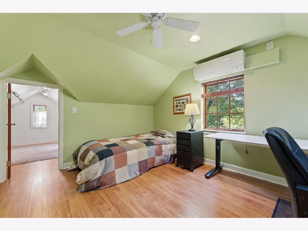
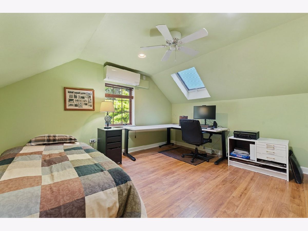
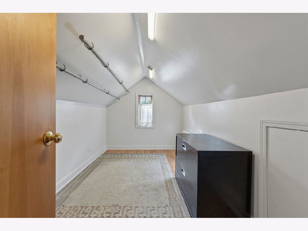
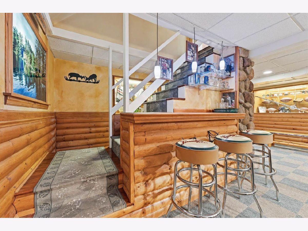
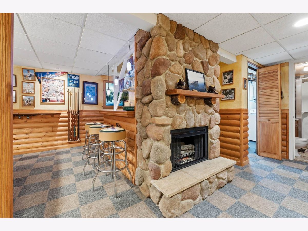
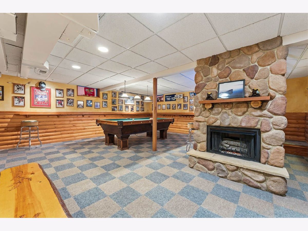
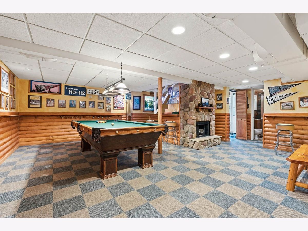
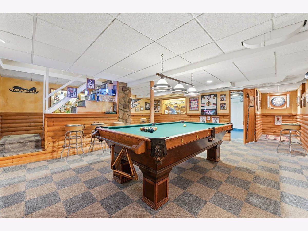
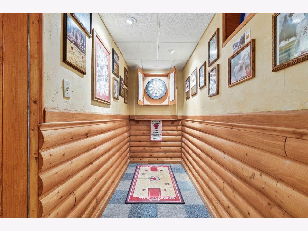
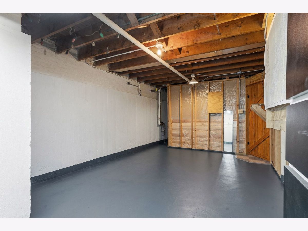
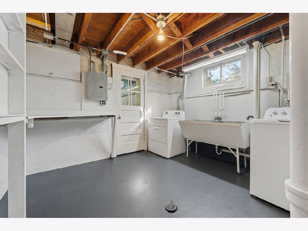
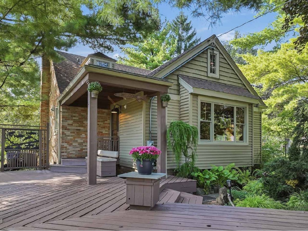
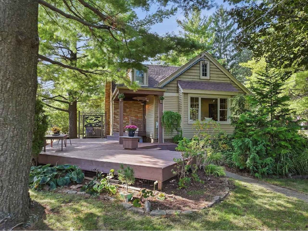
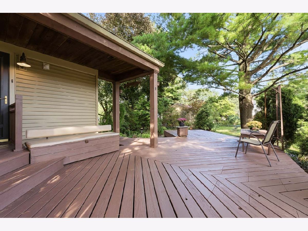
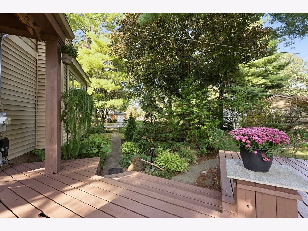
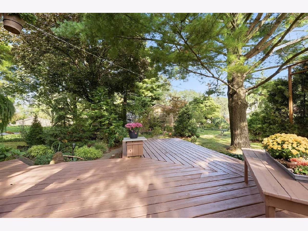
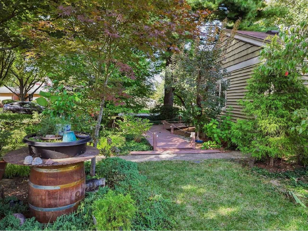
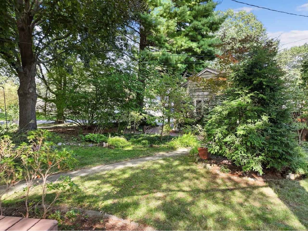
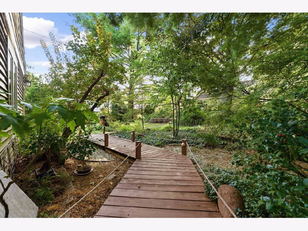
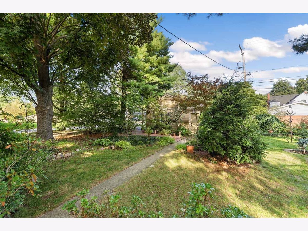
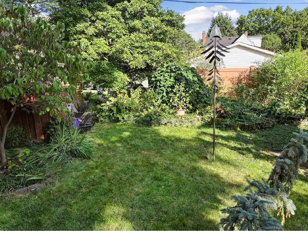
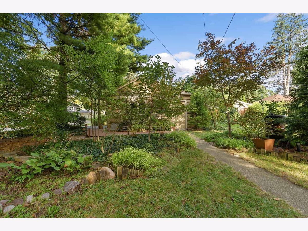
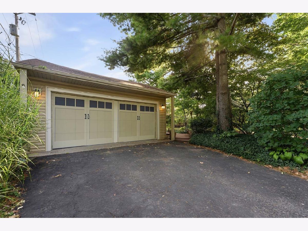
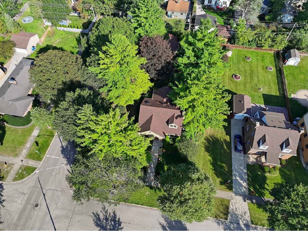
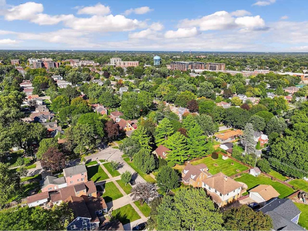
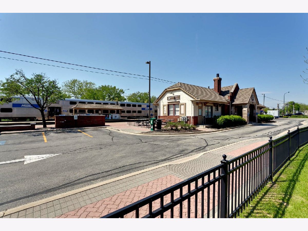
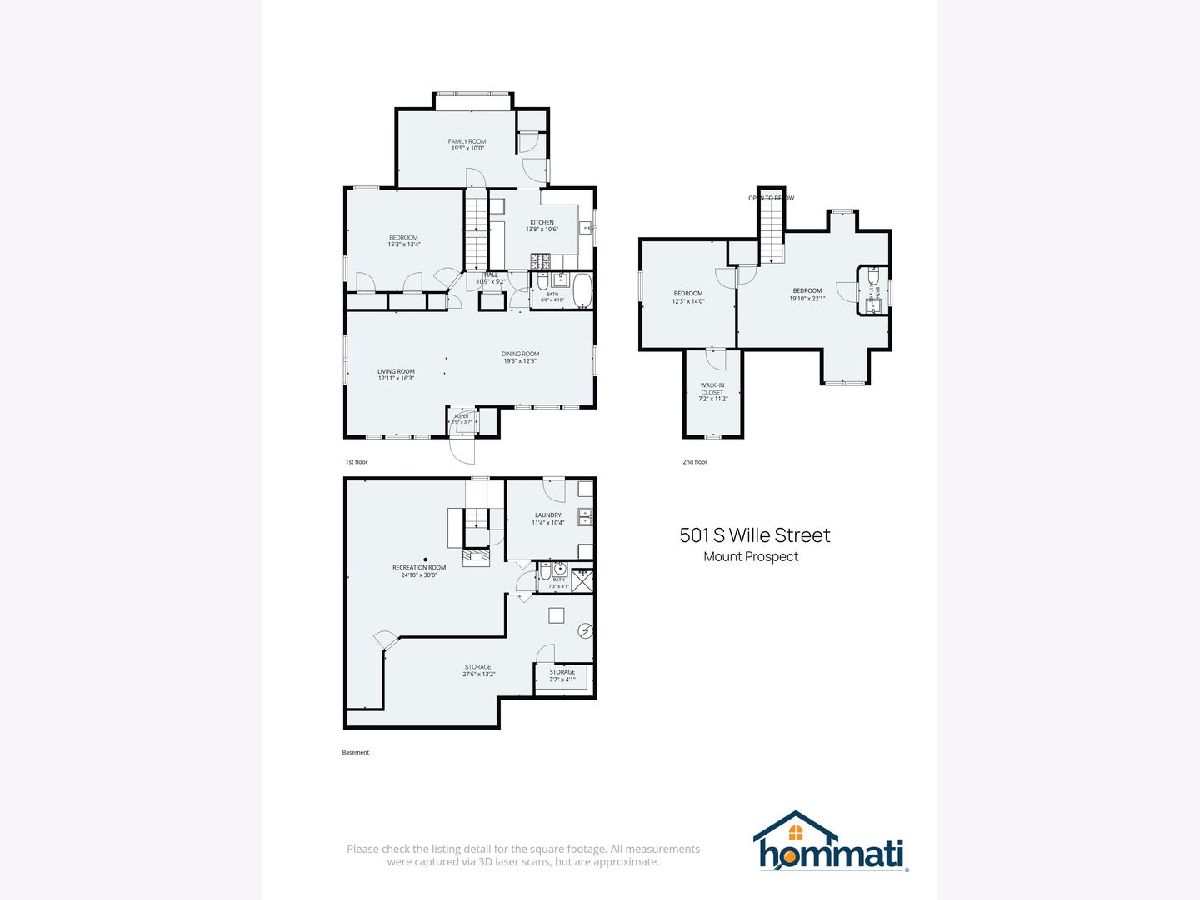
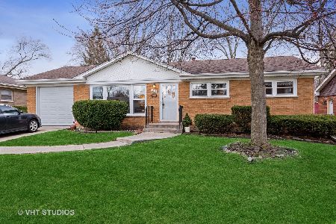
Don't be fooled by two bedrooms! This large Cape Cod overflows with Mount Prospect charm. With over 1,950 square feet of living space on the first and second floors, and a beautifully landscaped lot and a half, creating a Northwoods ambiance all within 4 blocks of the Metra train station and bustling downtown. The second floor consists of a large area including a powder room. A little ingenuity can easily create two separate rooms, or a primary suite with an adjoining nursery or home office. Also only blocks to Caputo's Fresh Market, restaurants, bars, Lions Park's new pool & field house, the Library, concert venue and downtown festivals. You will fall in love the moment you step into this enchanting home featuring a family room/den, hardwood floors, large living room, separate dining room and elegant arched doorways. Enjoy the finished basement with billiard table and darts. 2-car garage completes this package.
Property Specifics
| Single Family | |
| — | |
| — | |
| 1950 | |
| Finished, Full | |
| Vinyl Siding, Brick | |
| Asphalt | |
| — | |
| No | |
| 0.27 |
| Cook | |
| — | |
| — / Not Applicable | |
| None | |
| Lake Michigan | |
| Public Sewer | |
| Central Air | |
| Gas, Forced Air | |
| 12787343 | |
| 08123080310000 |
Nearby Schools
| NAME: | DISTRICT: | DISTANCE: | |
|---|---|---|---|
|
Grade School
Lions Park Elementary School |
57 | — | |
|
Middle School
Lincoln Junior High School |
57 | Not in DB | |
|
High School
Prospect High School |
214 | Not in DB | |
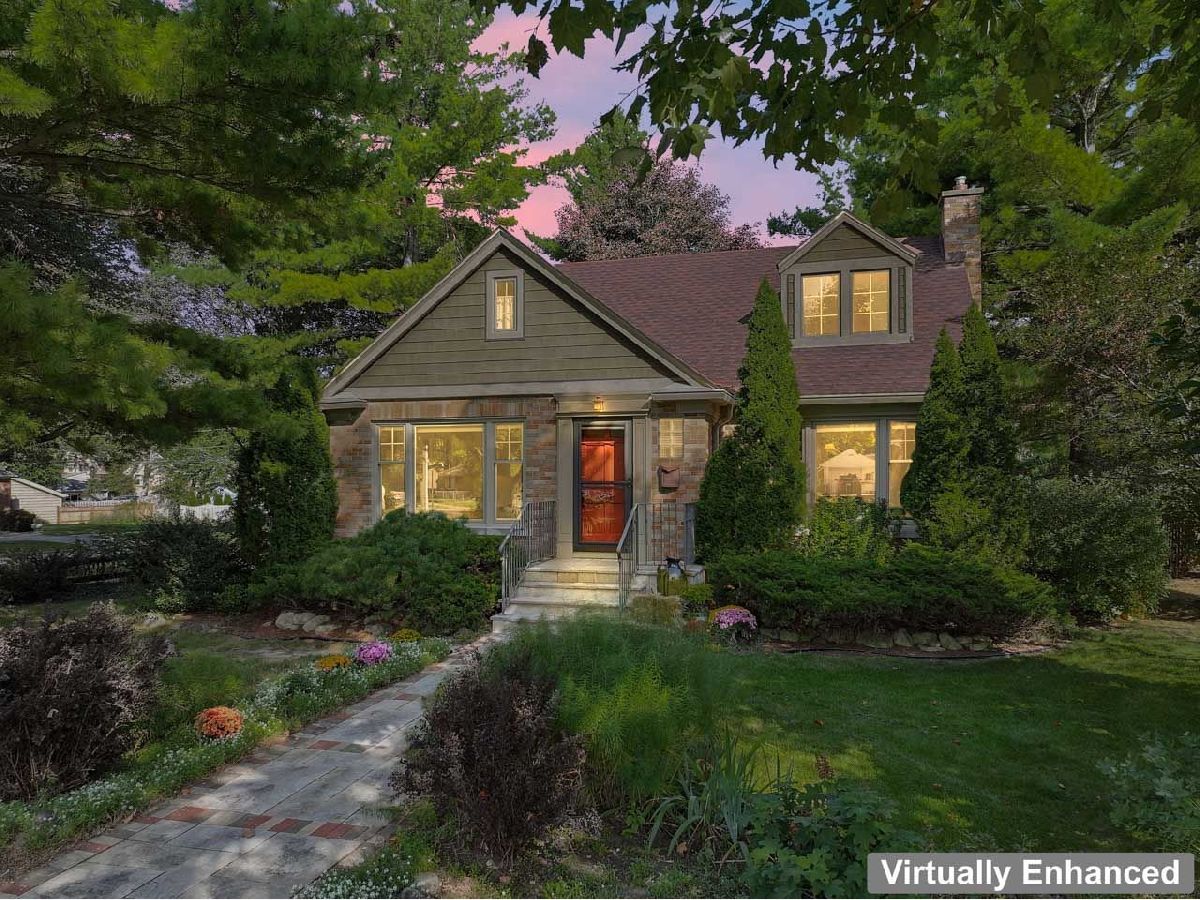
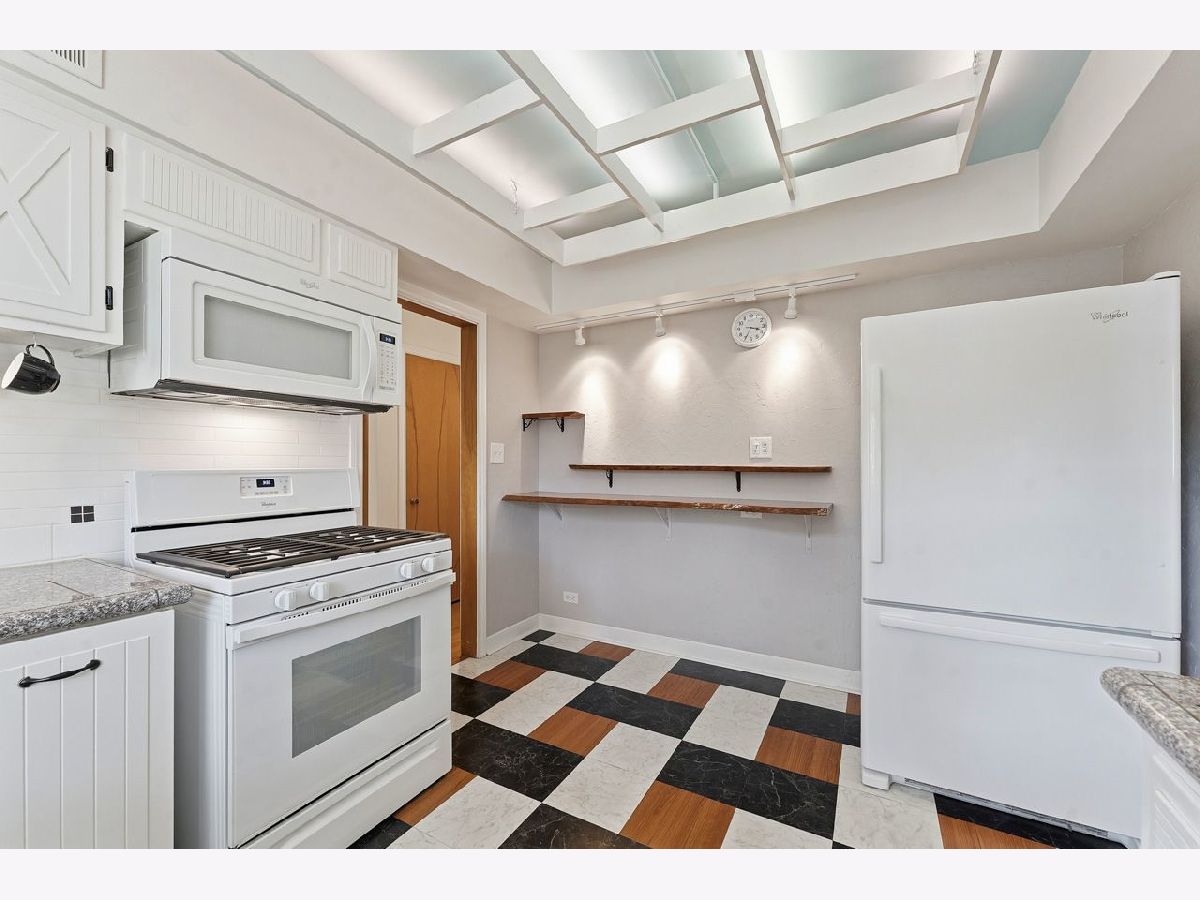
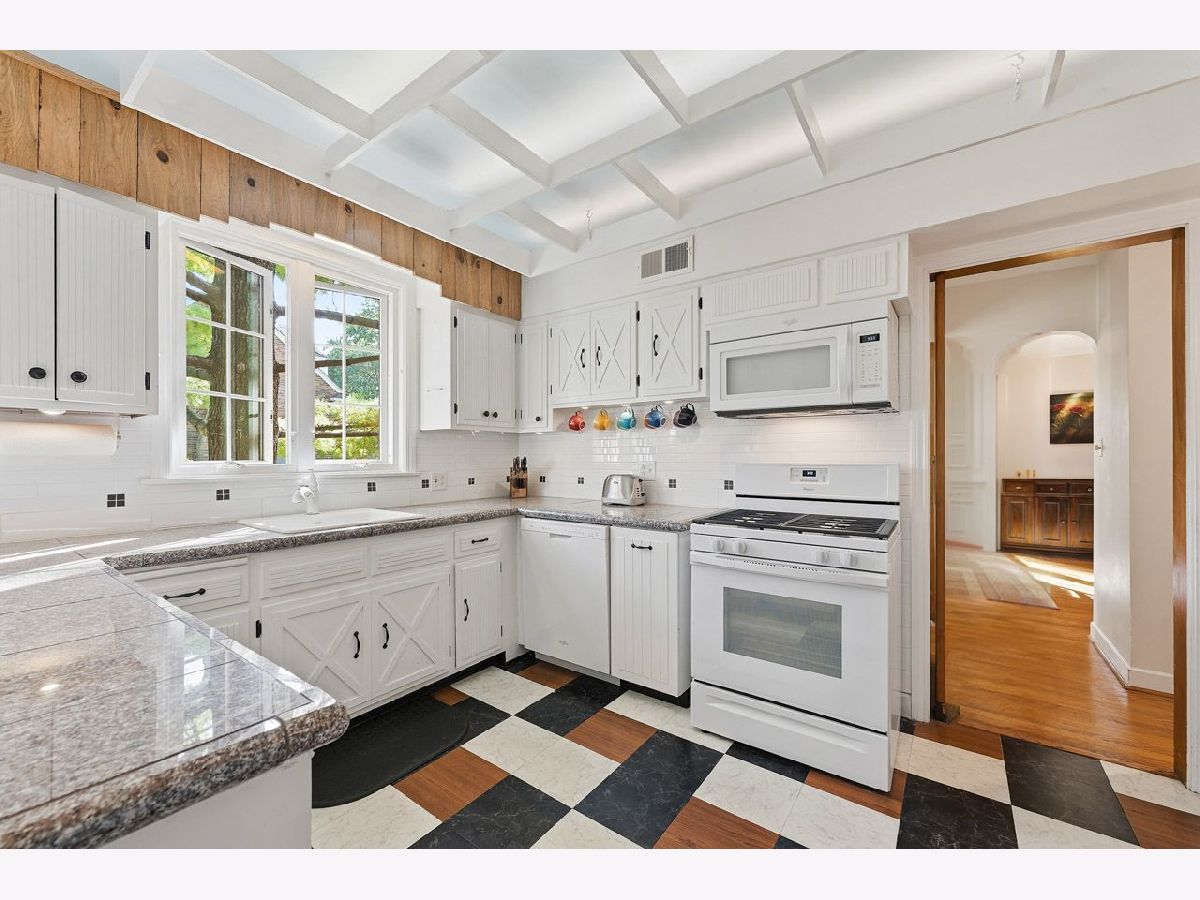
Some photos of this home have been virtually staged.
Room Specifics
Total Bedrooms: 2
Bedrooms Above Ground: 2
Bedrooms Below Ground: 0
Dimensions: 22X20
Floor Type: —
Dimensions: 15X13
Floor Type: —
Full Bathrooms: 3
Bathroom Amenities: —
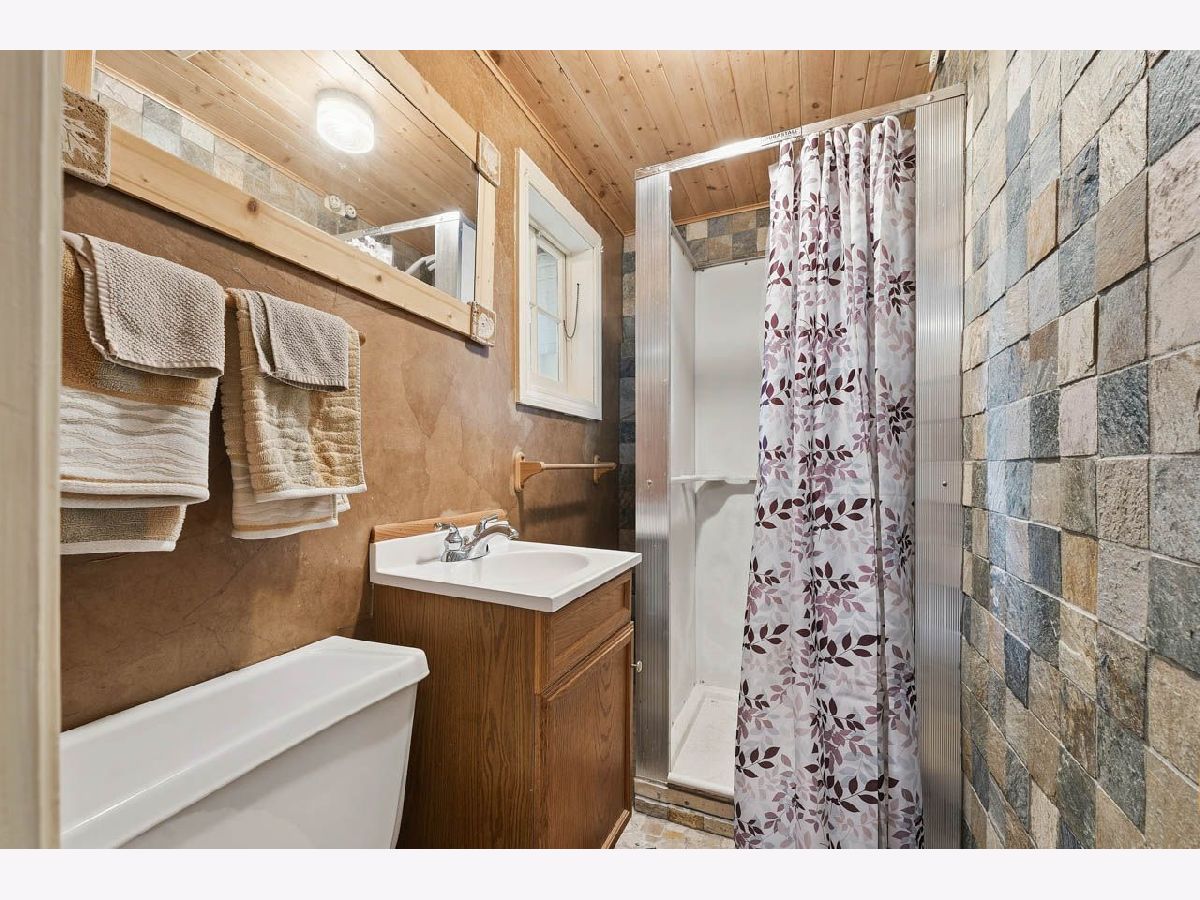
Bathroom in Basement: 1
Dimensions: 20X12
Floor Type: —
Dimensions: 14X11
Floor Type: —
Dimensions: 11X10
Floor Type: —
Dimensions: 16X13
Floor Type: —
Dimensions: 20X10
Floor Type: —
Rooms: Recreation Room, Storage, Walk In Closet, Nursery
Name: Recreation Room
Dimensions: 30X25
Floor Type: —
Name: Storage
Dimensions: 28X13
Floor Type: —
Name: Walk In Closet
Dimensions: 11X7
Floor Type: —
Name: Nursery
Dimensions: 14X12
Floor Type: Laminate
Other Specifics
| 2 | |
| Concrete Perimeter | |
| Asphalt, Garage Door Opener, Garage Owned, Detached, Garage | |
| — | |
| Hardwood | |
| Deck | |
| — | |
| — | |
| 75 X 157 | |
| — | |
| None | |
| 1st Floor Bedroom, 1st Floor Full Bath, Walk-In Closet(s) | |
| Range, Microwave, Dishwasher, Refrigerator, Washer, Dryer | |
| Not in DB | |
| — | |
| — | |
| Electric |
Contact Agent
Nearby Similar Homes




Nearby Sold Comparables


Contact Agent
Listing Provided By
Berkshire Hathaway HomeServices Starck Real Estate
