

221 Merrill Avenue, Loves Park, Illinois 61111


$187,500
|
For Sale
|
|
| Status: | Pending |
| Sqft: | 1,193 |
| Cost/Sqft: | $157 |
| Beds: | 2 |
| Baths: | 2 |
| Year Built: | 1977 |
| Property Taxes: | $2,606 |
| Days On Market: | 16 |
| Lot Size: | 0,16 |
Description
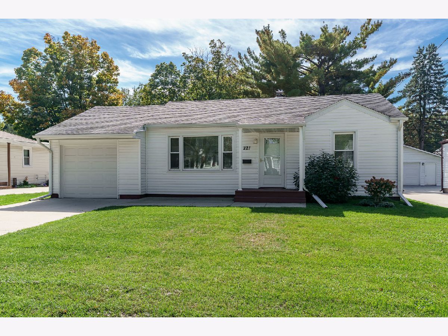
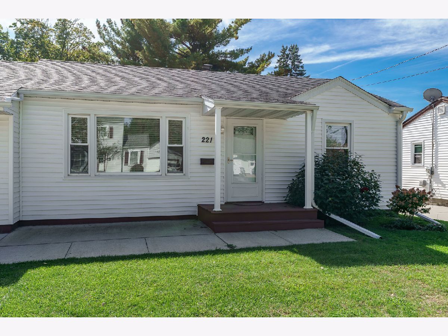
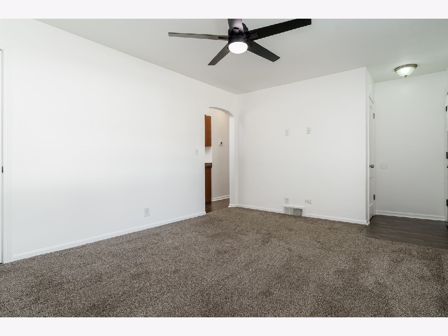
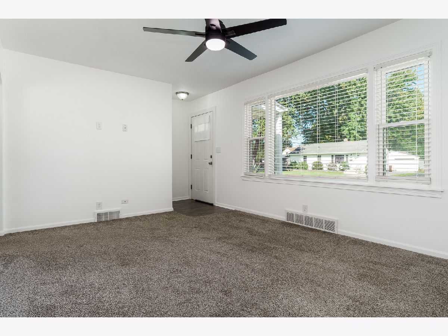
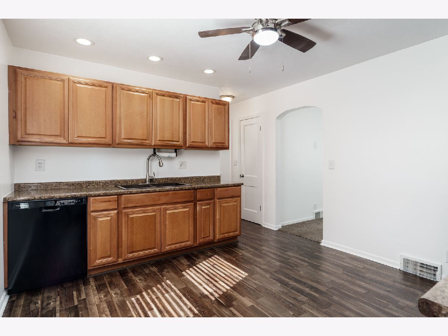
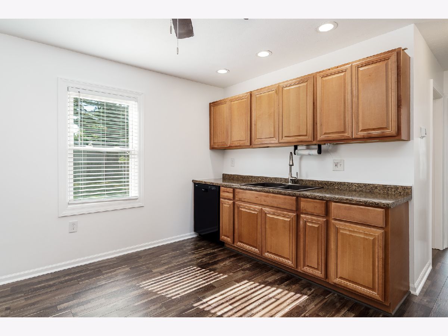
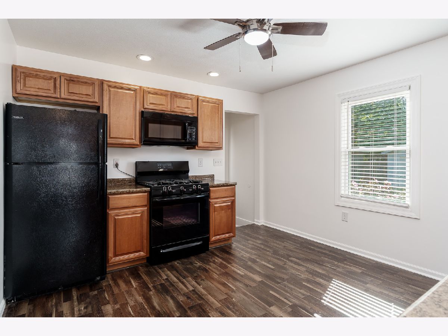
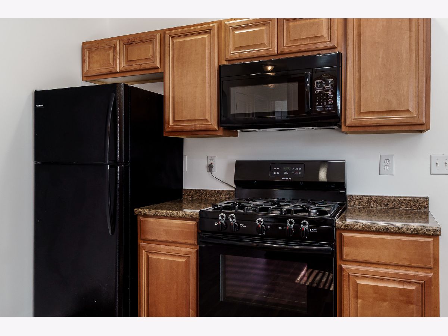
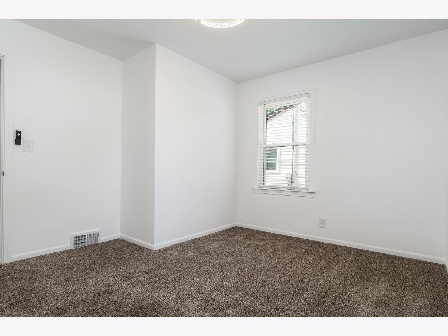
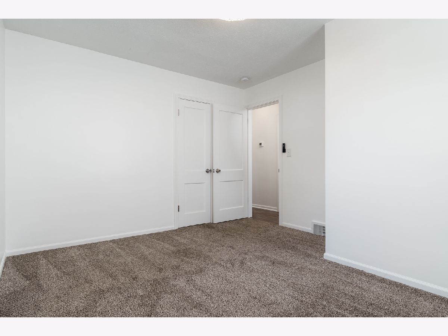
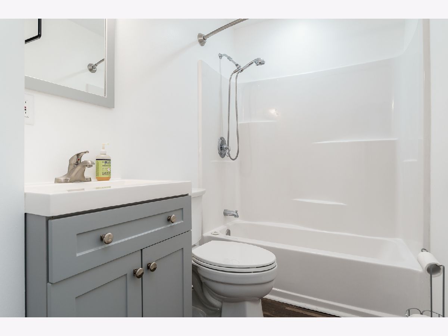
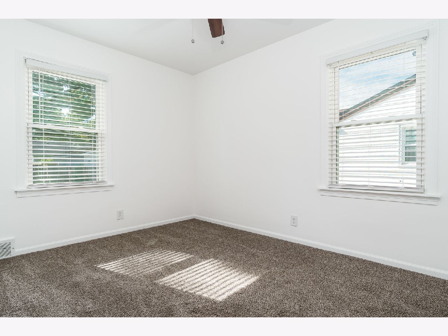
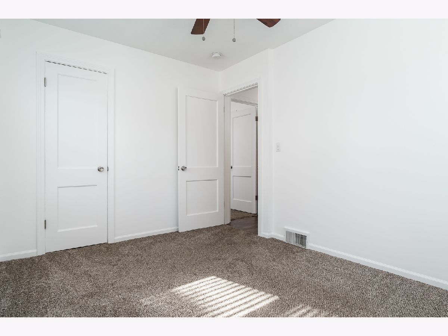
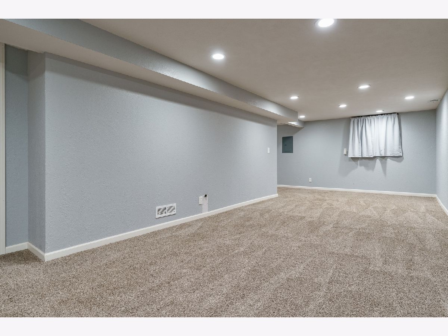
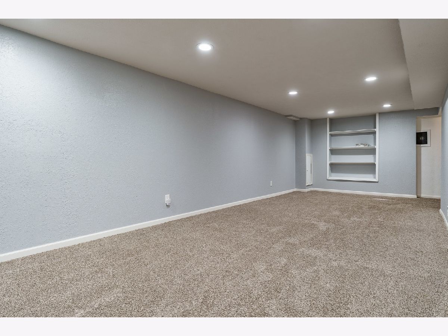
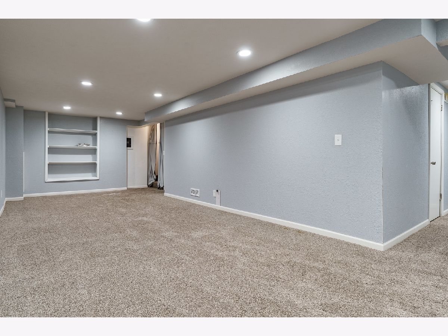
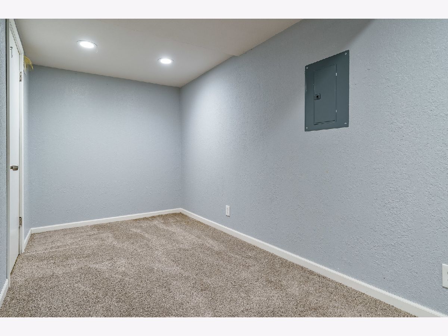
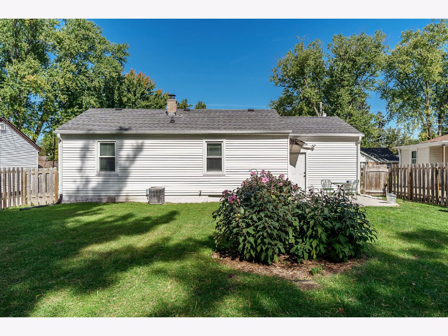
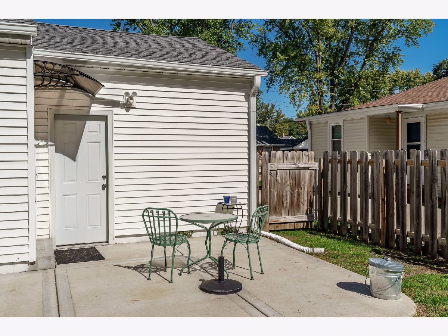
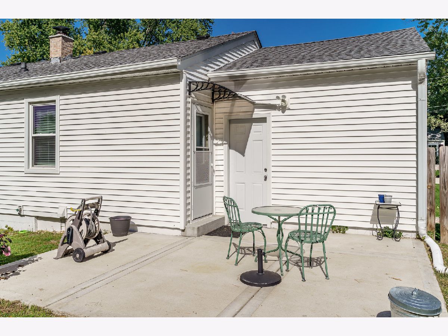
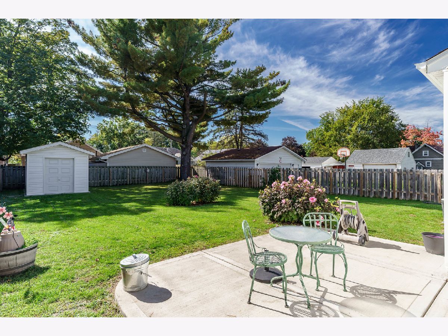
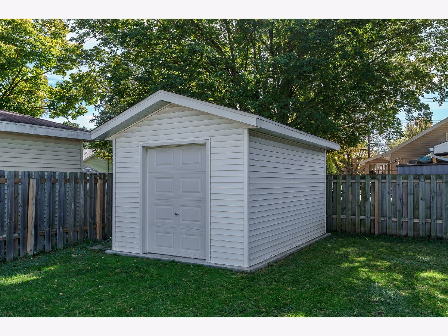
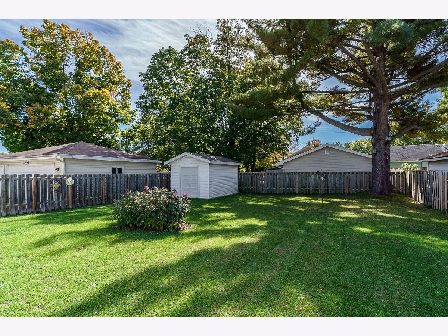
A Heart of the Park Gem! Almost 1200 sq ft. 2 bed/1 bath home conveniently located to Martin and Shorewood Park, and the Rock River Bike Path. Upgraded kitchen featuring maple cabinets. Nice living room and large family room. Vinyl sided and vinyl windows make this home maintenance free! Don't wait, this super cute, super clean home won't last long! Privacy fenced backyard. Cement driveway, cement patio, nice shed with overhead door - 2years old. Roof -10years old, Furnace 5-6 years old.
Property Specifics
| Single Family | |
| — | |
| Ranch | |
| 1977 | |
| Finished, Daylight | |
| Vinyl Siding | |
| Asphalt | |
| — | |
| No | |
| 0.16 |
| Winnebago | |
| — | |
| 0 / Not Applicable | |
| None | |
| Public | |
| Public Sewer | |
| Central Air | |
| Gas | |
| No | |
| 12791048 | |
| 1101454005 |
Nearby Schools
| NAME: | DISTRICT: | DISTANCE: | |
|---|---|---|---|
|
Grade School
Loves Park Elementary School |
122 | — | |
|
Middle School
Harlem Middle School |
122 | Not in DB | |
|
High School
Harlem High School |
122 | Not in DB | |
Property History
| DATE: | EVENT: | PRICE: | SOURCE: |
|---|---|---|---|
| 5 Nov, 2026 | Under contract | $187,500 | MRED MLS |
| 22 Oct, 2026 | Listed for sale | $187,500 | MRED MLS |
Room Specifics
All Bedroom Info:
Total Bedrooms: 2
Bedrooms Above Ground: 2
Bedrooms Below Ground: 0
Total Bedrooms: 2
Bedrooms Above Ground: 2
Bedrooms Below Ground: 0
Master Bedroom Info:
Dimensions: 12X11
Location: Main LevelDimensions: 12X11
Floor Type: —
Second Bedroom Info:
Dimensions: 12X9
Location: Main LevelDimensions: 12X9
Floor Type: —
Bathroom Info:
Full Bathrooms: 2
Partial Bathrooms: 1Full Bathrooms: 2
Bathroom Amenities: —
Bathroom in Basement: 0
Kitchen Info:
Dimensions: 13X12
Location: Main LevelDimensions: 13X12
Floor Type: —
Living Room Info:
Dimensions: 15X12
Location: Main LevelDimensions: 15X12
Floor Type: —
Additional Rooms Info:
Rooms: Office, Recreation Room
Basement: Finished, DaylightRooms: Office, Recreation Room
First Additional Room Info:
Name: Office
Dimensions: 12X7
Location: LowerName: Office
Dimensions: 12X7
Floor Type: —
Second Additional Room Info:
Name: Recreation Room
Dimensions: 30X12
Location: LowerName: Recreation Room
Dimensions: 30X12
Floor Type: —
Other Specifics
| 1 | |
| — | |
| Concrete, Garage Owned, Attached, Garage | |
| — | |
| — | |
| Patio | |
| Partial | |
| — | |
| — | |
| 55x100x55x100 | |
| — | |
| Full | |
| 1st Floor Bedroom, 1st Floor Full Bath | |
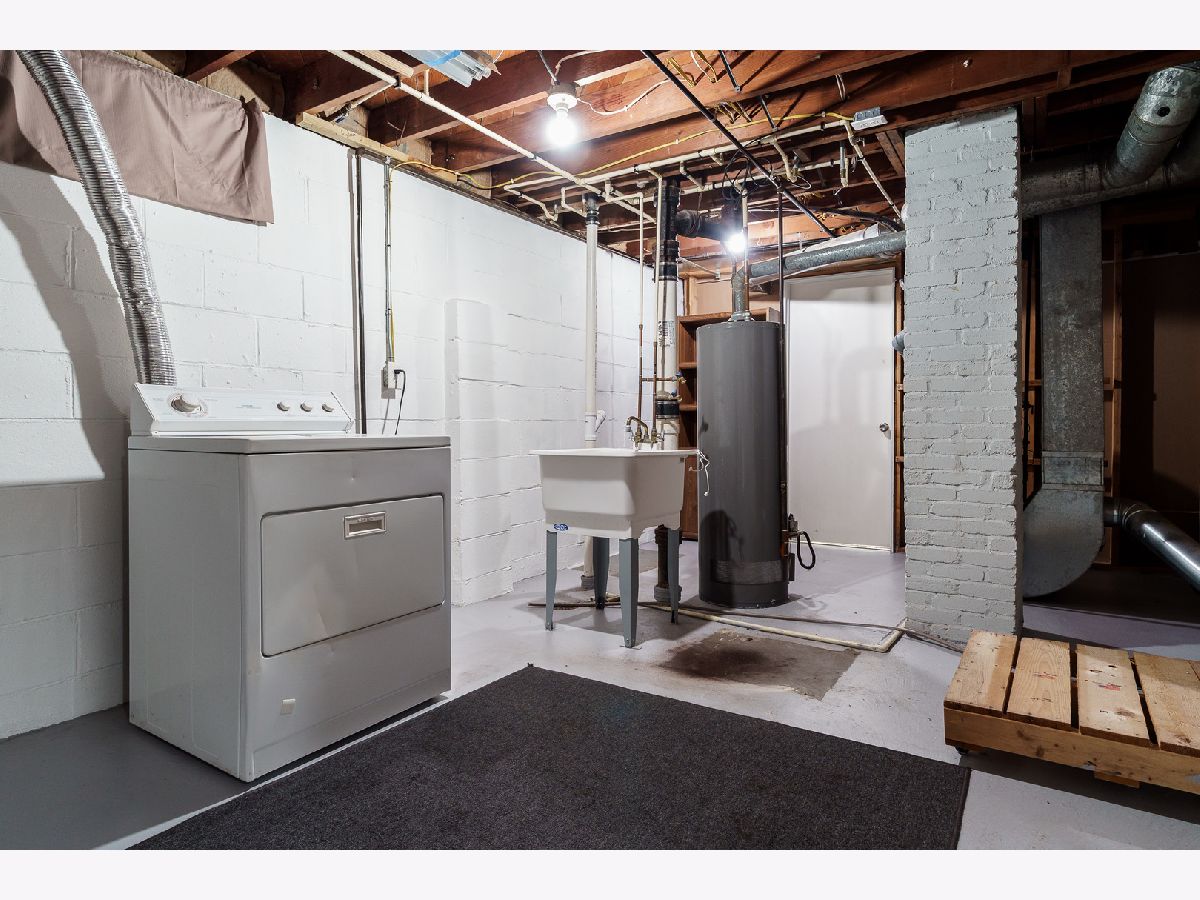
| Range, Microwave, Dishwasher, Refrigerator, Dryer | |
| Not in DB | |
| Park, Curbs, Sidewalks, Street Lights, Street Paved | |
| — | |
| — |
Tax History
| Year | Property Taxes |
|---|---|
| 2026 | $2,606 |
Contact Agent
Nearby Similar Homes
253 River Lane, Loves Park, Illinois 61111

For Sale
$229,999
4 beds / 2.1 baths / 2,132 ft2
Single Family / Built: 1946
96
5137 Illinois Street, Loves Park, Illinois 61111
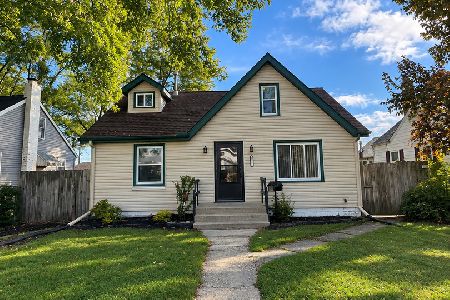
For Sale
$184,900
3 beds / 1.0 baths / 1,222 ft2
Single Family / Built: 1946
36
5032 Illinois Street, Loves Park, Illinois 61111
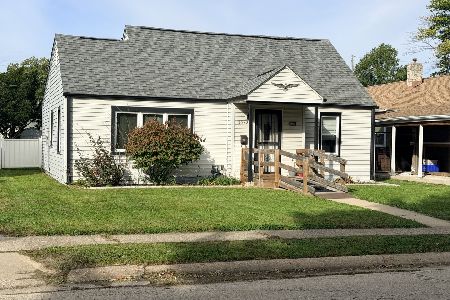
For Sale
$199,900
3 beds / 1.1 baths / 995 ft2
Single Family / Built: 1950
29
313 Renrose Avenue, Loves Park, Illinois 61111
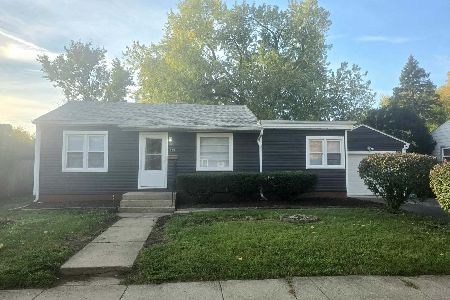
For Sale
$199,000
3 beds / 1.0 baths / 1,200 ft2
Single Family / Built: 1957
12
Nearby Sold Comparables
227 Merrill Avenue, Loves Park, Illinois 61111

Sold
$71,900
4 beds / 1.0 baths / 1,300 ft2
Single Family / Built: 1952
4536
212 River Lane, Loves Park, Illinois 61111
Sold
$74,900
4 beds / 2.0 baths / 1,488 ft2
Single Family / Built: 1935
4154
232 Merrill Avenue, Loves Park, Illinois 61111

Sold
$199,900
4 beds / 2.0 baths / 2,282 ft2
Single Family / Built: 1950
812
227 Grand Avenue, Loves Park, Illinois 61111
Sold
$17,900
2 beds / 1.0 baths / 1,388 ft2
Single Family / Built: 1927
3284
221 Grand Avenue, Loves Park, Illinois 61111
Sold
$27,000
2 beds / 1.0 baths / 520 ft2
Single Family / Built: —
5512
235 Merrill Avenue, Loves Park, Illinois 61111
Sold
$39,950
3 beds / 2.1 baths / 1,232 ft2
Single Family / Built: —
4797
Contact Agent
Listing Provided By
Berkshire Hathaway HomeServices Crosby Starck Real
