

253 River Lane, Loves Park, Illinois 61111


$229,999
|
For Sale
|
|
| Status: | Active |
| Sqft: | 2,132 |
| Cost/Sqft: | $108 |
| Beds: | 4 |
| Baths: | 3 |
| Year Built: | 1946 |
| Property Taxes: | $4,429 |
| Days On Market: | 106 |
| Lot Size: | 0,42 |
Description
BACK ON THE MARKET! This house is beautiful inside and out! One and a half-story house and well maintained. It's definitely a must-see. Four bedrooms, primary bedroom on the main level, three bedrooms upstairs, an extra bonus room for an office space, exercise room, gaming room or whatever suits your needs. Two full bathrooms, one located on the main level, one located lower level(basement), half bathroom off the family room on the main level. Large living and dining room with beautiful refinished oak hardwood floors. Three wood-burning fireplaces located in the living room, family room, lower-level (basement) family room. Main floor family room has newer flooring and plenty of closets for your storage needs. Kitchen is spacious with a breakfast nook that looks out to the larger backyard. Appliances included, Refrigerator, Electric glass cooktop, dishwasher, double-wall convection oven, water filtration system. Laundry room located in the basement, washer and dryer included. Two car garage. Backyard has a 10x16 garden shed. Spacious yard for a pool, swing set, gazebo and plenty of patio space to hold events or family get-togethers. Home Warranty included. Being sold AS-IS.
Property Specifics
| Single Family | |
| — | |
| — | |
| 1946 | |
| Unfinished, Full | |
| Brick, Wood Siding | |
| — | |
| — | |
| No | |
| 0.42 |
| Winnebago | |
| — | |
| — / Not Applicable | |
| None | |
| Public | |
| Public Sewer | |
| Window Unit(s) | |
| Gas | |
| 12721248 | |
| 1112202022 |
Property History
| DATE: | EVENT: | PRICE: | SOURCE: |
|---|---|---|---|
| — | Last price change | $239,999 | MRED MLS |
| 3 Aug, 2026 | Listed for sale | $249,999 | MRED MLS |


Room Specifics
Total Bedrooms: 4
Bedrooms Above Ground: 4
Bedrooms Below Ground: 0
Dimensions: 15X12
Floor Type: —
Dimensions: 14X12
Floor Type: —
Dimensions: 12X11
Floor Type: —
Dimensions: 12X11
Floor Type: —
Full Bathrooms: 3
Bathroom Amenities: —
Bathroom in Basement: 0
Dimensions: 16X10
Floor Type: —
Dimensions: 10X12
Floor Type: —
Dimensions: 16X15
Floor Type: —
Rooms: No additional rooms
Other Specifics
| 2 | |
| — | |
| Garage Owned, Detached, Garage | |
| — | |
| — | |
| — | |
| — | |
| — | |
| 60x306 | |
| — | |
| None | |
| — | |
| — | |
| Not in DB | |
| — | |
| — | |
| — |
Tax History
| Year | Property Taxes |
|---|---|
| — | $4,429 |
Contact Agent
Nearby Similar Homes
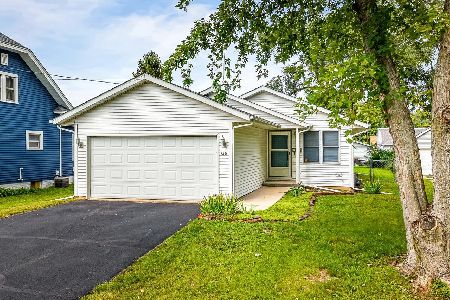
Nearby Sold Comparables



Contact Agent
Listing Provided By
Dickerson & Nieman Realtors - Rockford
