

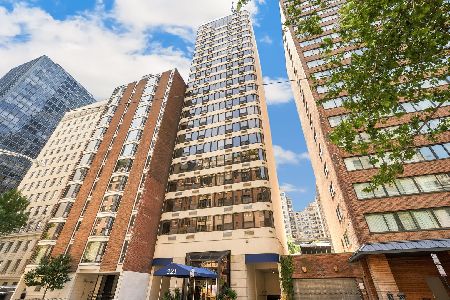
221 Walton Place, Near North Side, Chicago, Illinois 60611


$525,000
|
For Sale
|
|
| Status: | New |
| Sqft: | 1,450 |
| Cost/Sqft: | $362 |
| Beds: | 3 |
| Baths: | 2 |
| Year Built: | 1982 |
| Property Taxes: | $8,384 |
| Days On Market: | 0 |
| Lot Size: | 0,00 |
Description
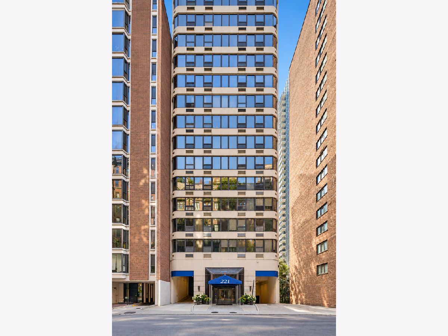
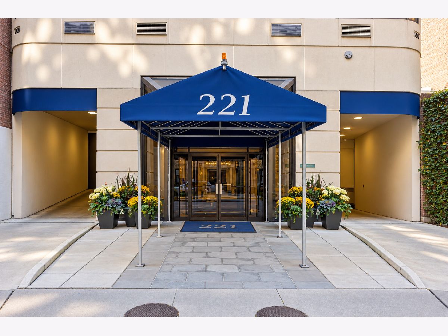
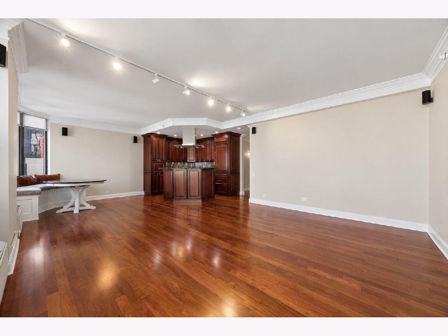
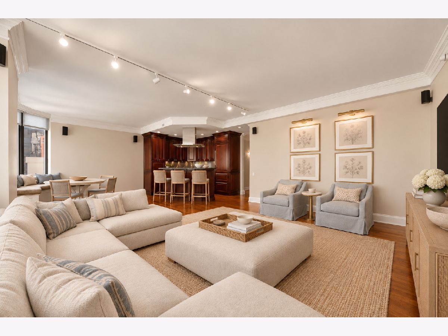
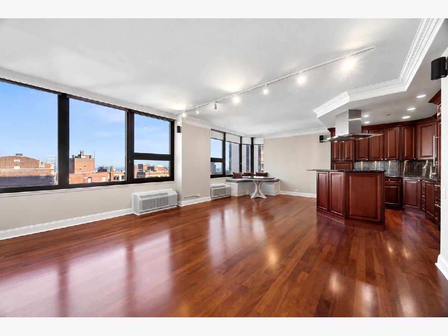
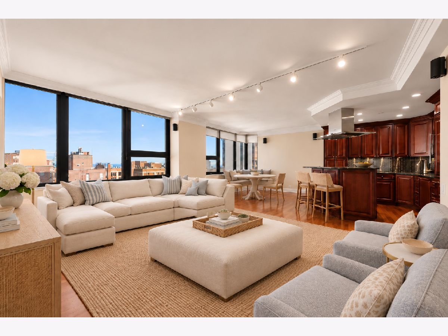
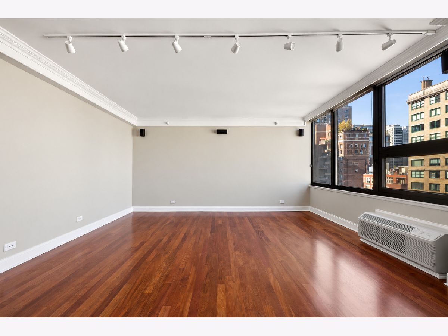
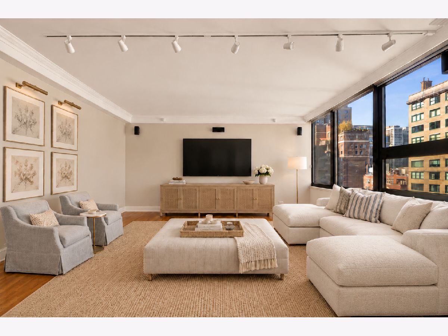
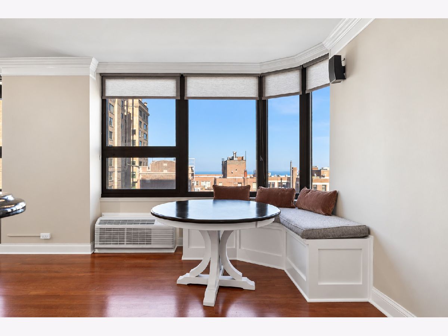
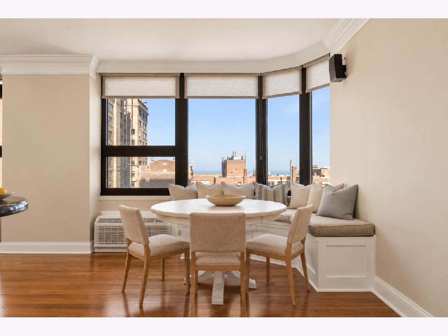
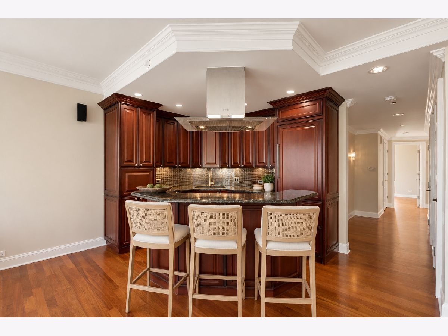
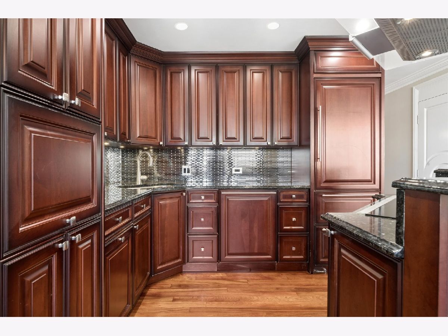
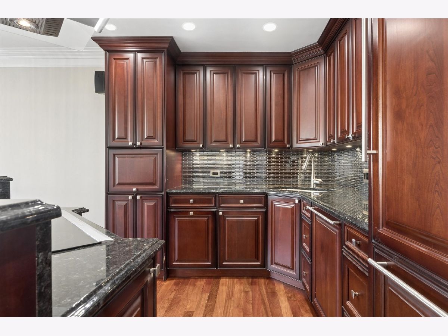
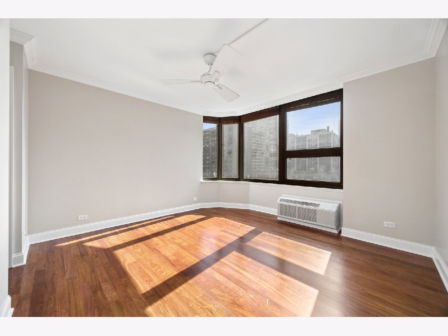
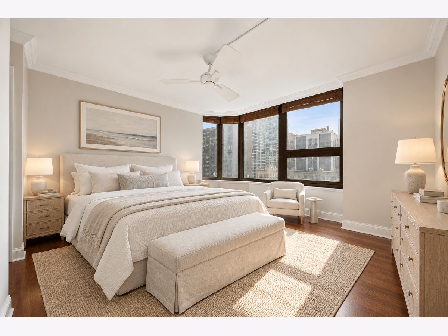
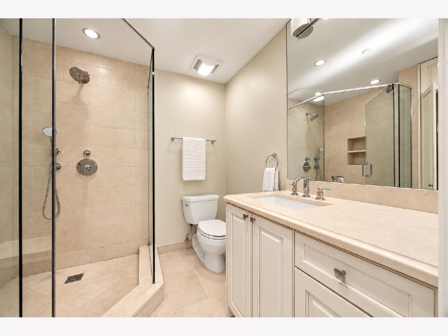
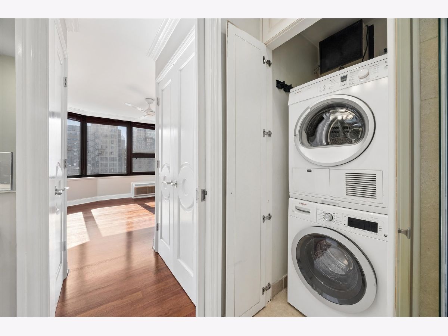
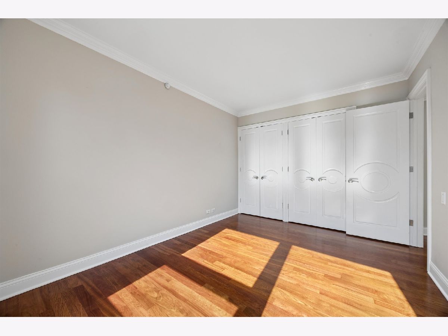
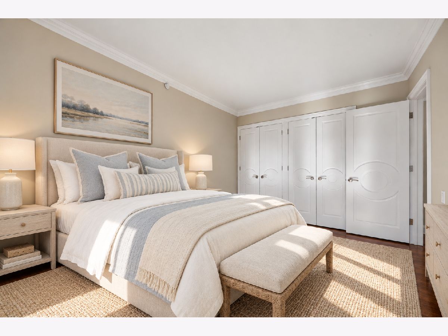
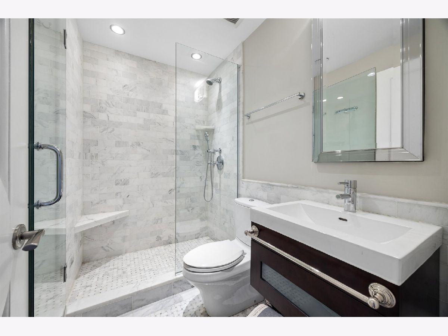
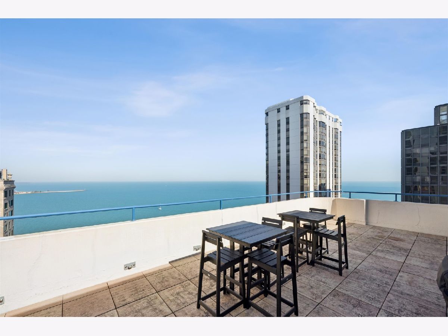
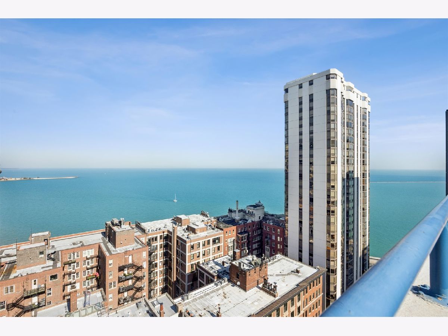
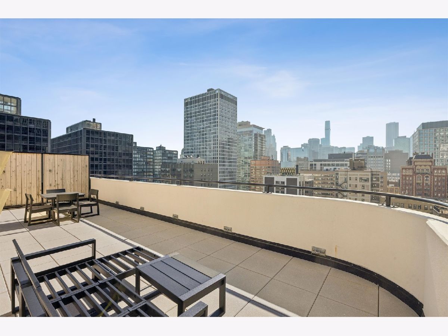
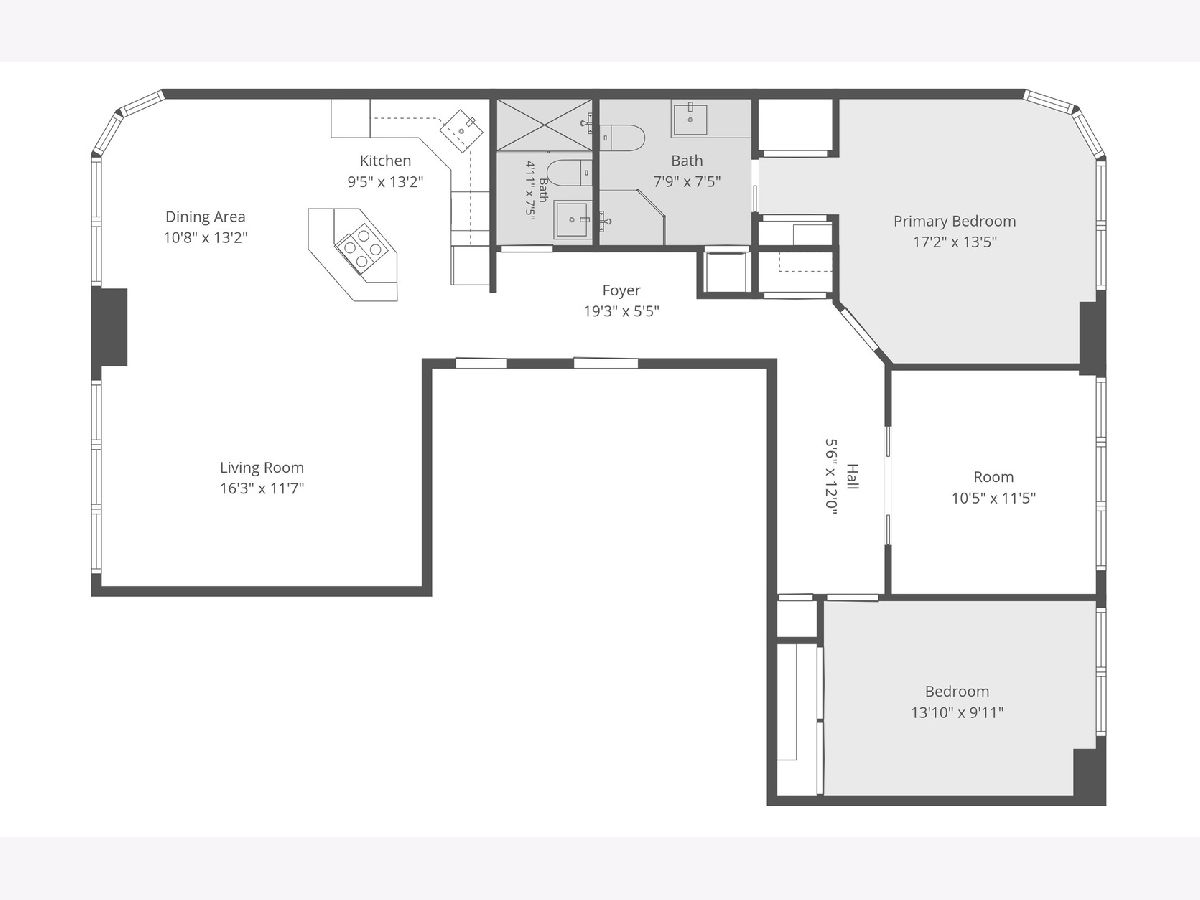
Experience the best of Gold Coast living in this beautifully appointed 3-bedroom, 2-bathroom condo nestled within an intimate boutique building. Bathed in natural light, the expansive living and dining spaces offer an inviting setting for both everyday living and effortless entertaining. At the heart of the home, a chef's kitchen features sleek Bosch appliances and an oversized island with breakfast bar seating. A charming separate breakfast nook with a built-in banquette and gorgeous lake views provides the perfect spot for morning coffee. The spacious primary suite is a true retreat, complete with generous closet space and a private ensuite bath. Two additional bedrooms and a second full bathroom complete the space. Additional conveniences include in-unit washer/dryer, a separate storage unit and attached garage parking. With just two residences per floor, the building offers a sense of privacy and exclusivity, complemented by secured entry and a shared sundeck. All of this in an unbeatable Gold Coast location, moments from the lakefront, world-class shopping on Michigan Avenue, acclaimed dining on Rush Street, and everything that makes this iconic Chicago neighborhood so special!
Property Specifics
| Condos/Townhomes | |
| 21 | |
| — | |
| 1982 | |
| None | |
| Concrete | |
| — | |
| — | |
| No | |
| Yes | |
| — |
| Cook | |
| — | |
| 1763 / Monthly | |
| Water, Parking, Insurance, TV/Cable, Internet | |
| Lake Michigan | |
| Public Sewer | |
| Wall Unit(s) | |
| Electric | |
| 12793155 | |
| 17032140161019 |
Nearby Schools
| NAME: | DISTRICT: | DISTANCE: | |
|---|---|---|---|
|
Grade School
Ogden Elementary |
299 | — | |
|
Middle School
Ogden Elementary |
299 | Not in DB | |
|
High School
Wells Community Academy Senior H |
299 | Not in DB | |
Property History
| DATE: | EVENT: | PRICE: | SOURCE: |
|---|---|---|---|
| 30 Sep, 2009 | Sold | $422,500 | MRED MLS |
| 17 Aug, 2009 | Under contract | $399,900 | MRED MLS |
| 22 Jun, 2009 | Listed for sale | $399,900 | MRED MLS |
| 26 Oct, 2026 | Listed for sale | $525,000 | MRED MLS |
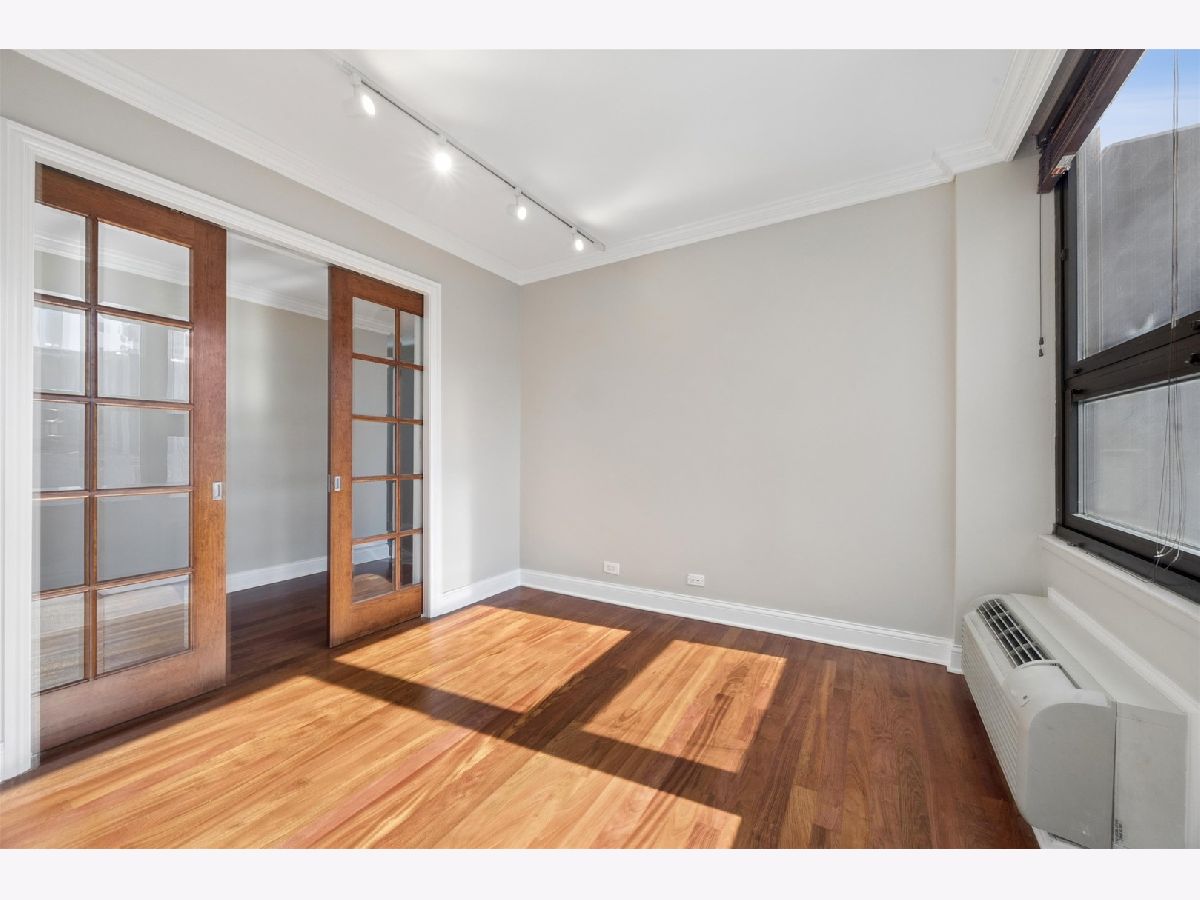
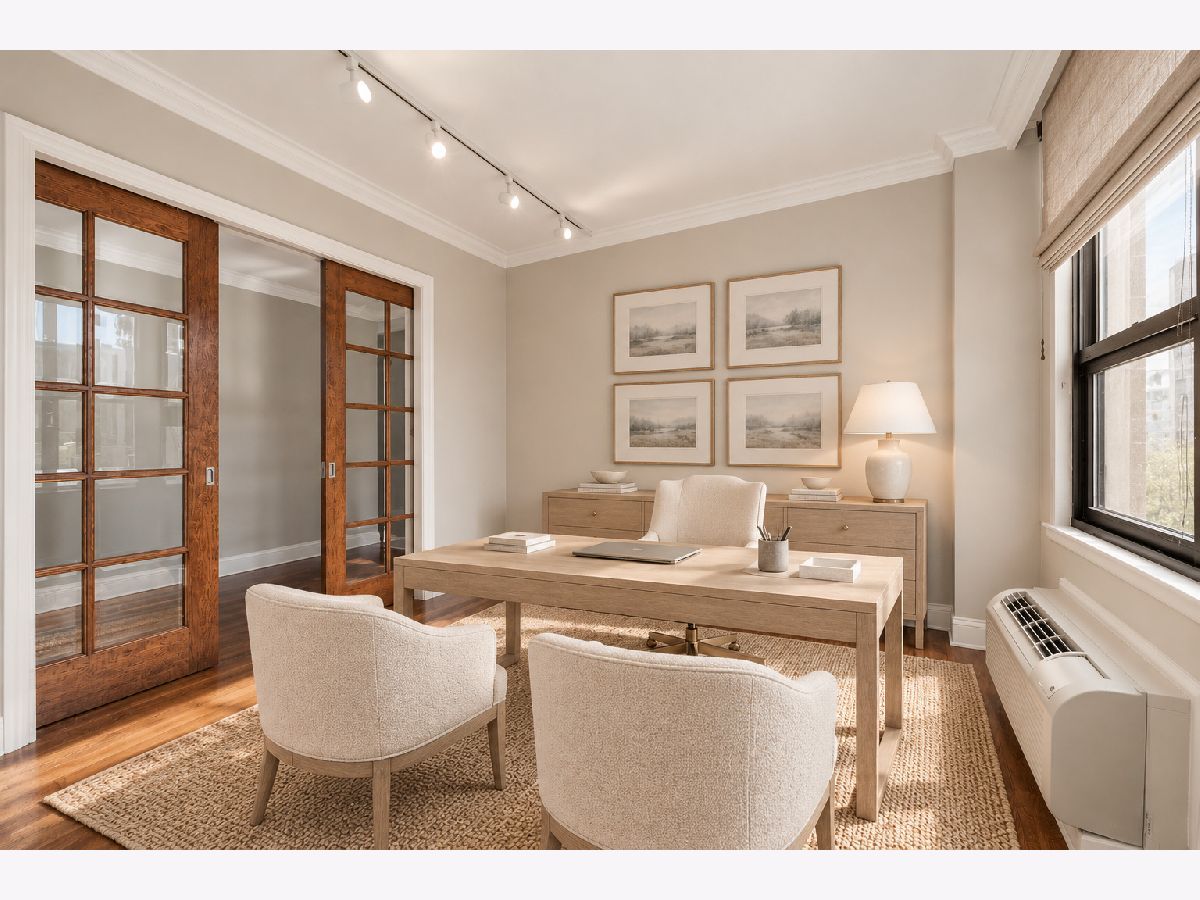
Some photos of this home have been virtually staged.
Room Specifics
Total Bedrooms: 3
Bedrooms Above Ground: 3
Bedrooms Below Ground: 0
Dimensions: 17X13
Floor Type: Hardwood
Dimensions: 10X11
Floor Type: Hardwood
Dimensions: 13X10
Floor Type: Hardwood
Full Bathrooms: 2
Bathroom Amenities: —
Bathroom in Basement: 0
Dimensions: 10X13
Floor Type: Hardwood
Dimensions: 9X13
Floor Type: Hardwood
Features: Eating Area-Breakfast Bar, Eating Area-Table Space, Island
Dimensions: 7X7
Floor Type: Stone
Dimensions: 16X11
Floor Type: Hardwood
Rooms: Foyer
Name: Foyer
Dimensions: 19X5
Floor Type: Hardwood
Other Specifics
| 1 | |
| — | |
| Heated Garage, Garage Owned, Attached, Garage | |
| Washer Hookup, In Unit | |
| Hardwood | |
| — | |
| — | |
| — | |
| COMMON | |
| — | |
| Full | |
| Elevator, Storage | |
| Range, Microwave, Dishwasher, Refrigerator, Washer, Dryer, Disposal, Stainless Steel Appliance(s), Cooktop, Range Hood | |
| Not in DB | |
| — | |
| Elevator in Residence, Storage, Sundeck | |
| — |
Tax History
| Year | Property Taxes |
|---|---|
| 2009 | $3,810 |
| 2026 | $8,384 |
Contact Agent
Nearby Similar Homes


Nearby Sold Comparables



Contact Agent
Listing Provided By
Coldwell Banker Realty
