

2210 Crescent Street, Bourbonnais, Illinois 60914


$389,900
|
For Sale
|
|
| Status: | Active |
| Sqft: | 2,320 |
| Cost/Sqft: | $168 |
| Beds: | 4 |
| Baths: | 4 |
| Year Built: | 2008 |
| Property Taxes: | $7,766 |
| Lot Size: | 0,28 |
Description
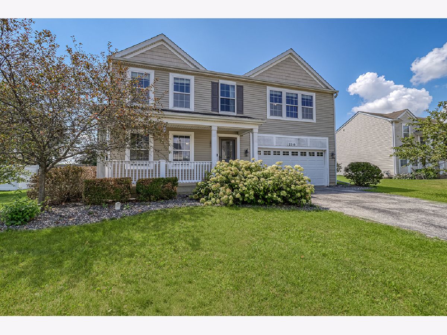
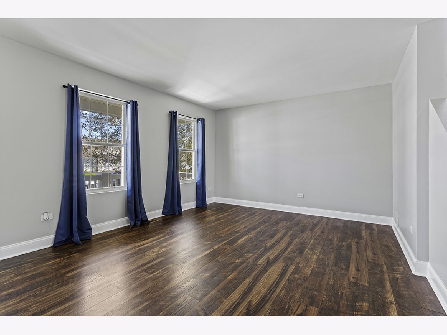
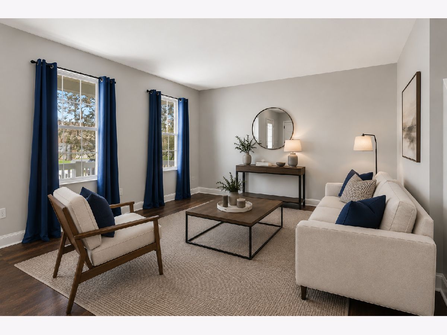
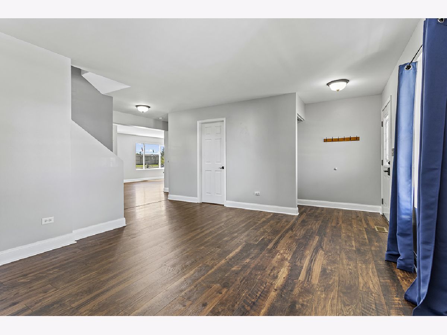
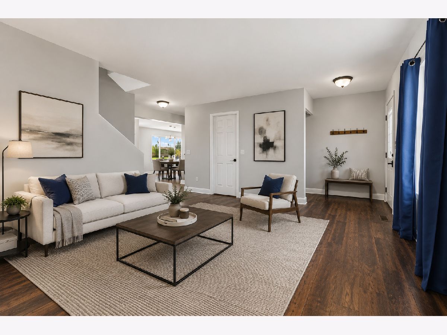
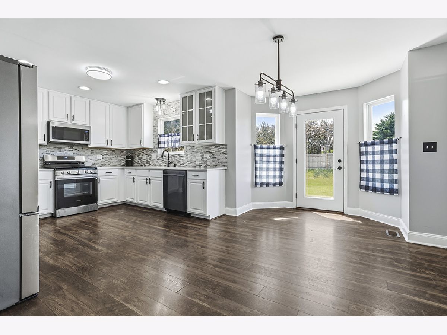
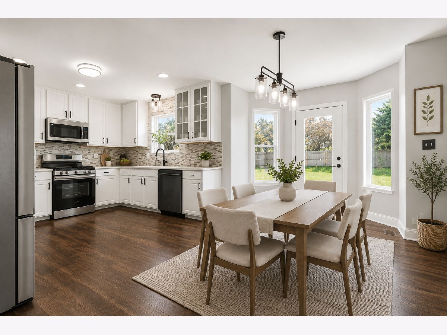
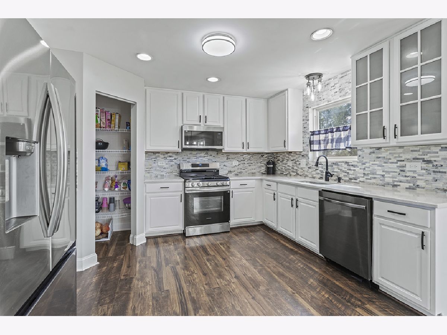
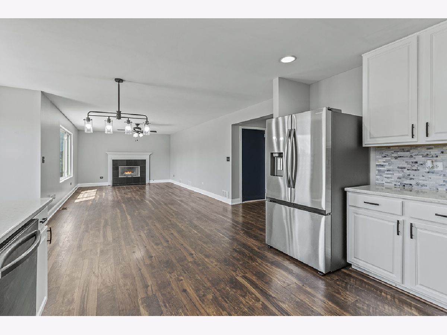
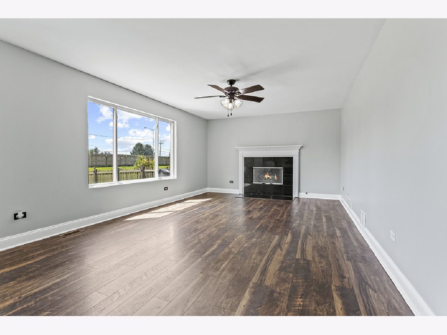
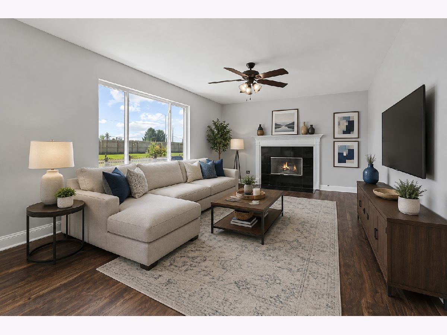
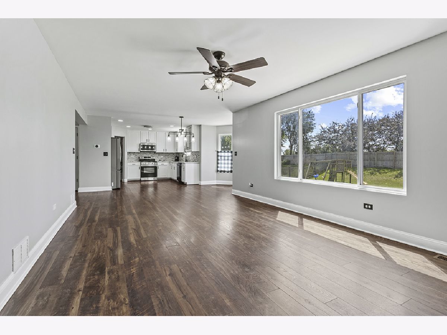
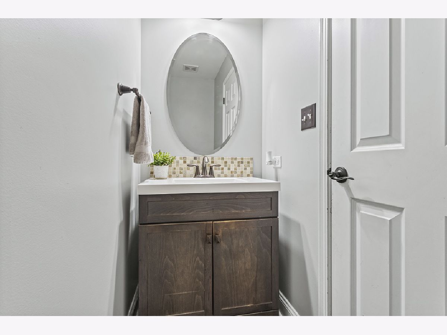
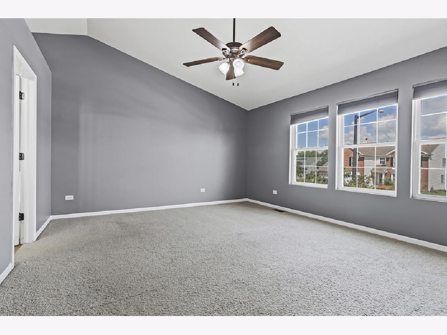
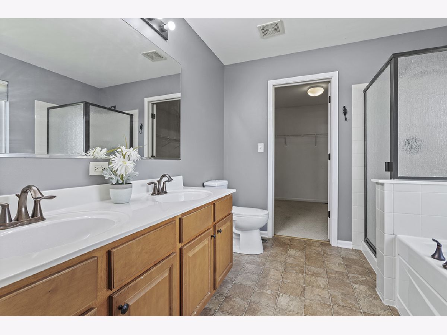
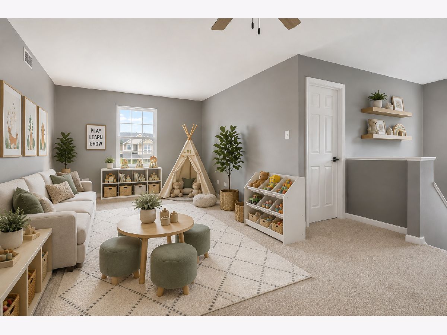
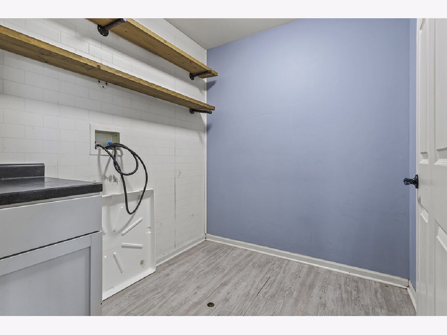
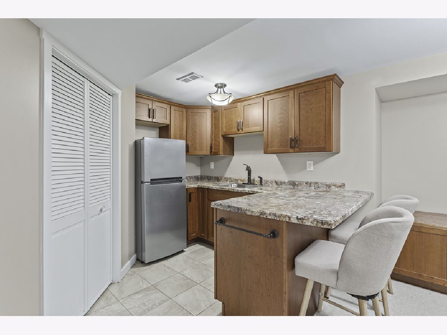
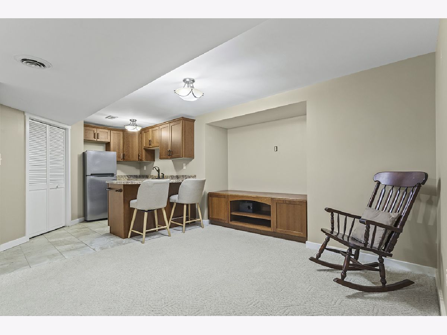
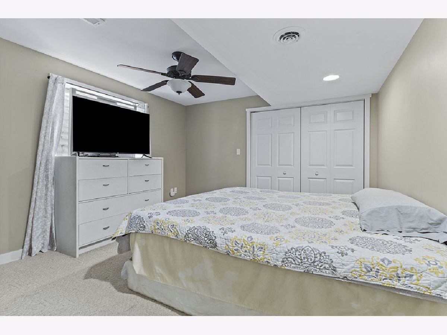
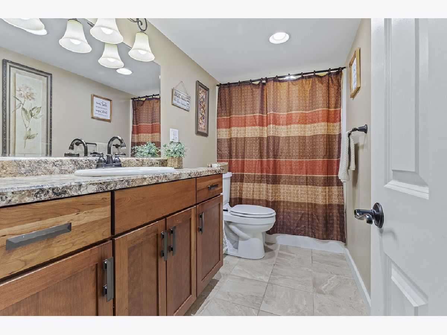
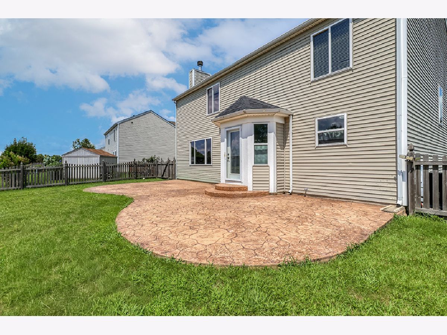
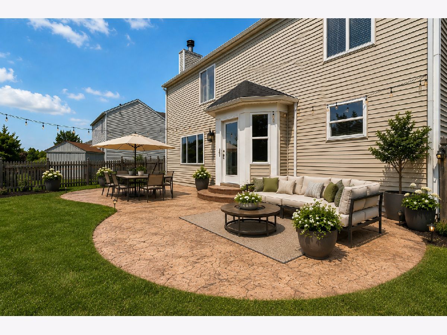
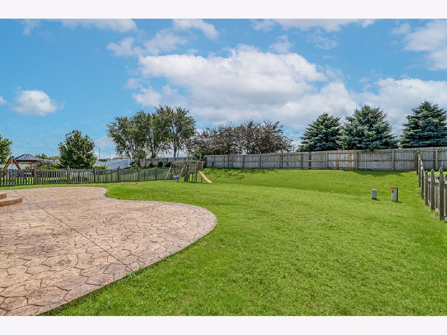
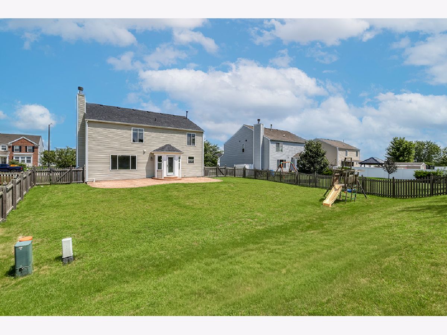
Space, function and style- This 5 bedroom, 3.1 bathroom 2 story in Bourbonnais with 2 car garage, finished basement with potential in-law suite and large .3 acre fenced lot has got it all! Beautiful wood laminate flooring and freshly painted white doors and trim captivate as you enter the home. You will love the layout and flow of the main level which allows the living room, powder room, kitchen and family room to seemingly blend creating the perfect setting to relax, entertain and spend your day to day. The kitchen features a generously sized pantry and also boasts new appliances (fridge, stove, microwave 2026) creating a cool, modern aesthetic. Upstairs you will find not only 4 bedrooms, but also a loft which makes an excellent spot for a home office, gaming area or playroom. The primary suite has been designed perfectly with a spacious primary bathroom that leads into an enormous primary walk-in closet! The basement of the home features a kitchenette, bedroom, full bathroom and flex space making it perfect for an in-law arrangement or entertaining based on your needs. And if outside space is what you crave, you will love the stamped concrete patio that leads you onto the sprawling fenced yard complete with playset. A new roof was just installed for additional peace of mind! Don't let this one pass you by!!
Property Specifics
| Single Family | |
| — | |
| — | |
| 2008 | |
| Finished, Rec/Family Area, Sleeping Area, Storage Space, Full | |
| 500 (500 finished) | |
| Vinyl Siding | |
| Asphalt | |
| 2 story | |
| No | |
| 0.28 |
| Kankakee | |
| Summerfield Of Bradley | |
| 120 / Annual | |
| Other | |
| Public | |
| Public Sewer | |
| Central Air | |
| Natural Gas | |
| No | |
| 12708540 | |
| 170910302003 |
Nearby Schools
| NAME: | DISTRICT: | DISTANCE: | |
|---|---|---|---|
|
Grade School
St George Elementary School |
258 | — | |
|
Middle School
St George Elementary School |
258 | Not in DB | |
|
High School
Bradley Boubonnais High School |
307 | Not in DB | |
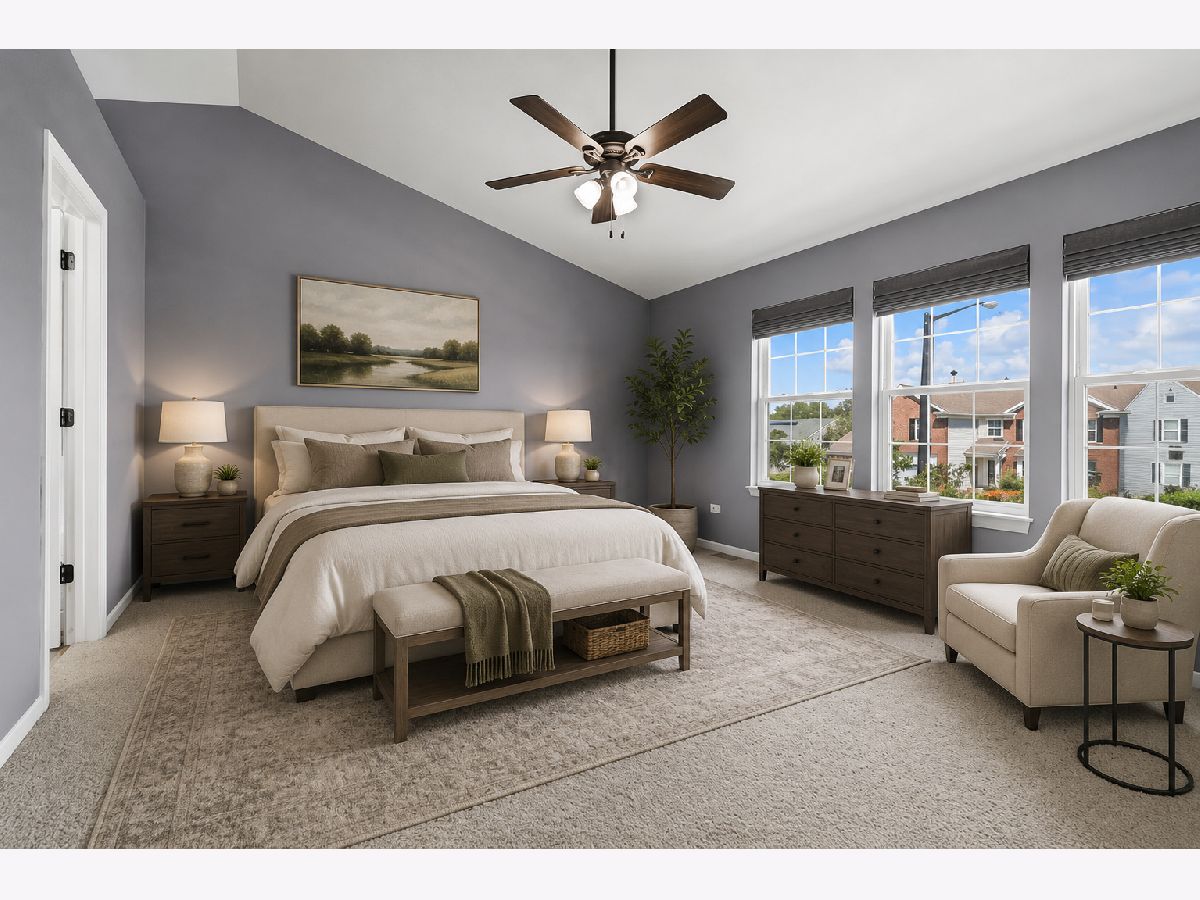
Some photos of this home have been virtually staged.
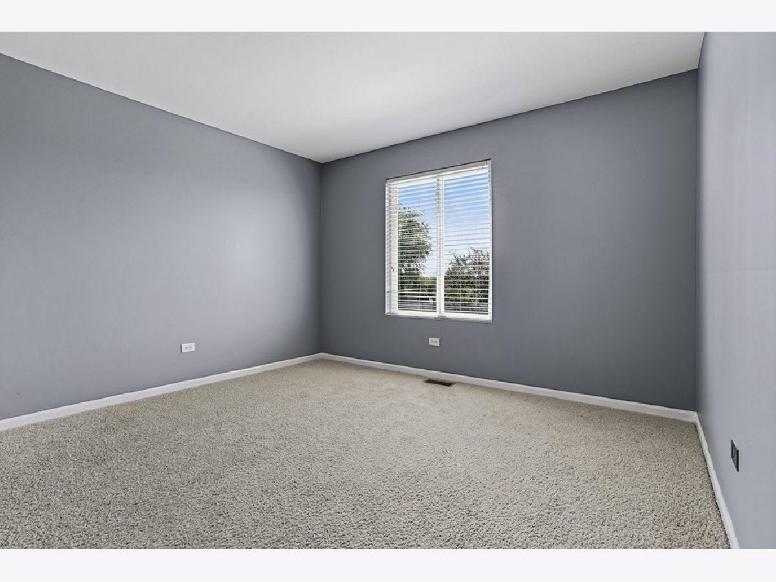
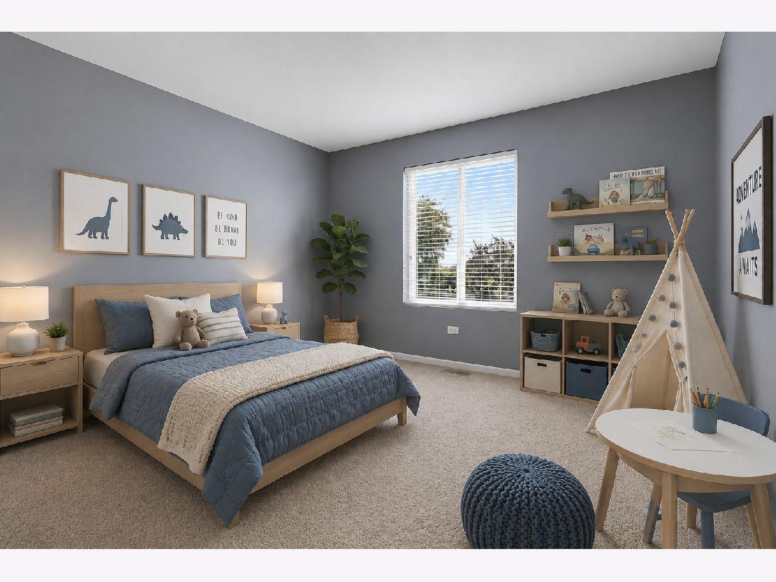
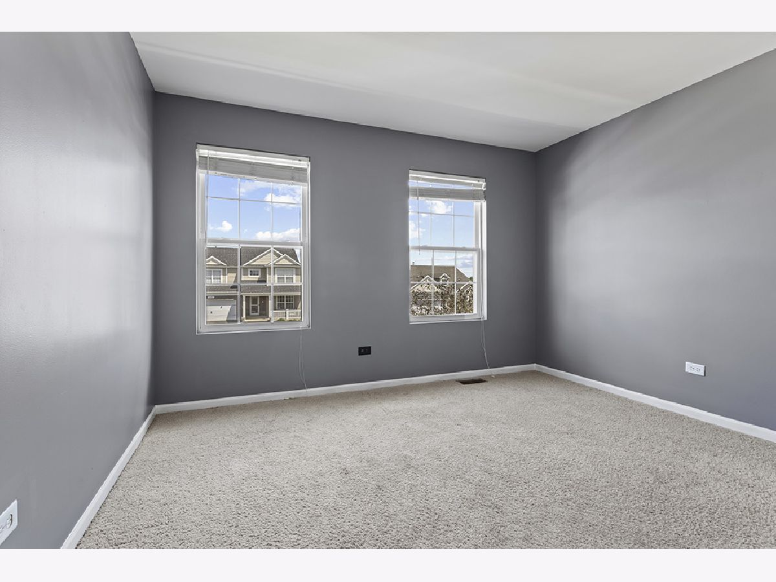
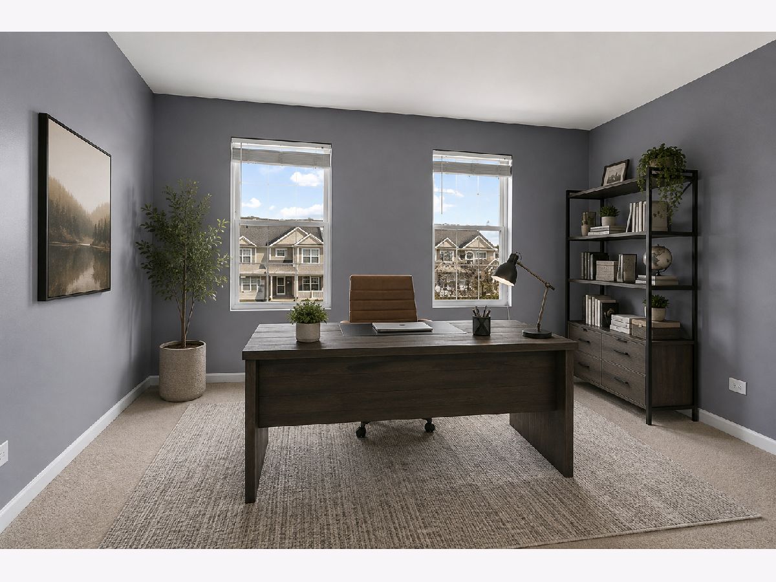
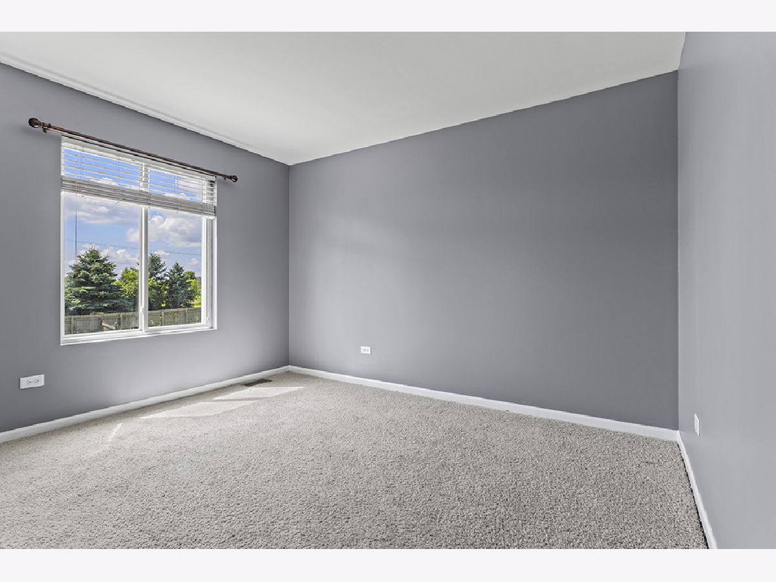
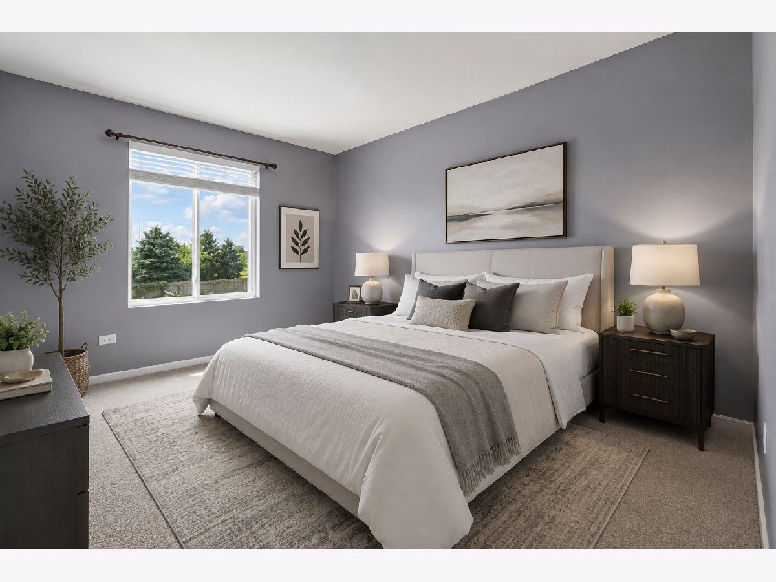
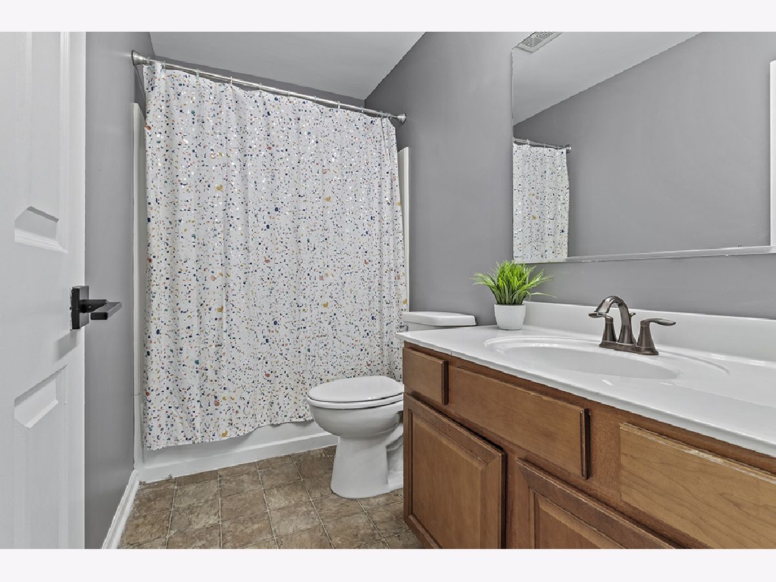
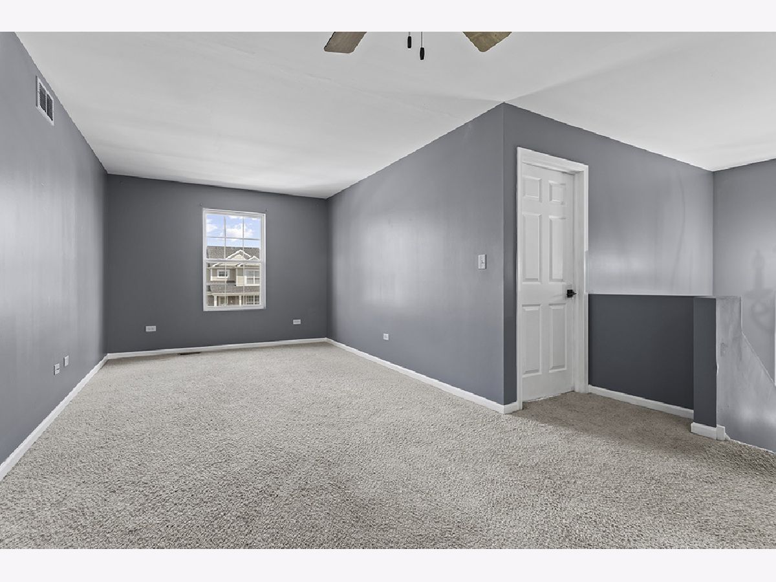
Room Specifics
Total Bedrooms: 5
Bedrooms Above Ground: 4
Bedrooms Below Ground: 1
Dimensions: 17X14
Floor Type: Carpet
Dimensions: 12X10
Floor Type: Carpet
Dimensions: 12X11
Floor Type: Carpet
Dimensions: 12X10
Floor Type: Carpet
Full Bathrooms: 4
Bathroom Amenities: Whirlpool, Separate Shower, Double Sink
Bathroom in Basement: 1
Dimensions: 18X13
Floor Type: Laminate
Features: Pantry-Walk-in
Dimensions: 9X7
Floor Type: Laminate
Dimensions: 16X16
Floor Type: Laminate
Dimensions: 20X13
Floor Type: Laminate
Rooms: Bedroom 5, Loft, Family Room, Walk In Closet
Name: Bedroom 5
Dimensions: 13X12
Floor Type: Carpet
Name: Loft
Dimensions: 21X14
Floor Type: Carpet
Name: Family Room - Down
Dimensions: 14X11
Floor Type: Carpet
Name: Walk In Closet
Dimensions: 9X8
Floor Type: Carpet
Other Specifics
| 2 | |
| Concrete Perimeter | |
| Asphalt, Garage Door Opener, Garage Owned, Attached, Garage | |
| Sink | |
| — | |
| Patio | |
| Fenced | |
| — | |
| — | |
| 75x161x75x169 | |
| — | |
| Full, Double Sink, Whirlpool & Sep Shwr | |
| Vaulted Ceiling(s) | |
| Range, Microwave, Dishwasher, Refrigerator, Disposal, Stainless Steel Appliance(s) | |
| Not in DB | |
| Curbs, Sidewalks, Street Lights, Street Paved | |
| — | |
| — |
Contact Agent
Nearby Similar Homes
Nearby Sold Comparables

Contact Agent
Listing Provided By
Keller Williams Infinity
