

1710 Yorktown Drive, Bourbonnais, Illinois 60914


$415,000
|
For Sale
|
|
| Status: | Active |
| Sqft: | 1,644 |
| Cost/Sqft: | $252 |
| Beds: | 3 |
| Baths: | 2 |
| Year Built: | 2025 |
| Property Taxes: | $4,319 |
| Days On Market: | 40 |
| Lot Size: | 0,00 |
Description
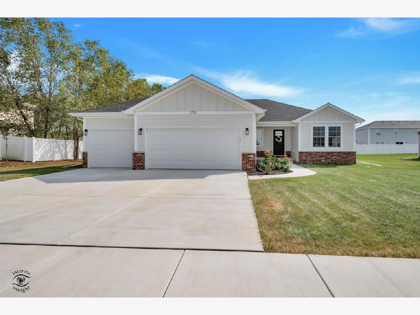
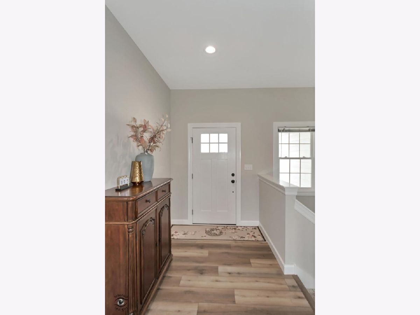
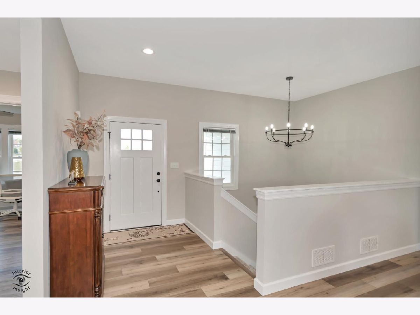
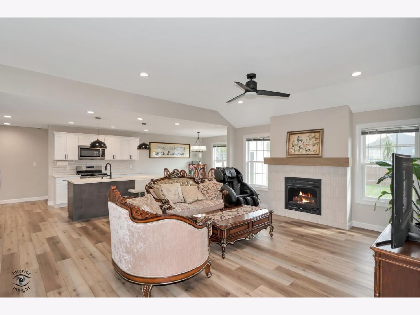
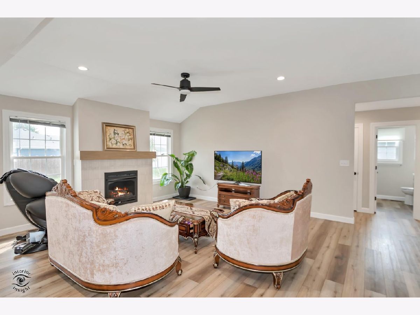
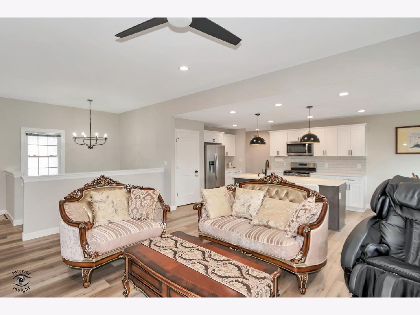
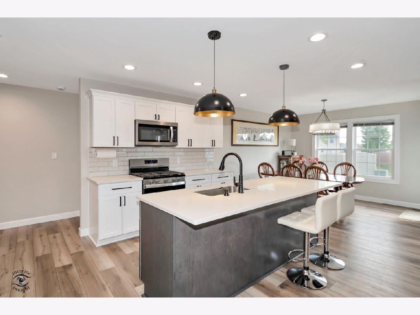
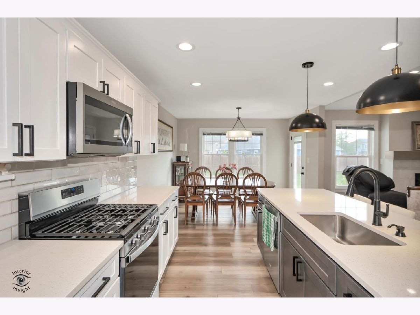
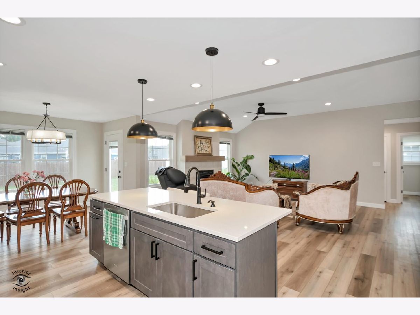
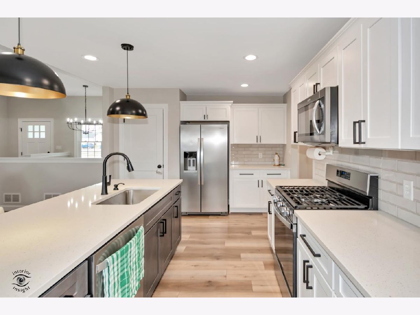
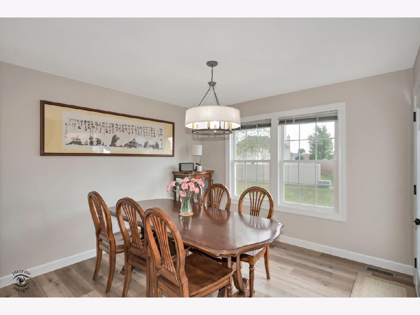
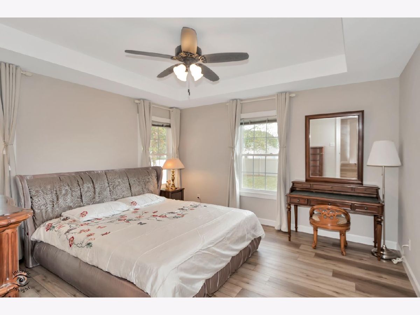
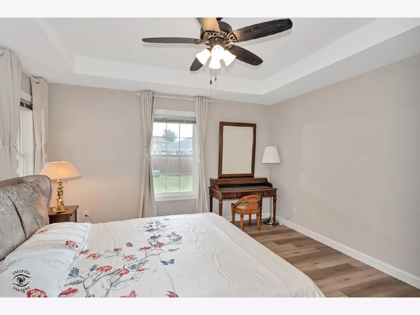
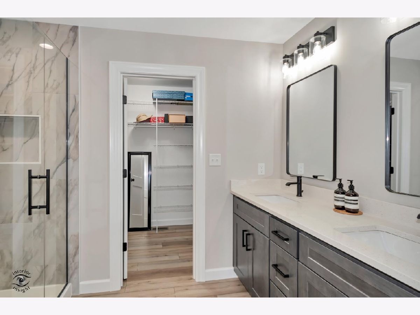
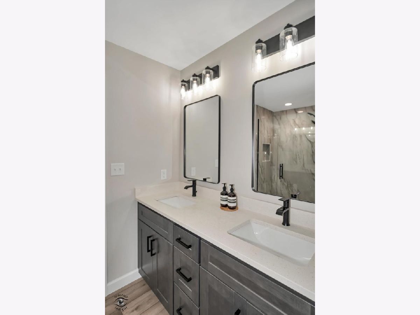
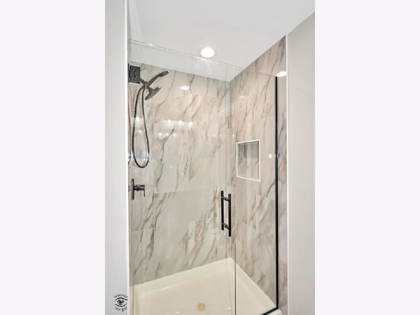
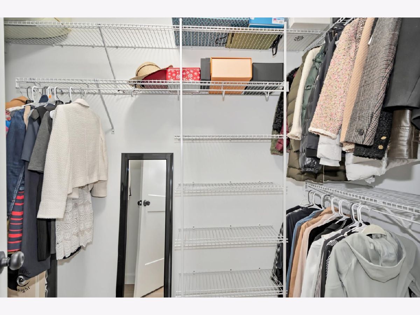
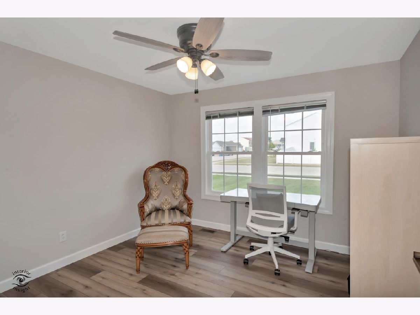
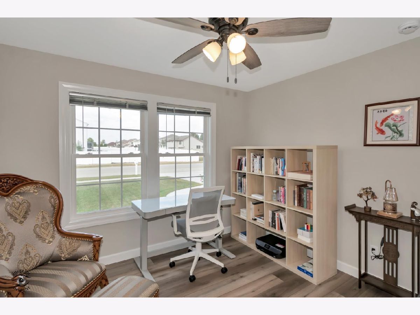
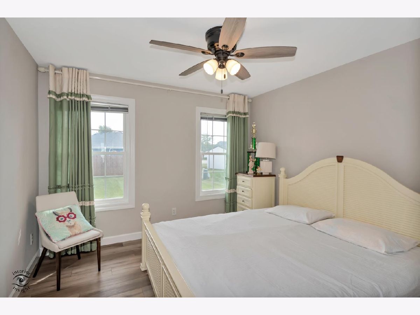
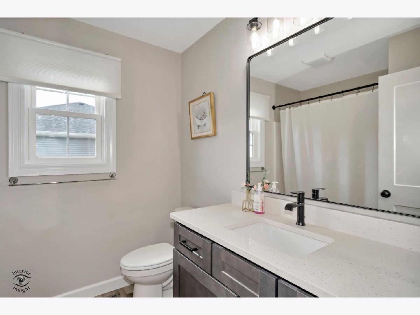
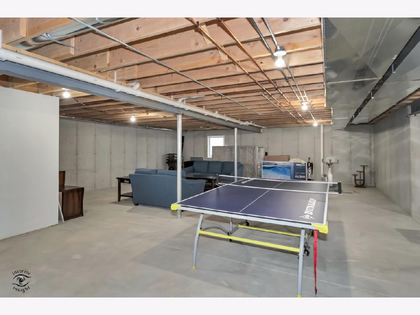
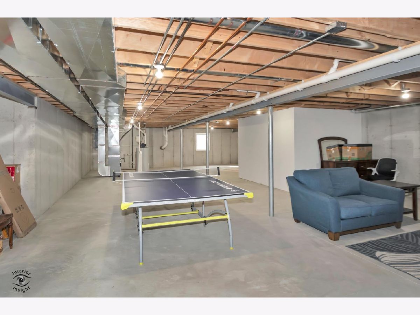
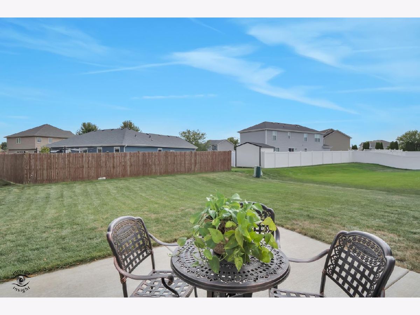
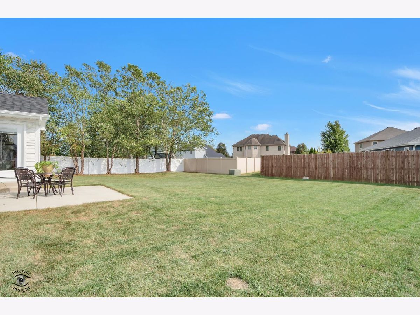
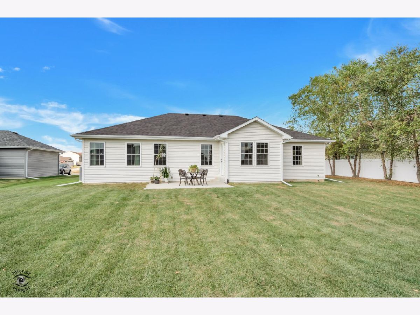
Better than new! 1 year young ranch home, move in ready, fully finished with no construction wait. Beautifully crafted home that combines modern finishes, thoughtful layout, and comfortable one level living. This home features 3 bedrooms, 2 full bath, a 3 car attached garage, and full basement offering great storage and future finishing benefits, including a roughed in plumbing for a third bathroom. Step inside to a bright open-concept living area highlighted by a sleek fireplace and an easy flow between the family room, dining area and kitchen- perfect for everyday living and entertaining. The kitchen is beautifully appointed with quartz countertops, a generous center island, tile backsplash, abundant cabinetry and stainless steel appliances. The private primary suite is thoughtfully separated from the additional bedrooms and offer a dual-sink vanity, tiled walk-in shower, and spacious walk-in closet. Two additional bedrooms and a second full bath are located on the opposite side of the home providing added privacy and flexibility. Additional highlights include luxury flooring, impressive lighting, ceiling fans in all bedrooms, double-hung windows, a concrete driveway and patio, brick and hardie siding, and fully sodded yard. Quality-built by SW Homes, a very experienced local builder. Move in ready! Owner will leave for the buyers the 2 wood sofas in living room. Enjoy everything this gorgeous home has to offer!
Property Specifics
| Single Family | |
| — | |
| — | |
| 2025 | |
| Unfinished, Bath/Stubbed, Full | |
| 1,644 | |
| Brick, Stone, Other, Cement Siding | |
| Asphalt | |
| — | |
| No | |
| — |
| Kankakee | |
| — | |
| — / Not Applicable | |
| None | |
| Public | |
| Public Sewer | |
| Central Air | |
| Natural Gas | |
| 12758674 | |
| 170915102001 |
Nearby Schools
| NAME: | DISTRICT: | DISTANCE: | |
|---|---|---|---|
|
Grade School
St George Elementary School |
258 | — | |
|
Middle School
St George Comm |
258 | Not in DB | |
|
High School
Bradley Boubonnais High School |
307 | Not in DB | |
Property History
| DATE: | EVENT: | PRICE: | SOURCE: |
|---|---|---|---|
| — | Last price change | $425,000 | MRED MLS |
| 14 Sep, 2026 | Listed for sale | $425,000 | MRED MLS |
Room Specifics
Total Bedrooms: 3
Bedrooms Above Ground: 3
Bedrooms Below Ground: 0
Dimensions: 13X13
Floor Type: Luxury Vinyl
Dimensions: 11X11
Floor Type: Luxury Vinyl
Dimensions: 11X11
Floor Type: Luxury Vinyl
Full Bathrooms: 2
Bathroom Amenities: Double Sink
Bathroom in Basement: 0
Dimensions: COMBO
Floor Type: —
Dimensions: 11X26
Floor Type: Luxury Vinyl
Features: Eating Area-Table Space, Island, Pantry-Closet
Dimensions: 8X6
Floor Type: —
Dimensions: 15X19
Floor Type: Luxury Vinyl
Rooms: No additional rooms
Other Specifics
| 3 | |
| Concrete Perimeter | |
| Concrete, Garage Door Opener, Garage, Garage Owned, Attached | |
| Main Level | |
| — | |
| Patio, Porch | |
| — | |
| — | |
| 85.36X130X86.93X130 | |
| Pull Down Stair | |
| Full | |
| 1st Floor Bedroom, 1st Floor Full Bath | |
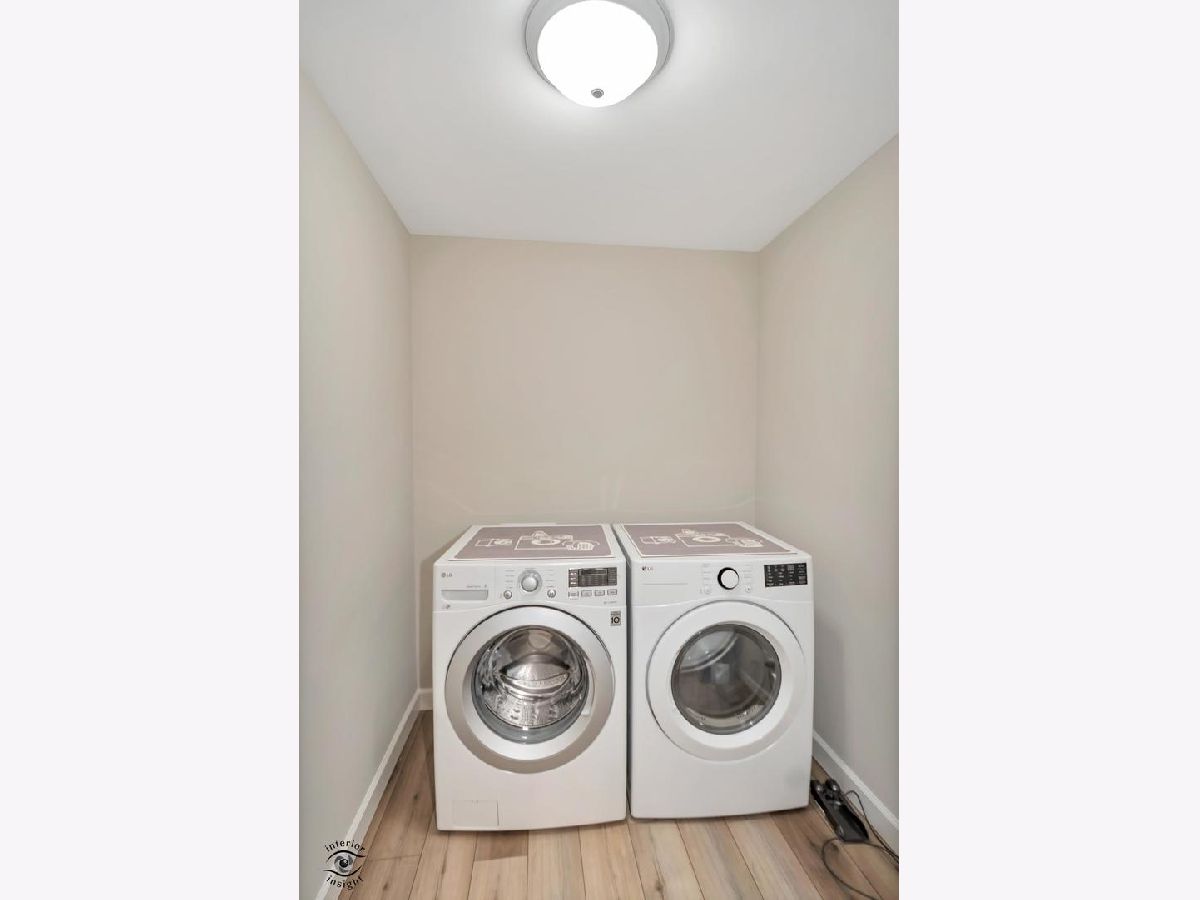
| Range, Microwave, Dishwasher, Refrigerator, Washer, Dryer, Disposal, Stainless Steel Appliance(s) | |
| Not in DB | |
| Curbs, Sidewalks, Street Paved | |
| — | |
| Electric |
Tax History
| Year | Property Taxes |
|---|---|
| — | $4,319 |
Contact Agent
Nearby Similar Homes




Nearby Sold Comparables

Contact Agent
Listing Provided By
McColly Bennett Real Estate
