

2210 Fieldcrest Drive, Mundelein, Illinois 60060


$645,000
|
For Sale
|
|
| Status: | Price Change |
| Sqft: | 4,192 |
| Cost/Sqft: | $154 |
| Beds: | 5 |
| Baths: | 3 |
| Year Built: | 1996 |
| Property Taxes: | $14,601 |
| Days On Market: | 64 |
| Lot Size: | 0,00 |
Description
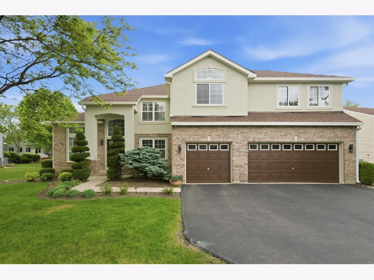
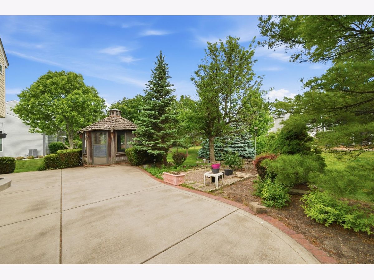
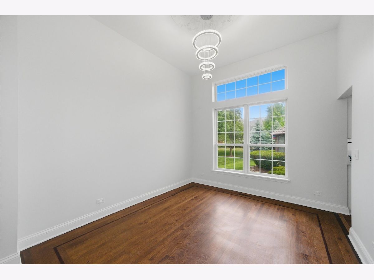
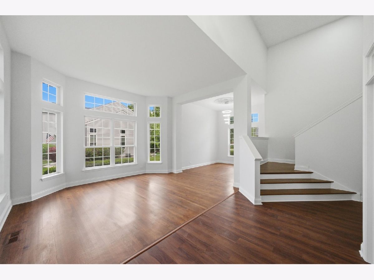
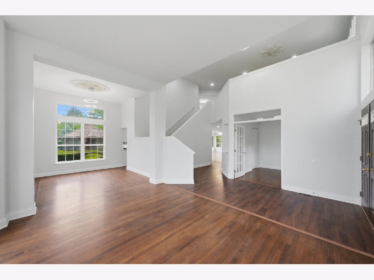
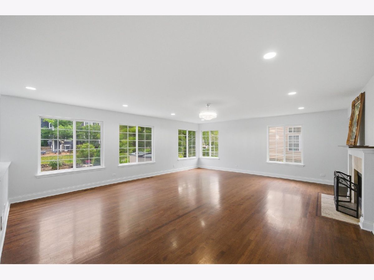
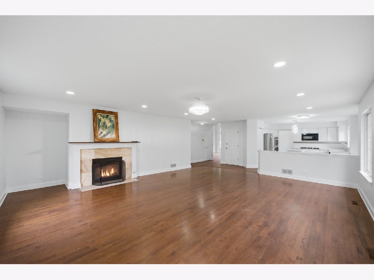
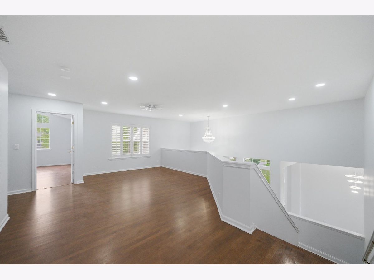
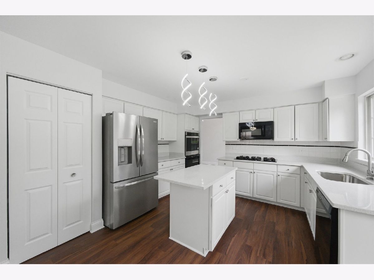
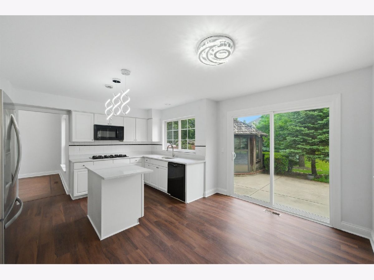
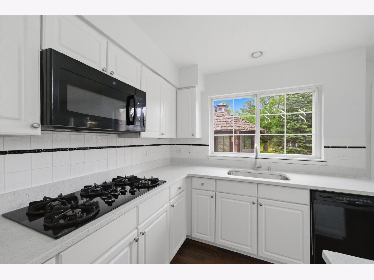
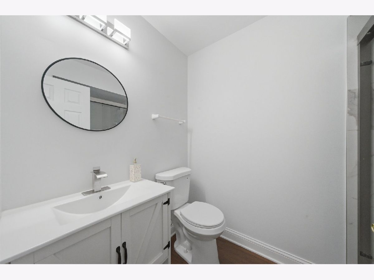
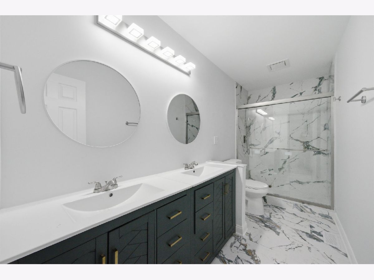
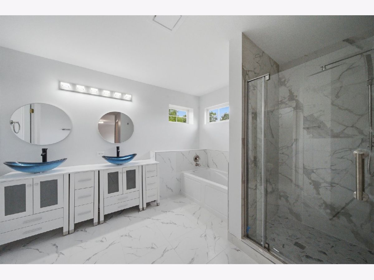
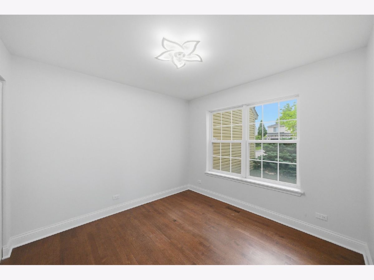
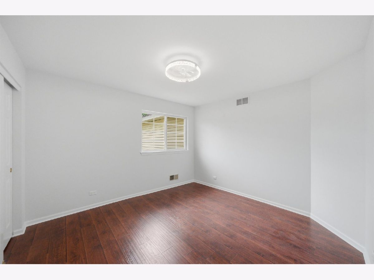
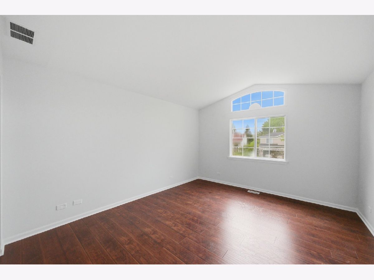
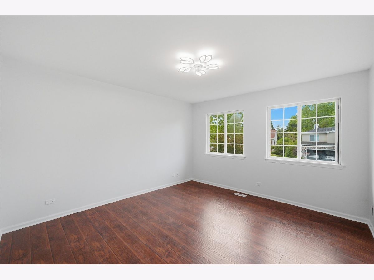
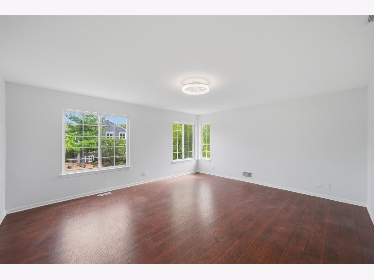
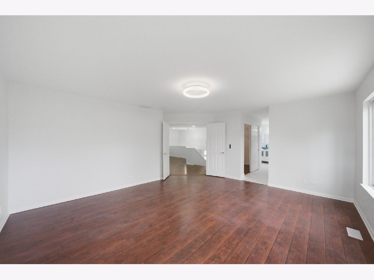
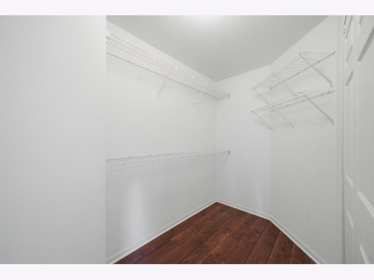
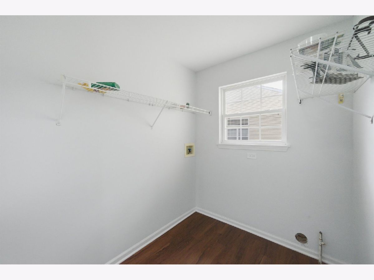
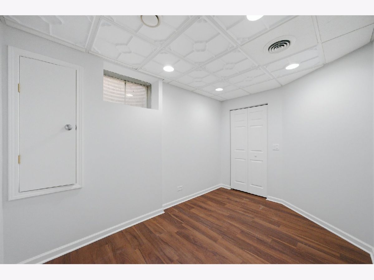
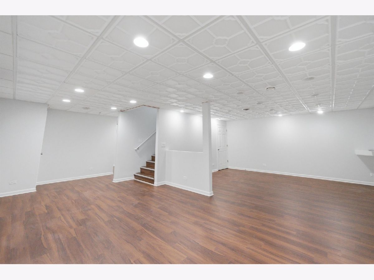
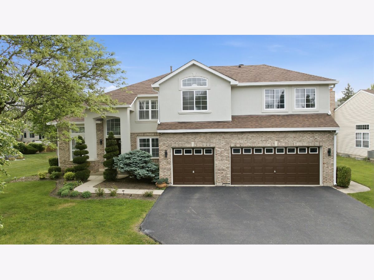
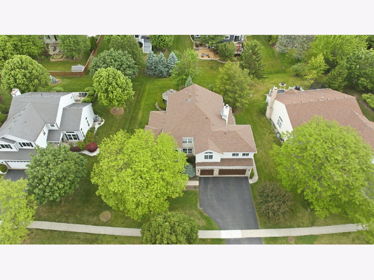
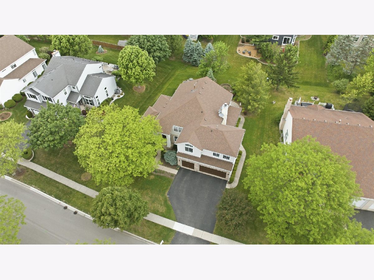
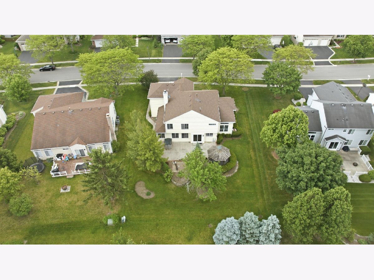
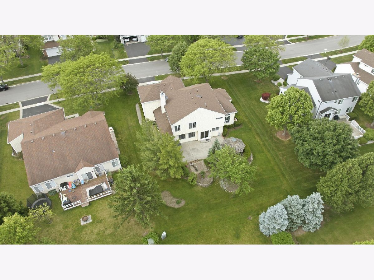
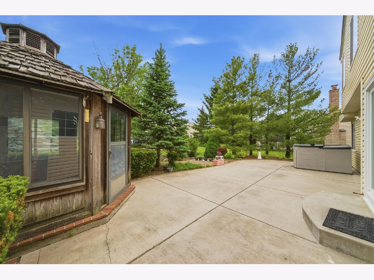
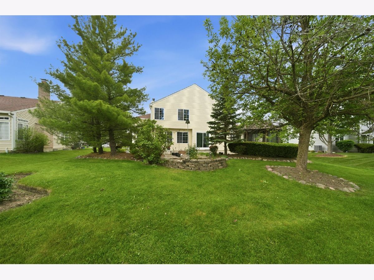
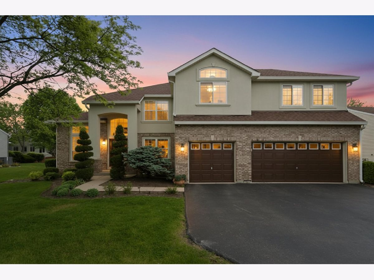
Welcome to this beautifully updated and spacious home in a desirable Mundelein neighborhood! This property offers 5 bedrooms and 3 full bathrooms, with thoughtful upgrades throughout. The home features a fully remodeled bathroom on the 1st floor. The finished basement is fully finished, providing additional living space perfect for entertaining, a media room, or extended family use. One room has been upgraded to a bedroom, bringing the total to 5 bedrooms. Step outside to enjoy a well-maintained yard with great landscaping and a charming gazebo-ideal for relaxing or hosting gatherings. The property also includes a spacious 3-car garage, offering ample parking and storage. With its combination of updates, space, and outdoor features, this home is move-in ready and perfect for modern living. Don't miss this opportunity!
Property Specifics
| Single Family | |
| — | |
| — | |
| 1996 | |
| Finished, Full | |
| Aluminum Siding | |
| — | |
| — | |
| No | |
| — |
| Lake | |
| — | |
| — / Not Applicable | |
| None | |
| Public | |
| Public Sewer | |
| Central Air | |
| Gas, Forced Air | |
| 12739581 | |
| 10143040200000 |
Nearby Schools
| NAME: | DISTRICT: | DISTANCE: | |
|---|---|---|---|
|
Grade School
Fremont Elementary School |
79 | — | |
|
Middle School
Fremont Middle School |
79 | Not in DB | |
|
High School
Mundelein Cons High School |
120 | Not in DB | |
Property History
| DATE: | EVENT: | PRICE: | SOURCE: |
|---|---|---|---|
| 31 May, 2007 | Sold | $430,000 | MRED MLS |
| 16 May, 2007 | Under contract | $449,900 | MRED MLS |
| 1 Apr, 2007 | Listed for sale | $449,900 | MRED MLS |
| — | Last price change | $649,000 | MRED MLS |
| 21 Aug, 2026 | Listed for sale | $678,000 | MRED MLS |
Room Specifics
Total Bedrooms: 5
Bedrooms Above Ground: 5
Bedrooms Below Ground: 0
Dimensions: 17X16
Floor Type: Luxury Vinyl
Dimensions: 12X11
Floor Type: Luxury Vinyl
Dimensions: 13X12
Floor Type: Luxury Vinyl
Dimensions: 13X13
Floor Type: Luxury Vinyl
Full Bathrooms: 3
Bathroom Amenities: —
Bathroom in Basement: 0
Dimensions: 12X11
Floor Type: Luxury Vinyl
Dimensions: 17X12
Floor Type: Luxury Vinyl
Features: Island, Pantry-Closet, Updated Kitchen
Dimensions: 14X7
Floor Type: Luxury Vinyl
Dimensions: 16X13
Floor Type: Luxury Vinyl
Dimensions: 23X19
Floor Type: Luxury Vinyl
Rooms: Bedroom 5
Name: Bedroom 5
Dimensions: 17X13
Floor Type: —
Other Specifics
| 3 | |
| — | |
| Asphalt, Garage Owned, Attached, Garage | |
| — | |
| — | |
| — | |
| — | |
| — | |
| 92X145X75X40 | |
| — | |
| Full | |
| — | |
| — | |
| Not in DB | |
| — | |
| — | |
| — |
Tax History
| Year | Property Taxes |
|---|---|
| 2007 | $9,646 |
| — | $14,601 |
Contact Agent
Nearby Similar Homes

Nearby Sold Comparables

Contact Agent
Listing Provided By
Fathom Realty Chicago
