

2210 Perkins Road, Urbana, Illinois 61802


$209,900
|
For Sale
|
|
| Status: | New |
| Sqft: | 1,348 |
| Cost/Sqft: | $156 |
| Beds: | 3 |
| Baths: | 2 |
| Year Built: | 1984 |
| Property Taxes: | $3,137 |
| Days On Market: | 1 |
| Lot Size: | 0,00 |
Description
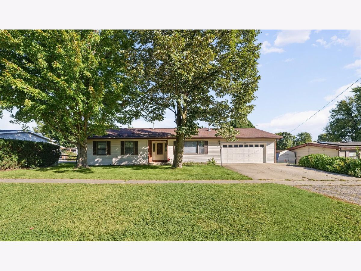
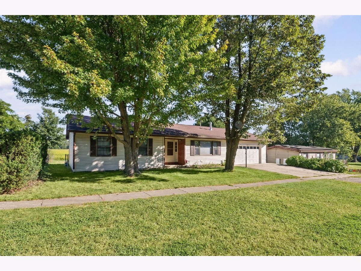
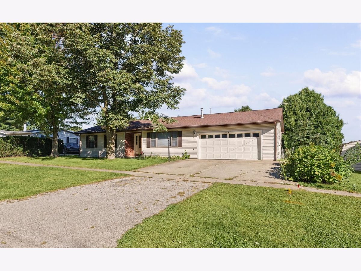
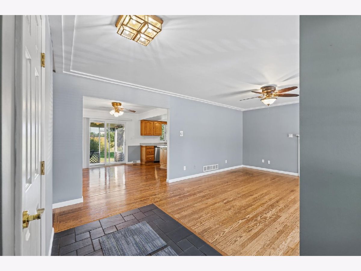
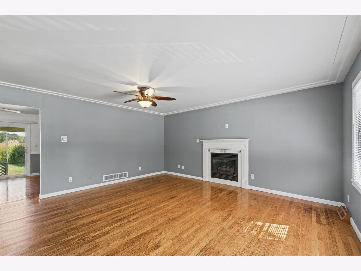
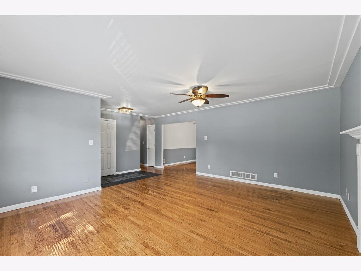
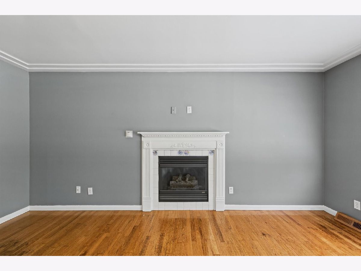
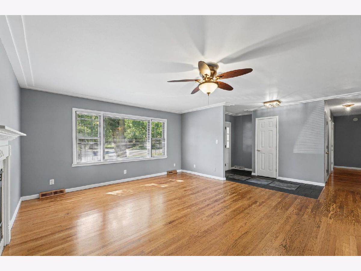
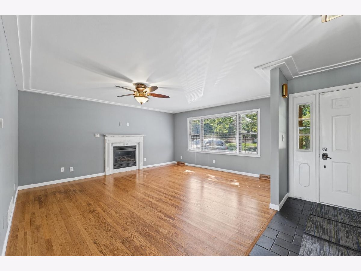
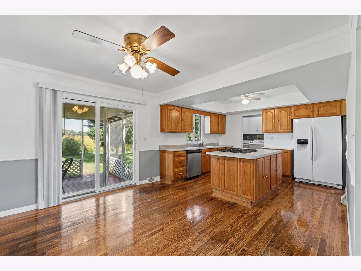
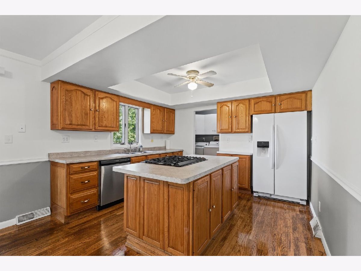
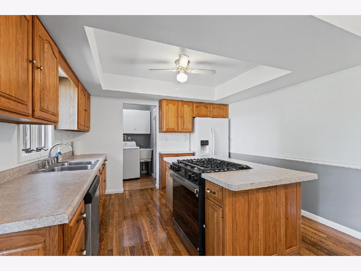
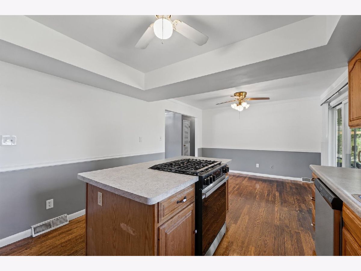
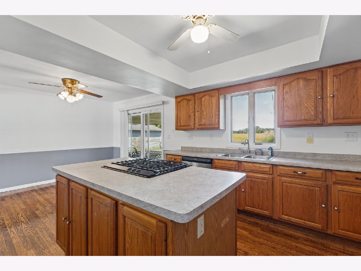
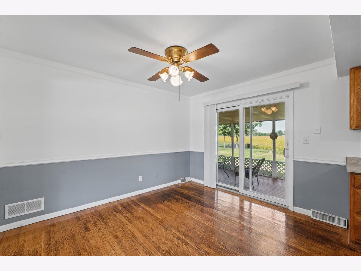
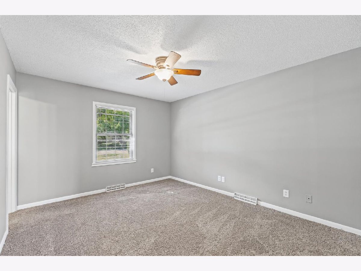
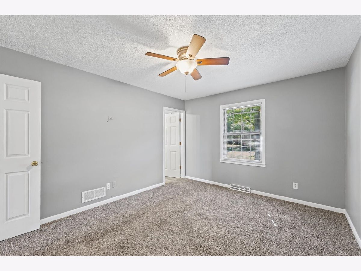
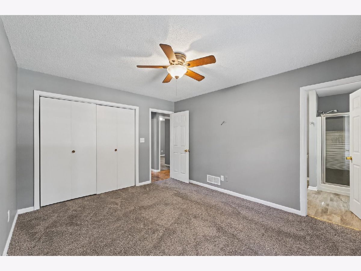
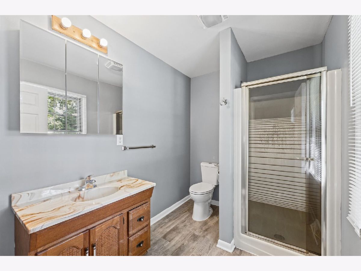
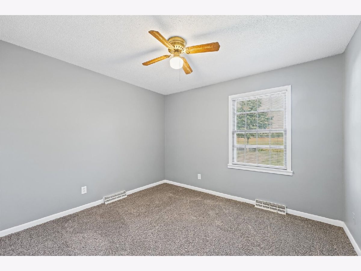
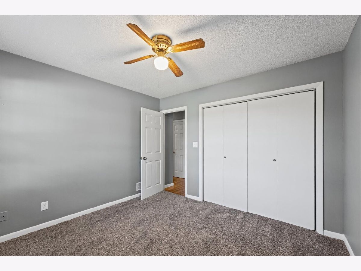
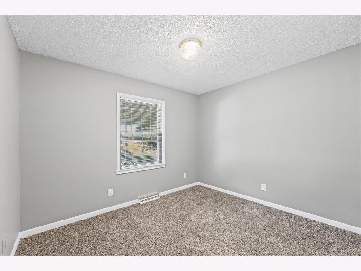
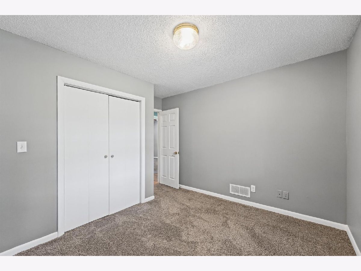
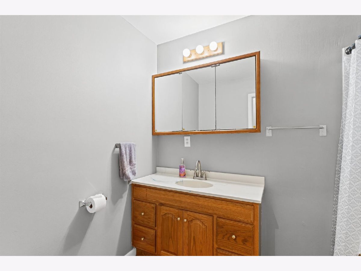
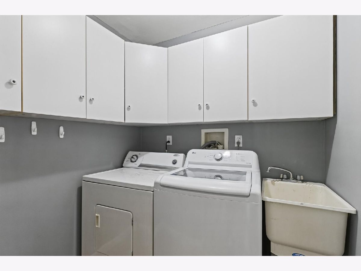
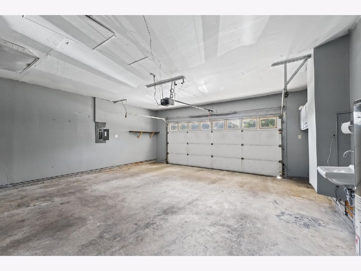
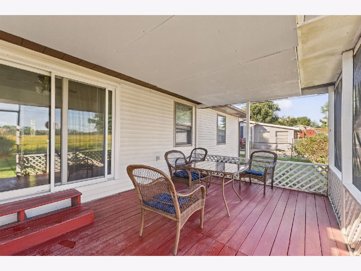
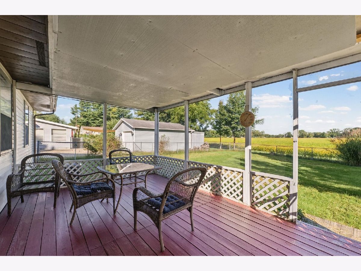
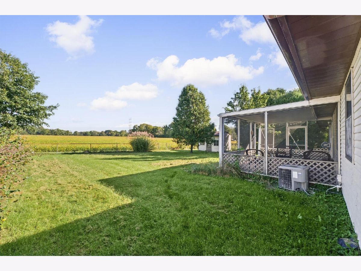
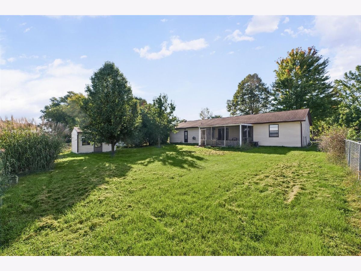
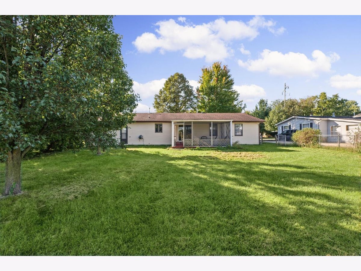
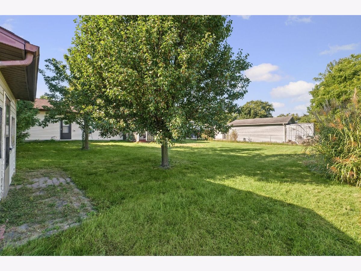
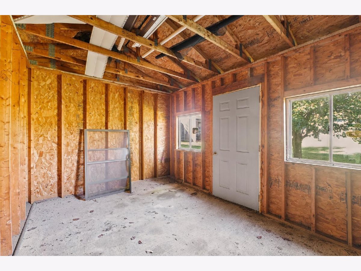
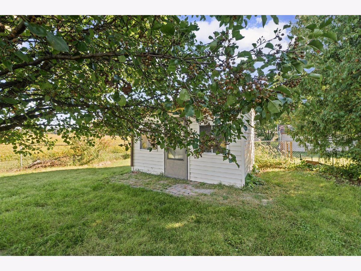
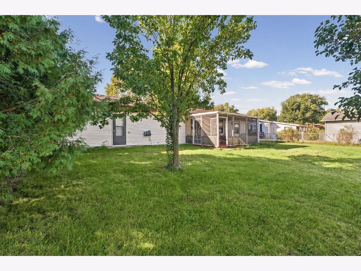
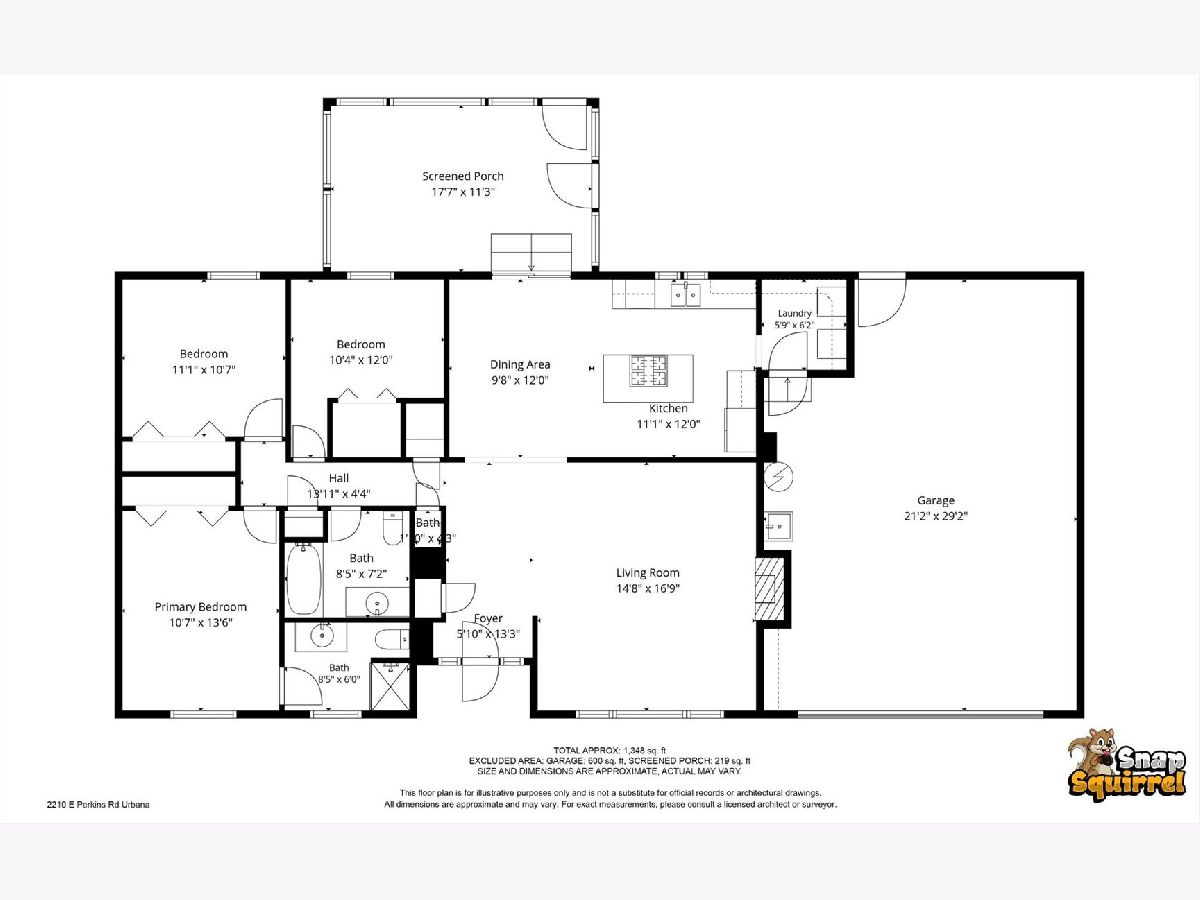
This is not a drive-by! Come take a look at this meticulously maintained home sitting on a spacious lot with a fenced-in back yard, no neighbors behind you and lower county taxes for your financial pleasure! Updates include, but are not limited to, a new roof with complete tear off/underlayment in 2015, Newer Heating/Cooling System, Water Heater, Double-Pane Windows, Refinished Hardwood Floors, Updated Bathrooms, Kitchen and so much more! Inside, you will be wowed by the generous-sized living room with an ornate fireplace that adjoins the dining room which opens to the large kitchen offering a plethora of cabinets, perfect for the chef in all of us. Off the dining room, a spacious screened-in porch overlooks your private lot and garden shed, providing the perfect place to entertain friends and family! I could go on and on, but I think it's best for you to come see for yourself. Photos and a floor plan are attached for your convenience. Schedule your tour today to make this house your "HOME" and don't forget your checkbook! :)
Property Specifics
| Single Family | |
| — | |
| — | |
| 1984 | |
| — | |
| — | |
| No | |
| — |
| Champaign | |
| — | |
| — / Not Applicable | |
| — | |
| — | |
| — | |
| 12773254 | |
| 302103351022 |
Nearby Schools
| NAME: | DISTRICT: | DISTANCE: | |
|---|---|---|---|
|
Grade School
Urbana Elementary School |
116 | — | |
|
Middle School
Urbana Middle School |
116 | Not in DB | |
|
High School
Urbana High School |
116 | Not in DB | |
Property History
| DATE: | EVENT: | PRICE: | SOURCE: |
|---|---|---|---|
| 30 Sep, 2026 | Listed for sale | $209,900 | MRED MLS |
Room Specifics
Total Bedrooms: 3
Bedrooms Above Ground: 3
Bedrooms Below Ground: 0
Dimensions: —
Floor Type: —
Dimensions: —
Floor Type: —
Full Bathrooms: 2
Bathroom Amenities: Whirlpool
Bathroom in Basement: —
Rooms: —
Basement Description: —
Other Specifics
| 2 | |
| — | |
| — | |
| — | |
| — | |
| 84x120 | |
| — | |
| — | |
| — | |
| — | |
| Not in DB | |
| — | |
| — | |
| — | |
| — |
Tax History
| Year | Property Taxes |
|---|---|
| 2026 | $3,137 |
Contact Agent
Nearby Similar Homes
Nearby Sold Comparables


Contact Agent
Listing Provided By
RE/MAX REALTY ASSOCIATES-CHA
