

2013 Corray Street, Urbana, Illinois 61802


$239,900
|
For Sale
|
|
| Status: | Active |
| Sqft: | 1,319 |
| Cost/Sqft: | $182 |
| Beds: | 3 |
| Baths: | 2 |
| Year Built: | 1994 |
| Property Taxes: | $5,267 |
| Days On Market: | 62 |
| Lot Size: | 0,00 |
Description
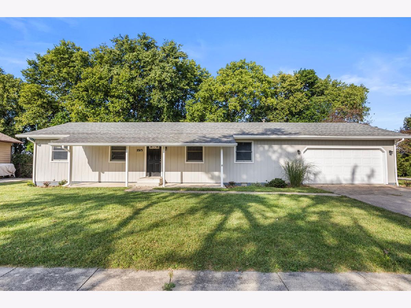
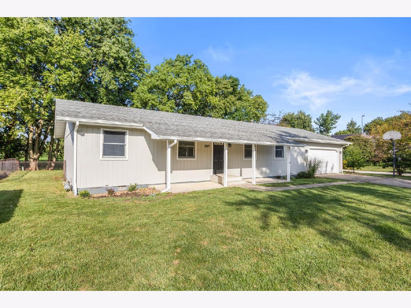
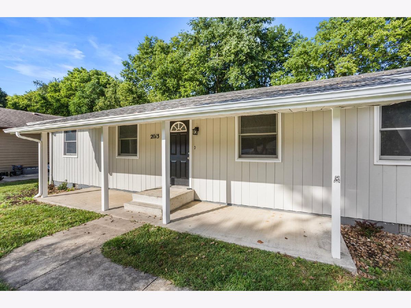
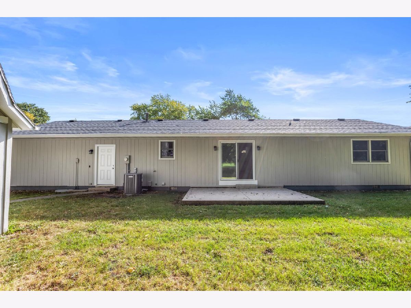
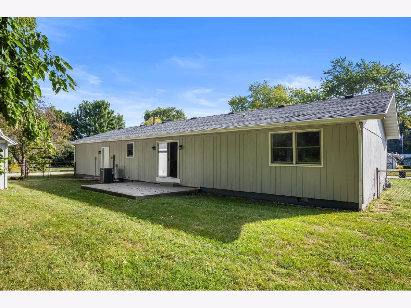
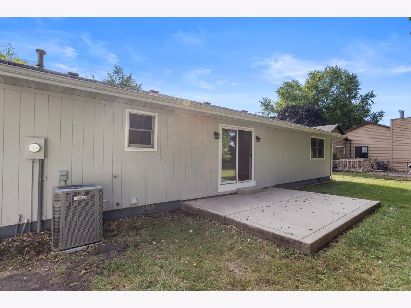
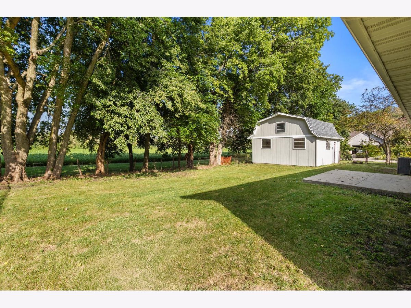
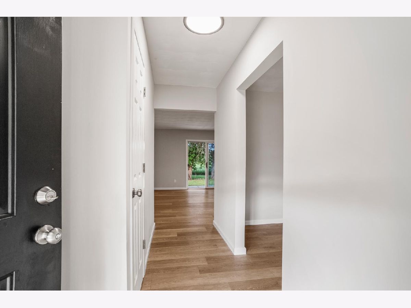
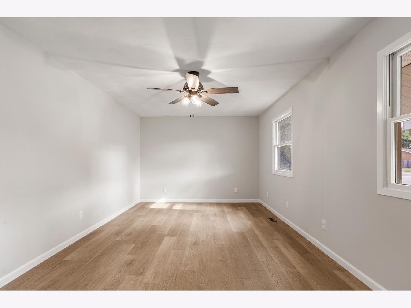
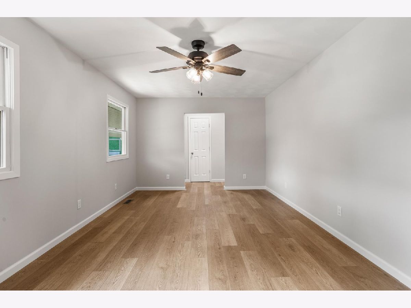
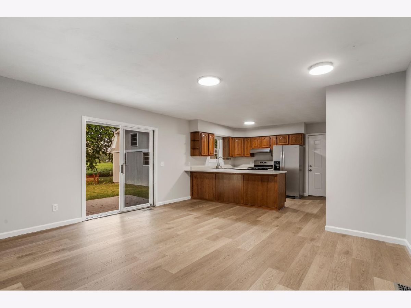
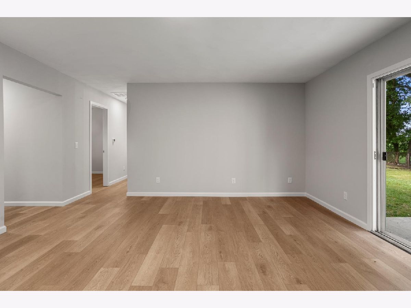
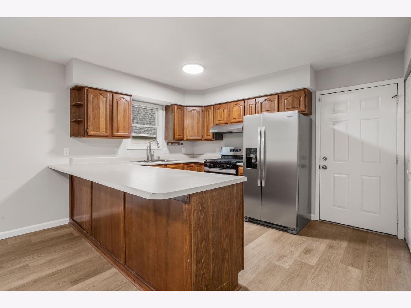
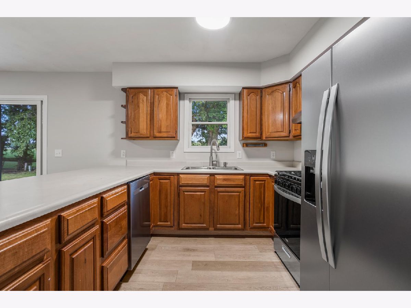
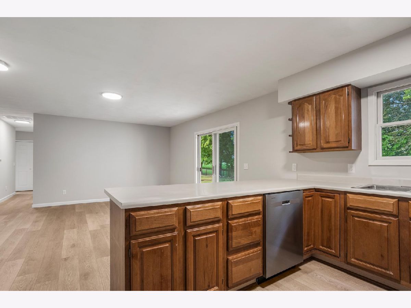
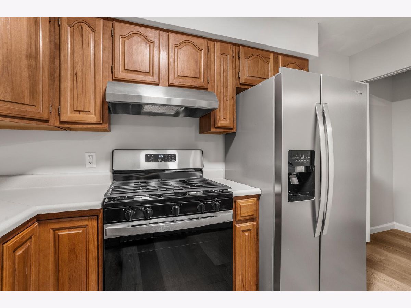
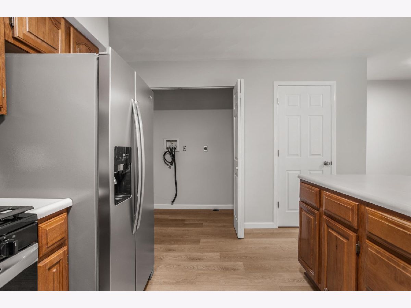
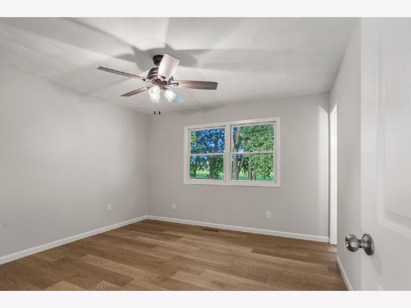
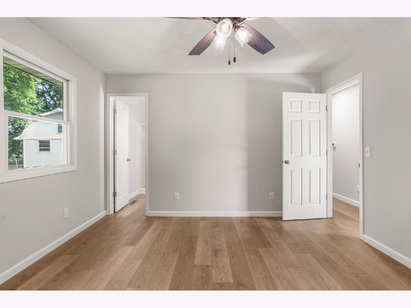
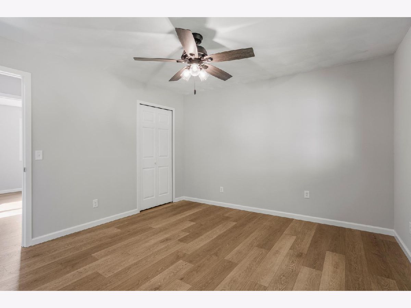
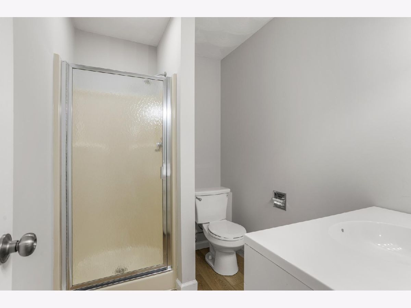
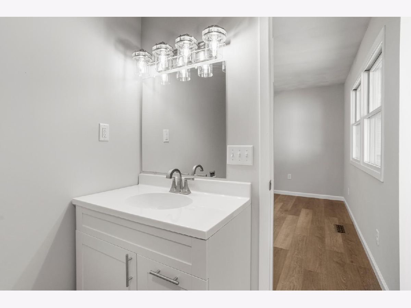
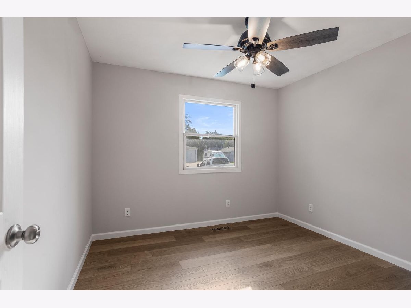
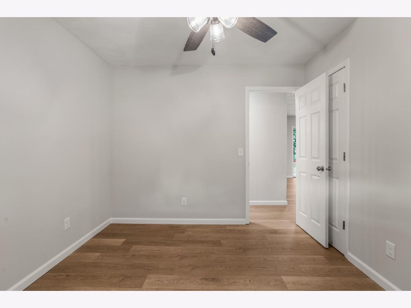
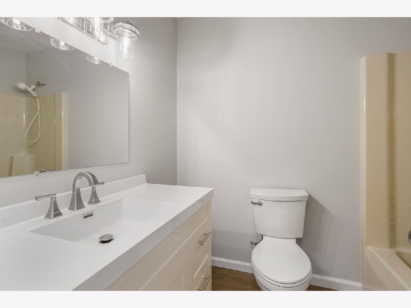
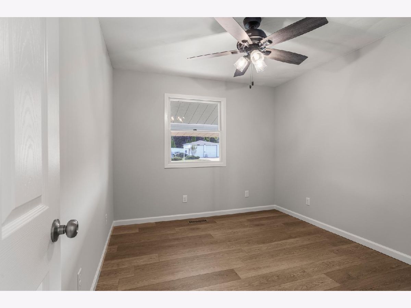
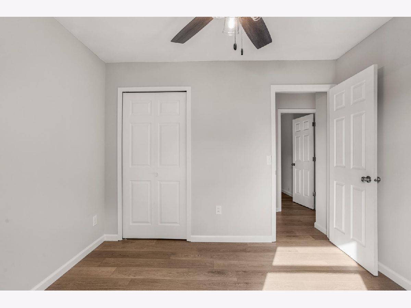
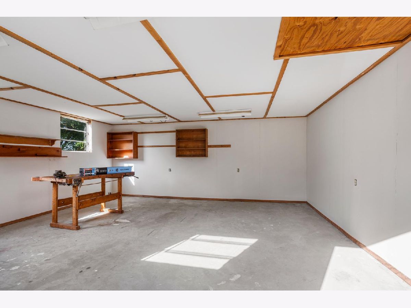
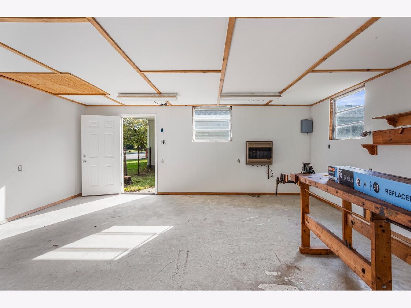
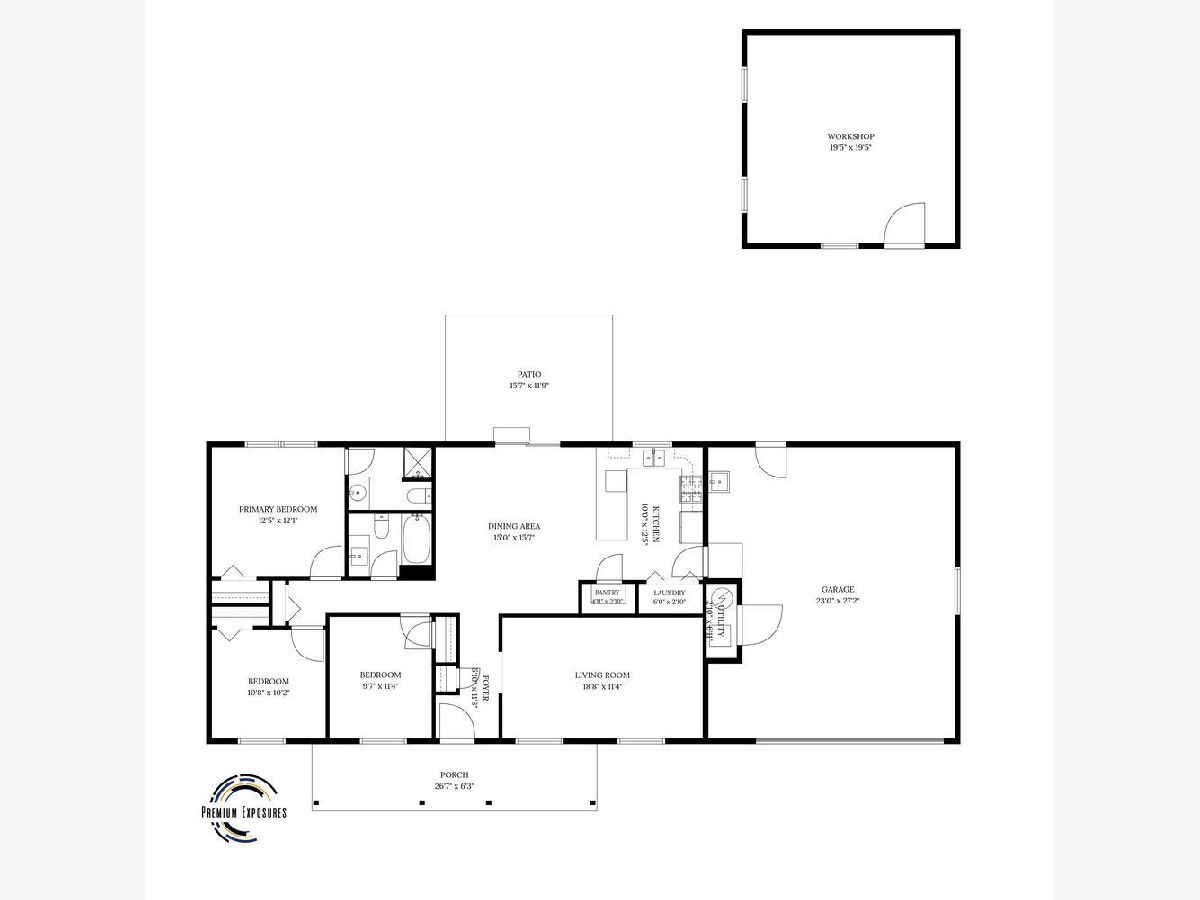
Fabulously updated one story home offering 3 Bedrooms, 2 Full Bathrooms with 1319 SQ FT and a car attached garage. Situated on a large corner lot in a quiet neighborhood with large mature trees. Primary bedroom has an ensuite. Brand new flooring, paint and light fixtures and appliances. Great flowing layout and the perfect natural light throughout. Large heated workspace shop located in the backyard is a great addition to this property! Move in ready!!
Property Specifics
| Single Family | |
| — | |
| — | |
| 1994 | |
| Crawl Space | |
| Wood Siding | |
| Asphalt | |
| — | |
| No | |
| — |
| Champaign | |
| — | |
| — / Not Applicable | |
| None | |
| Public | |
| Public Sewer | |
| Central Air | |
| Forced Air | |
| 12763621 | |
| 302103302013 |
Nearby Schools
| NAME: | DISTRICT: | DISTANCE: | |
|---|---|---|---|
|
Grade School
Urbana Elementary School |
116 | — | |
|
Middle School
Urbana Middle School |
116 | Not in DB | |
|
High School
Urbana High School |
116 | Not in DB | |
Property History
| DATE: | EVENT: | PRICE: | SOURCE: |
|---|---|---|---|
| — | Last price change | $249,900 | MRED MLS |
| 18 Sep, 2026 | Listed for sale | $249,900 | MRED MLS |
Room Specifics
All Bedroom Info:
Total Bedrooms: 3
Bedrooms Above Ground: 3
Bedrooms Below Ground: 0
Total Bedrooms: 3
Bedrooms Above Ground: 3
Bedrooms Below Ground: 0
Master Bedroom Info:
Dimensions: 13X12
Location: Main LevelDimensions: 13X12
Floor Type: —
Second Bedroom Info:
Dimensions: 11X10
Location: Main LevelDimensions: 11X10
Floor Type: —
Third Bedroom Info:
Dimensions: 11X10
Location: Main LevelDimensions: 11X10
Floor Type: —
Bathroom Info:
Full Bathrooms: 2
Partial Bathrooms: 0Full Bathrooms: 2
Bathroom Amenities: —
Bathroom in Basement: 0
Dining Room Info:
Dimensions: 15X16
Location: Main LevelDimensions: 15X16
Floor Type: —
Kitchen Info:
Dimensions: 10X13
Location: Main LevelDimensions: 10X13
Floor Type: —
Laundry Room Info:
Dimensions: 6X3
Location: Main LevelDimensions: 6X3
Floor Type: —
Living Room Info:
Dimensions: 19X11
Location: Main LevelDimensions: 19X11
Floor Type: —
Additional Rooms Info:
Rooms: Foyer, Pantry
Basement: Crawl SpaceRooms: Foyer, Pantry
First Additional Room Info:
Name: Foyer
Dimensions: 6X12
Location: Main LevelName: Foyer
Dimensions: 6X12
Floor Type: —
Second Additional Room Info:
Name: Pantry
Dimensions: 5X3
Location: Main LevelName: Pantry
Dimensions: 5X3
Floor Type: —
Other Specifics
| 2 | |
| — | |
| Garage Owned, Attached, Garage | |
| Main Level | |
| — | |
| — | |
| — | |
| — | |
| 106 x 108 | |
| — | |
| Full | |
| 1st Floor Bedroom, 1st Floor Full Bath | |
| Range, Dishwasher, Refrigerator, Stainless Steel Appliance(s) | |
| Not in DB | |
| — | |
| — | |
| — |
Tax History
| Year | Property Taxes |
|---|---|
| — | $5,267 |
Contact Agent
Nearby Similar Homes
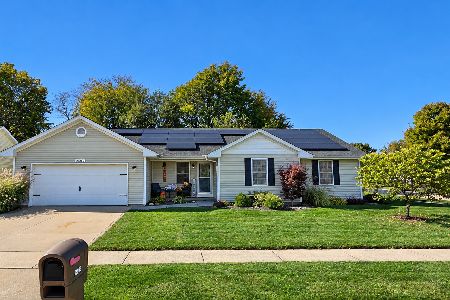
2702 Landis Farm Road, Urbana, Illinois 61802
For Sale
$265,000
3 beds / 2.0 baths / 1,691 ft2
Single Family / Built: 2004
64
Nearby Sold Comparables
2004 Barnes Street, Urbana, Illinois 61802
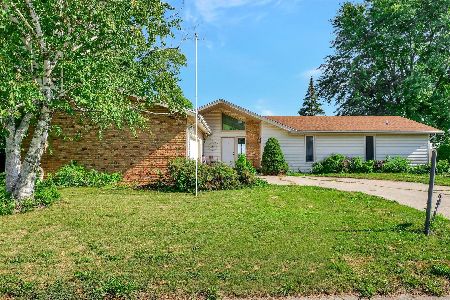
Sold
$189,900
3 beds / 2.0 baths / 1,962 ft2
Single Family / Built: 1984
1206

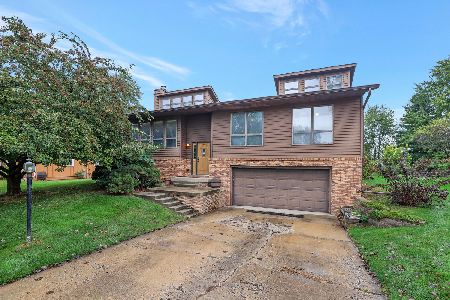
2006 Barnes Street, Urbana, Illinois 61802

Sold
$80,000
3 beds / 2.0 baths / 1,164 ft2
Single Family / Built: 1978
2870

Contact Agent
Listing Provided By
Taylor Realty Associates
