

2213 Clearwater Avenue, Bloomington, Illinois 61704


$248,000
|
For Sale
|
|
| Status: | Price Change |
| Sqft: | 1,468 |
| Cost/Sqft: | $169 |
| Beds: | 3 |
| Baths: | 2 |
| Year Built: | 1977 |
| Property Taxes: | $4,143 |
| Lot Size: | 0,00 |
Description
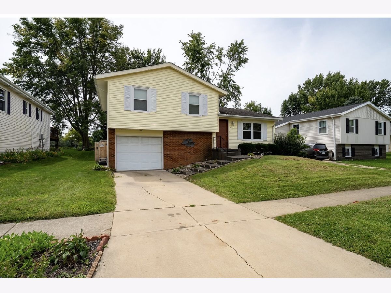
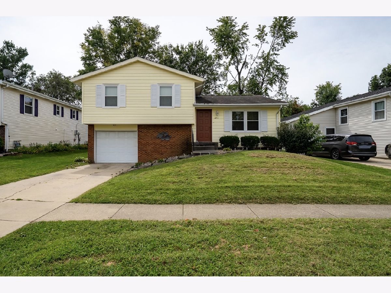
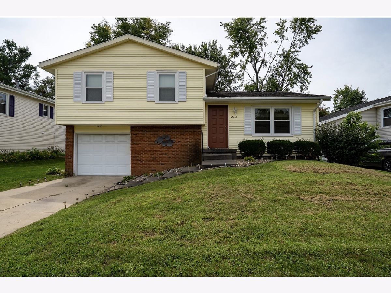
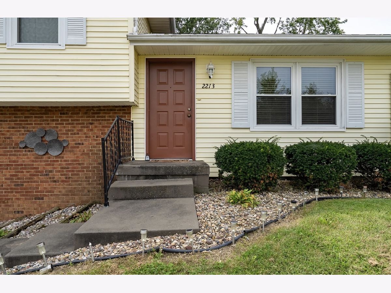
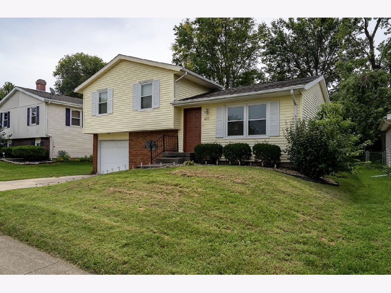
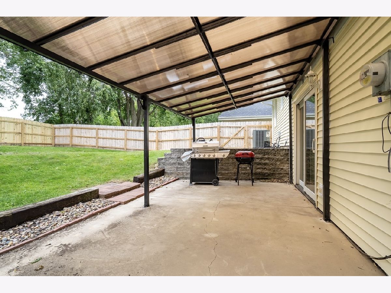
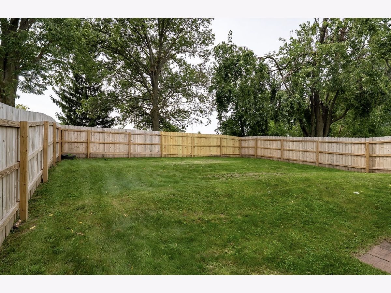
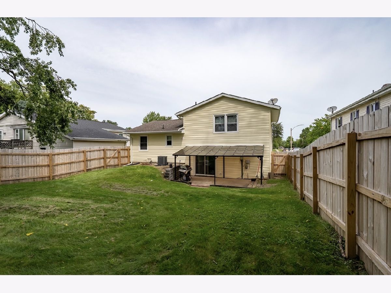
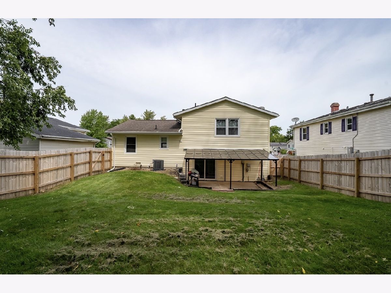
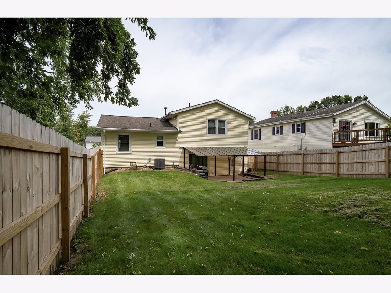
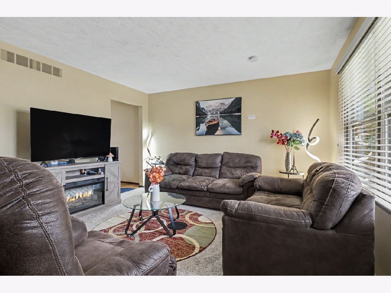
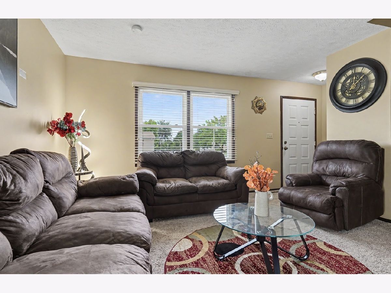
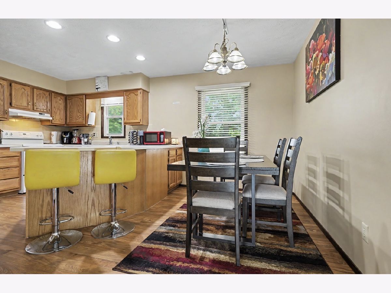
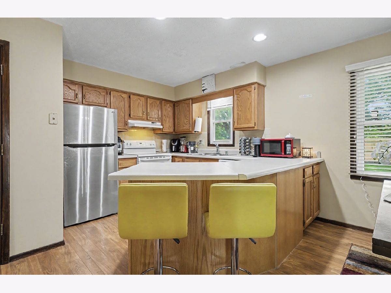
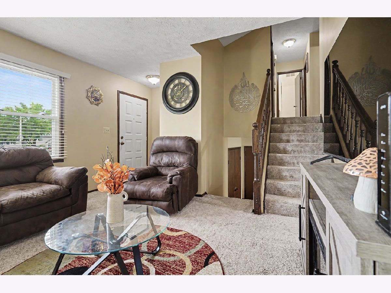
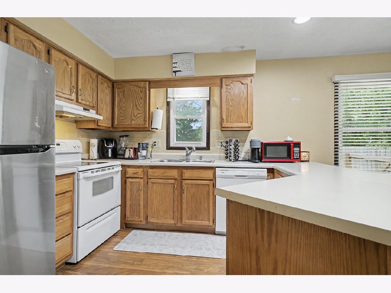
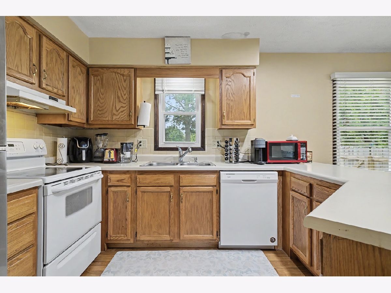
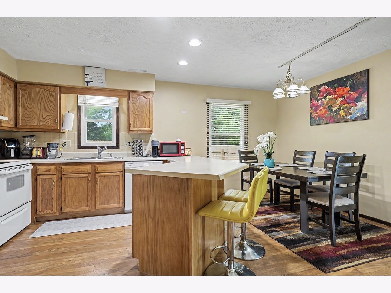
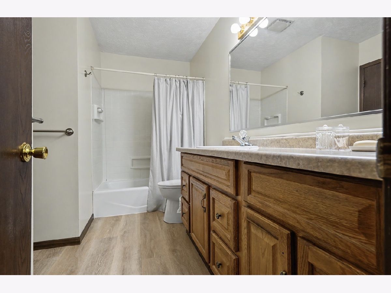
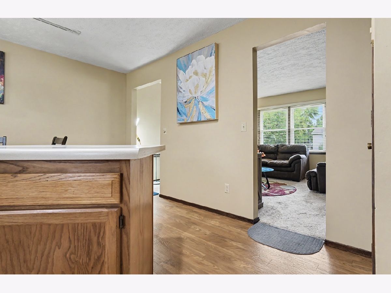
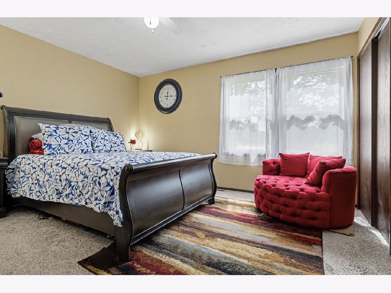
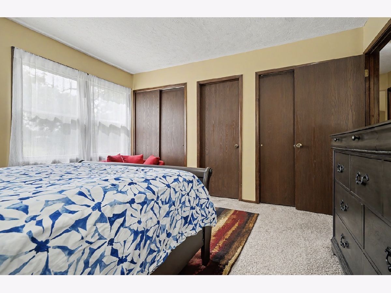
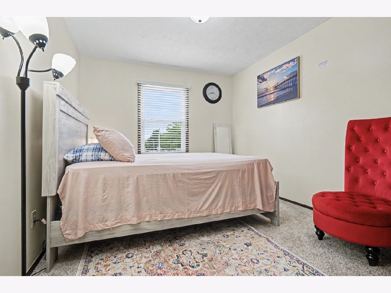
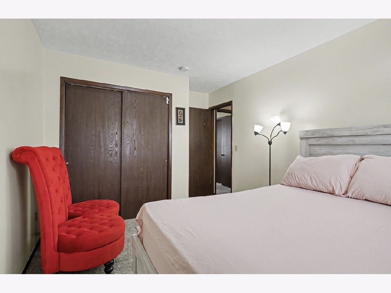
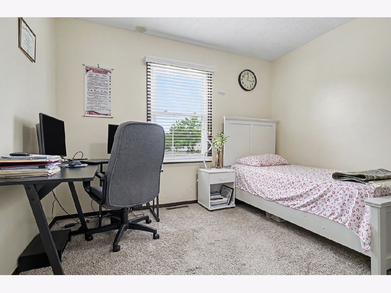
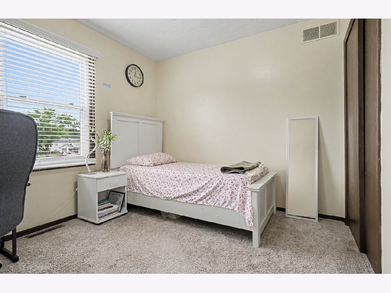
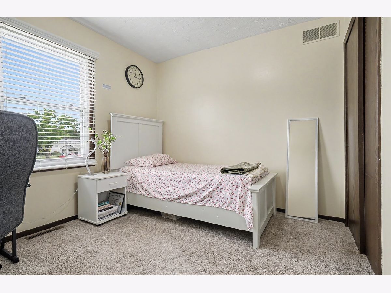
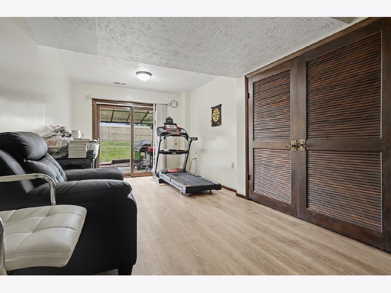
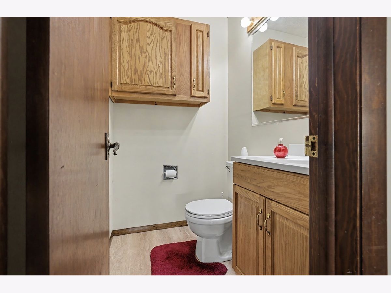
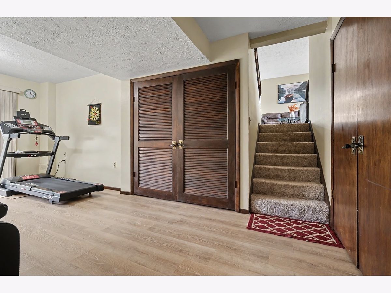
Move-In Ready Split-Level Adjoining Stevenson School Park! Just one look and you are home! This spotless 3-bedroom, 1.5-bath home is ready for its next owner. Perfect for families, this property offers unmatched convenience with zero rear neighbors, direct access to the park, and a safe, street-free walk to Stevenson School. Interior Highlights *Fresh Modern Finishes: Fresh paint and newer carpet run throughout the entire home.* Durable Flooring: Main traffic areas feature brand-newer, life-proof luxury vinyl flooring.*Stunning Trim Work: All interior doors and trim have been meticulously re-stained for a rich, timeless look.* Spacious Master Suite: Features double closets and an adjoining bathroom complete with an updated shower liner and new flooring. *Bright Kitchen: Offers an attractive workspace, bright lighting, a double stainless sink with disposal, an outside hood vent, a smooth-top electric range, and a dishwasher.*Lower-Level Family Room: A large, cozy secondary living space perfect for movie nights or play. Exterior & Mechanical Upgrades * Outdoor Oasis: Walk out from the lower level to a spacious 18' x 11' covered patio, featuring a brand-new privacy fence installed in 2026.* Low Maintenance Living: The exterior features maintenance-free vinyl siding, attractive accent shutters, and brand-new gutters installed in 2026. *Energy Efficiency: Equipped with newer tip-in thermal vinyl windows for low winter heating bills, and an updated A/C system (2019).*Garage: The attached garage has received a fresh coat of paint and is ready for your vehicle or extra storage. Ask me about grants up to $15,000.
Property Specifics
| Single Family | |
| — | |
| — | |
| 1977 | |
| — | |
| — | |
| No | |
| — |
| — | |
| Lakewood | |
| — / Not Applicable | |
| — | |
| — | |
| — | |
| 12745107 | |
| 1435279007 |
Nearby Schools
| NAME: | DISTRICT: | DISTANCE: | |
|---|---|---|---|
|
Grade School
Stevenson Elementary |
87 | — | |
|
Middle School
Bloomington Jr High School |
87 | Not in DB | |
|
High School
Bloomington High School |
87 | Not in DB | |
Room Specifics
Total Bedrooms: 3
Bedrooms Above Ground: 3
Bedrooms Below Ground: 0
Dimensions: —
Floor Type: —
Dimensions: —
Floor Type: —
Full Bathrooms: 2
Bathroom Amenities: Soaking Tub
Bathroom in Basement: 1
Rooms: —
Basement Description: —
Other Specifics
| 1 | |
| — | |
| — | |
| — | |
| — | |
| 50 X 111 | |
| Unfinished | |
| — | |
| — | |
| — | |
| Not in DB | |
| — | |
| — | |
| — | |
| — |
Contact Agent
Nearby Similar Homes

Nearby Sold Comparables

Contact Agent
Listing Provided By
RE/MAX Choice
