

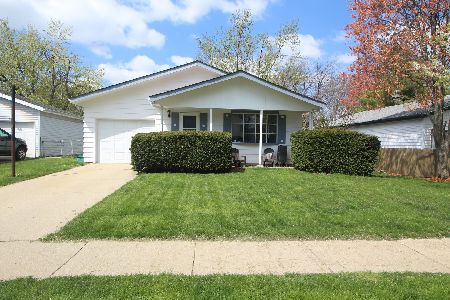
2213 Clearwater Avenue, Bloomington, Illinois 61704


$156,500
|
Sold
|
|
| Status: | Closed |
| Sqft: | 1,468 |
| Cost/Sqft: | $109 |
| Beds: | 3 |
| Baths: | 2 |
| Year Built: | 1977 |
| Property Taxes: | $3,487 |
| Days On Market: | 1774 |
| Lot Size: | 0,00 |
Description
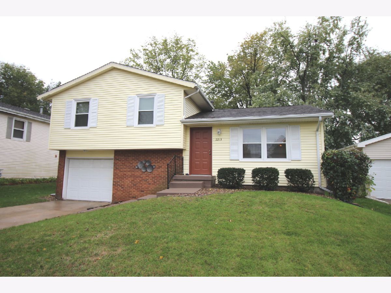
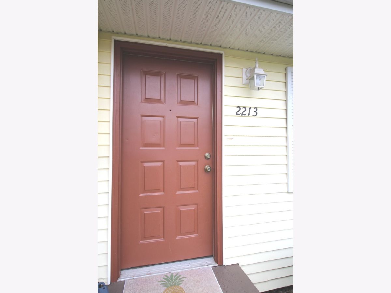
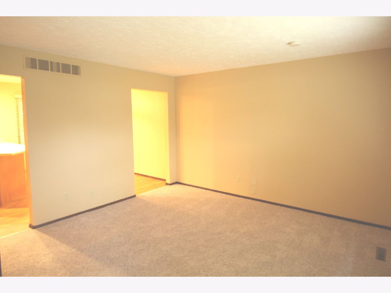
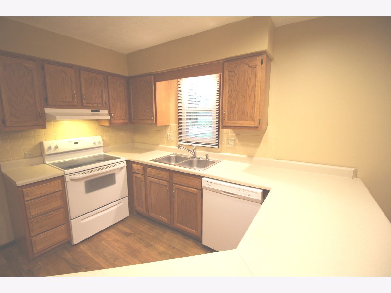
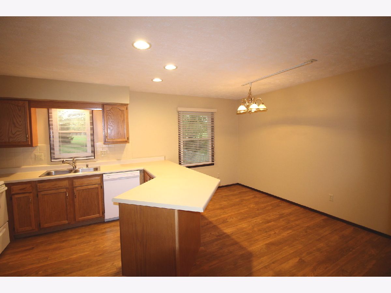
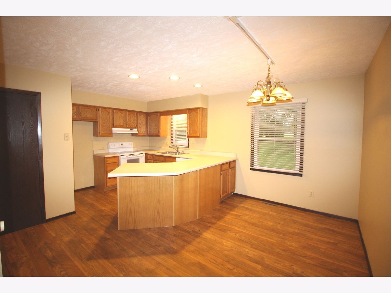
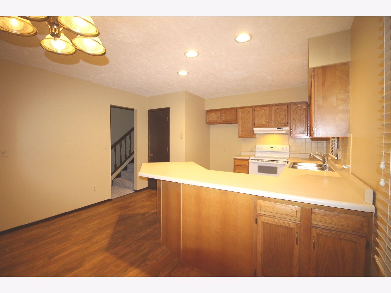
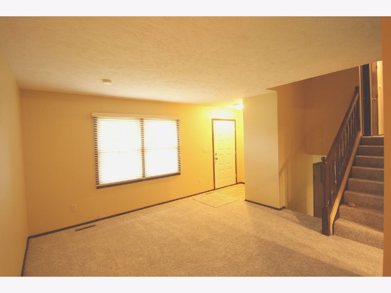
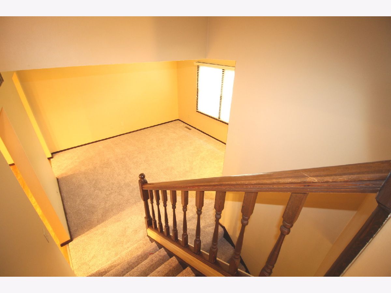
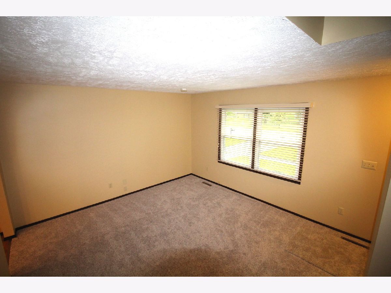
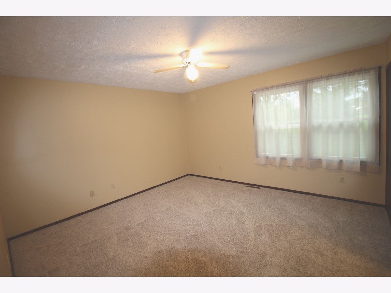
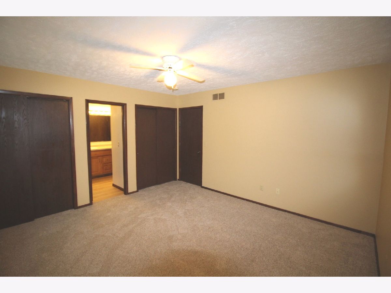
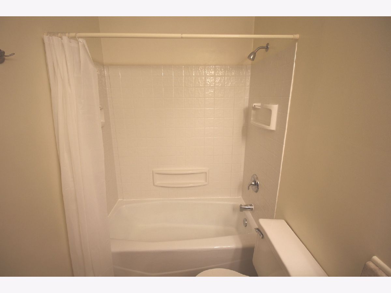
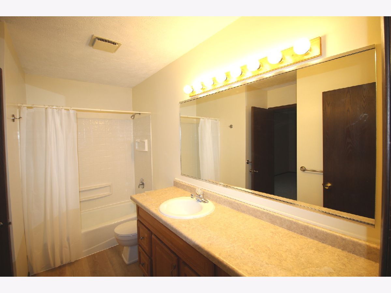
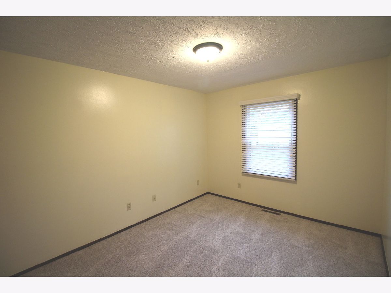
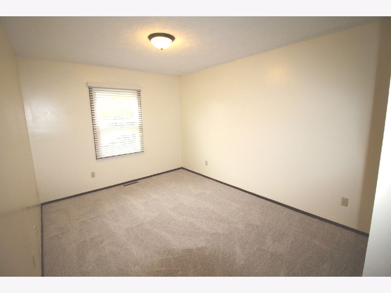
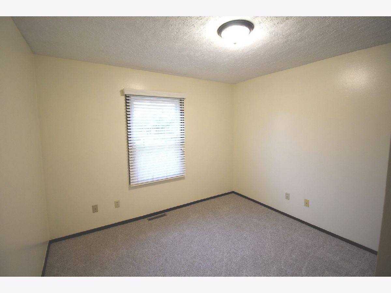
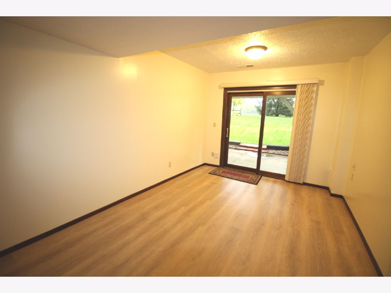
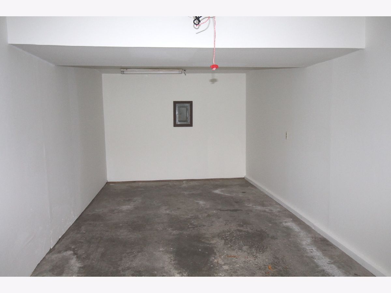
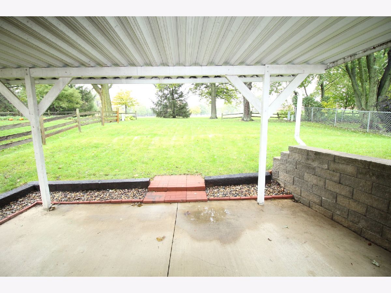
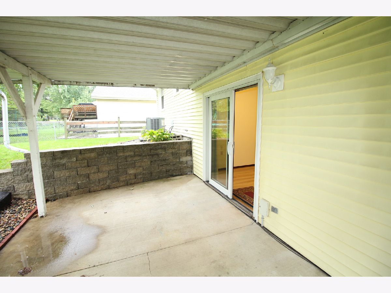
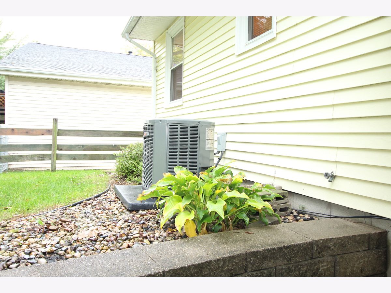
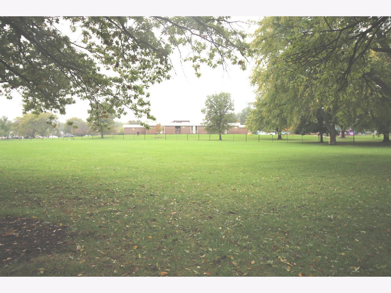
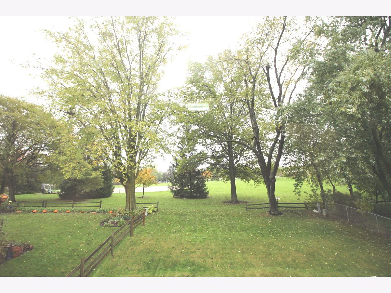
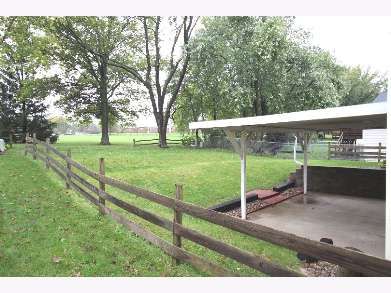
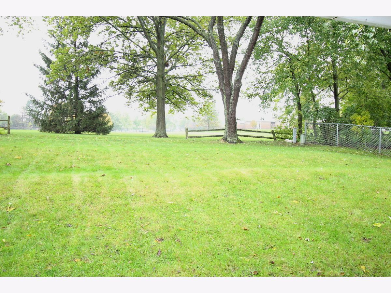
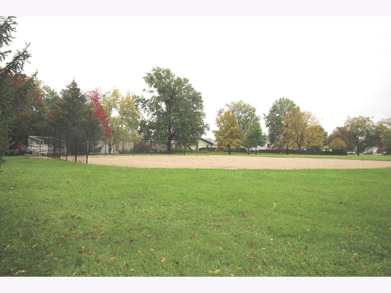
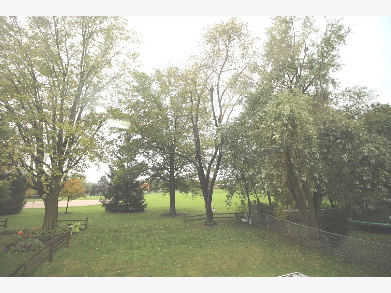
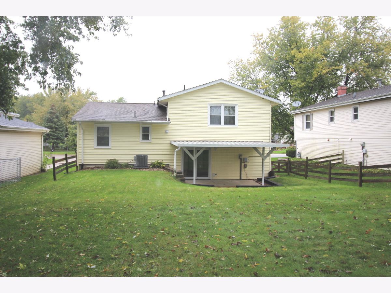
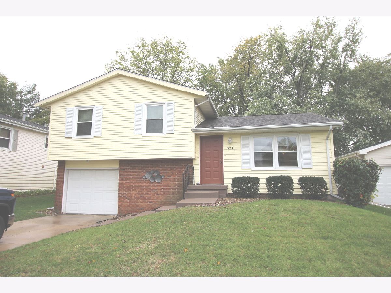
Spotless 3 Bedroom 1.5 Baths adjoining playground of Stevenson School. Same Owner since 1995 and just received a complete makeover. Fresh paint, New carpet throughout, New Life proof Vinyl Flooring, Dishwasher 20, Newer A/C 2019, Newer roof 05. All the trim work as well doors have been re-stained and look terrific. Spacious master with double closets and adjoining bath with update shower liner and flooring too. Home has received newer tip-in Thermal Vinyl windows for comfort in the winter. Attractive Kitchen and lighting offering great workspace. Double stainless sink and disposal with outside hood vent and smooth top electric range. Lower level family room with adjoining 18 X 11 covered patio with no rear neighbors, but accessing park that' s affiliated with Stevenson School. Kids can walk to school without crossing a street. Attached garage that has a fresh coat of paint as well for you prized vehicle. All maintenance free Vinyl Exterior with attractive shutters makes this place one to call home. Just one look and your home.
Property Specifics
| Single Family | |
| — | |
| Tri-Level | |
| 1977 | |
| Partial | |
| — | |
| No | |
| — |
| Mc Lean | |
| Lakewood | |
| — / Not Applicable | |
| None | |
| Public | |
| Public Sewer | |
| 11258924 | |
| 1435279007 |
Nearby Schools
| NAME: | DISTRICT: | DISTANCE: | |
|---|---|---|---|
|
Grade School
Stevenson Elementary |
87 | — | |
|
Middle School
Bloomington Jr High School |
87 | Not in DB | |
|
High School
Bloomington High School |
87 | Not in DB | |
Property History
| DATE: | EVENT: | PRICE: | SOURCE: |
|---|---|---|---|
| 17 Dec, 2021 | Sold | $156,500 | MRED MLS |
| 16 Nov, 2021 | Under contract | $159,900 | MRED MLS |
| 29 Oct, 2021 | Listed for sale | $159,900 | MRED MLS |
| 27 Aug, 2026 | Listed for sale | $259,000 | MRED MLS |
Room Specifics
Total Bedrooms: 3
Bedrooms Above Ground: 3
Bedrooms Below Ground: 0
Dimensions: —
Floor Type: Carpet
Dimensions: —
Floor Type: Carpet
Full Bathrooms: 2
Bathroom Amenities: Soaking Tub
Bathroom in Basement: 1
Rooms: Utility Room-Lower Level
Basement Description: Finished
Other Specifics
| 1 | |
| Concrete Perimeter | |
| Concrete | |
| Patio, Storms/Screens | |
| Landscaped,Park Adjacent,Mature Trees,Level,Streetlights,Wood Fence | |
| 50 X 111 | |
| Unfinished | |
| — | |
| Built-in Features, Open Floorplan, Some Carpeting, Some Window Treatmnt, Drapes/Blinds | |
| Dishwasher, Disposal, Range Hood, Electric Cooktop, Electric Oven | |
| Not in DB | |
| Park, Curbs, Sidewalks, Street Lights, Street Paved | |
| — | |
| — | |
| — |
Tax History
| Year | Property Taxes |
|---|---|
| 2021 | $3,487 |
| 2026 | $4,143 |
Contact Agent
Nearby Similar Homes
Nearby Sold Comparables

Contact Agent
Listing Provided By
RE/MAX Choice
