

2213 Roaring Creek Drive, Aurora, Illinois 60503


$584,900
|
For Sale
|
|
| Status: | Active |
| Sqft: | 2,239 |
| Cost/Sqft: | $261 |
| Beds: | 3 |
| Baths: | 4 |
| Year Built: | 2005 |
| Property Taxes: | $11,721 |
| Days On Market: | 62 |
| Lot Size: | 0,26 |
Description
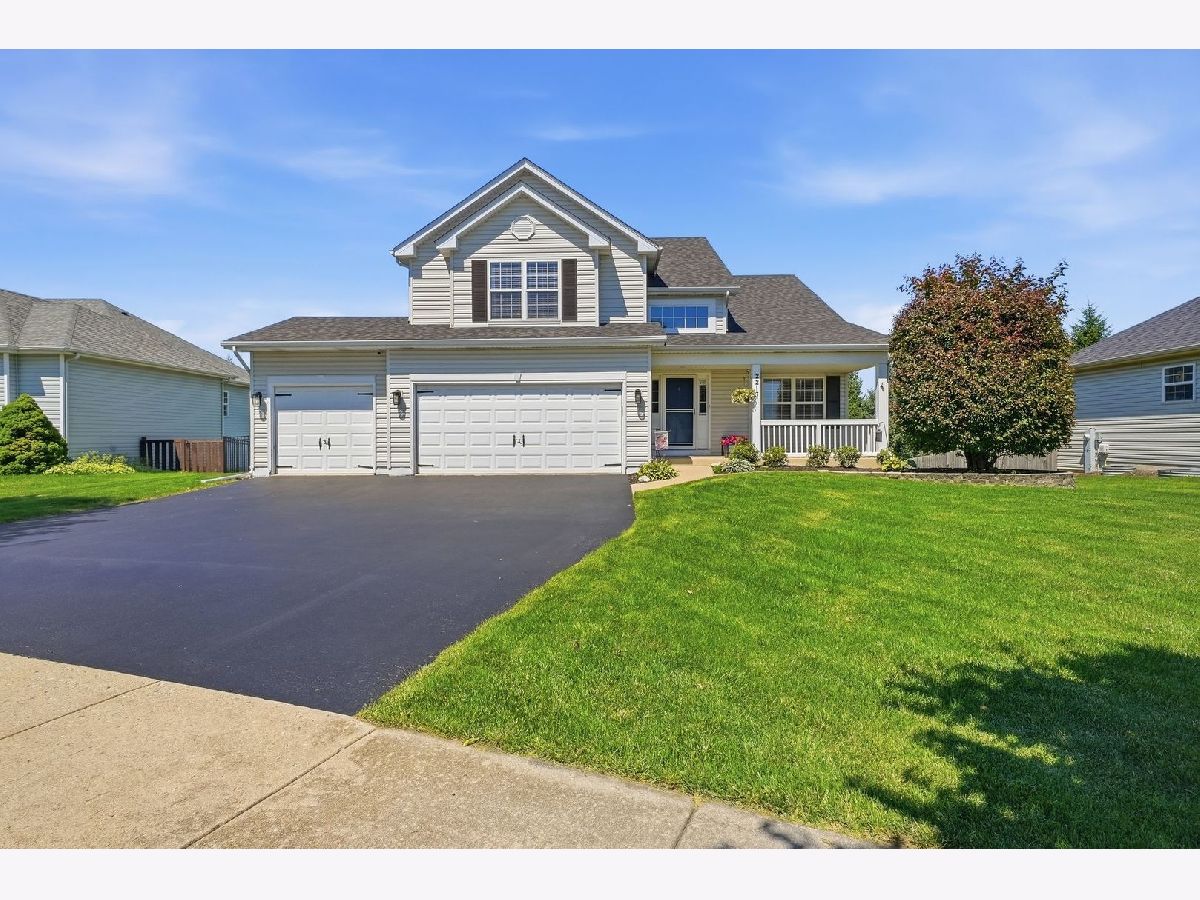
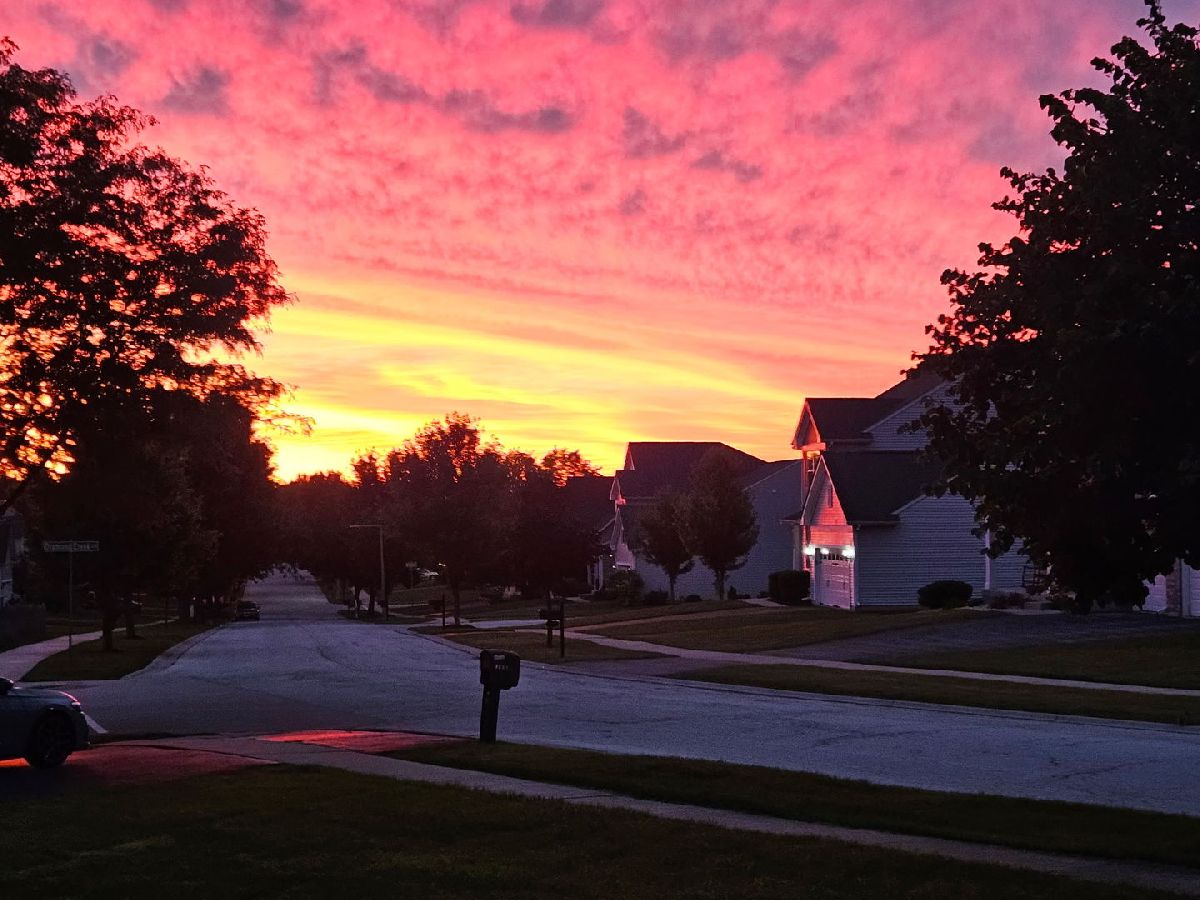
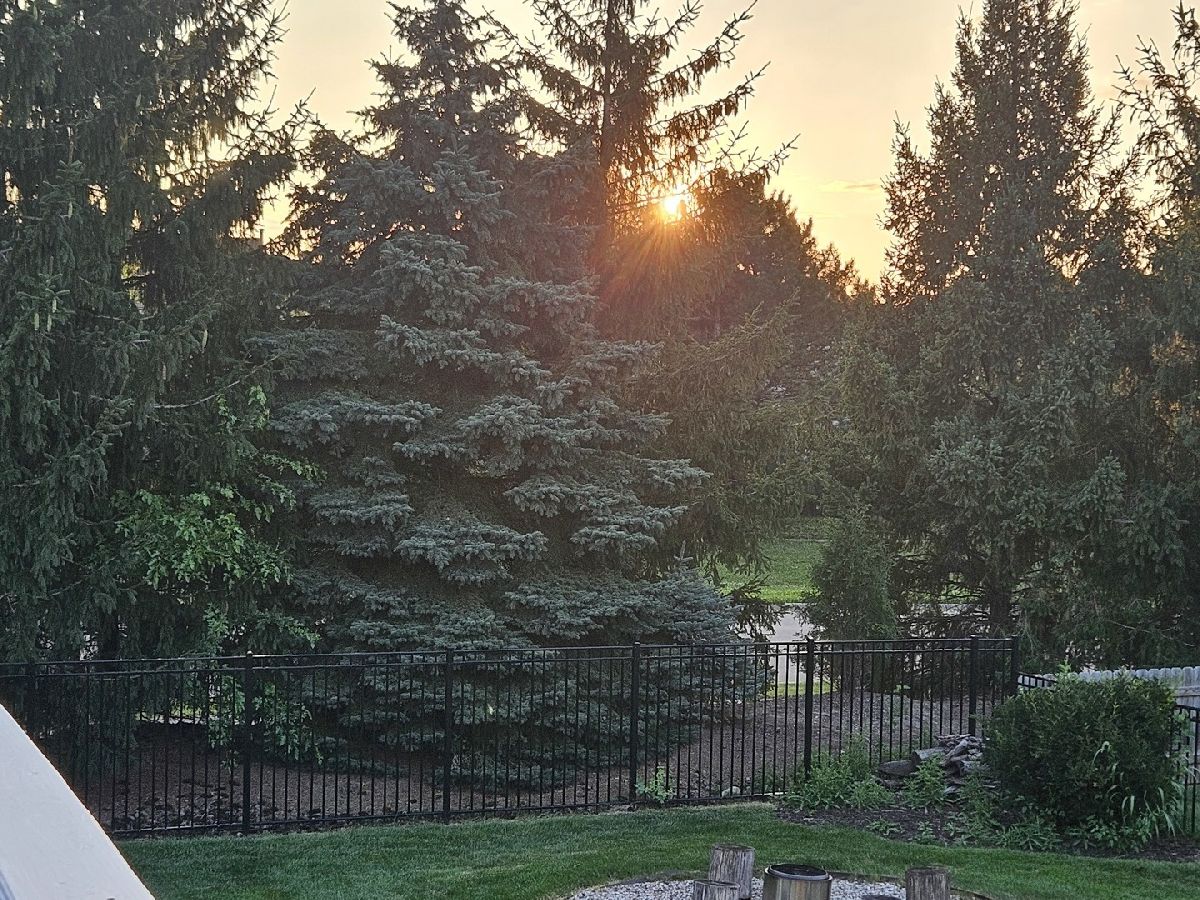
Move-In Ready Perfection with Ultimate Entertainment Spaces in Desirable Deerbrook... Welcome home to this beautifully updated, meticulously maintained 4-bedroom, 3.5-bath residence in Aurora's highly desirable Deerbrook community. Thoughtfully situated with an East-facing orientation, this home captures the morning light while positioning the fully fenced backyard to take full advantage of spectacular, unobstructed sunsets. Located within the acclaimed Oswego School District 308, with a neighborhood school bus stop just doors down, this property perfectly blends modern style, comfort, and everyday convenience. Step inside to discover dramatic vaulted ceilings and abundant natural light filling the open-concept main level. Fresh, neutral paint and updated flooring create a warm, inviting atmosphere throughout. The remodeled kitchen is the true centerpiece, featuring elegant quartz countertops, crisp white cabinetry, a stylish backsplash, and newer appliances. With generous prep space and a bright bay-window breakfast area, it is ideal for gatherings and entertaining. A beautifully updated powder room completes the main floor. Upstairs, you will find three spacious bedrooms, upgraded window treatments, and a flexible open loft overlooking the main living area-perfect for a home office, playroom, or reading nook. The primary suite offers a serene private retreat, complete with a large en-suite bathroom featuring a double vanity, a relaxing soaking tub, and a separate walk-in shower. The partially finished lower level expands your living space with an incredible custom entertainment zone. It boasts an industrial-chic bar area with corrugated metal and rustic wood accents, a dedicated media space, and room for a game table. A fourth bedroom and full bathroom offer exceptional privacy for guests, extended family, or a growing teen. The remaining space is reserved for mechanicals and storage. Step outside onto the spacious deck, complete with a modern pergola, to enjoy those gorgeous western sunsets. The fully fenced backyard features a custom stone fire pit and established raised, cedar-wood garden beds. For the golf enthusiasts, the homeowners will leave the SkyTrak golf simulator with impact screen, hitting mat, and netting in the 3rd garage bay if desired. This home offers incredible peace of mind with major capital improvements, including a complete tear-off 30-year architectural roof (2019), new siding, new gutters, a new water heater (2020), and an upgraded fence (2024). Complete with a spacious three-car attached garage, homes with this level of care and unique custom features are exceptionally rare. Ideally situated near parks, shopping, restaurants, healthcare, and major commuter routes, schedule your private showing today and discover why 2213 Roaring Creek Drive is the perfect place to call home!
Property Specifics
| Single Family | |
| — | |
| — | |
| 2005 | |
| — | |
| — | |
| No | |
| 0.26 |
| Kendall | |
| — | |
| 360 / Annual | |
| — | |
| — | |
| — | |
| 12694360 | |
| 0301402006 |
Nearby Schools
| NAME: | DISTRICT: | DISTANCE: | |
|---|---|---|---|
|
Grade School
The Wheatlands Elementary School |
308 | — | |
|
Middle School
Bednarcik Junior High School |
308 | Not in DB | |
|
High School
Oswego East High School |
308 | Not in DB | |
Property History
| DATE: | EVENT: | PRICE: | SOURCE: |
|---|---|---|---|
| 5 May, 2017 | Sold | $300,000 | MRED MLS |
| 19 Mar, 2017 | Under contract | $320,500 | MRED MLS |
| — | Last price change | $322,500 | MRED MLS |
| 24 Feb, 2017 | Listed for sale | $329,000 | MRED MLS |
| — | Last price change | $589,900 | MRED MLS |
| 2 Jul, 2026 | Listed for sale | $589,900 | MRED MLS |




Room Specifics
Total Bedrooms: 4
Bedrooms Above Ground: 3
Bedrooms Below Ground: 1
Dimensions: —
Floor Type: —
Dimensions: —
Floor Type: —
Dimensions: —
Floor Type: —
Full Bathrooms: 4
Bathroom Amenities: Double Sink
Bathroom in Basement: 1
Rooms: —
Basement Description: —
Other Specifics
| 3 | |
| — | |
| — | |
| — | |
| — | |
| 74 x 164 | |
| — | |
| — | |
| — | |
| — | |
| Not in DB | |
| — | |
| — | |
| — | |
| — |
Tax History
| Year | Property Taxes |
|---|---|
| 2017 | $9,443 |
| — | $11,721 |
Contact Agent
Nearby Similar Homes
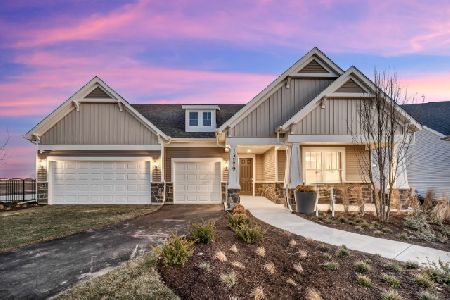
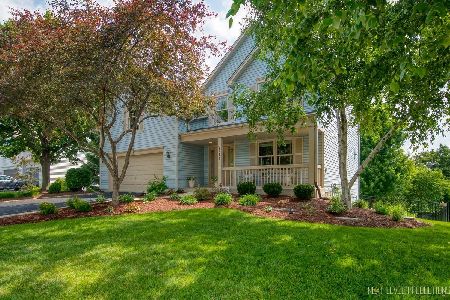
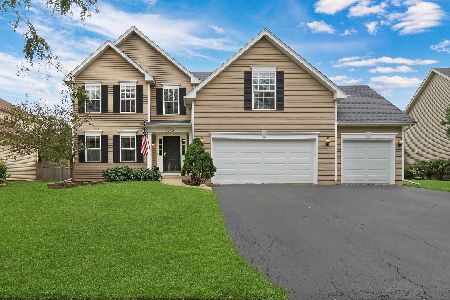
Nearby Sold Comparables


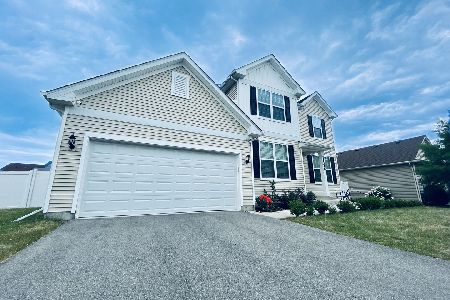
Contact Agent
Listing Provided By
Realtopia Real Estate Inc
