

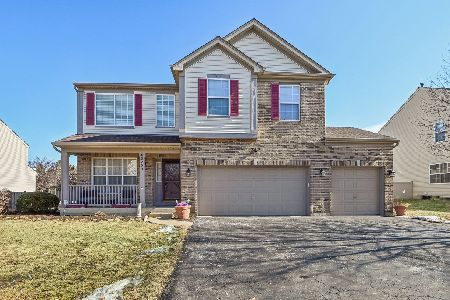
2213 Roaring Creek Drive, Aurora, Illinois 60503


$571,900
|
For Sale
|
|
| Status: | Active |
| Sqft: | 2,239 |
| Cost/Sqft: | $255 |
| Beds: | 3 |
| Baths: | 4 |
| Year Built: | 2005 |
| Property Taxes: | $11,721 |
| Lot Size: | 0,26 |
Property Specifics
| Single Family | |
| — | |
| Traditional | |
| 2005 | |
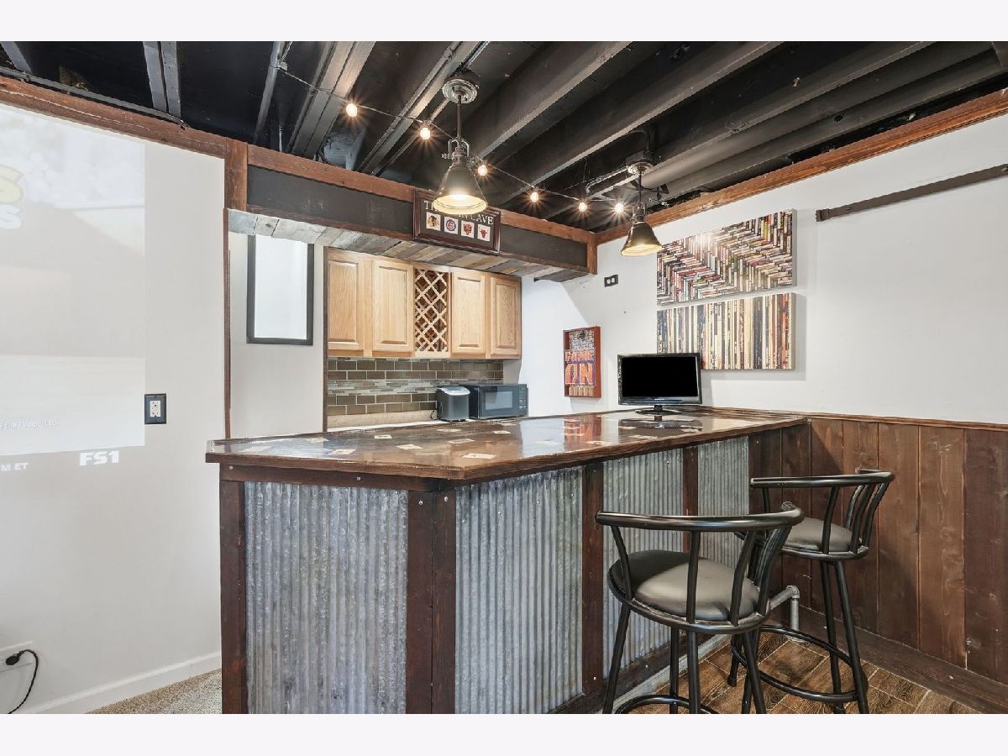
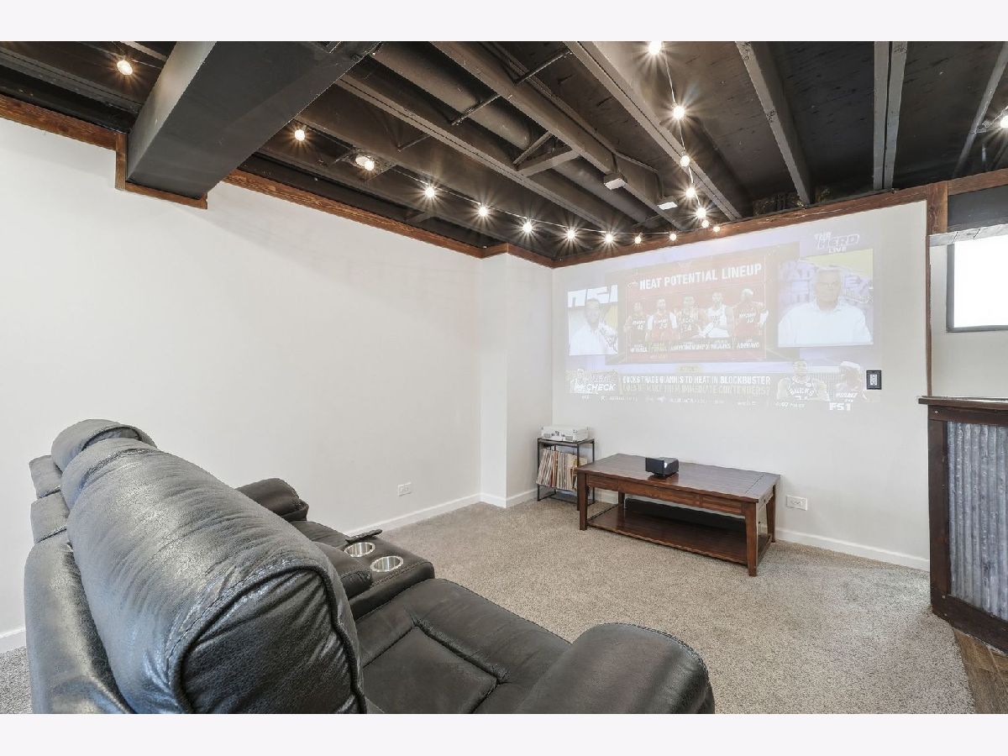
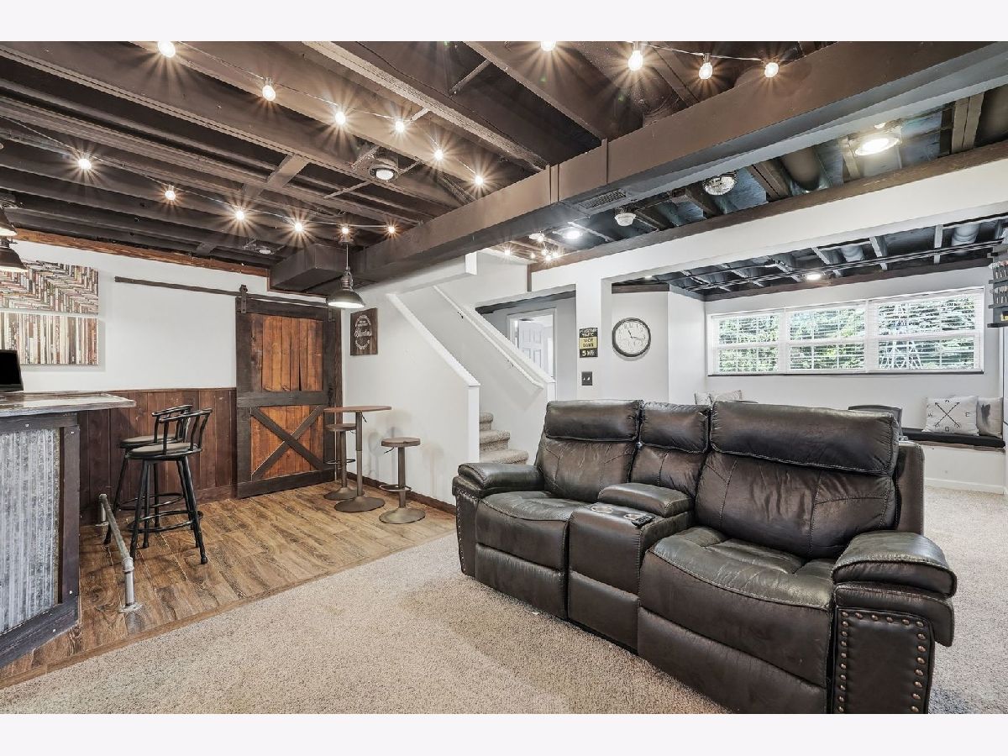
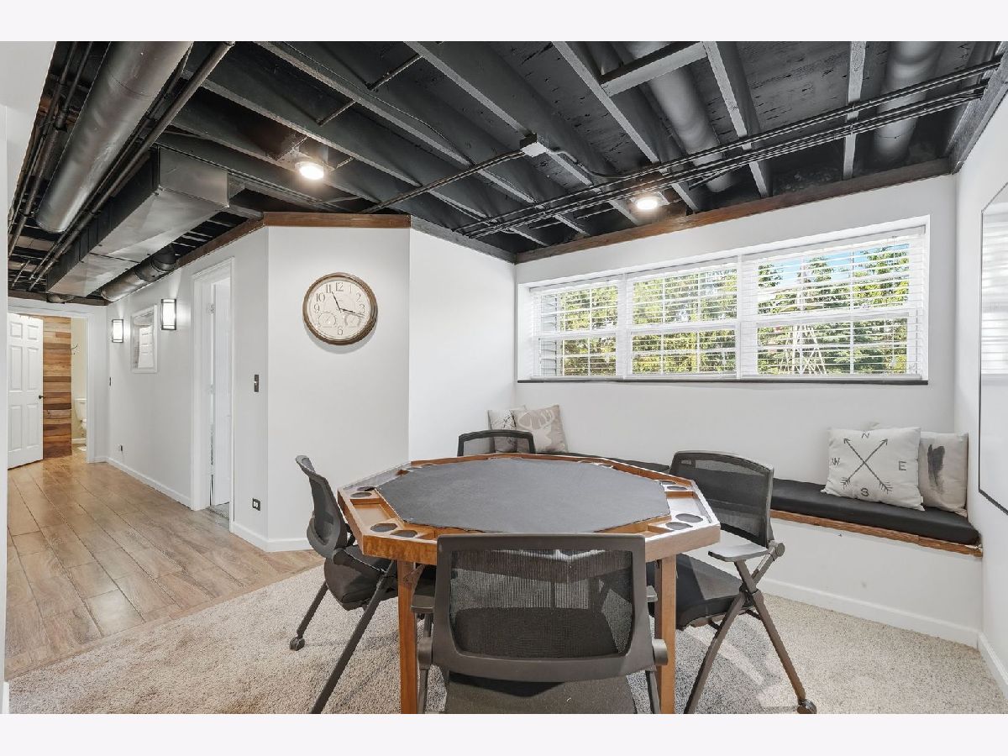
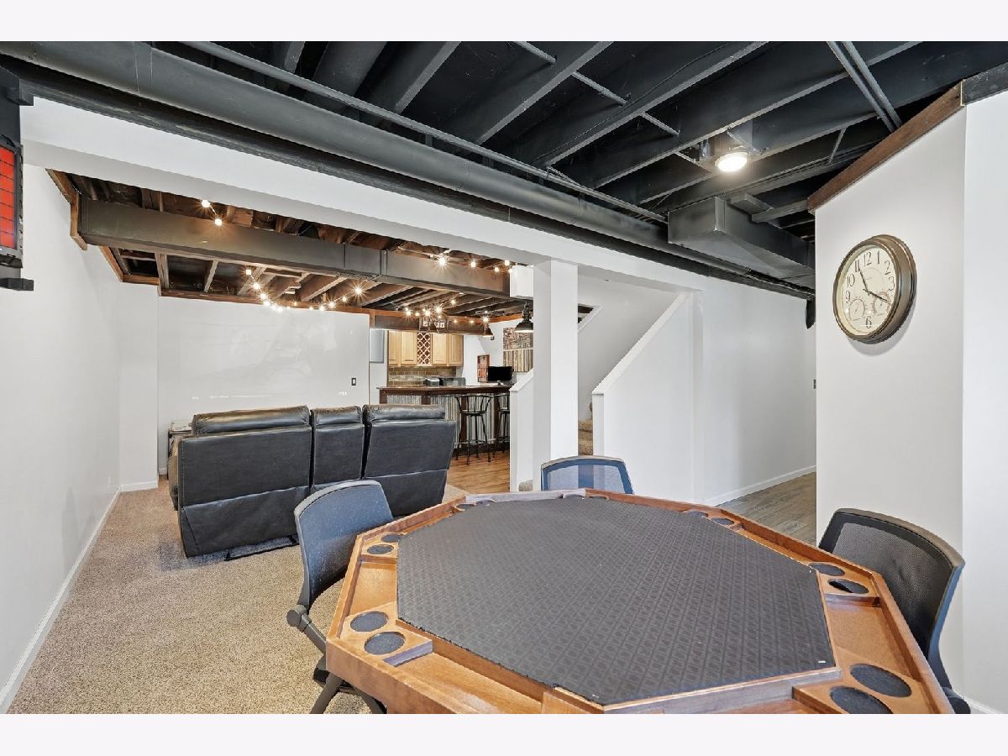
| Finished, Rec/Family Area, Sleeping Area, Full | |
| 983 (905 finished) | |
| Vinyl Siding | |
| — | |
| — | |
| No | |
| 0.26 |
| Kendall | |
| — | |
| 360 / Annual | |
| Exterior Maintenance, Snow Removal | |
| Public | |
| Public Sewer | |
| Central Air | |
| Natural Gas, Forced Air | |
| No | |
| 12751382 | |
| 0301402006 |
Nearby Schools
| NAME: | DISTRICT: | DISTANCE: | |
|---|---|---|---|
|
Grade School
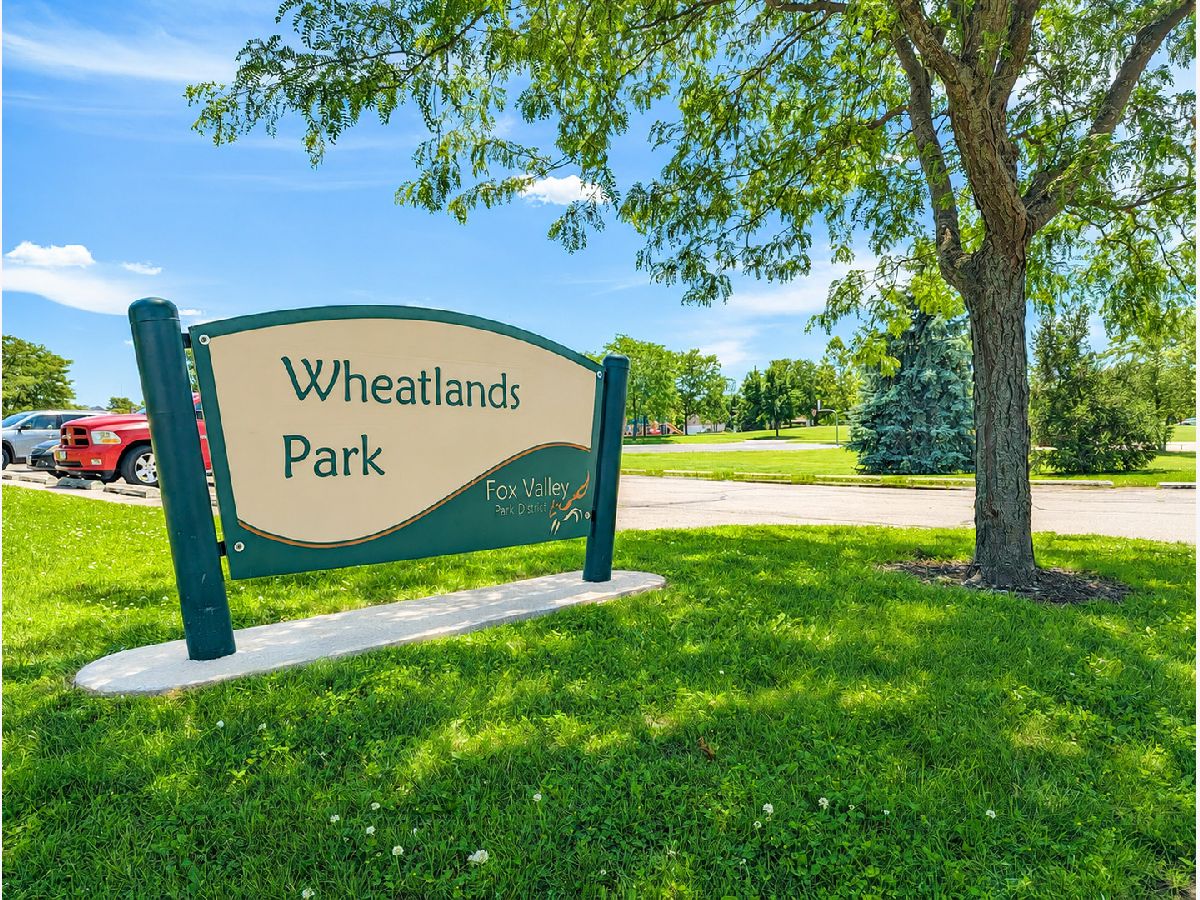
The Wheatlands Elementary School |
308 | — | |
|
Middle School
Bednarcik Junior High School |
308 | Not in DB | |
|
High School
Oswego East High School |
308 | Not in DB | |
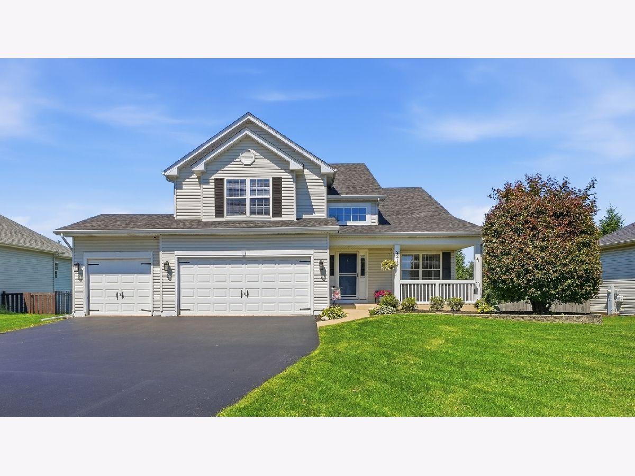
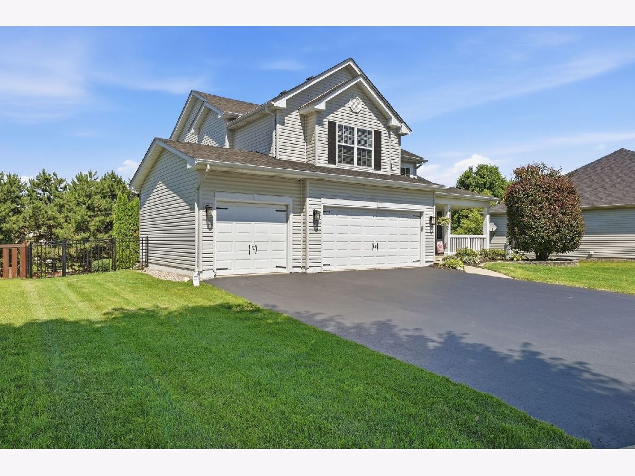
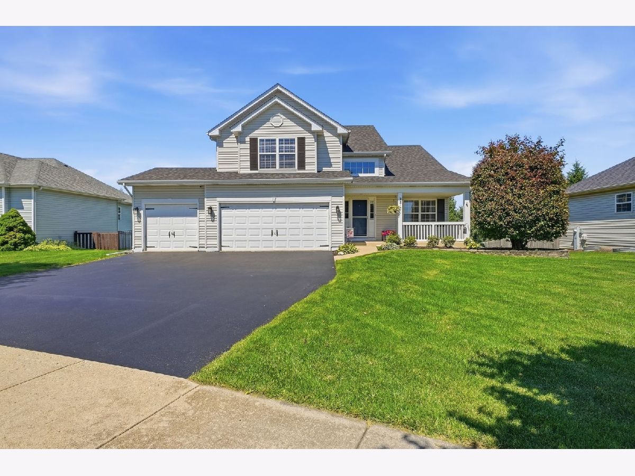
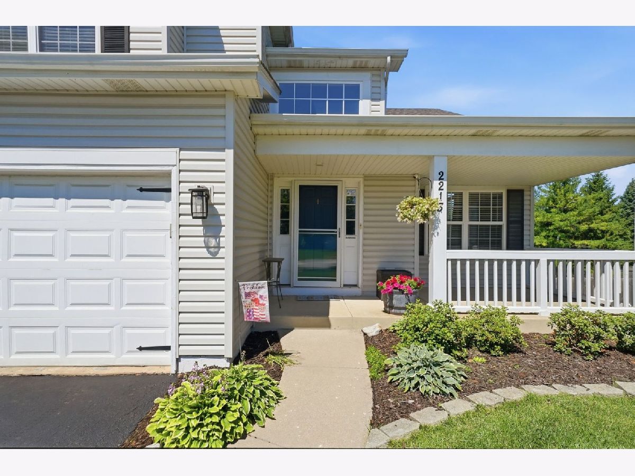
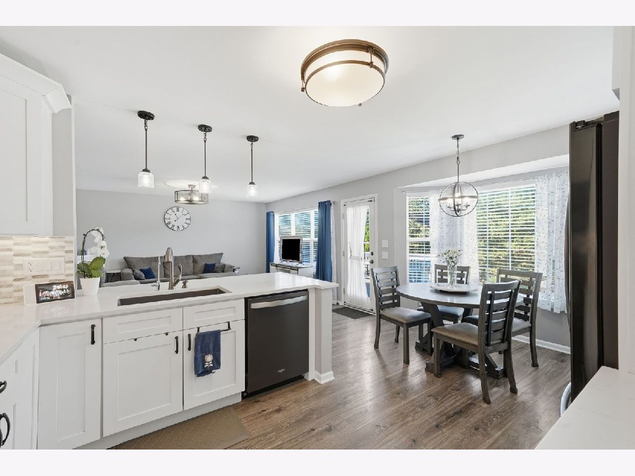
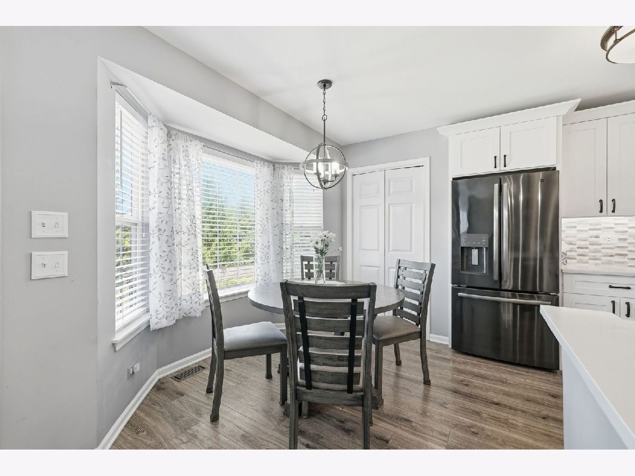
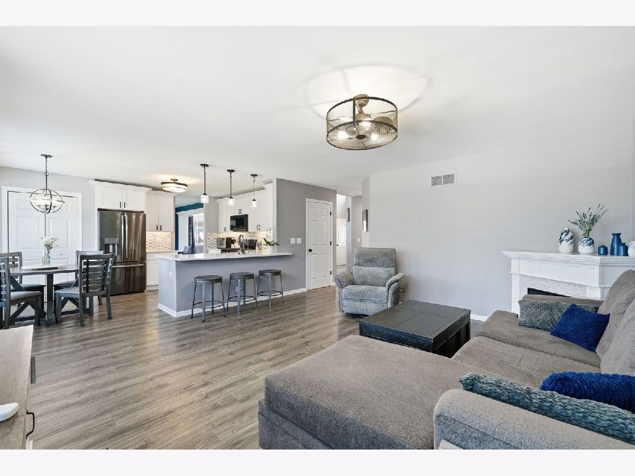
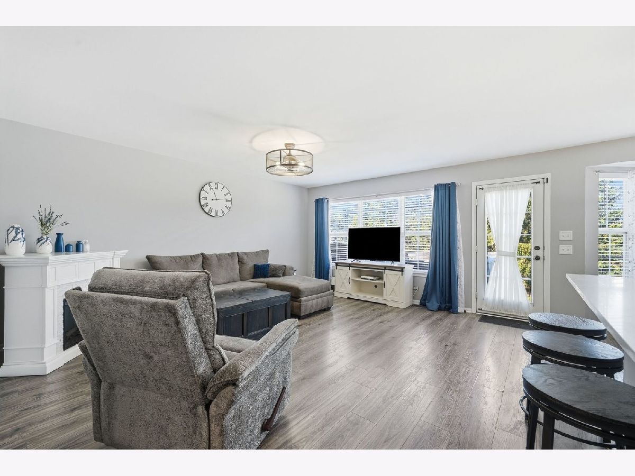
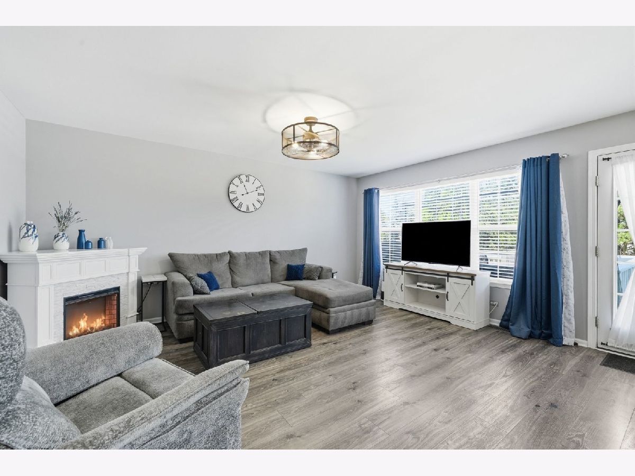
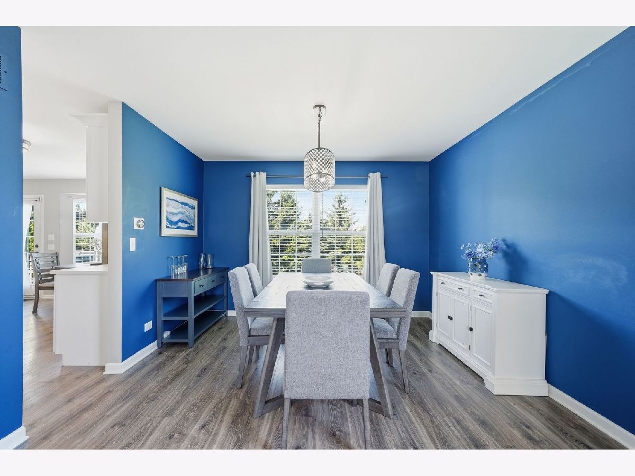
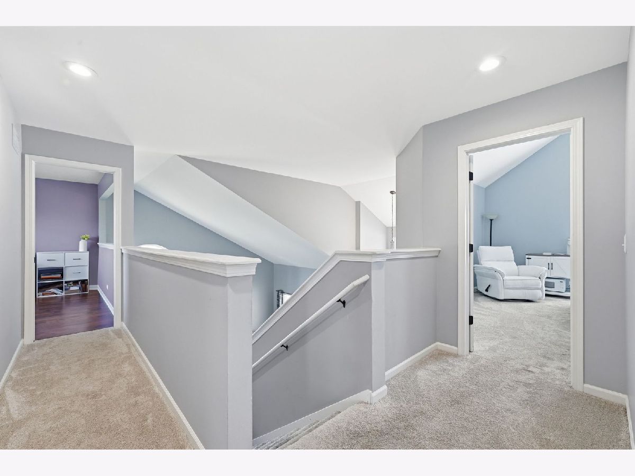
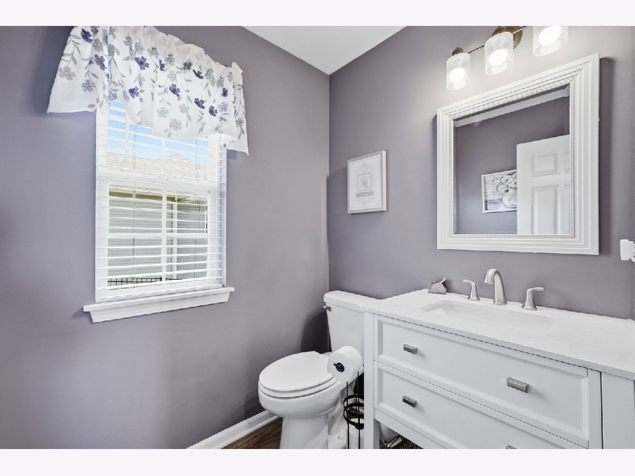
Some photos of this home have been virtually staged.
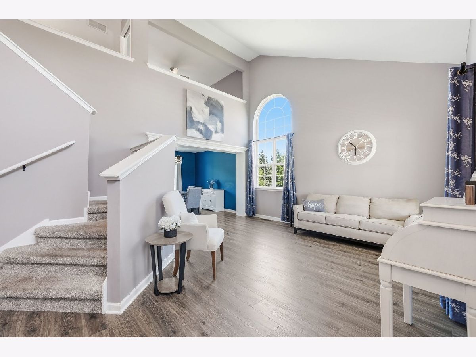
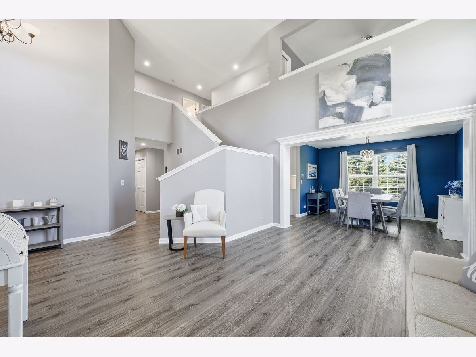
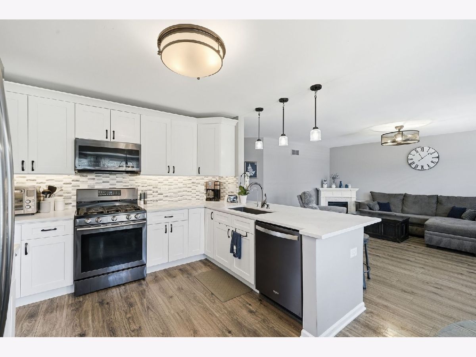
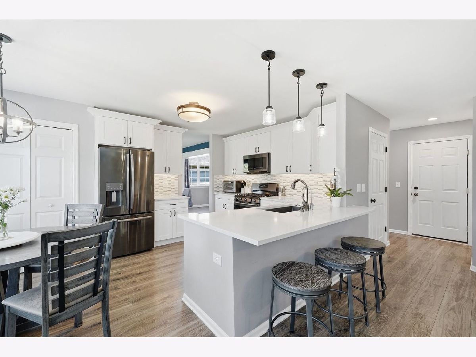
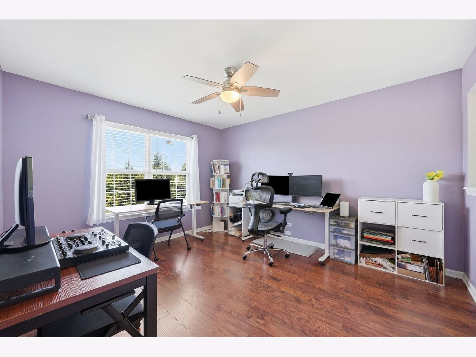
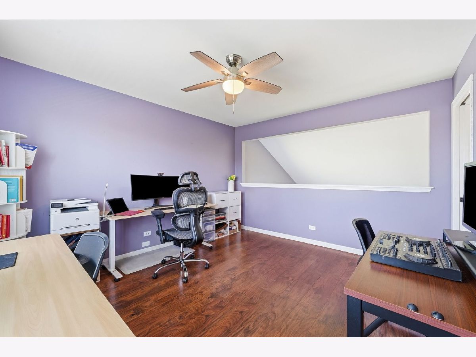
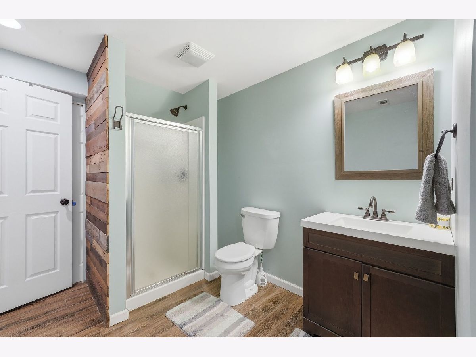
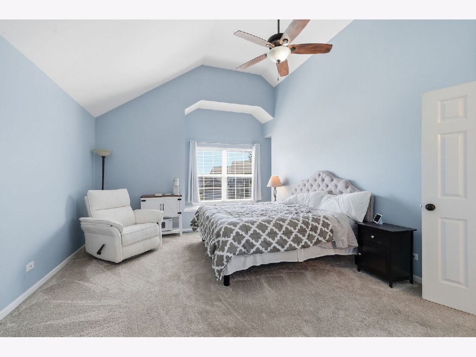
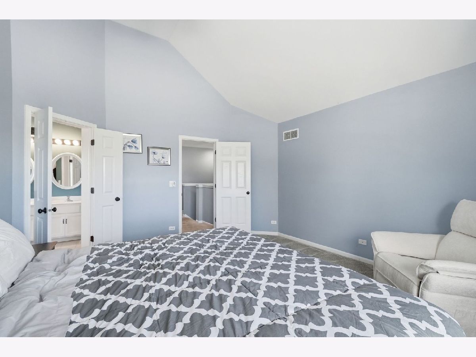
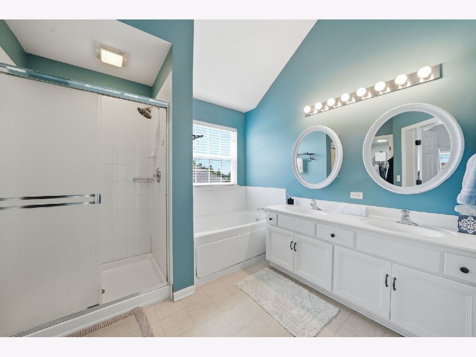
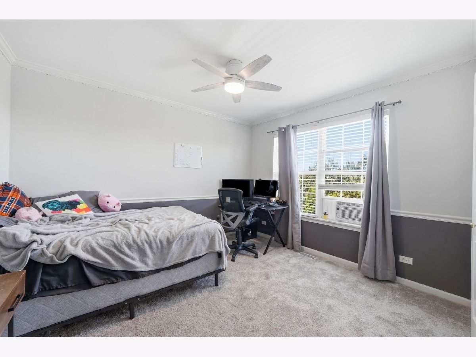
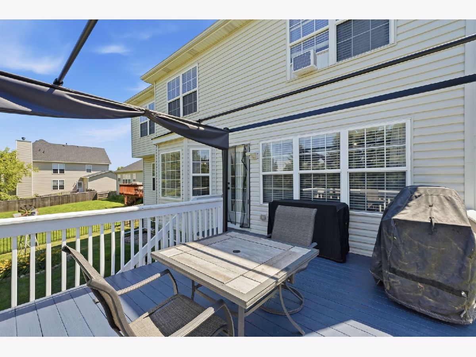
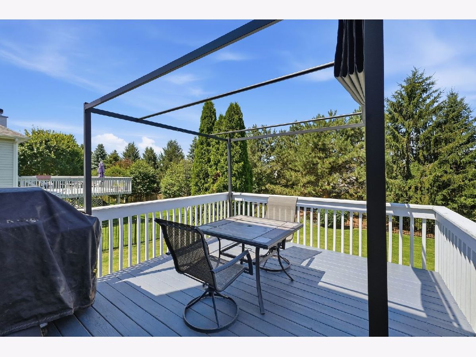
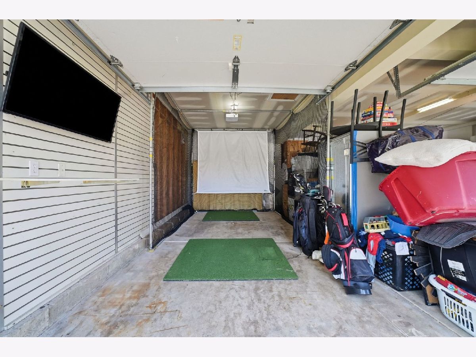
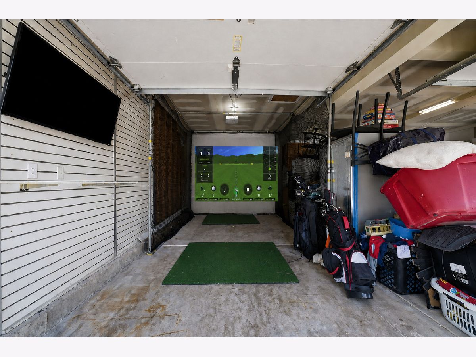
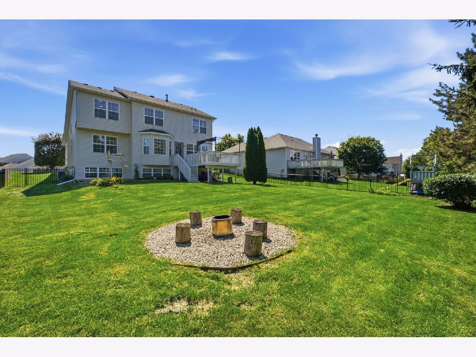
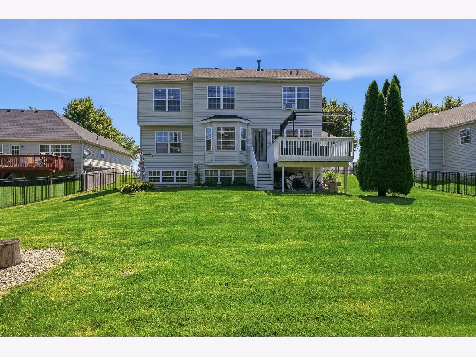
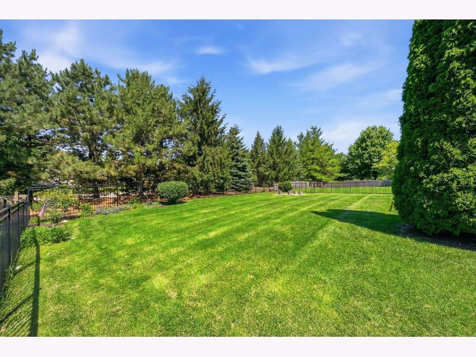
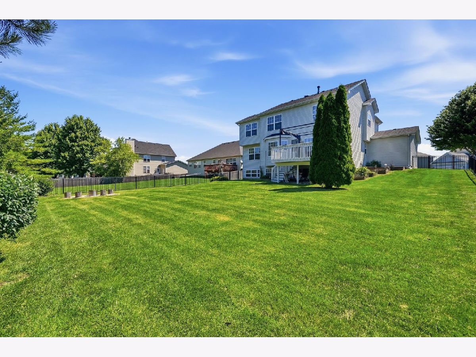
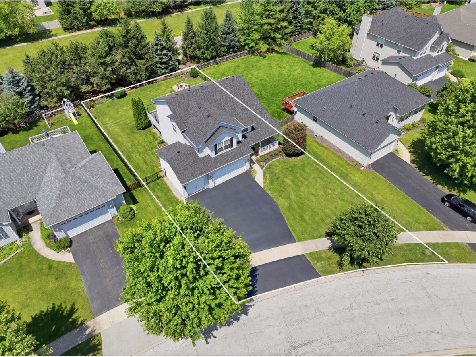
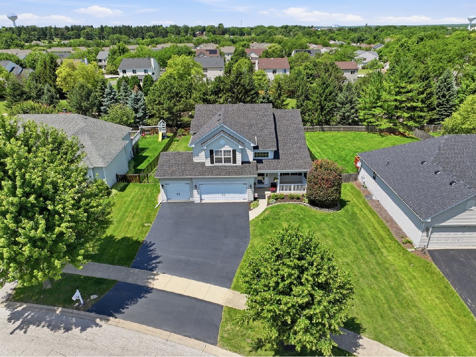
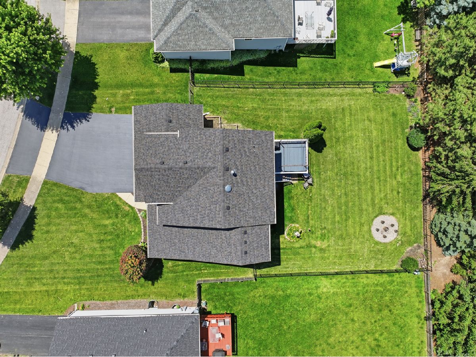
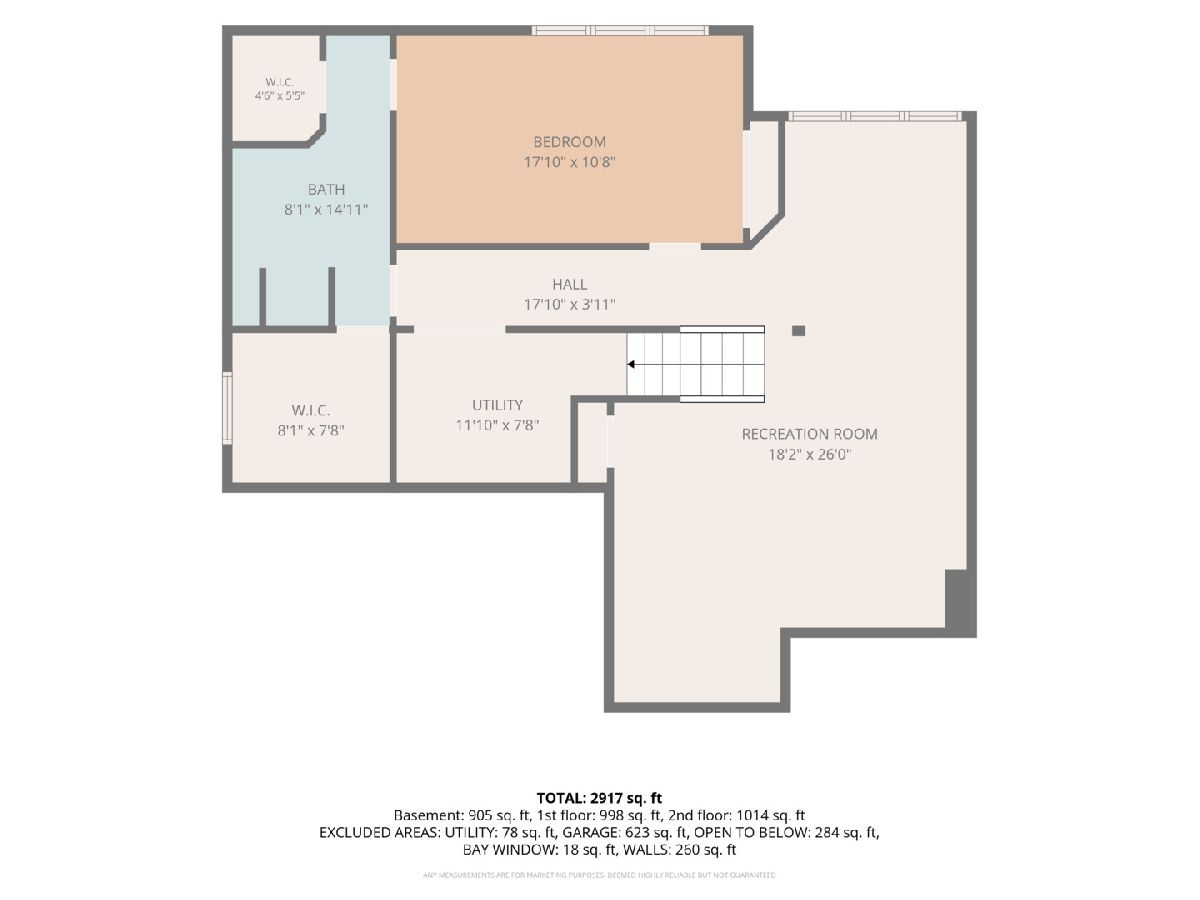
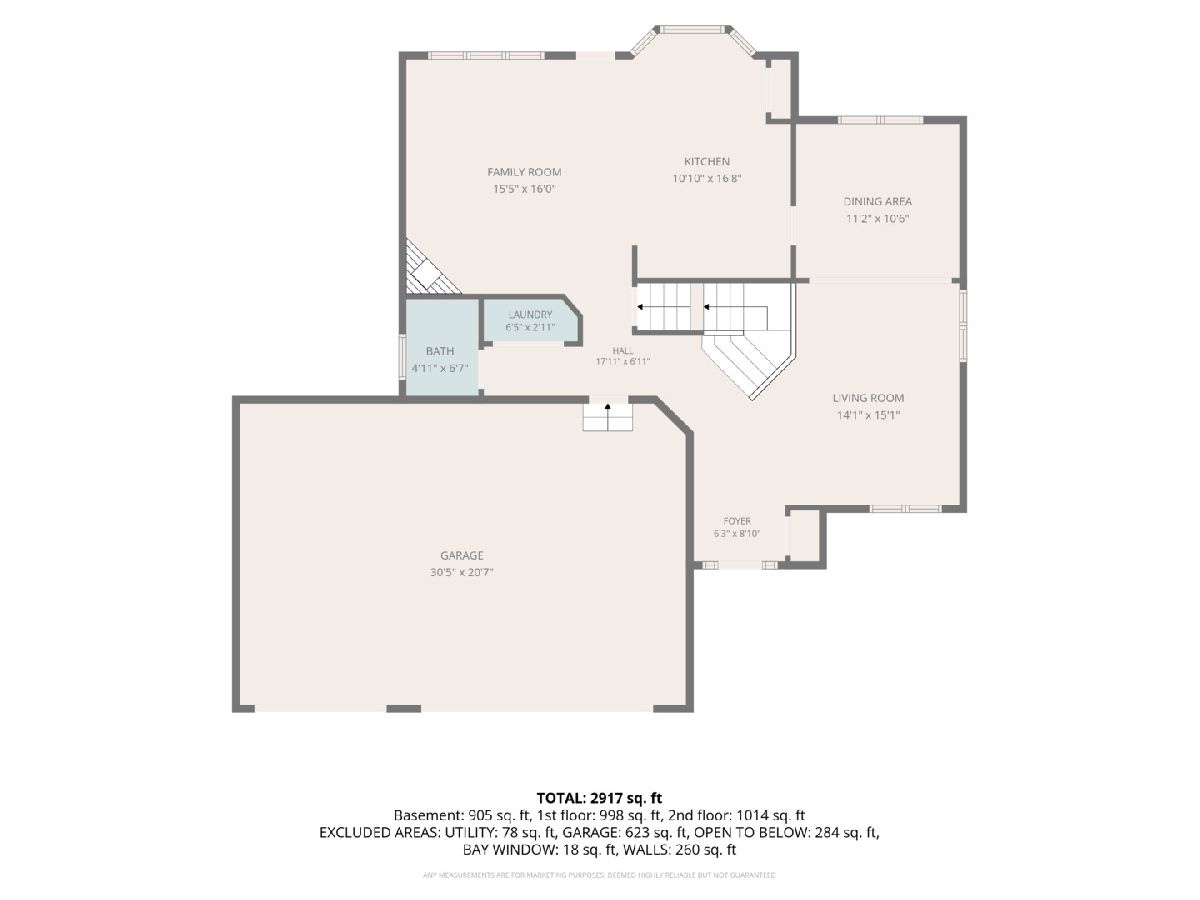
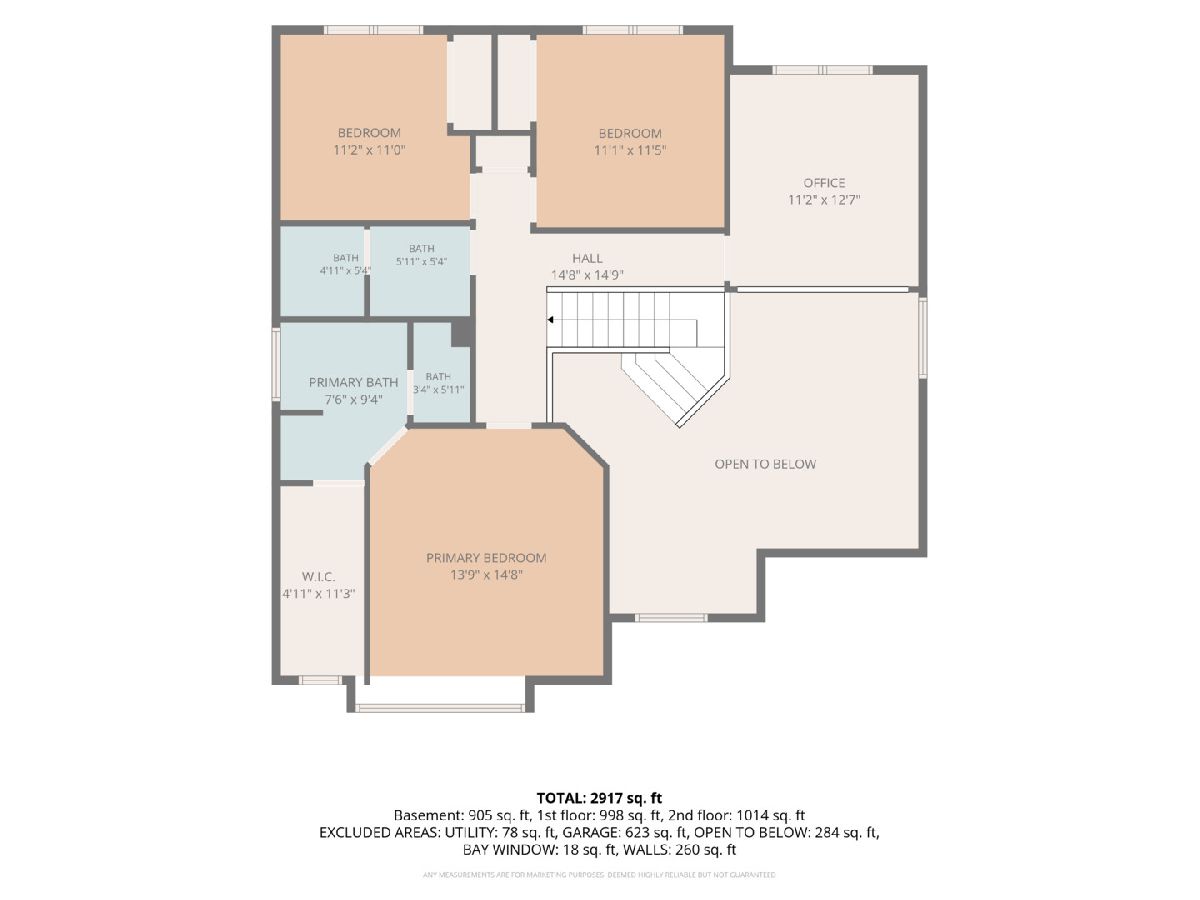
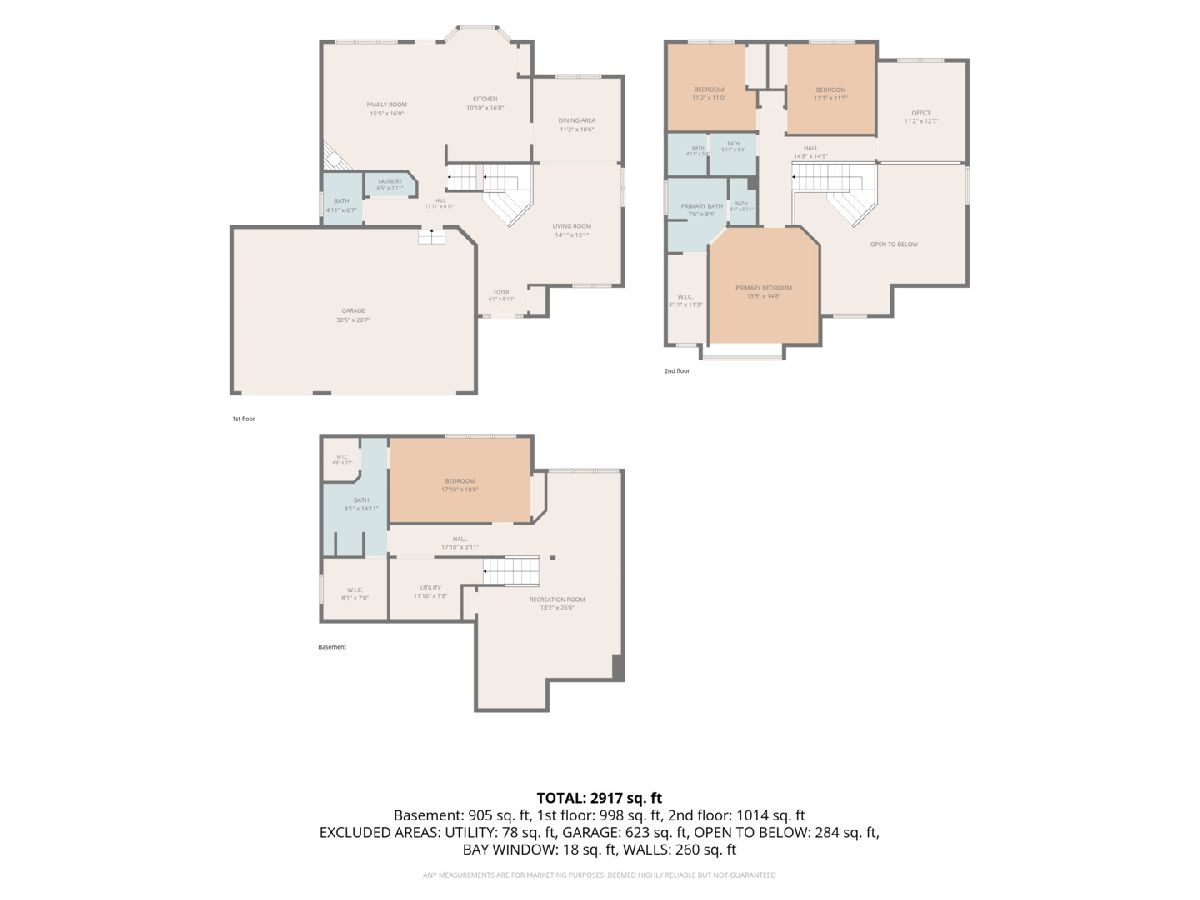
Room Specifics
All Bedroom Info:
Total Bedrooms: 4
Bedrooms Above Ground: 3
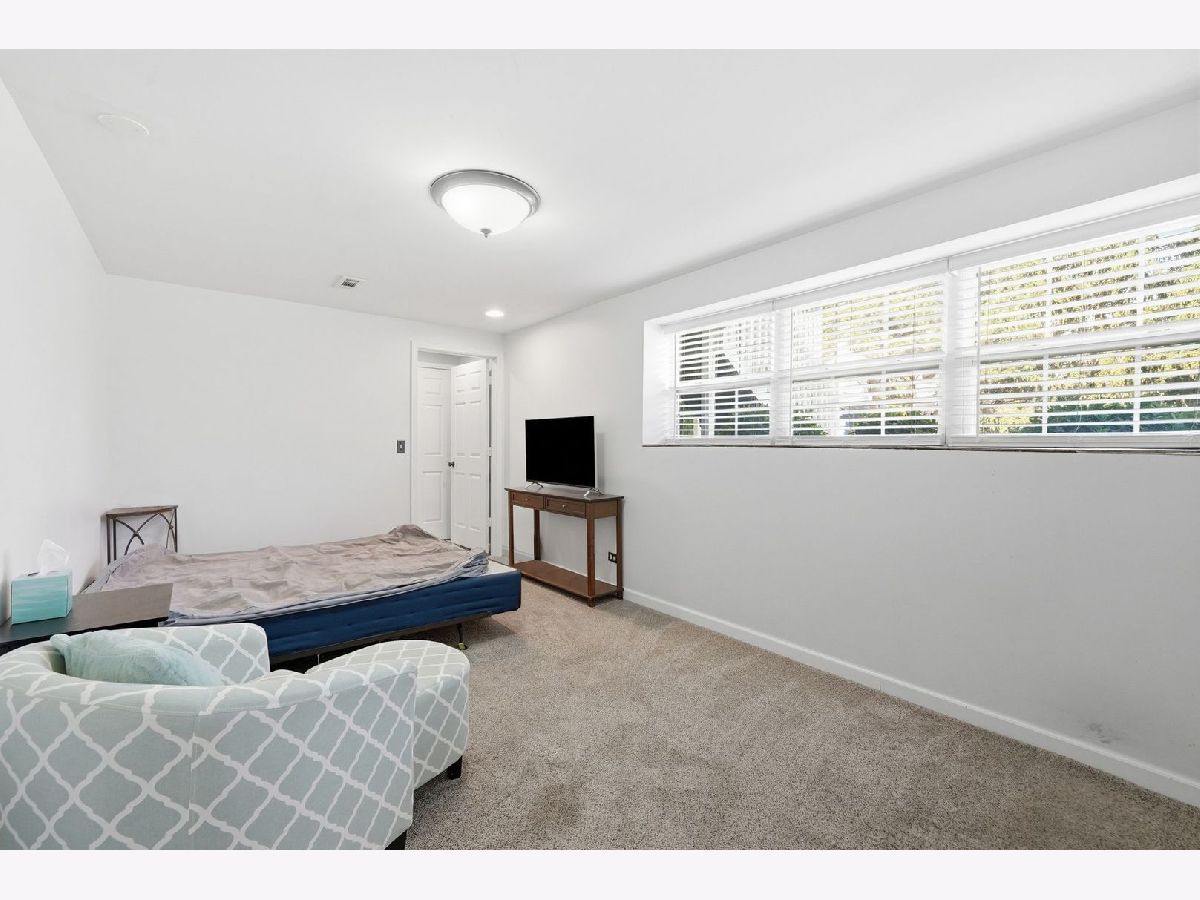
Bedrooms Below Ground: 1
Total Bedrooms: 4
Bedrooms Above Ground: 3
Bedrooms Below Ground: 1
Master Bedroom Info:
Dimensions: 14X15
Location: 2nd LevelDimensions: 14X15
Floor Type: Carpet
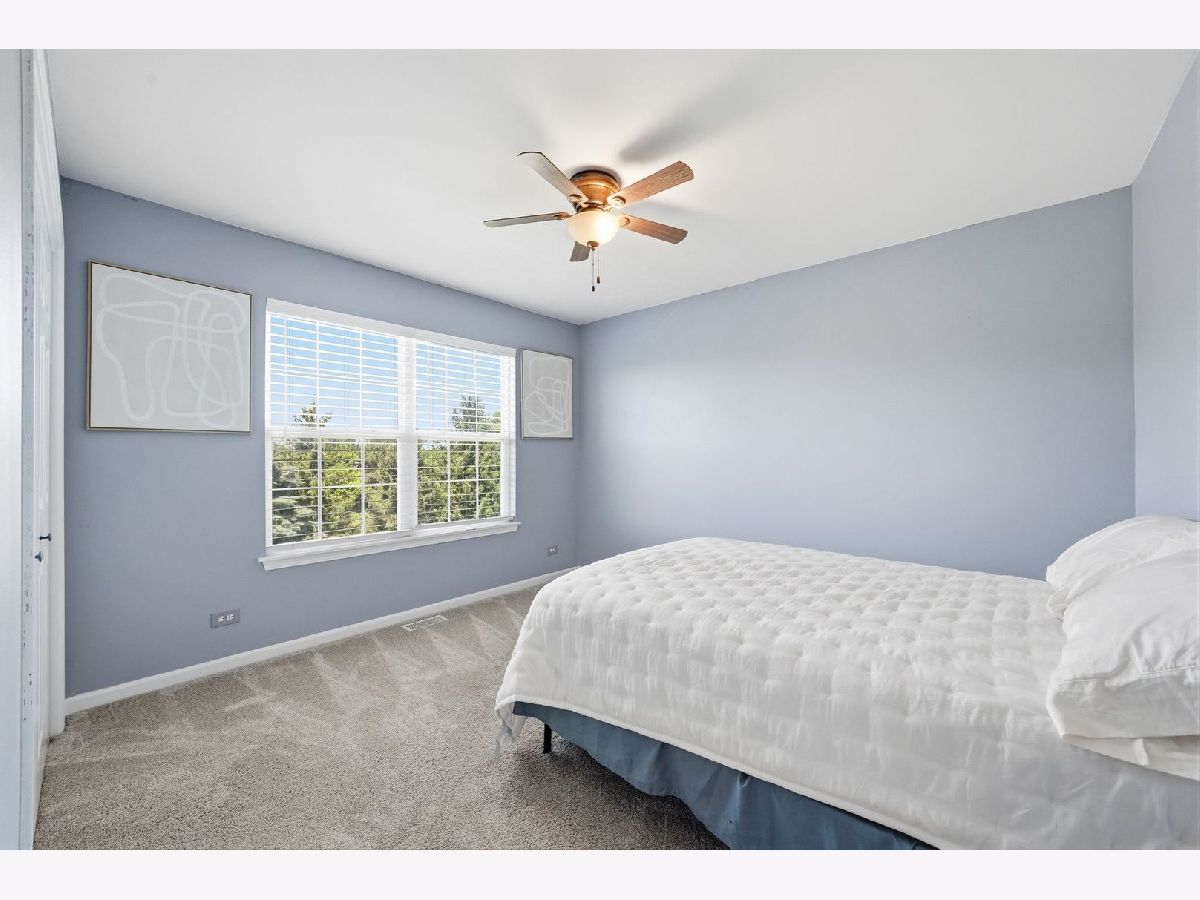
Second Bedroom Info:
Dimensions: 11X11
Location: 2nd LevelDimensions: 11X11
Floor Type: Carpet
Third Bedroom Info:
Dimensions: 11X11
Location: 2nd LevelDimensions: 11X11
Floor Type: Carpet
Fourth Bedroom Info:
Dimensions: 17X10
Location: BasementDimensions: 17X10
Floor Type: —
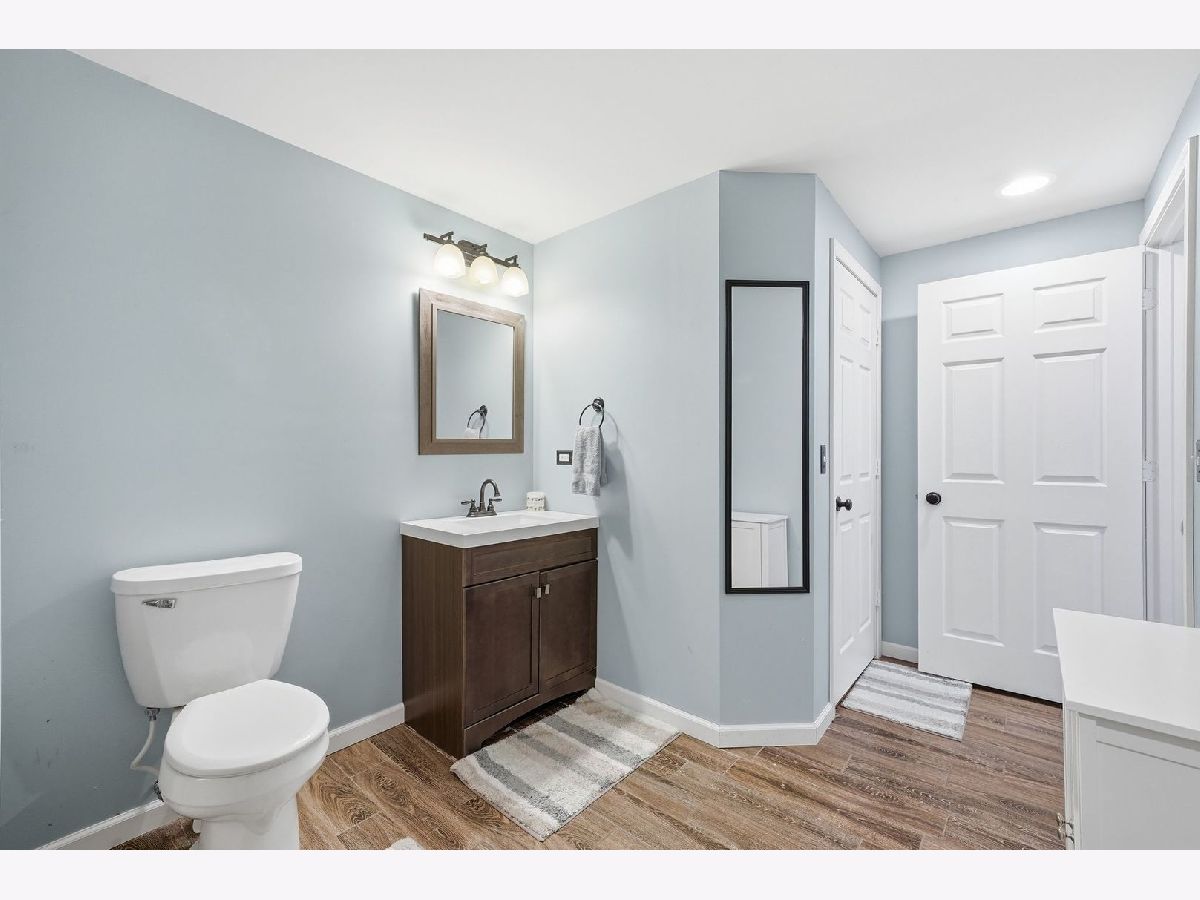
Bathroom Info:
Full Bathrooms: 4
Partial Bathrooms: 1Full Bathrooms: 4
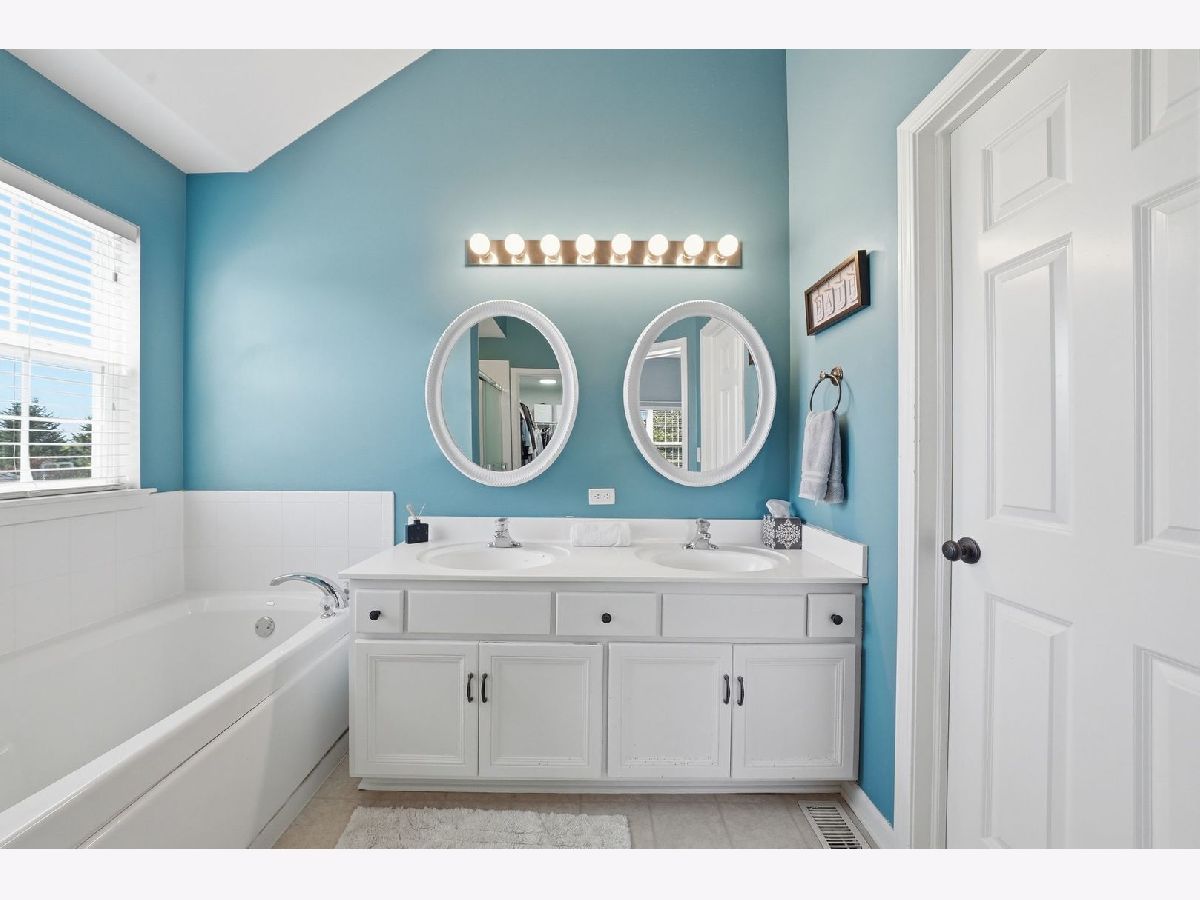
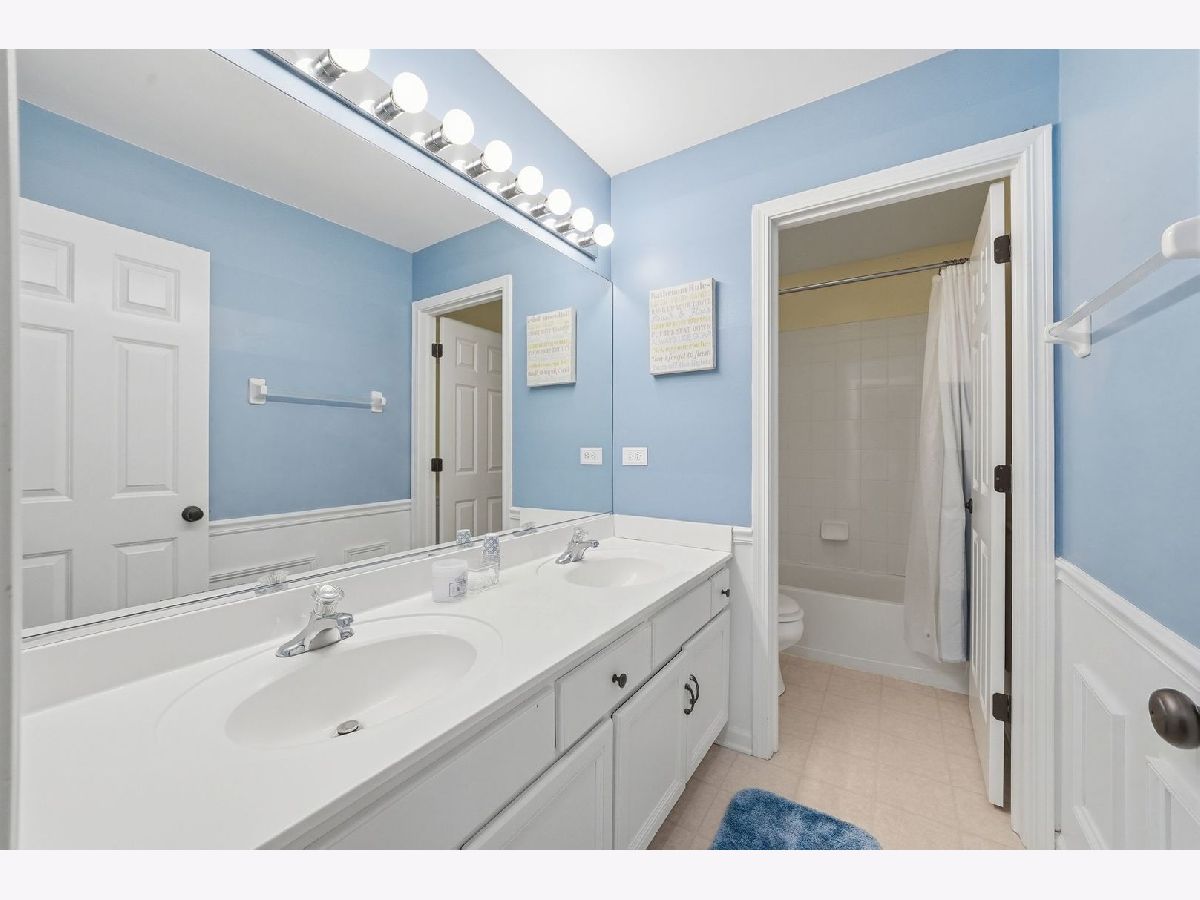
Bathroom Amenities: Double Sink
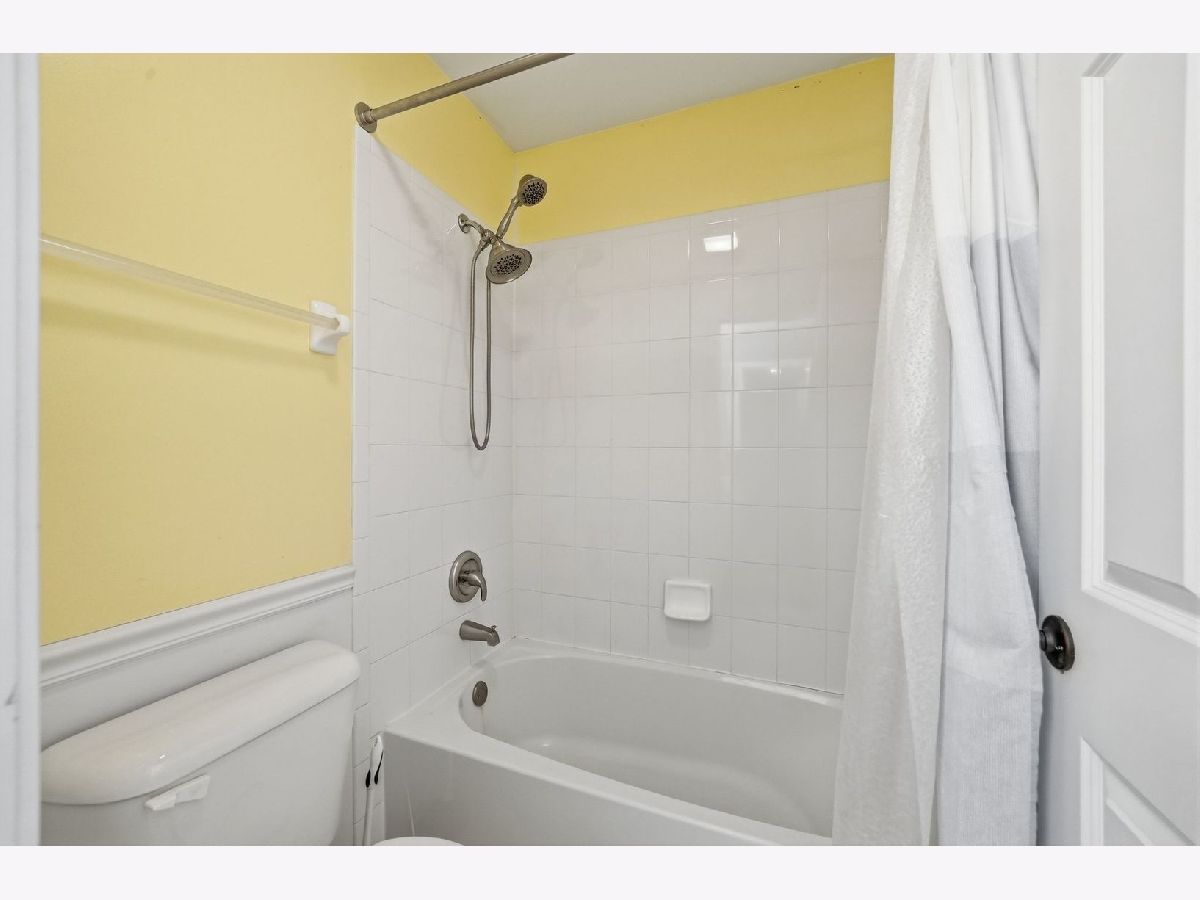
Bathroom in Basement: 1
Dining Room Info:
Dimensions: 11X11
Location: Main LevelDimensions: 11X11
Floor Type: —
Kitchen Info:
Dimensions: 11X17
Location: Main LevelDimensions: 11X17
Floor Type: —
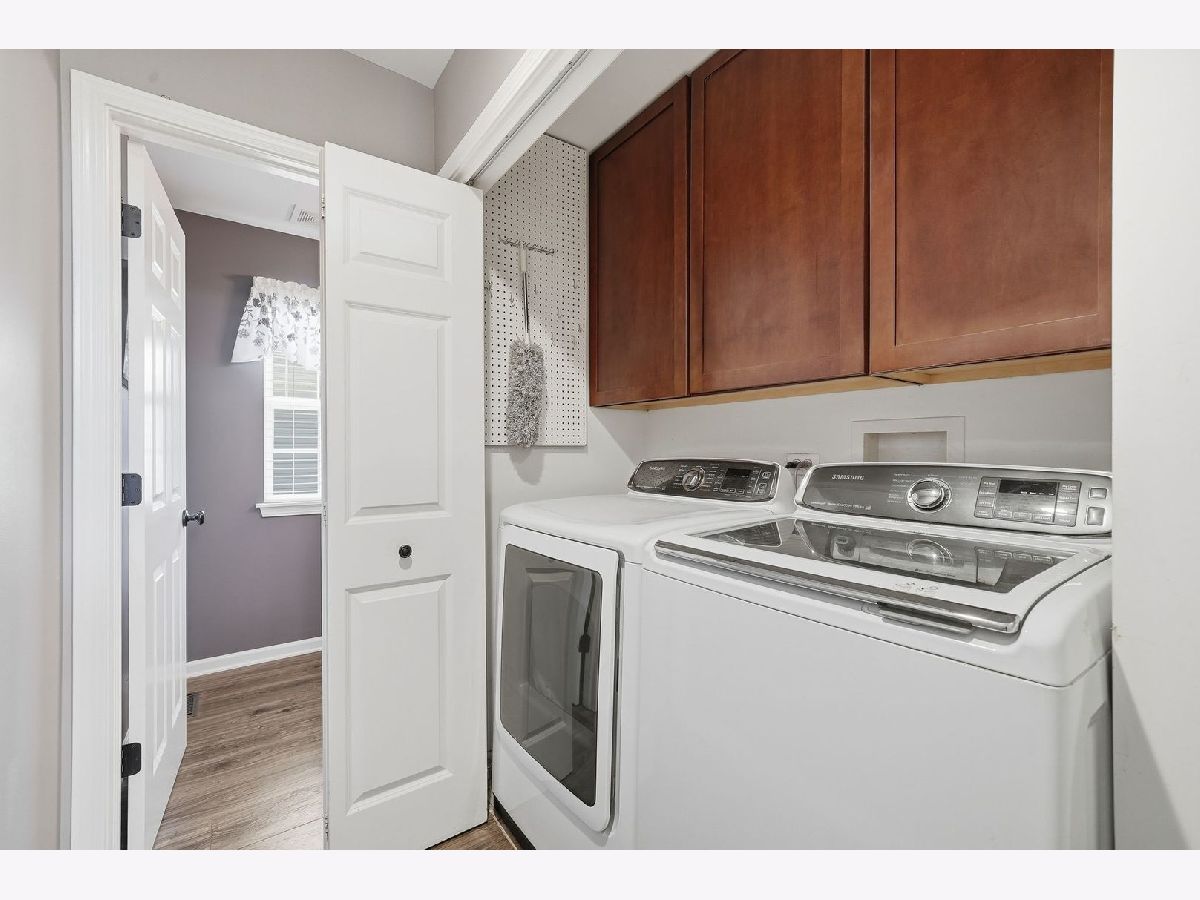
Laundry Room Info:
Dimensions: 6X2
Location: Main LevelDimensions: 6X2
Floor Type: —
Living Room Info:
Dimensions: 14X15
Location: Main LevelDimensions: 14X15
Floor Type: —
Family Room Info:
Dimensions: 15X16
Location: Main LevelDimensions: 15X16
Floor Type: —
Additional Rooms Info:
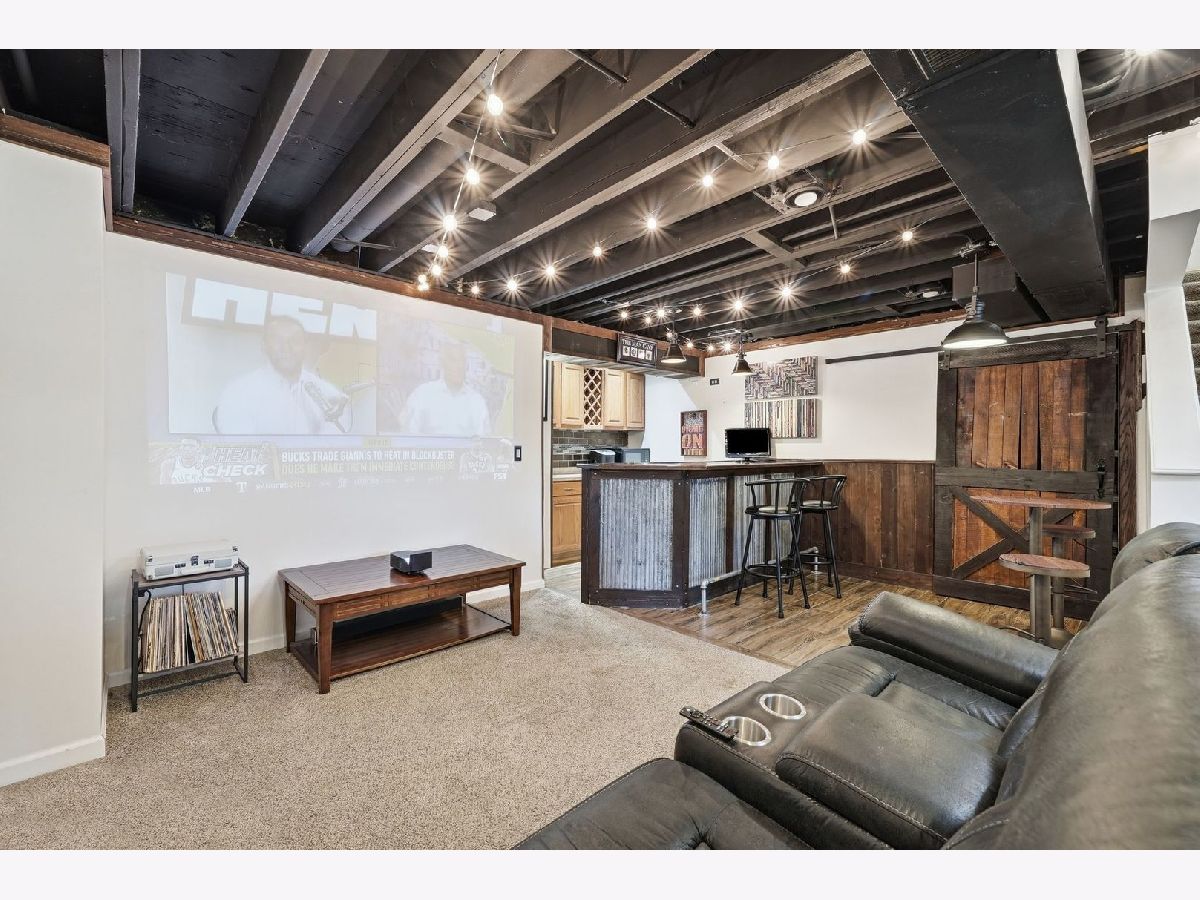
Rooms: Recreation Room
Basement: Finished, Rec/Family Area, Sleeping Area, FullRooms: Recreation Room
First Additional Room Info:
Name: Recreation Room
Dimensions: 18X26
Location: BasementName: Recreation Room
Dimensions: 18X26
Floor Type: —
Other Specifics
| 3 | |
| — | |
| Asphalt, Garage Door Opener, Garage Owned, Attached, Garage | |
| Upper Level, Laundry Closet | |
| Laminate, Carpet | |
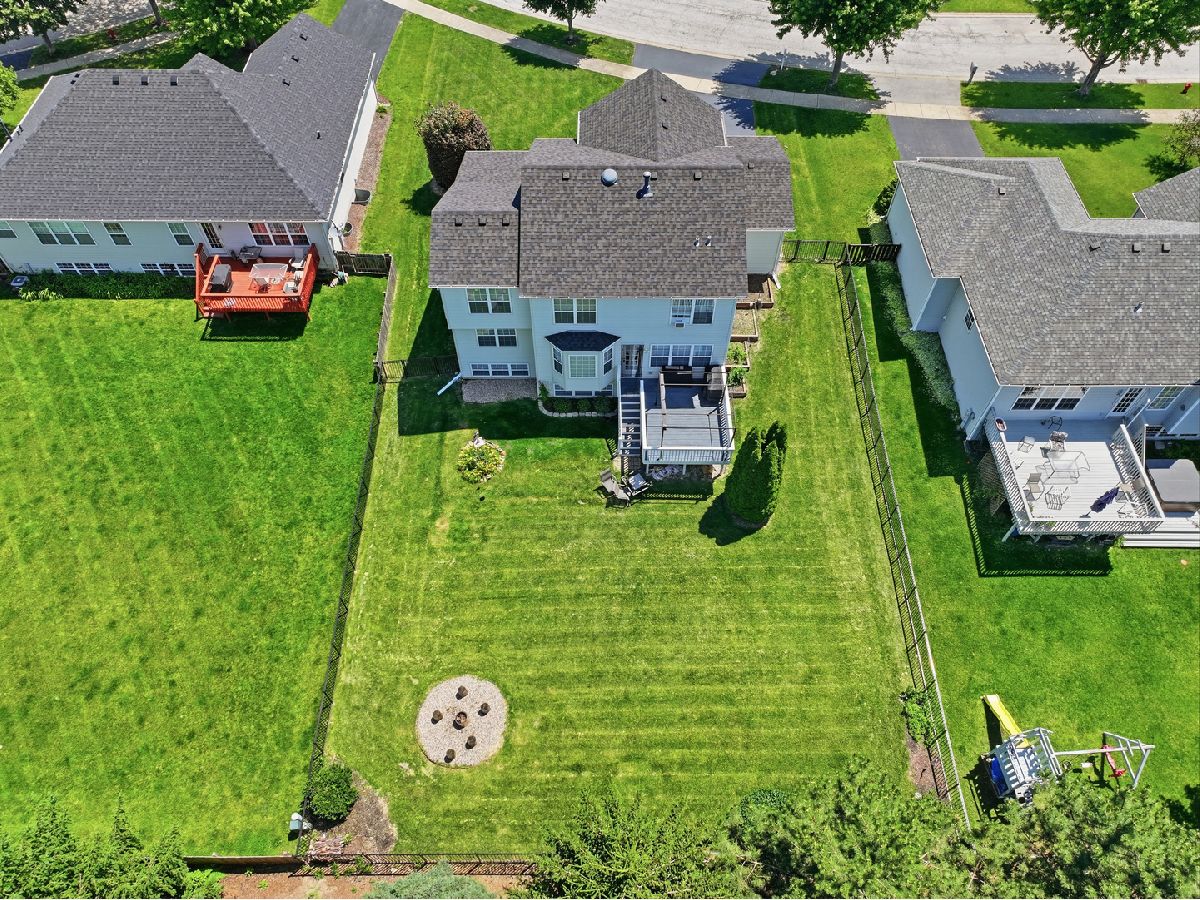
| Deck | |
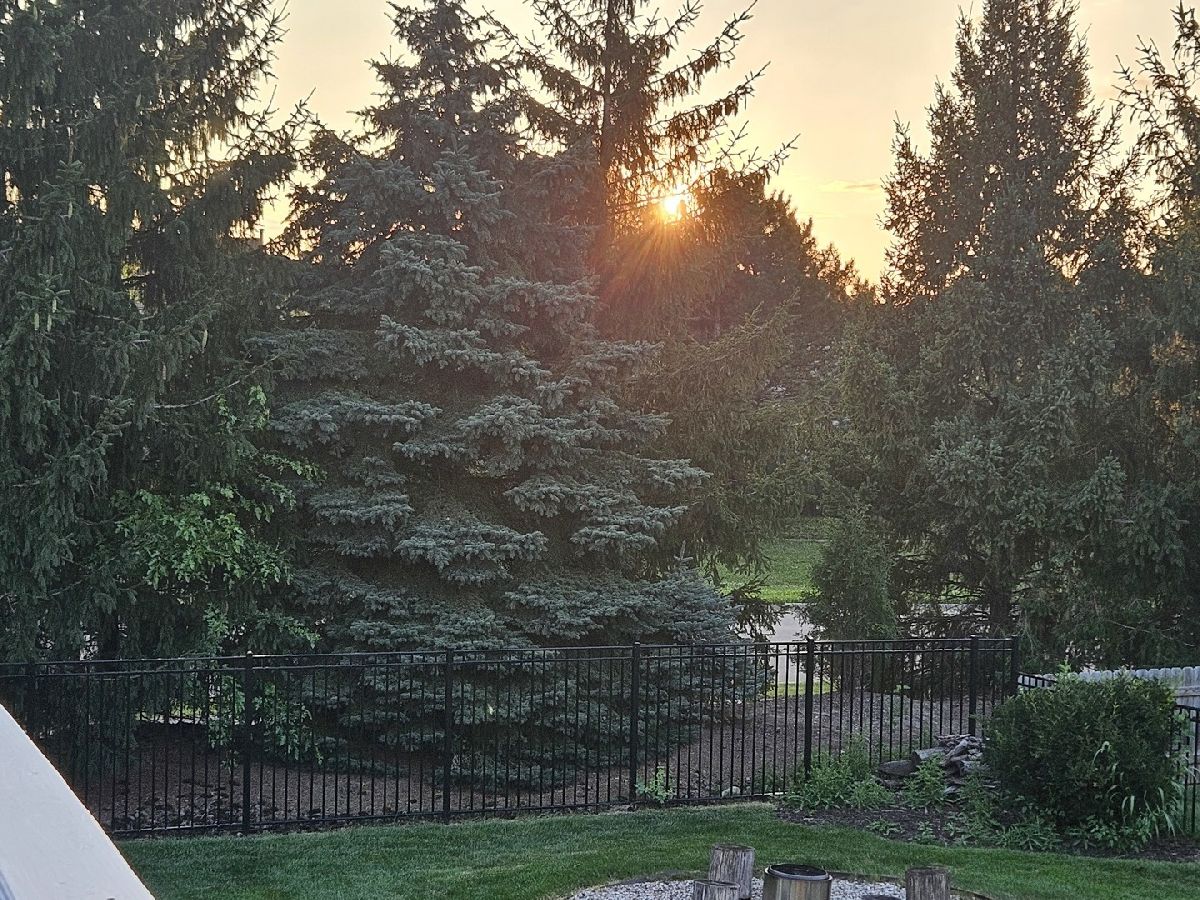
| Fenced | |
| Pergola | |
| Fire Pit | |
| — | |
| 74 x 164 | |
| — | |
| Full | |
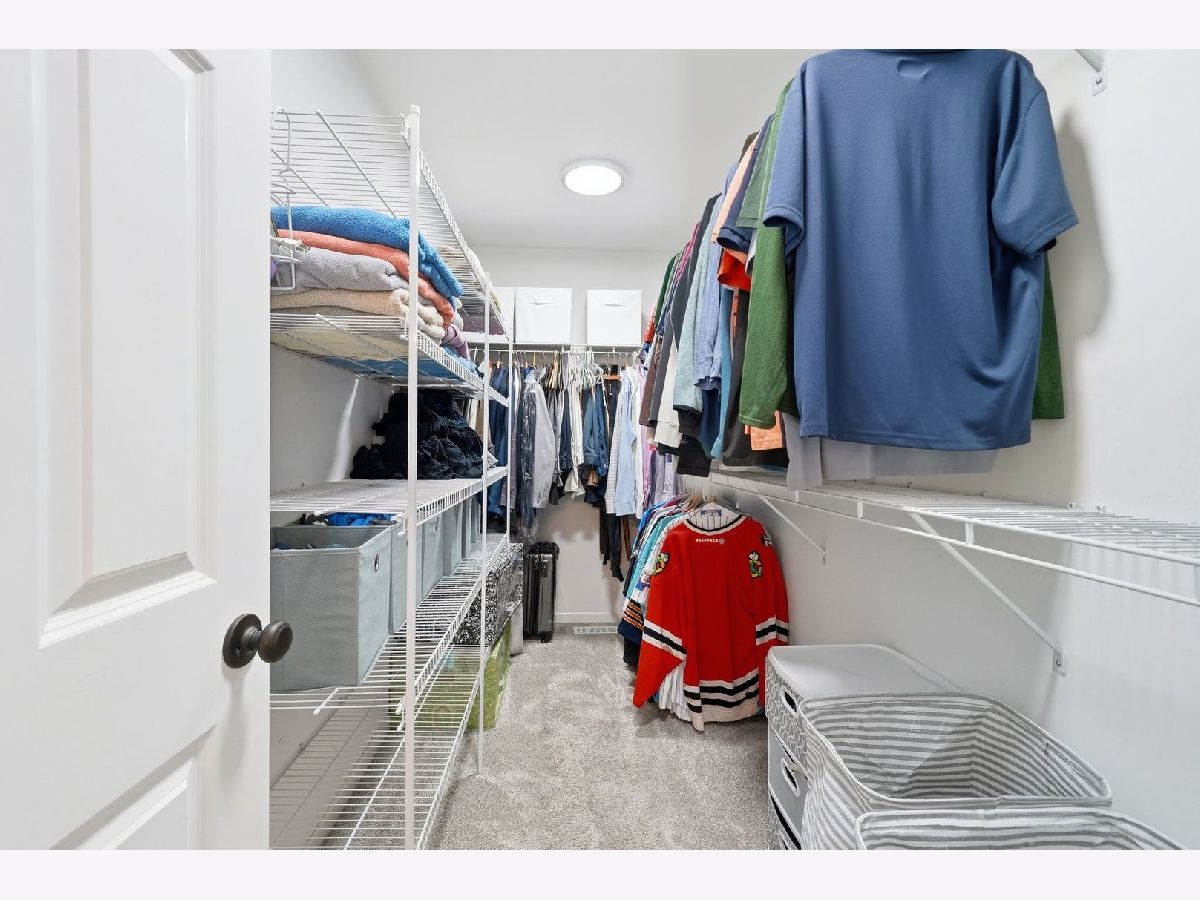
| Vaulted Ceiling(s), Wet Bar, Walk-In Closet(s), Open Floorplan, Dining Combo, Quartz Counters | |
| — | |
| Not in DB | |
| Sidewalks, Street Lights, Street Paved | |
| — | |
| — |
Contact Agent
Nearby Similar Homes
Aurora, Illinois 60503
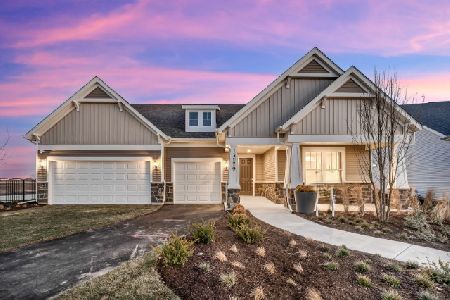
For Sale
$844,931
4 beds / 4.1 baths / 3,400 ft2
Single Family / Built: 2026
209
3284 Mallory Creek Lane, Aurora, Illinois 60503
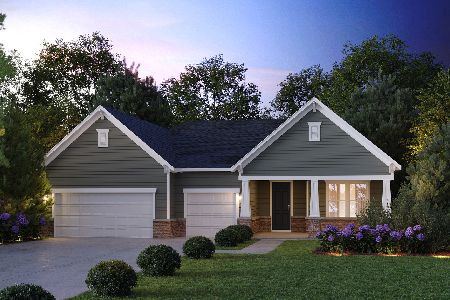
For Sale
$811,620
3 beds / 2.1 baths / 2,213 ft2
Single Family / Built: 2026
210
3268 Mallory Creek Lane, Aurora, Illinois 60503
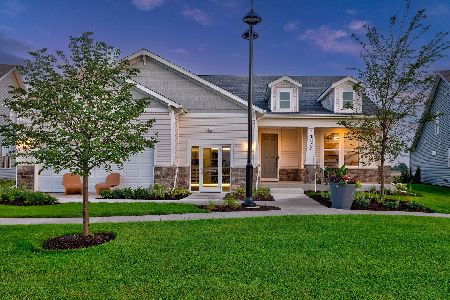
For Sale
$612,695
2 beds / 2.1 baths / 2,213 ft2
Single Family / Built: 2026
25
3264 Mallory Creek Lane, Aurora, Illinois 60503
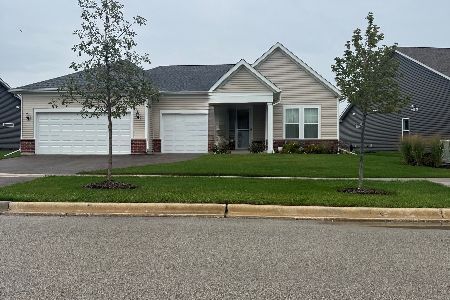
For Sale
$645,894
2 beds / 2.1 baths / 2,213 ft2
Single Family / Built: 2026
22
3303 Mallory Creek Lane, Aurora, Illinois 60503
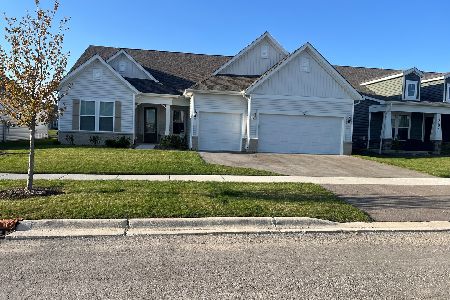
For Sale
$709,378
2 beds / 2.1 baths / 2,421 ft2
Single Family / Built: 2026
7
3287 Maygrass Lane, Aurora, Illinois 60503
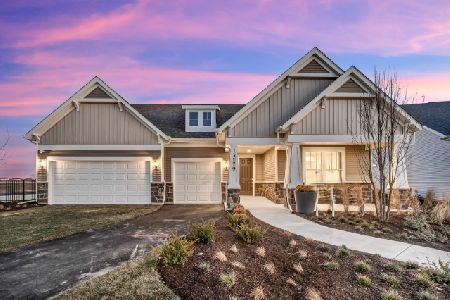
For Sale
$849,900
3 beds / 3.1 baths / 2,754 ft2
Single Family / Built: 2026
7
Nearby Sold Comparables


2234 Roaring Creek Drive, Aurora, Illinois 60503
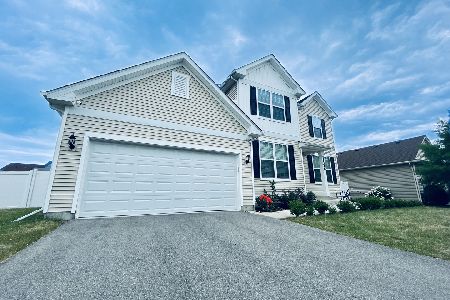
Sold
$495,000
4 beds / 2.1 baths / 3,360 ft2
Single Family / Built: 2018
1857
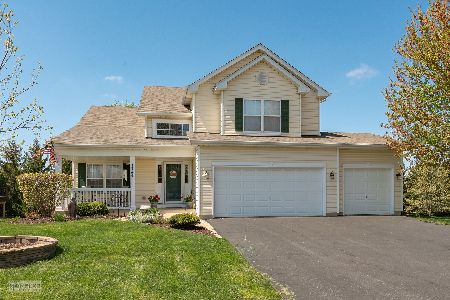
2208 Grand Pointe Trail, Aurora, Illinois 60503
Sold
$499,900
4 beds / 2.1 baths / 2,730 ft2
Single Family / Built: 2004
251
Contact Agent
Listing Provided By
Realtopia Real Estate Inc
