

2215 Arthur Avenue, West Ridge, Chicago, Illinois 60645


$1,199,000
|
For Sale
|
|
| Status: | Active |
| Sqft: | 0 |
| Cost/Sqft: | — |
| Beds: | 6 |
| Baths: | 0 |
| Year Built: | 1925 |
| Property Taxes: | $13,235 |
| Lot Size: | 0,00 |
Description
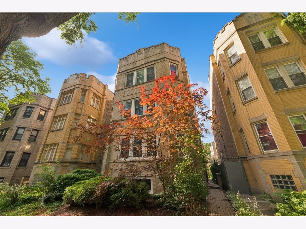
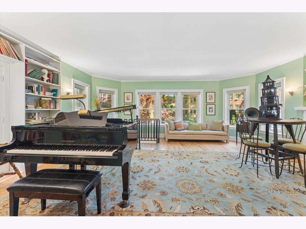
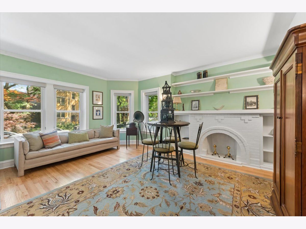
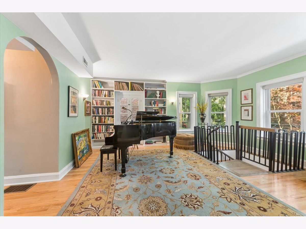
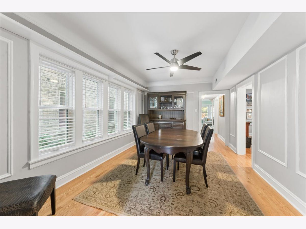
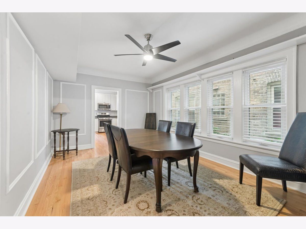
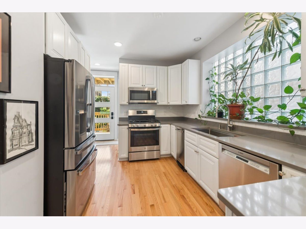
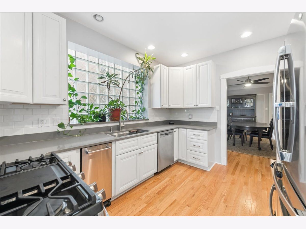
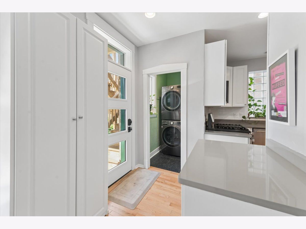
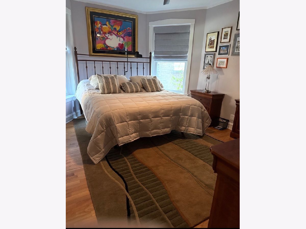
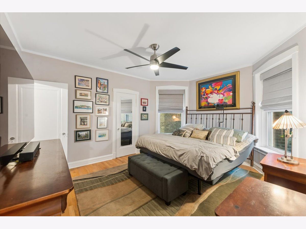
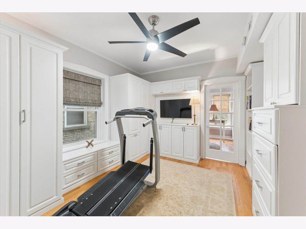
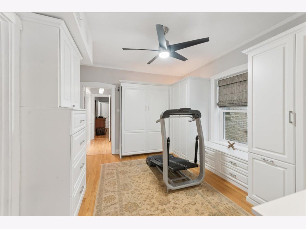
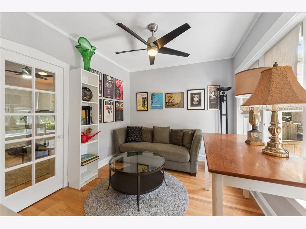
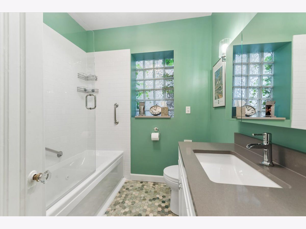
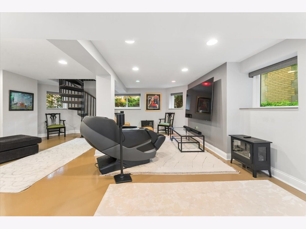
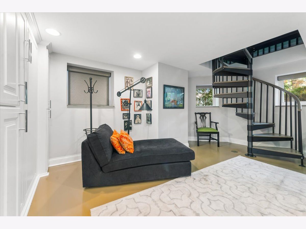
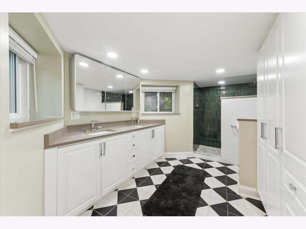
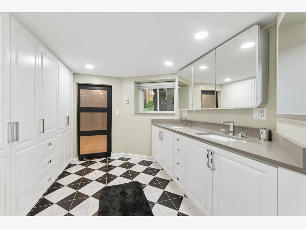
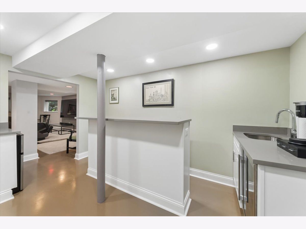
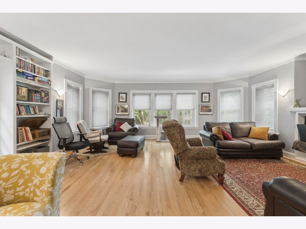
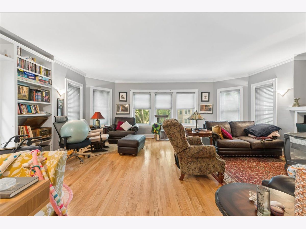
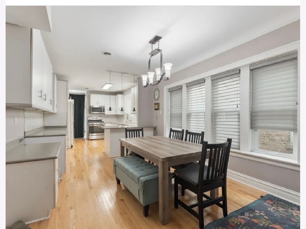
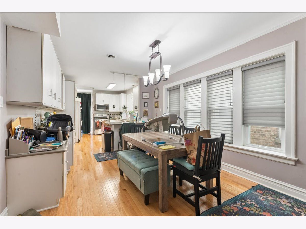
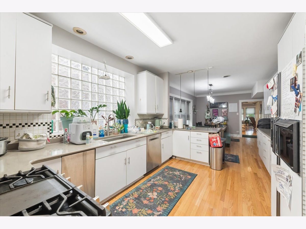
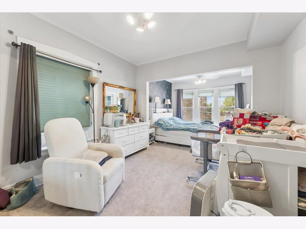
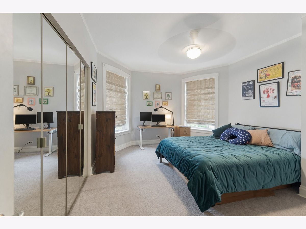
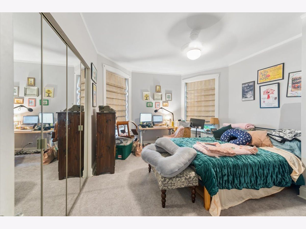
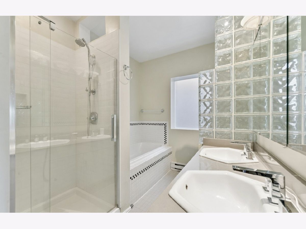
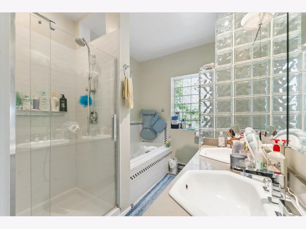
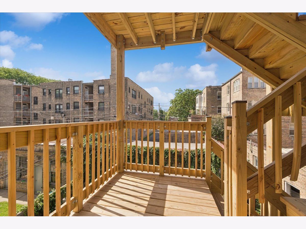
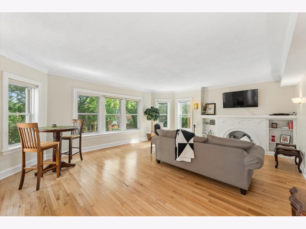
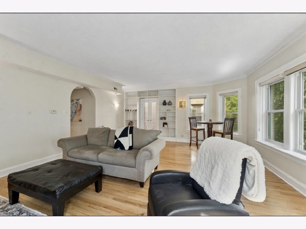
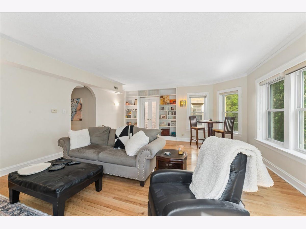
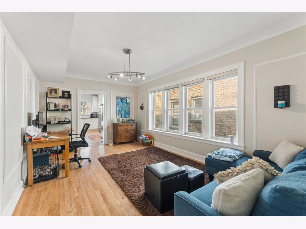
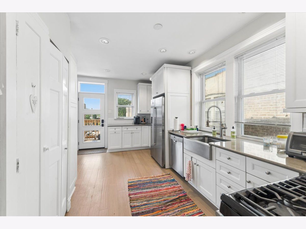
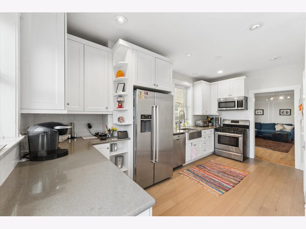
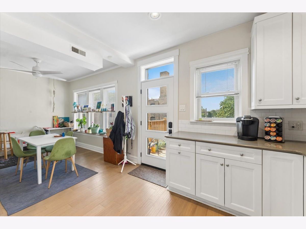
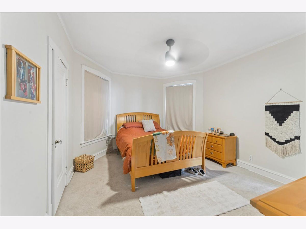
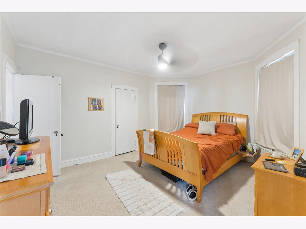
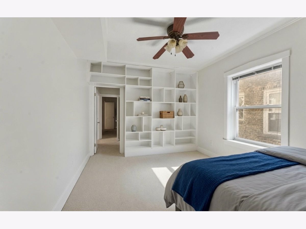
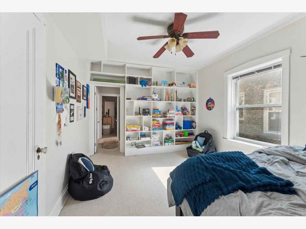
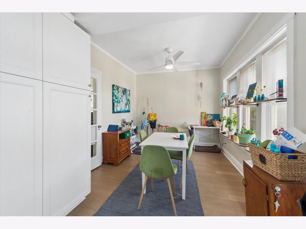
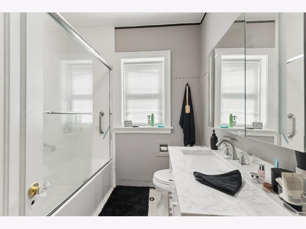
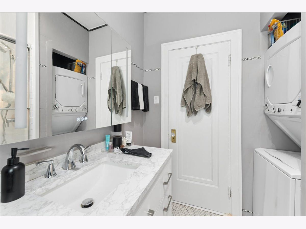
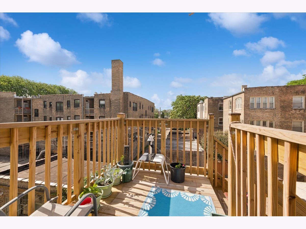
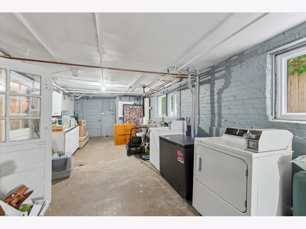
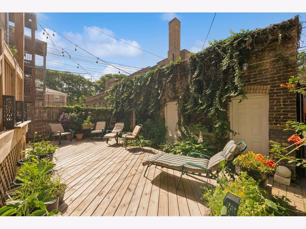
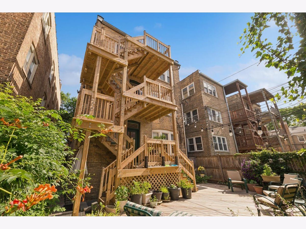
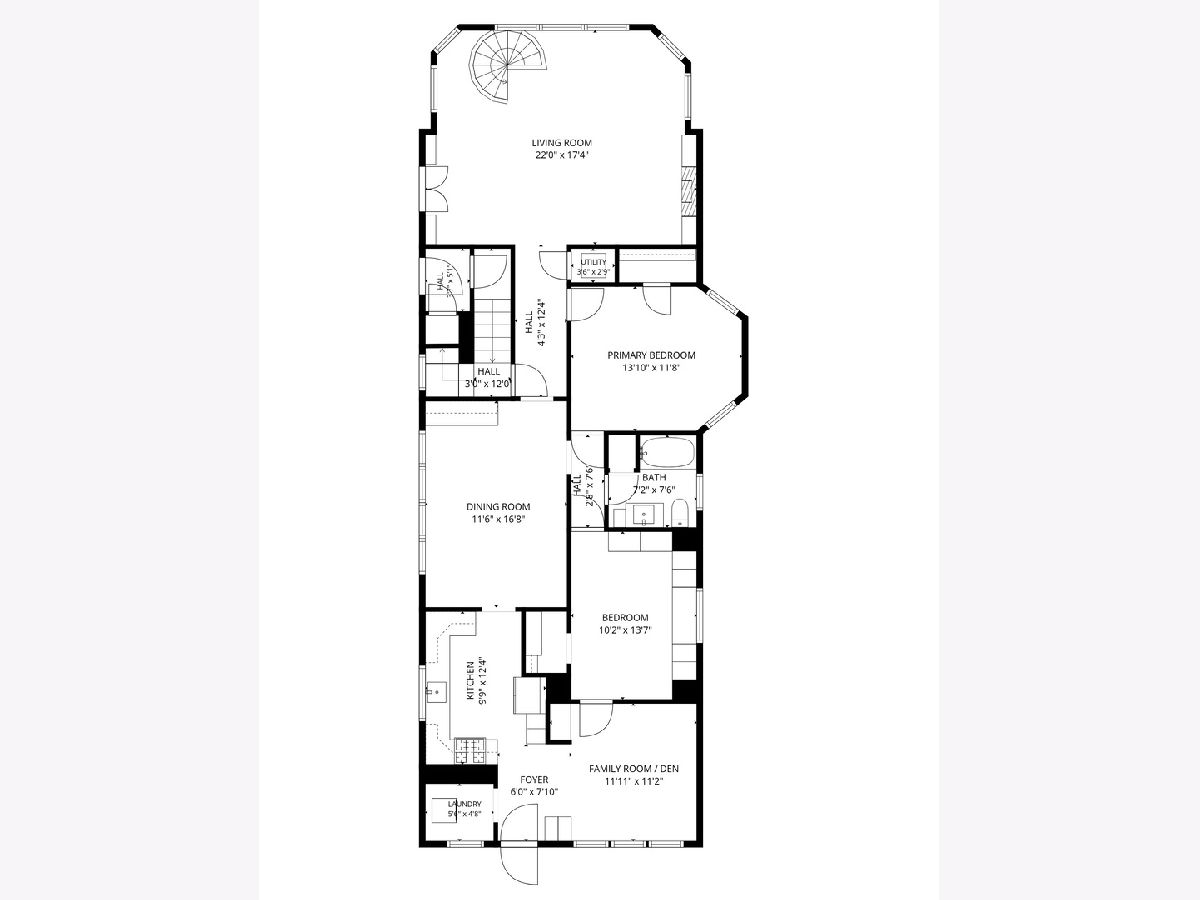
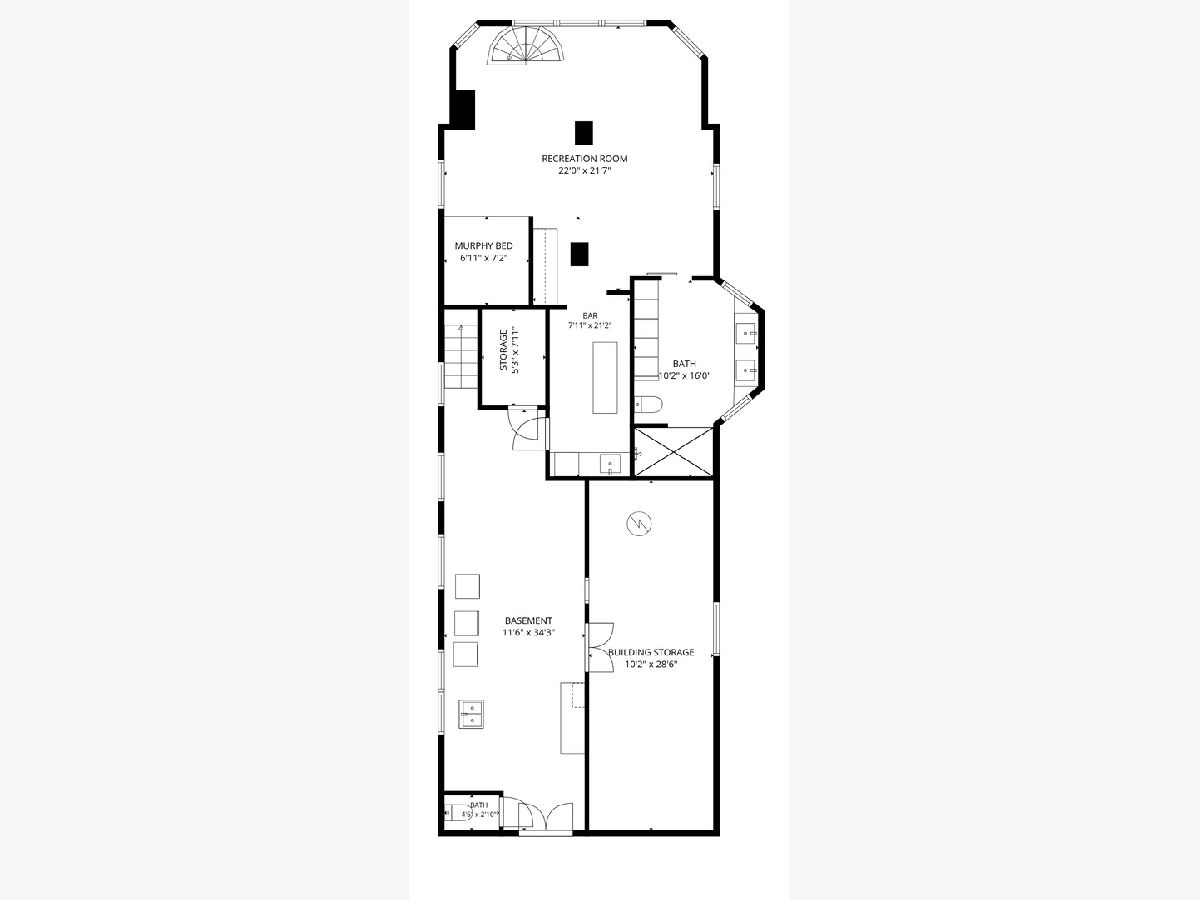
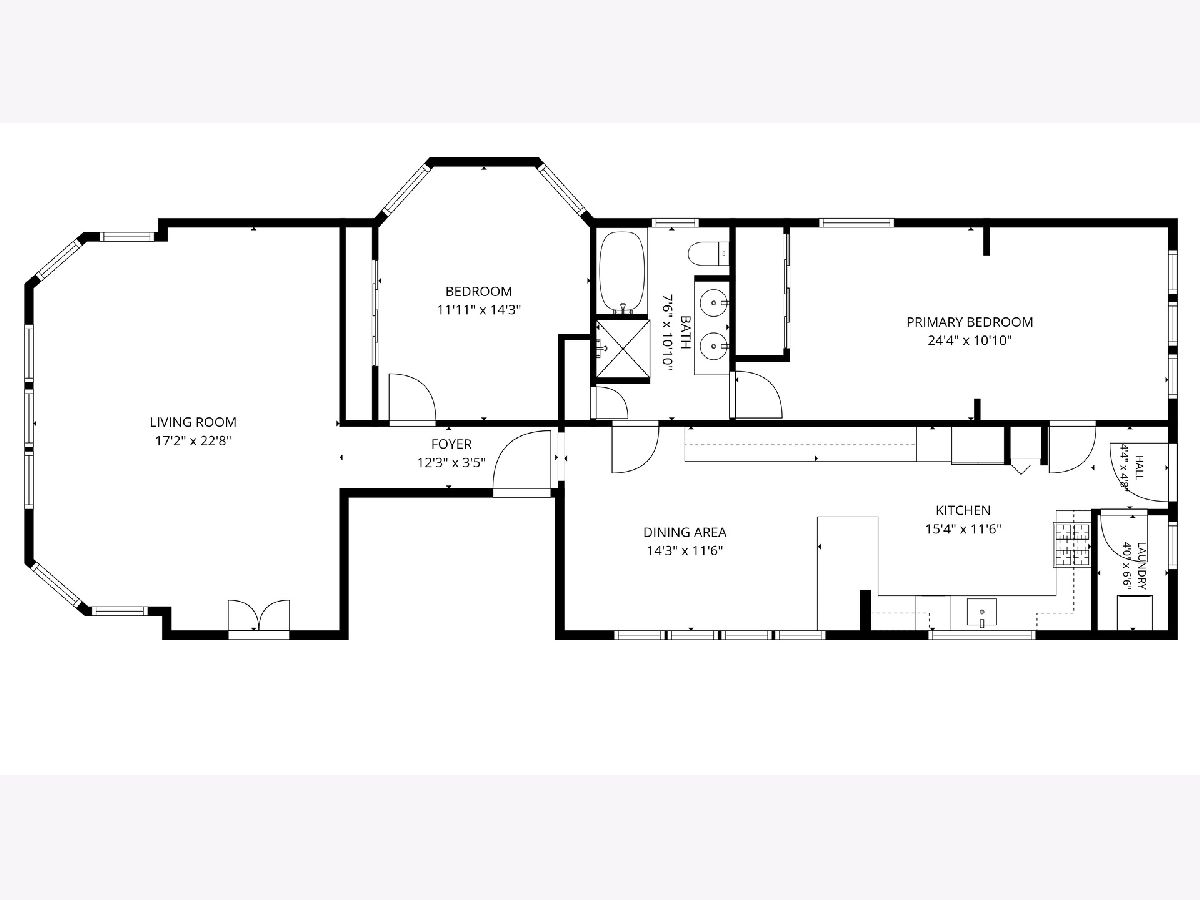
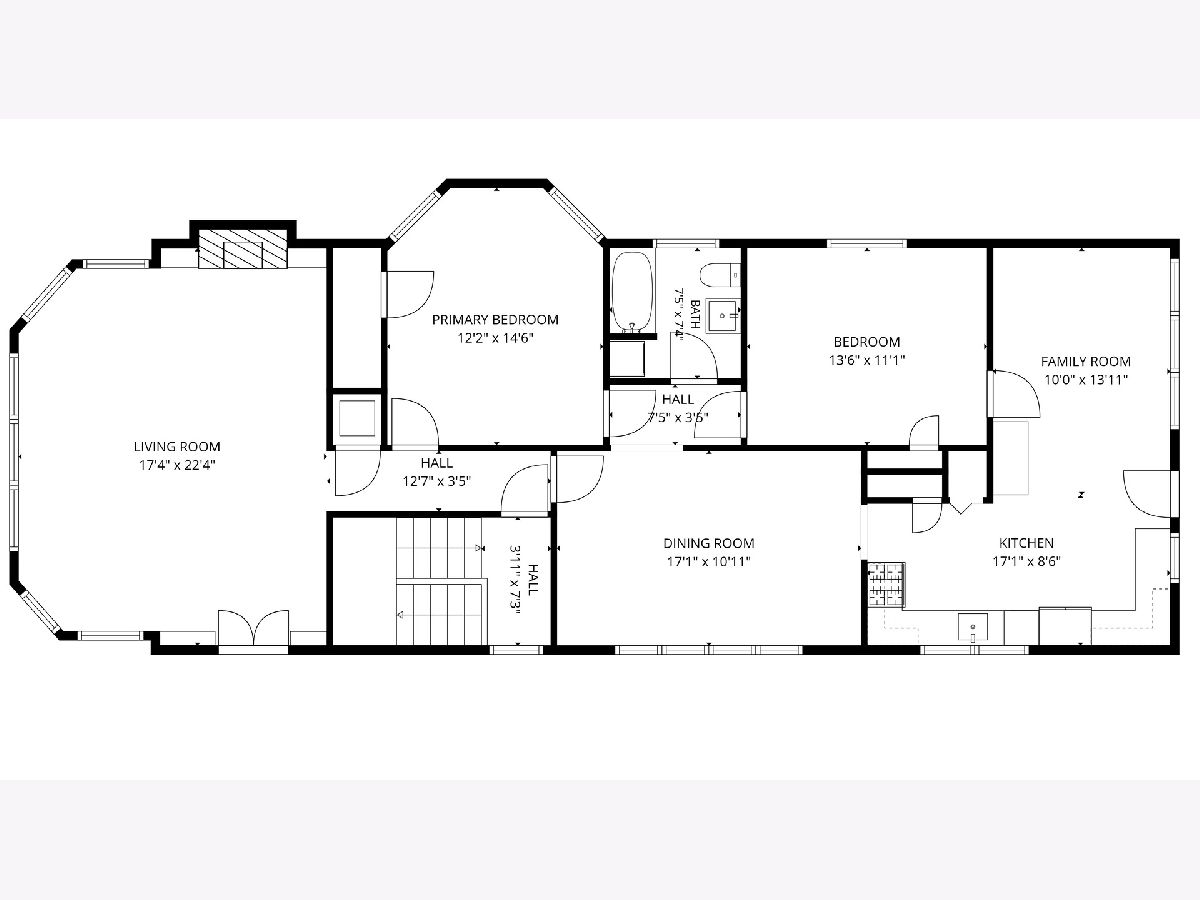
Rarely available, fully renovated jumbo 3-flat on an extra-wide lot in the heart of West Ridge (West Rogers Park), just moments from Warren Park and situated on a quiet one-way street that is minutes to Rogers Park Amenities. This exceptional investment or owner-occupant opportunity features a spacious first-floor duplex-down offering 2 bedrooms and 2 full baths, along with two additional 2-bedroom, 1-bath apartments, each with a unique floor plan, all thoughtfully updated with modern finishes . Extensive improvements include new windows, new rear decks and stairs, updated plumbing, electrical, HVAC systems, water heater, disposals, tuckpointing, heated floors, designer blinds throughout, and appliances. Each unit features its own high-efficiency furnace and central air conditioning, private in-unit washer and dryer, and separate utilities, providing the comfort and convenience today's tenants expect. The property also includes a 3-car garage, offering additional income potential and ample off-street parking. Unit 1 is vacant and move-in ready, making it ideal for an owner-occupant, while the remaining units are occupied by long-term tenants, creating immediate rental income. A rare opportunity to own a beautifully updated, low-maintenance, income-producing property in one of Rogers Park's most desirable neighborhoods. Estate Sale.
Property Specifics
| Multi-unit | |
| — | |
| — | |
| 1925 | |
| — | |
| — | |
| No | |
| 0 |
| Cook | |
| — | |
| — / — | |
| — | |
| — | |
| — | |
| 12695308 | |
| 11313150030000 |
Nearby Schools
| NAME: | DISTRICT: | DISTANCE: | |
|---|---|---|---|
|
Grade School
G Armstrong Elementary School In |
299 | — | |
|
Middle School
G Armstrong Elementary School In |
299 | Not in DB | |
|
High School
Mather High School |
299 | Not in DB | |
Room Specifics
Total Bedrooms: 6
Bedrooms Above Ground: 6
Bedrooms Below Ground: 0
Dimensions: —
Floor Type: —
Dimensions: —
Floor Type: —
Dimensions: —
Floor Type: —
Dimensions: —
Floor Type: —
Dimensions: —
Floor Type: —
Full Bathrooms: 4
Bathroom Amenities: —
Bathroom in Basement: —
Rooms: —
Basement Description: —
Other Specifics
| 3 | |
| — | |
| — | |
| — | |
| — | |
| 33 X 125 | |
| — | |
| — | |
| — | |
| — | |
| Not in DB | |
| — | |
| — | |
| — | |
| — |
Contact Agent
Nearby Similar Homes



Nearby Sold Comparables

Contact Agent
Listing Provided By
RE/MAX 10 Lincoln Park
