

6219 Claremont Avenue, West Ridge, Chicago, Illinois 60659


$774,500
|
For Sale
|
|
| Status: | Pending |
| Sqft: | 0 |
| Cost/Sqft: | — |
| Beds: | 12 |
| Baths: | 0 |
| Year Built: | 1922 |
| Property Taxes: | $7,280 |
| Lot Size: | 0,00 |
Description
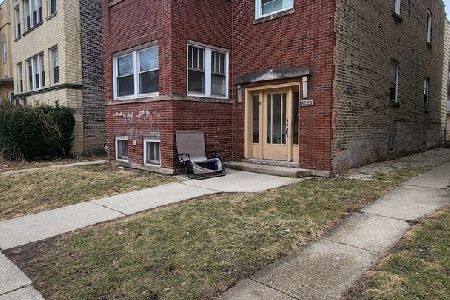
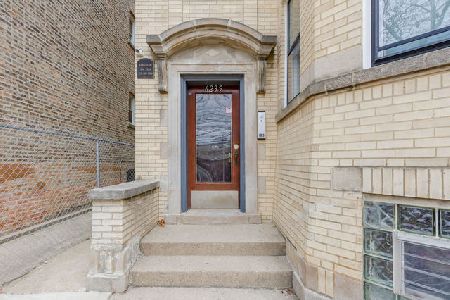
Location! Location!! Move in Ready, The Perfect Combination Of Comfort, Style, And Convenience. Recently updated rarely available ** Oversize Jumbo Legal 2 Flat building & Finished Basement sits on a larger /wider (33 x 125) Lot on West Ridge Area. Each apt have beautiful, sunny & bright * Larger Living room, * Separate Large Dinning room, * Refinished Hardwood floor & wood floor lamination, updated * Kitchens, * Bathrooms, * Newer Roof, * Tuck pointing, painting, lots of closet & much more. This Jumbo building - * 1st floor features Larger Living room, Formal dinning room , 4 Good size Bedrooms Room and 1 & half bathrooms and New SS appliances . * 2nd floor unit features also Larger Living room, Formal Dinning room , 5 Good size Bedrooms and 2 Full bathrooms. 2.5 car garage & adjacent additional car parking pad. Each unit have separate electrical meters (4) & gas meters (3) . Fenced backyard for summer enjoyment, relax & BBQ. Close to public transportation ( Bus & Metra train station), Warren parks, Devon area shopping, restaurants, beautiful Lake Michigan, Lake shore Drive & highways. Live one unit, rent other units while your tenant paid your mortgage. 2 car Garage space & parking pad have additional income. Multiple Offer Received, Bring your best offer today.
Property Specifics
| Multi-unit | |
| — | |
| — | |
| 1922 | |
| Finished, Exterior Entry, Full | |
| Aluminum Siding, Brick | |
| Flat | |
| — | |
| No | |
| — |
| Cook | |
| — | |
| — / — | |
| — | |
| Public | |
| Public Sewer | |
| — | |
| Radiant | |
| 12735446 | |
| 14061060120000 |
Property History
| DATE: | EVENT: | PRICE: | SOURCE: |
|---|---|---|---|
| 17 Oct, 2025 | Sold | $515,101 | MRED MLS |
| 2 Oct, 2025 | Under contract | $500,000 | MRED MLS |
| 24 Sep, 2025 | Listed for sale | $500,000 | MRED MLS |
| 23 Sep, 2026 | Under contract | $774,500 | MRED MLS |
| 17 Aug, 2026 | Listed for sale | $774,500 | MRED MLS |
Some photos of this home have been virtually staged.


Room Specifics
Total Bedrooms: 12
Bedrooms Above Ground: 12
Bedrooms Below Ground: 0
Full Bathrooms: 5
Bathroom Amenities: —
Bathroom in Basement: —
Rooms: —
Other Specifics
| 2.5 | |
| — | |
| Garage Door Opener, Carport, Garage Owned, Detached, Additional Parking, Owned, Garage | |
| — | |
| — | |
| Porch | |
| — | |
| — | |
| 33 x 125 | |
| — | |
| — | |
| — | |
| — | |
| Not in DB | |
| — | |
| — | |
| — |
Tax History
| Year | Property Taxes |
|---|---|
| 2025 | $7,181 |
| 2026 | $7,280 |
Contact Agent
Nearby Similar Homes

Nearby Sold Comparables


Contact Agent
Listing Provided By
Century 21 Circle
