

2216 Corrigan Way, Normal, Illinois 61761
Subdivision > Heather Ridge


$579,900
|
For Sale
|
|
| Status: | New |
| Sqft: | 4,112 |
| Cost/Sqft: | $141 |
| Beds: | 4 |
| Baths: | 4 |
| Year Built: | 2026 |
| Property Taxes: | $79 |
| Days On Market: | 3 |
| Lot Size: | 0,00 |
Description
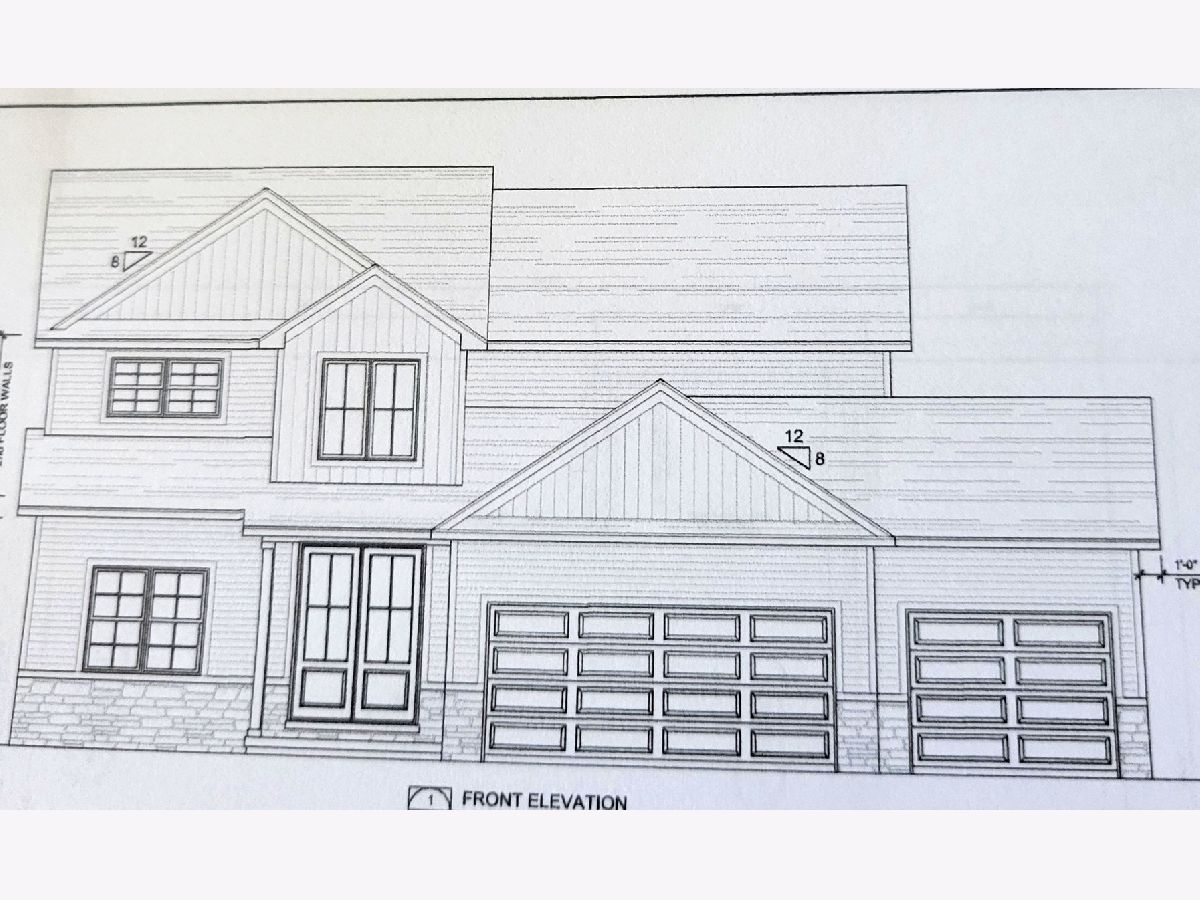
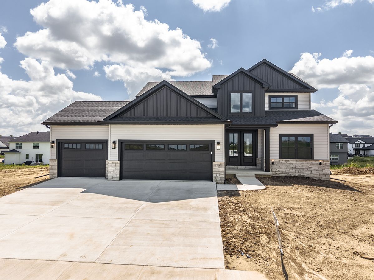
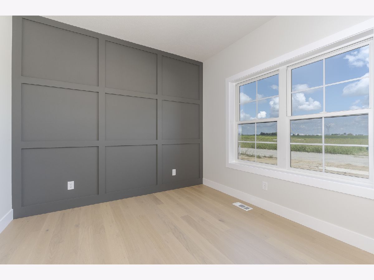
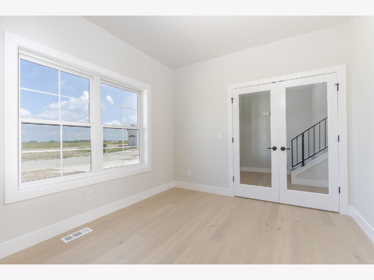
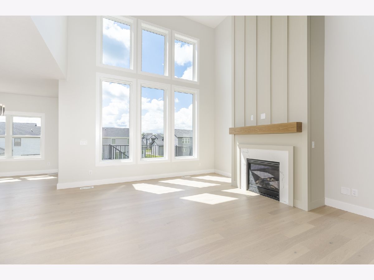
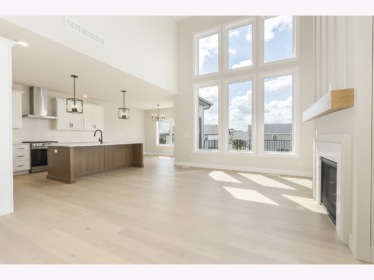
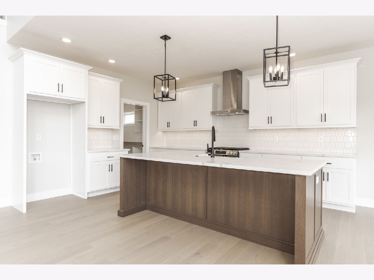
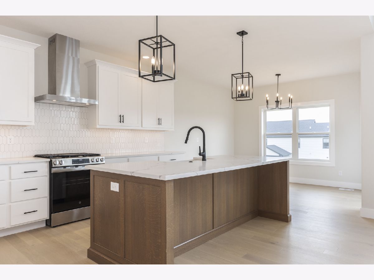
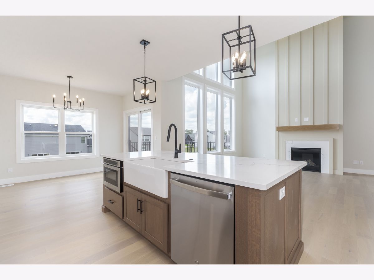
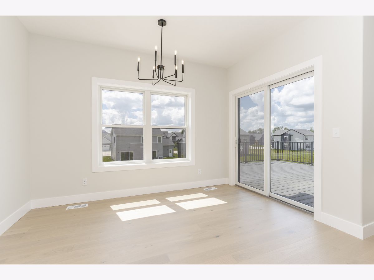
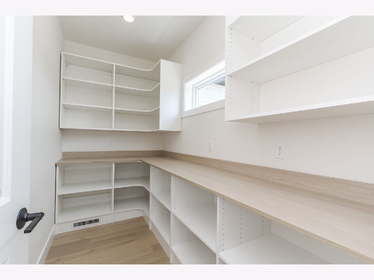
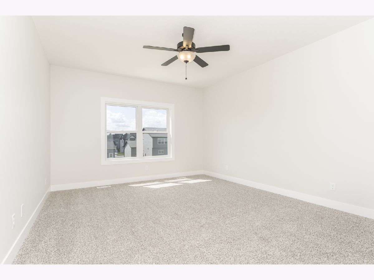
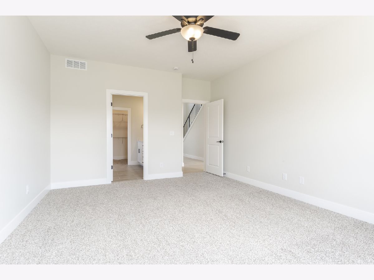
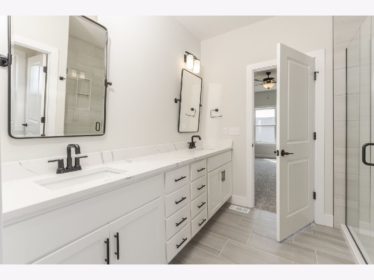
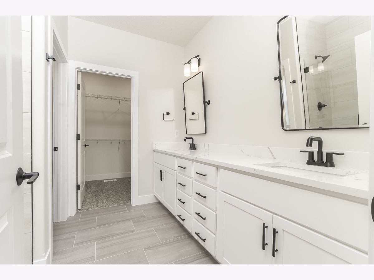
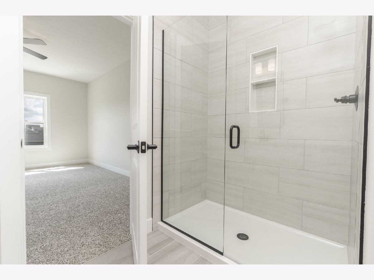
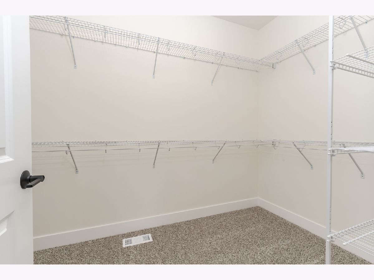
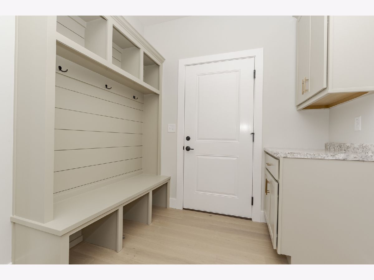
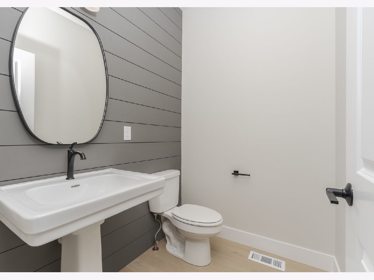
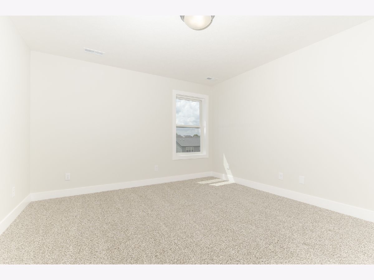
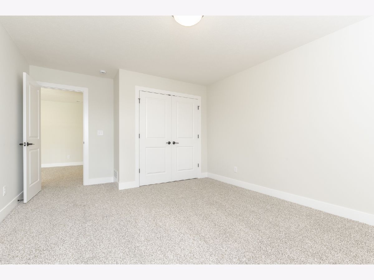
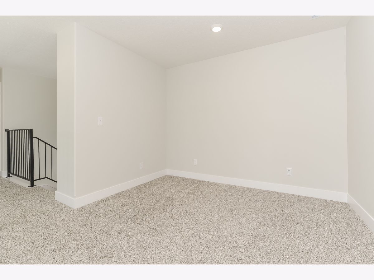
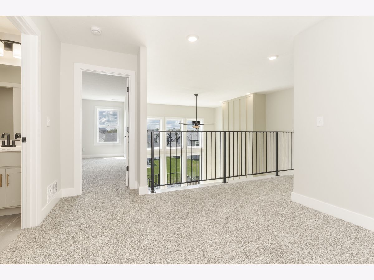
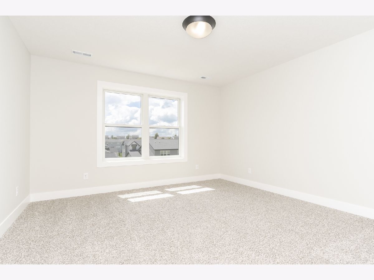
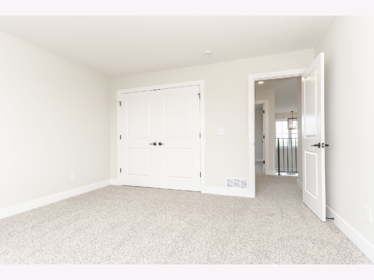
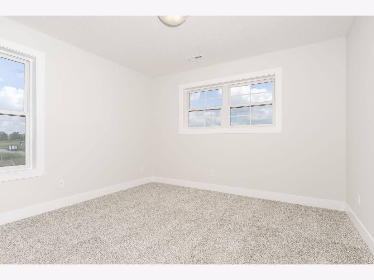
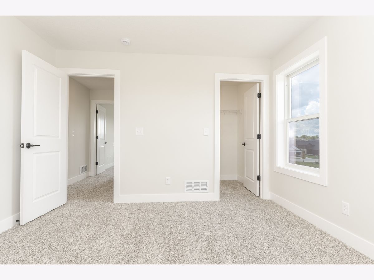
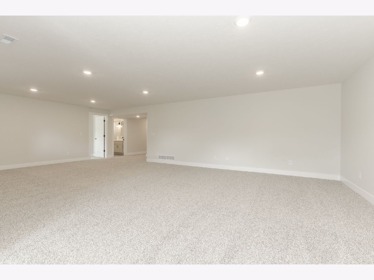
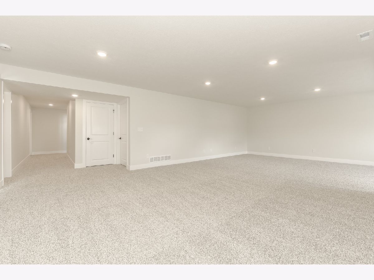
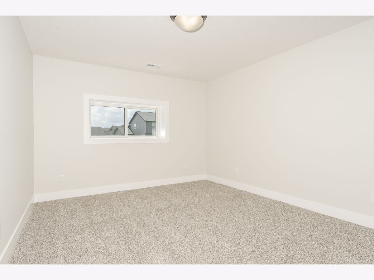
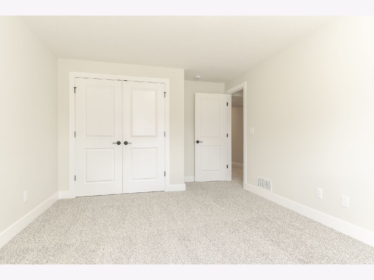
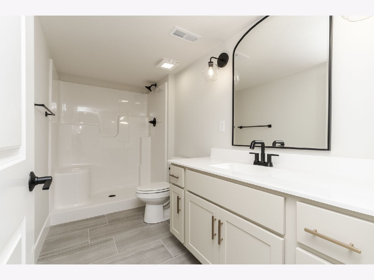
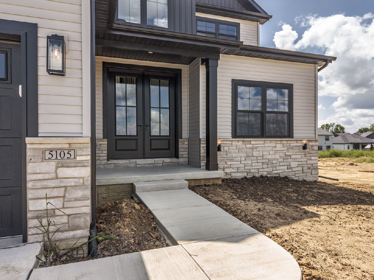
Beautiful new construction home! Pictures of similar completed home with flooring and color changes. Main floor primary Suite. 1st floor flex Room/Office. 5 Bedrooms 3.5 Baths. Gorgeous open floor plan with 2 story Living Room. Kitchen with many cabinets, Quartz countertops, tiled backsplash, huge center island eating bar, 5x10 walk in pantry. 3 Bedrooms and Loft upstairs. Finished Basement with huge Family Room, Bedroom and full Bath. Fully Sodded yard.
Property Specifics
| Single Family | |
| — | |
| Traditional | |
| 2026 | |
| Partially Finished, Egress Window, Storage Space, Full | |
| 1,587 (1,021 finished) | |
| Vinyl Siding, Stone | |
| — | |
| — | |
| No | |
| — |
| — | |
| Heather Ridge | |
| 75 / Annual | |
| Other | |
| Public | |
| Public Sewer | |
| Central Air | |
| Gas | |
| 12780231 | |
| 1411408030 |
Nearby Schools
| NAME: | DISTRICT: | DISTANCE: | |
|---|---|---|---|
|
Grade School
Hudson Elementary |
5 | — | |
|
Middle School
Kingsley Jr High |
5 | Not in DB | |
|
High School
Normal Community West High Schoo |
5 | Not in DB | |
Property History
| DATE: | EVENT: | PRICE: | SOURCE: |
|---|---|---|---|
| 28 Oct, 2026 | Listed for sale | $579,900 | MRED MLS |
Room Specifics
All Bedroom Info:
Total Bedrooms: 5
Bedrooms Above Ground: 4
Bedrooms Below Ground: 1
Total Bedrooms: 5
Bedrooms Above Ground: 4
Bedrooms Below Ground: 1
Master Bedroom Info:
Dimensions: 16X13
Location: Main LevelDimensions: 16X13
Floor Type: Carpet
Second Bedroom Info:
Dimensions: 13X14
Location: —Dimensions: 13X14
Floor Type: Carpet
Third Bedroom Info:
Dimensions: 11X12
Location: —Dimensions: 11X12
Floor Type: Carpet
Fourth Bedroom Info:
Dimensions: 16X12
Location: —Dimensions: 16X12
Floor Type: Carpet
Bathroom Info:
Full Bathrooms: 4
Partial Bathrooms: 1Full Bathrooms: 4
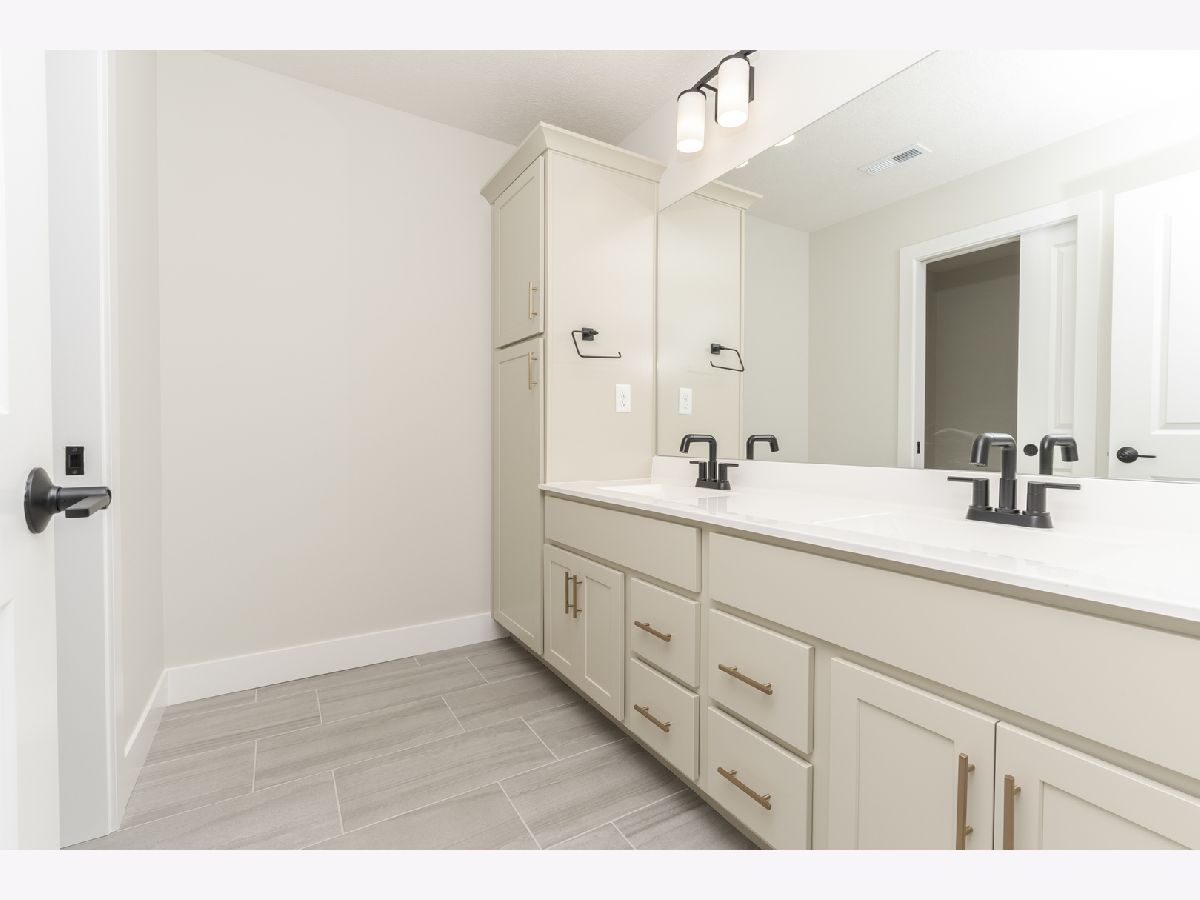
Bathroom Amenities: Double Sink
Bathroom in Basement: 1
Kitchen Info:
Dimensions: 12X27
Location: Main LevelDimensions: 12X27
Floor Type: Hardwood
Features: Eating Area-Breakfast Bar, Eating Area-Table Space, Island, Pantry-Walk-in, Custom Cabinetry, SolidSurfaceCounter
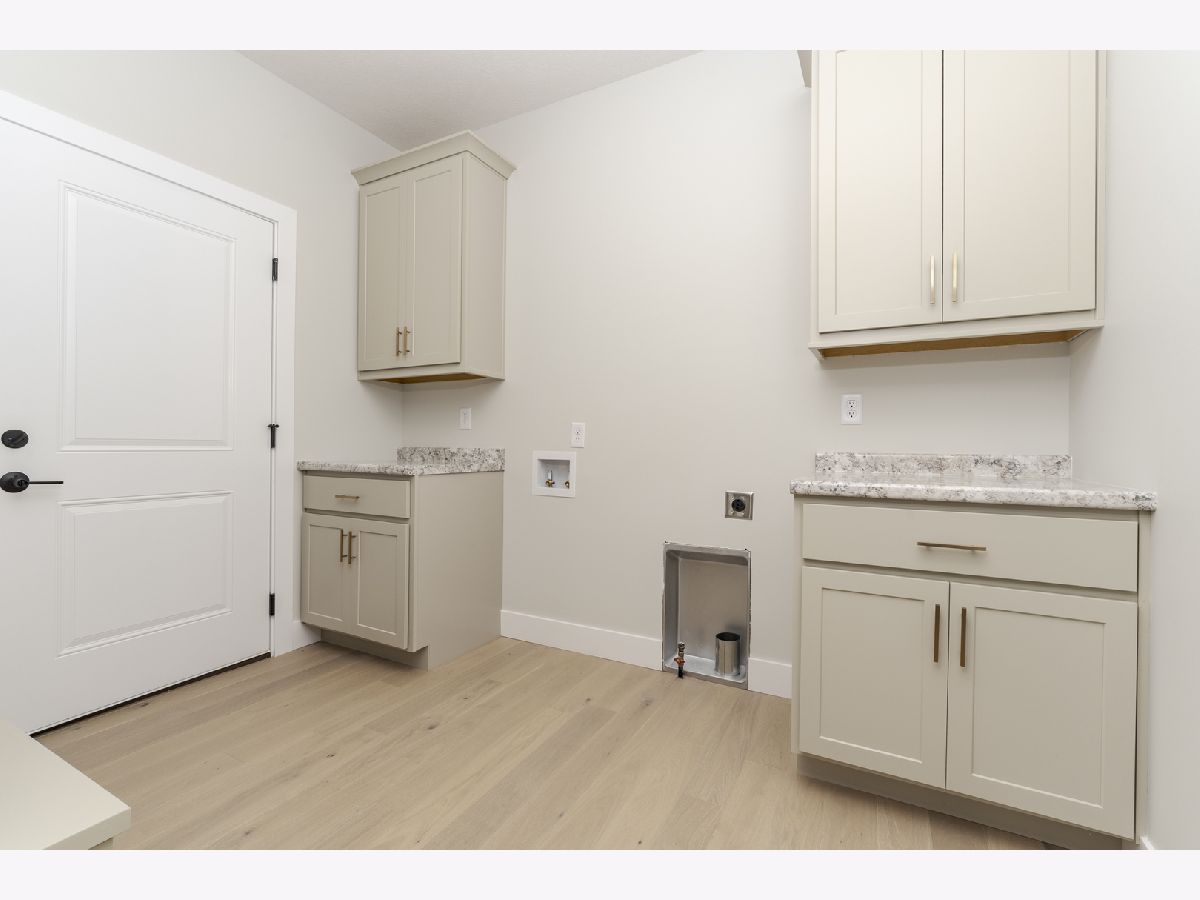
Laundry Room Info:
Dimensions: 8X10
Location: Main LevelDimensions: 8X10
Floor Type: Ceramic Tile
Living Room Info:
Dimensions: 17X16
Location: Main LevelDimensions: 17X16
Floor Type: Hardwood
Family Room Info:
Dimensions: 29X25
Location: BasementDimensions: 29X25
Floor Type: Carpet
Additional Rooms Info:
Rooms: Bedroom 5, Office, Loft
Basement: Partially Finished, Egress Window, Storage Space, FullRooms: Bedroom 5, Office, Loft
First Additional Room Info:
Name: Bedroom 5
Dimensions: 16X11
Location: BasementName: Bedroom 5
Dimensions: 16X11
Floor Type: Carpet
Second Additional Room Info:
Name: Office
Dimensions: 10X12
Location: Main LevelName: Office
Dimensions: 10X12
Floor Type: Hardwood
Third Additional Room Info:
Name: Loft
Dimensions: 10X12
Location: —Name: Loft
Dimensions: 10X12
Floor Type: —
Other Specifics
| 3 | |
| — | |
| Garage Door Opener, Garage Owned, Attached, Garage | |
| Main Level | |
| Hardwood, Carpet | |
| Patio | |
| — | |
| — | |
| 72 x 120 | |
| — | |
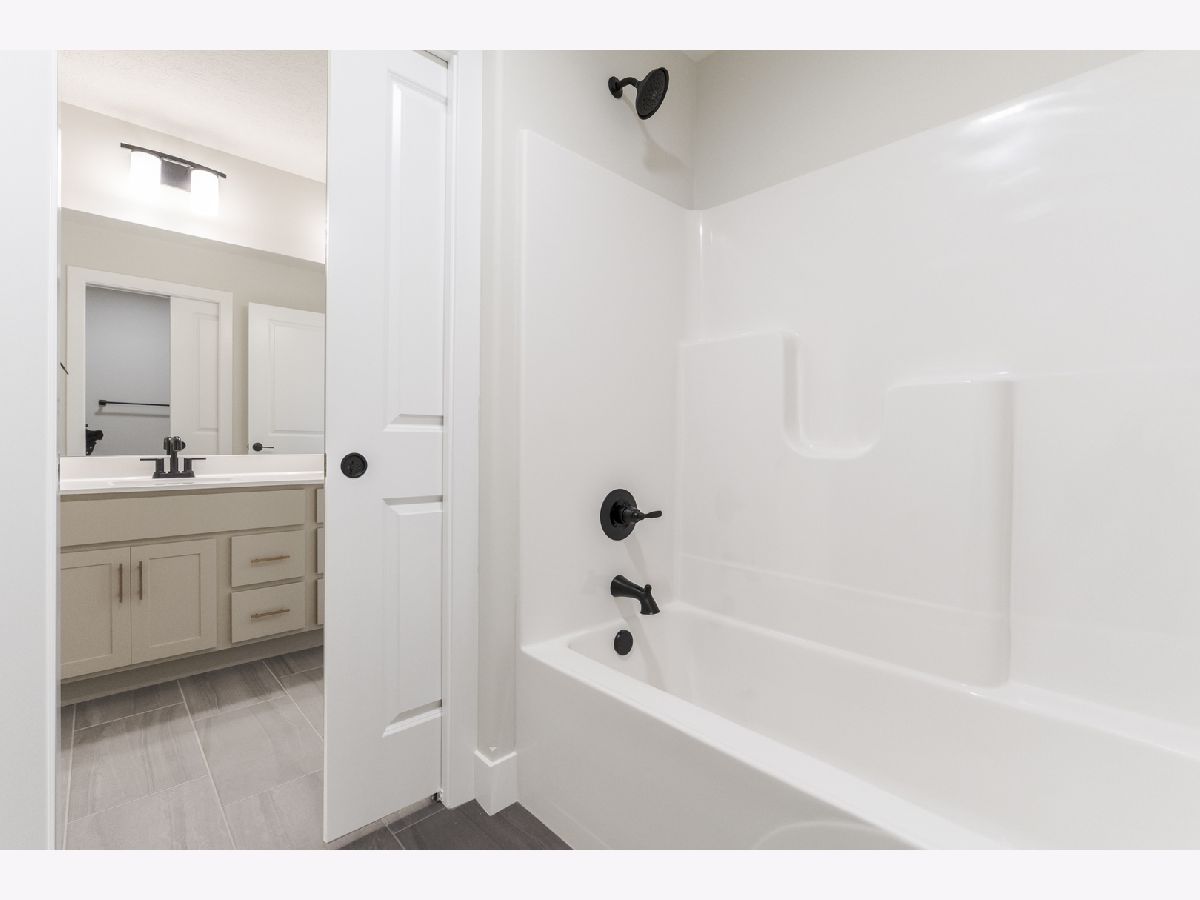
| Full, Double Sink, Shower Only | |
| Cathedral Ceiling(s), 1st Floor Bedroom, 1st Floor Full Bath, Walk-In Closet(s), Open Floorplan | |
| Range, Microwave, Dishwasher, Disposal | |
| Not in DB | |
| — | |
| — | |
| Gas Log |
Tax History
| Year | Property Taxes |
|---|---|
| 2026 | $79 |
Contact Agent
Nearby Similar Homes
2262 Inez Lane, Normal, Illinois 61761
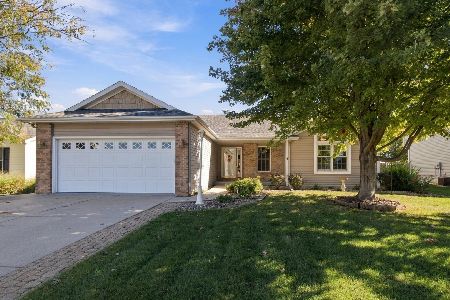
For Sale
$339,000
2 beds / 3.0 baths / 1,515 ft2
Single Family / Built: 2003
9
Nearby Sold Comparables
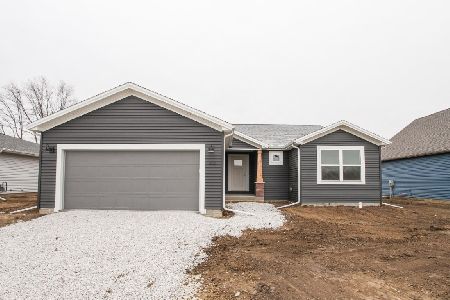
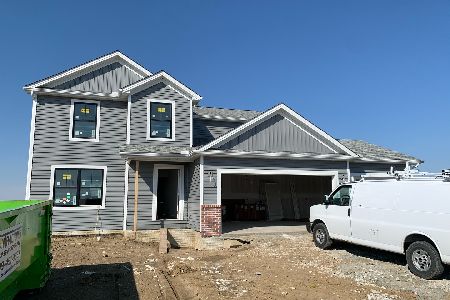
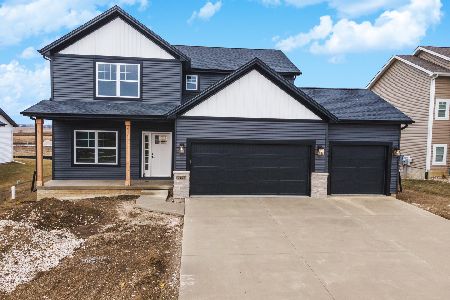
Contact Agent
Listing Provided By
Coldwell Banker Real Estate Group
