

222 Bay Road, Carbondale, Illinois 62903


$229,900
|
For Sale
|
|
| Status: | Contingent |
| Sqft: | 1,886 |
| Cost/Sqft: | $122 |
| Beds: | 5 |
| Baths: | 3 |
| Year Built: | 1962 |
| Property Taxes: | $3,551 |
| Days On Market: | 65 |
| Lot Size: | 0,85 |
Description
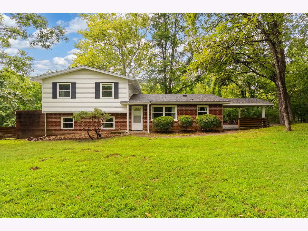
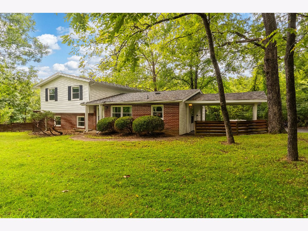
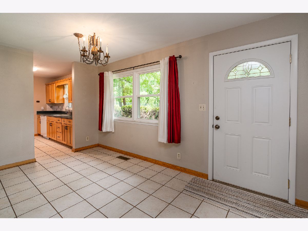
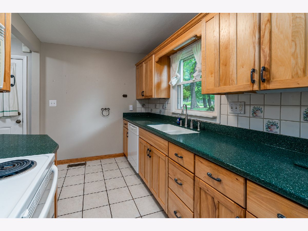
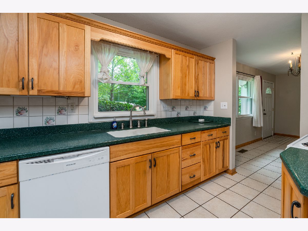
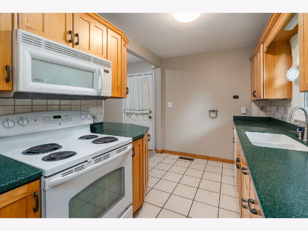
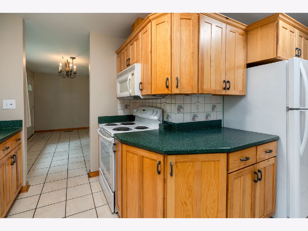
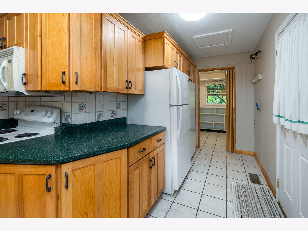
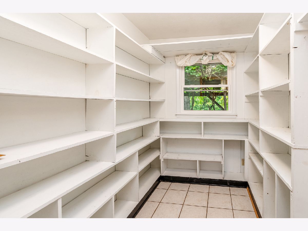
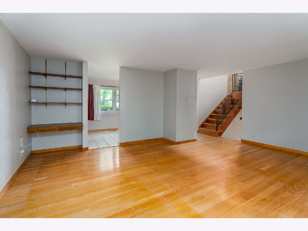
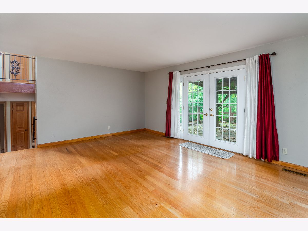
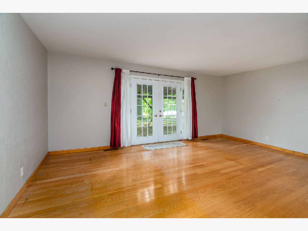
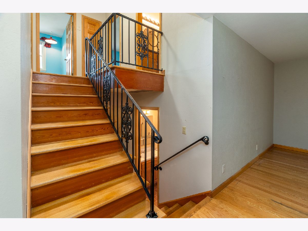
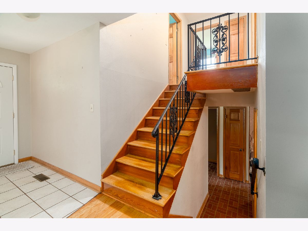
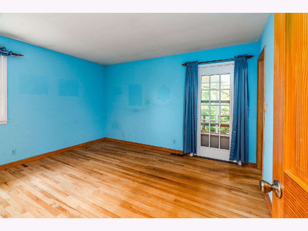
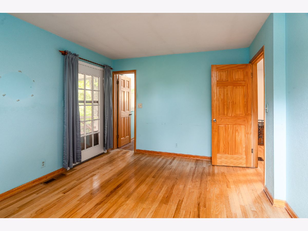
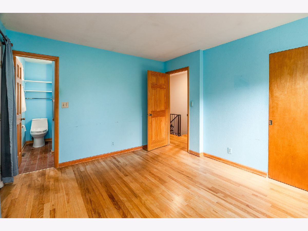
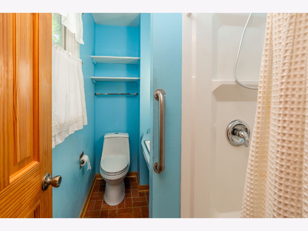
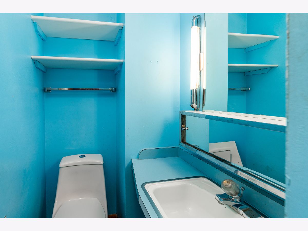
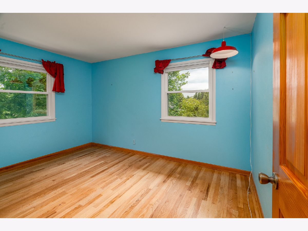
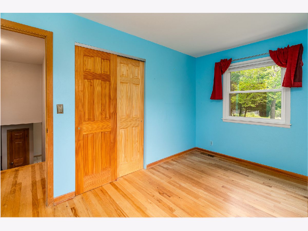
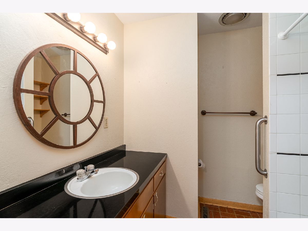
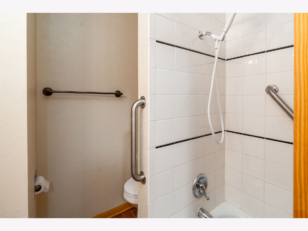
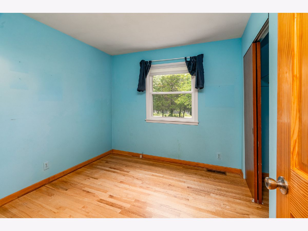
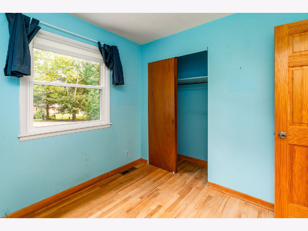
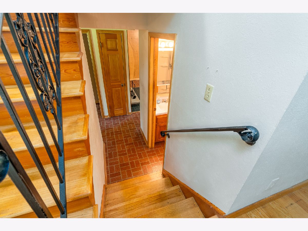
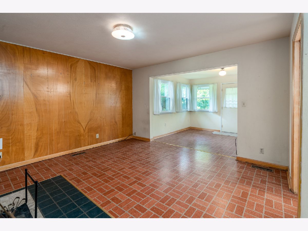
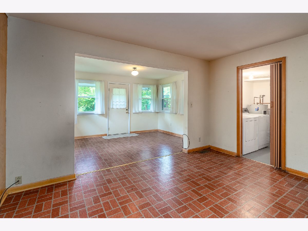
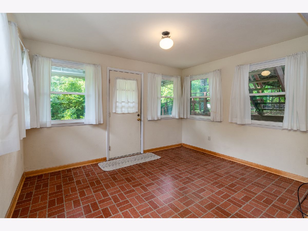
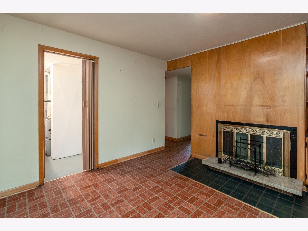
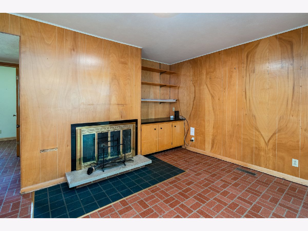
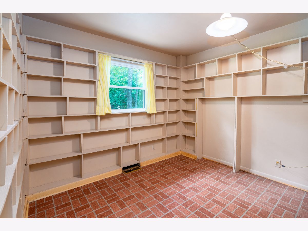
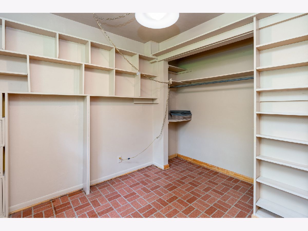
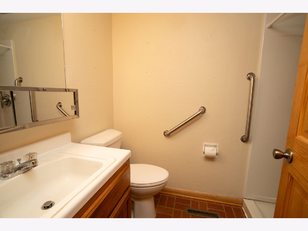
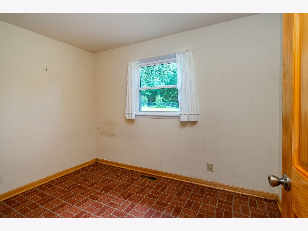
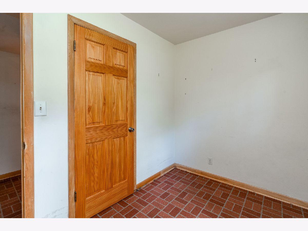
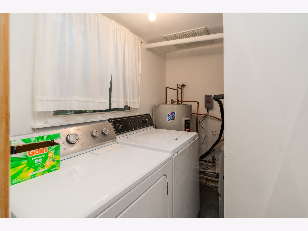
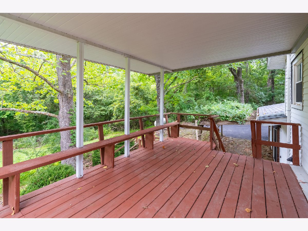
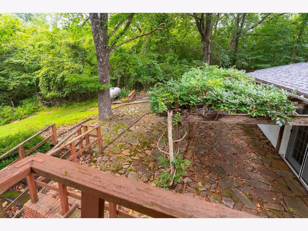
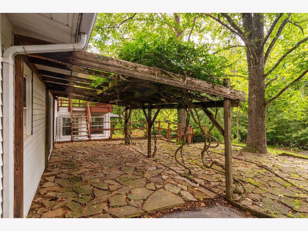
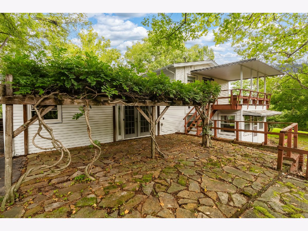
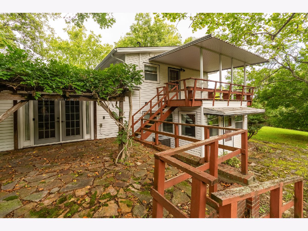
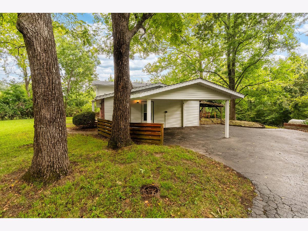
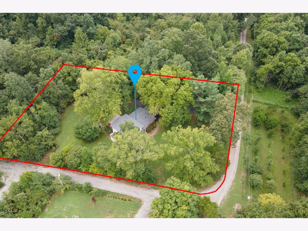
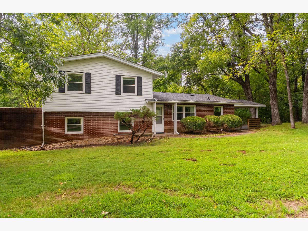
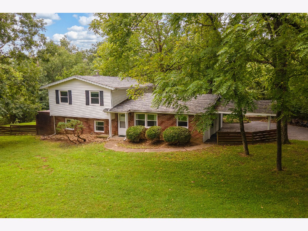
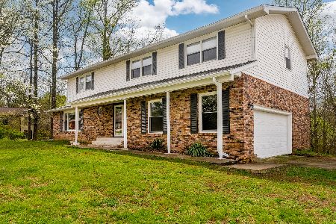
Welcome to 222 Bay Road, a spacious and well-maintained home tucked away on a private wooded lot in the highly desirable Unity Point School District. Surrounded by mature trees and a beautiful shaded yard, this property offers a peaceful setting while still providing convenient access to town. Inside, you'll find 5 bedrooms and 3 full bathrooms, along with beautiful oak flooring, solid-core interior doors, and updated high-efficiency windows throughout. The inviting living spaces include a wood-burning fireplace and a lower-level family room with walkout access to the backyard. The kitchen features Corian countertops, updated cabinetry, a huge pantry, and convenient access to the attached carport. Outdoor living spaces include both a back deck and patio, offering plenty of room to relax or entertain while enjoying the private surroundings. The primary bedroom includes its own private full bathroom, while the home's thoughtful layout provides flexibility for family, guests, home offices, or hobbies. Additional features include an aerator septic system and a brand-new roof in 2026. With its combination of space, updates, privacy, and convenient location, this property offers a wonderful opportunity to enjoy comfortable living in a beautiful setting.
Property Specifics
| Single Family | |
| — | |
| — | |
| 1962 | |
| Crawl Space | |
| Vinyl Siding, Brick Veneer | |
| Asphalt | |
| — | |
| No | |
| 0.85 |
| Jackson | |
| — | |
| — / Not Applicable | |
| None | |
| Public | |
| Septic Tank, Aerobic Septic | |
| Central Air | |
| Electric | |
| 12735852 | |
| 1904127003 |
Nearby Schools
| NAME: | DISTRICT: | DISTANCE: | |
|---|---|---|---|
|
Grade School
Unity Point Elementary School |
140 | — | |
|
Middle School
Unity Point Elementary School |
140 | Not in DB | |
|
High School
Carbondale Community High School |
165 | Not in DB | |
Property History
| DATE: | EVENT: | PRICE: | SOURCE: |
|---|---|---|---|
| 17 Sep, 2026 | Under contract | $229,900 | MRED MLS |
| 18 Aug, 2026 | Listed for sale | $229,900 | MRED MLS |
Room Specifics
Total Bedrooms: 5
Bedrooms Above Ground: 5
Bedrooms Below Ground: 0
Dimensions: 14X12
Floor Type: —
Dimensions: 12X12
Floor Type: —
Dimensions: 12X12
Floor Type: —
Dimensions: 12X10
Floor Type: —
Full Bathrooms: 3
Bathroom Amenities: —
Bathroom in Basement: 0
Dimensions: 14X10
Floor Type: —
Dimensions: 18X9
Floor Type: —
Features: Galley, Pantry-Walk-in
Dimensions: 9X7
Floor Type: —
Dimensions: 20X13
Floor Type: —
Dimensions: 16X14
Floor Type: —
Rooms: Bedroom 5
Name: Bedroom 5
Dimensions: 9X12
Floor Type: —
Other Specifics
| — | |
| — | |
| Asphalt, Owned | |
| — | |
| — | |
| — | |
| — | |
| Mature Trees | |
| 266x140 | |
| — | |
| Full, Shower Only | |
| — | |
| Range, Dishwasher, Refrigerator | |
| Not in DB | |
| — | |
| — | |
| Wood Burning |
Tax History
| Year | Property Taxes |
|---|---|
| 2026 | $3,551 |
Contact Agent
Nearby Similar Homes
Nearby Sold Comparables
Contact Agent
Listing Provided By
Landmark Realty Group
