

66 Birdsong Drive, Carbondale, Illinois 62903
Subdivision > Heritage Hill


$225,000
|
For Sale
|
|
| Status: | Active |
| Sqft: | 2,880 |
| Cost/Sqft: | $78 |
| Beds: | 4 |
| Baths: | 3 |
| Year Built: | 1980 |
| Property Taxes: | $4,304 |
| Days On Market: | 31 |
| Lot Size: | 0,00 |
Description
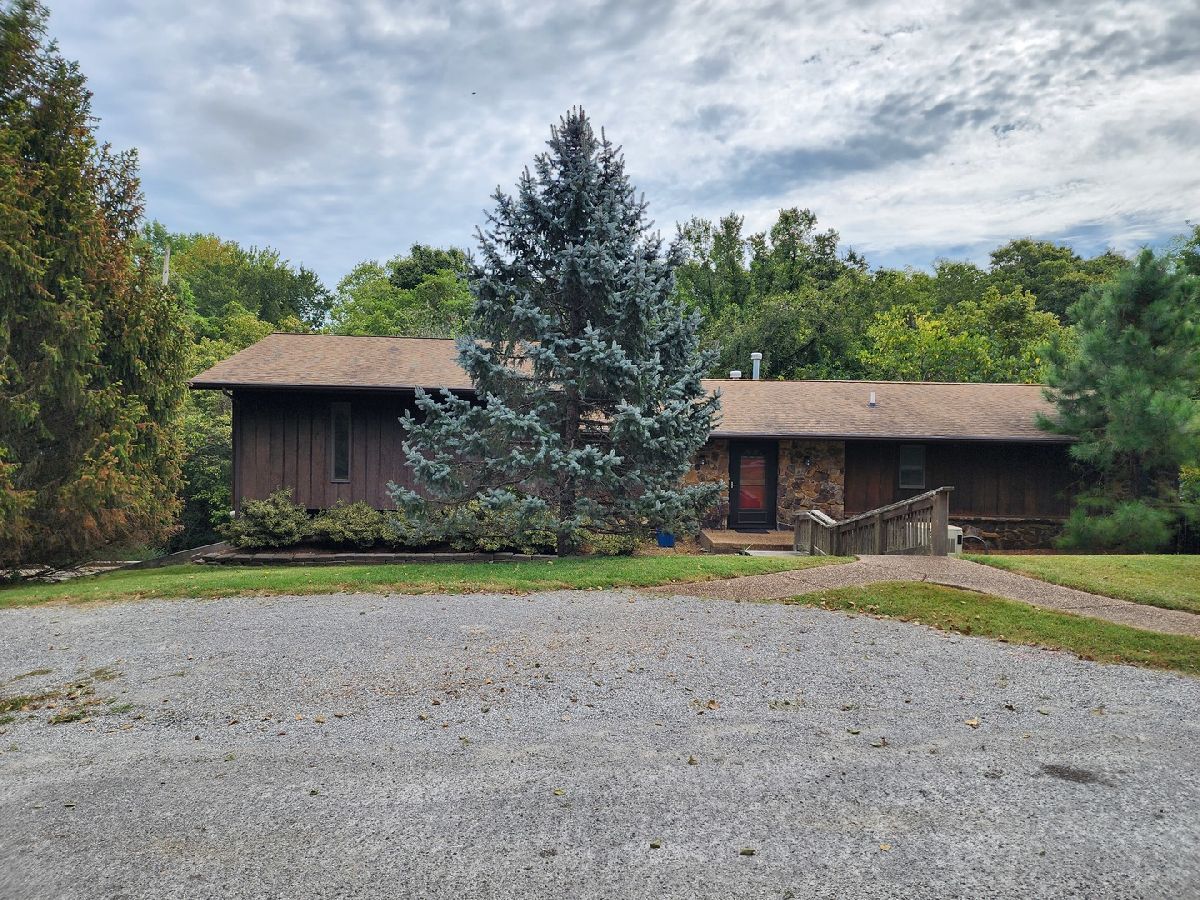
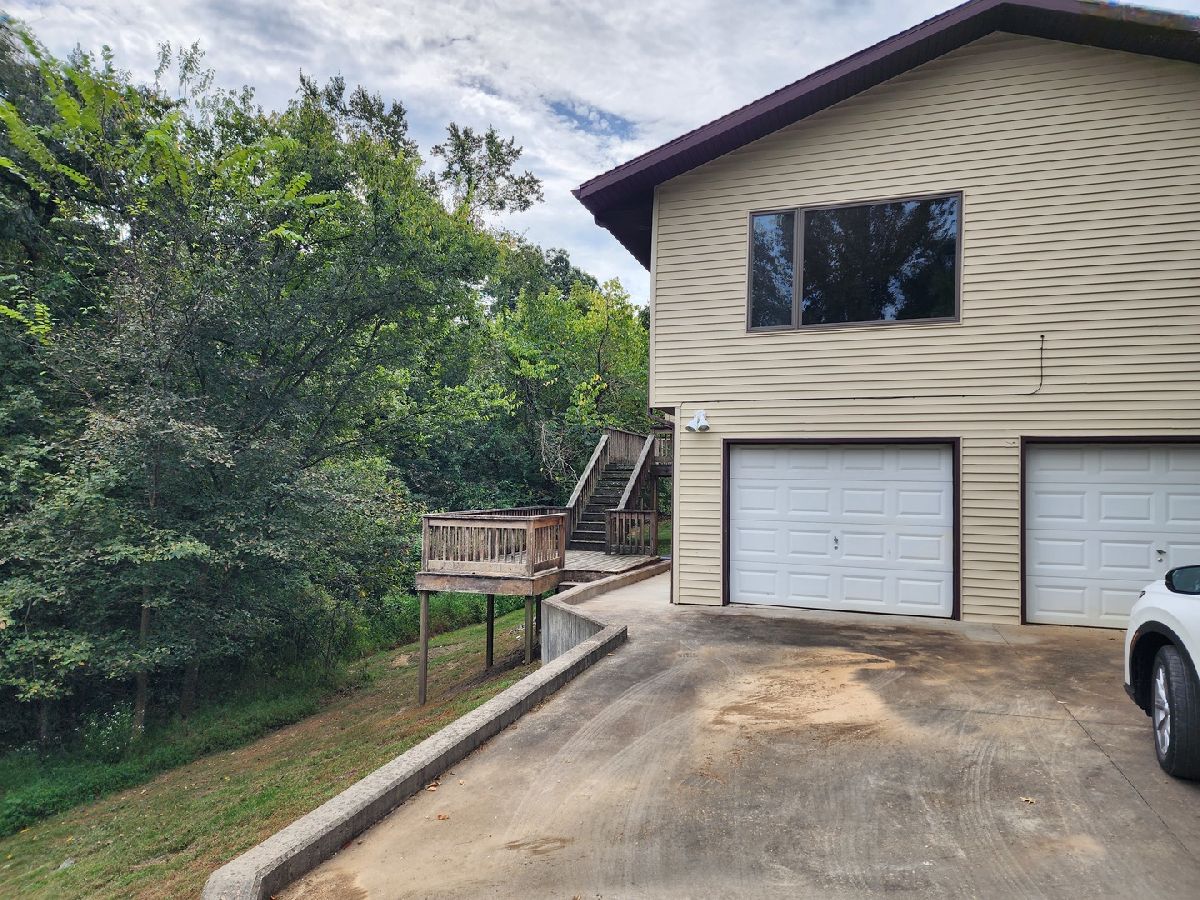
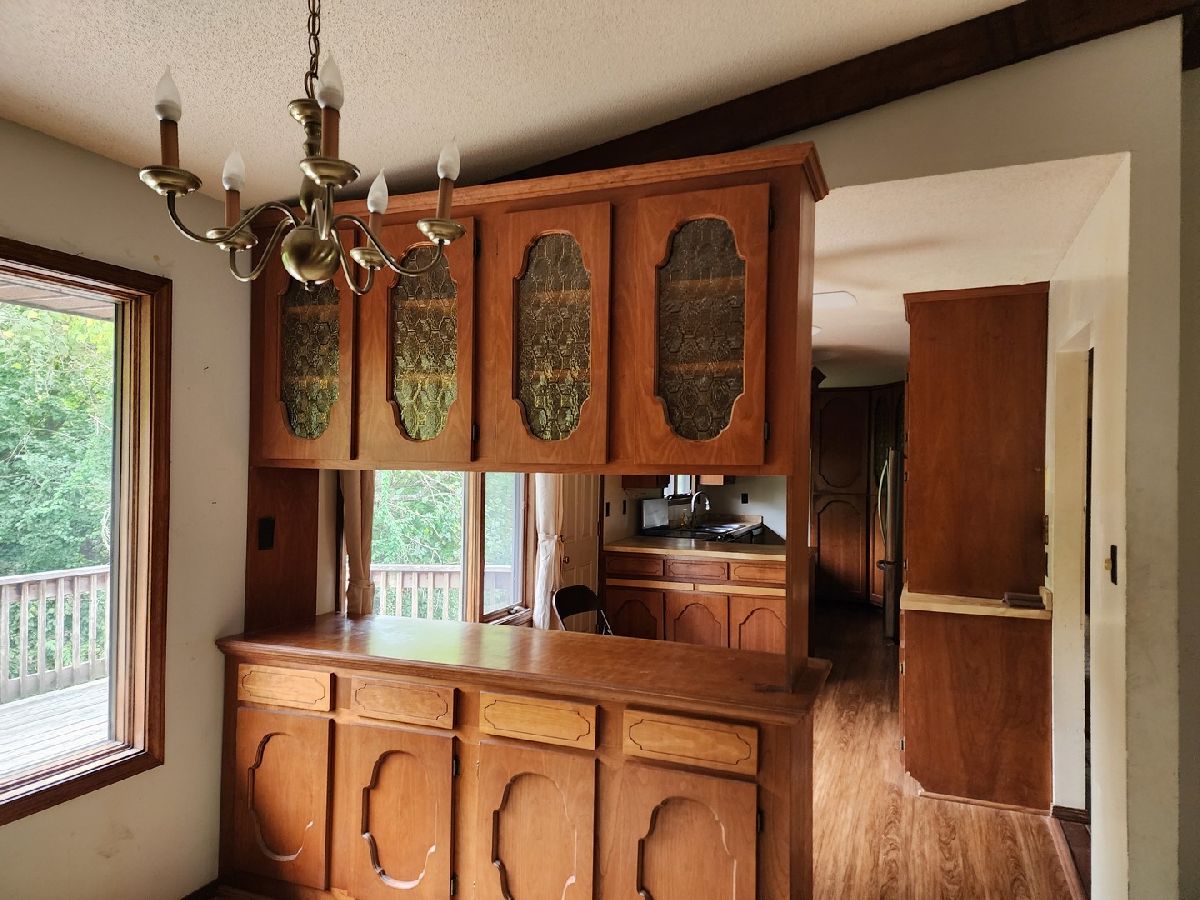
One owner home in Heritage Hills Sub. Spacious ranch with walkout basement. 4 Bedrooms and 3 full bathrooms plus a 2 car attached garage. Galley Kitchen with plenty of cabinets and all appliances. Includes a whole house generator, when the power goes out. Wood Burning stove in the Family Room. The 2 bedrooms on the main level could be combined to make a larger master suite and bath. Needs some updating, but very livable as is. There is a Creek in the back that is hard to see now. School district is Unity Point.
Property Specifics
| Single Family | |
| — | |
| — | |
| 1980 | |
| Finished, Full | |
| Frame | |
| — | |
| — | |
| No | |
| — |
| Jackson | |
| Heritage Hill | |
| 400 / Annual | |
| None | |
| Public | |
| Septic Tank | |
| Central Air | |
| Natural Gas | |
| 12763812 | |
| 1533354002 |
Nearby Schools
| NAME: | DISTRICT: | DISTANCE: | |
|---|---|---|---|
|
Grade School
Unity Point Elementary School |
140 | — | |
|
Middle School
Unity Point Elementary School |
140 | Not in DB | |
|
High School
Carbondale Community High School |
165 | Not in DB | |
Property History
| DATE: | EVENT: | PRICE: | SOURCE: |
|---|---|---|---|
| 21 Sep, 2026 | Listed for sale | $225,000 | MRED MLS |





Room Specifics
All Bedroom Info:
Total Bedrooms: 4
Bedrooms Above Ground: 4
Bedrooms Below Ground: 0
Total Bedrooms: 4
Bedrooms Above Ground: 4
Bedrooms Below Ground: 0
Master Bedroom Info:
Dimensions: 13X11
Location: Main LevelDimensions: 13X11
Floor Type: Carpet
Second Bedroom Info:
Dimensions: 11X14
Location: Main LevelDimensions: 11X14
Floor Type: Carpet
Third Bedroom Info:
Dimensions: 13X9
Location: Walkout BasementDimensions: 13X9
Floor Type: —
Fourth Bedroom Info:
Dimensions: 9X12
Location: Walkout BasementDimensions: 9X12
Floor Type: —
Bathroom Info:
Full Bathrooms: 3
Partial Bathrooms: 0Full Bathrooms: 3
Bathroom Amenities: —
Bathroom in Basement: 1
Dining Room Info:
Dimensions: 23X10
Location: Main LevelDimensions: 23X10
Floor Type: Carpet
Kitchen Info:
Dimensions: 9X21
Location: Main LevelDimensions: 9X21
Floor Type: —
Features: Galley
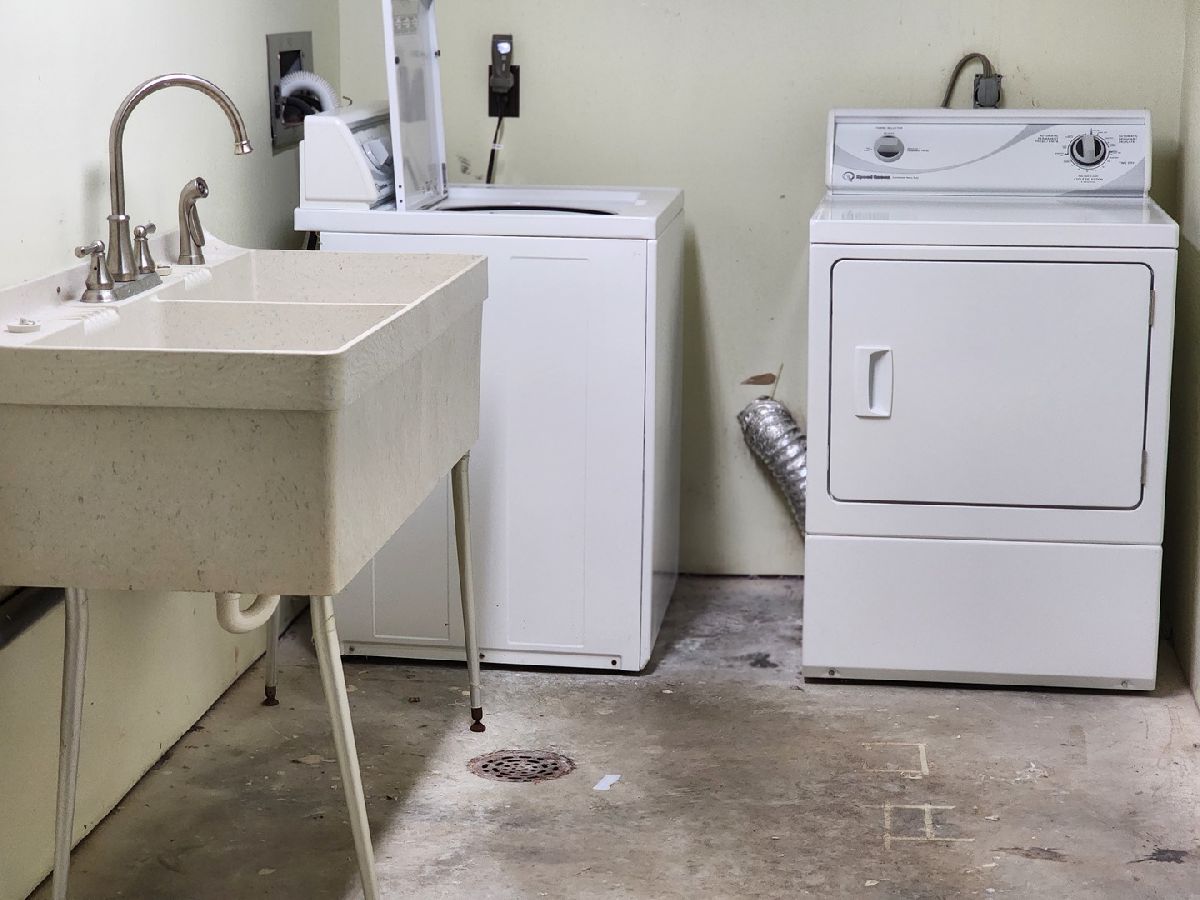
Laundry Room Info:
Dimensions: 15X6
Location: LowerDimensions: 15X6
Floor Type: —
Living Room Info:
Dimensions: 24X24
Location: 2nd LevelDimensions: 24X24
Floor Type: Hardwood
Family Room Info:
Dimensions: 18X16
Location: LowerDimensions: 18X16
Floor Type: Carpet
Additional Rooms Info:
Rooms: Office
Basement: Finished, FullRooms: Office
First Additional Room Info:
Name: Office
Dimensions: 8X9
Location: Walkout BasementName: Office
Dimensions: 8X9
Floor Type: —
Other Specifics
| 2 | |
| Concrete Perimeter | |
| Attached, Garage | |
| — | |
| — | |
| — | |
| — | |
| — | |
| 150 195 | |
| — | |
| Full | |
| — | |
| Range, Microwave, Dishwasher, Refrigerator, Washer, Dryer, Disposal, Range Hood | |
| Not in DB | |
| — | |
| — | |
| — |
Tax History
| Year | Property Taxes |
|---|---|
| 2026 | $4,304 |
Contact Agent
Nearby Similar Homes
222 Bay Road, Carbondale, Illinois 62903
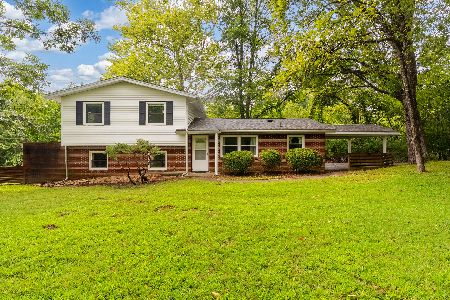
For Sale
$229,900
5 beds / 3.0 baths / 1,886 ft2
Single Family / Built: 1962
65
Nearby Sold Comparables
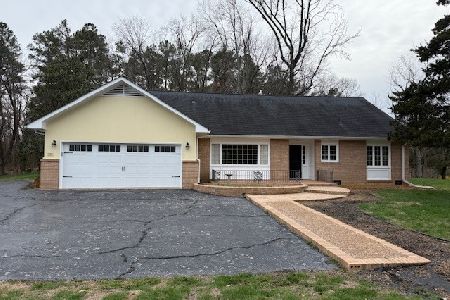
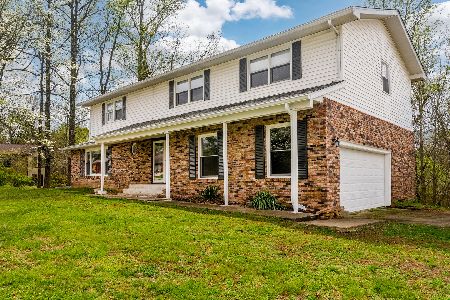
261 High Forest Drive, Carbondale, Illinois 62903
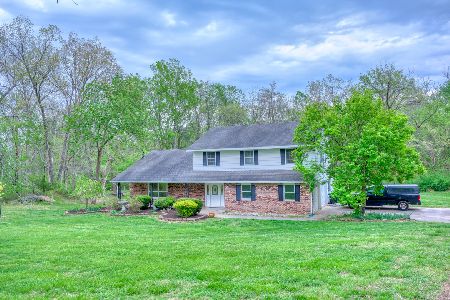
Sold
$239,000
5 beds / 3.0 baths / 2,624 ft2
Single Family / Built: 1971
76
183 Heritage Road, Carbondale, Illinois 62903
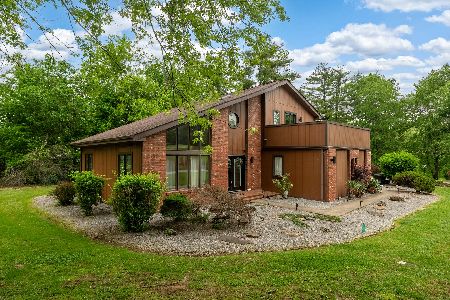
Sold
$259,900
3 beds / 2.1 baths / 2,087 ft2
Single Family / Built: 1983
175
2883 Illinois Avenue, Carbondale, Illinois 62903
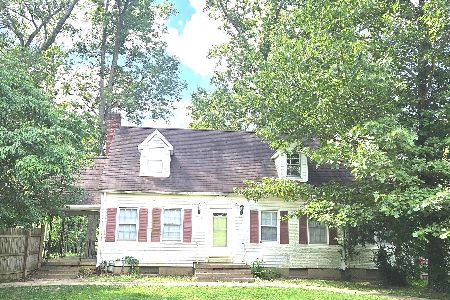
Sold
$149,500
4 beds / 1.1 baths / 1,688 ft2
Single Family / Built: 1946
123
3453 Illinois Avenue, Carbondale, Illinois 62903
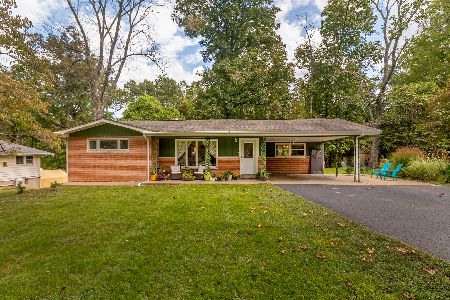
Sold
$224,900
3 beds / 2.0 baths / 2,012 ft2
Single Family / Built: 1962
252
Contact Agent
Listing Provided By
FIVE STAR REALTY
