

222 Church Street, Libertyville, Illinois 60048


$599,000
|
For Sale
|
|
| Status: | New |
| Sqft: | 1,628 |
| Cost/Sqft: | $368 |
| Beds: | 3 |
| Baths: | 4 |
| Year Built: | 1998 |
| Property Taxes: | $12,175 |
| Lot Size: | 0,00 |
Description
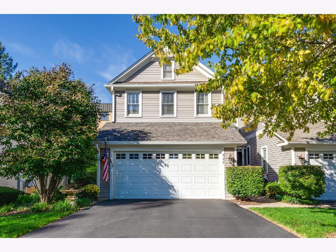
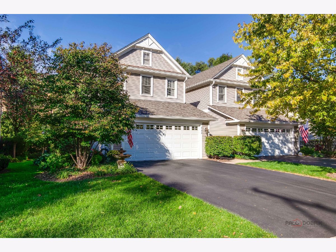
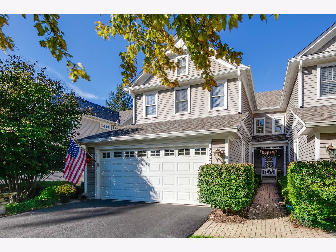
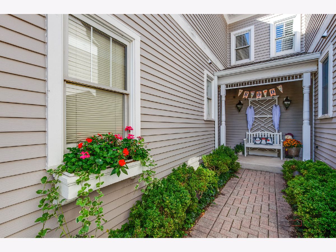
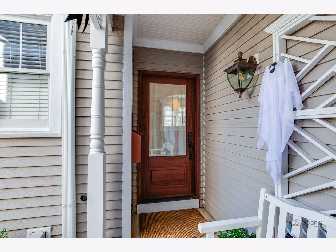
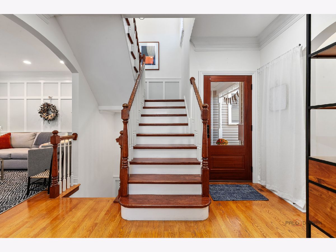
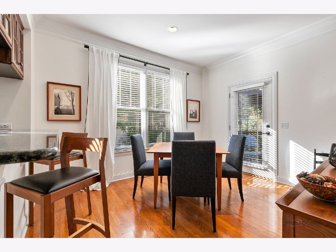
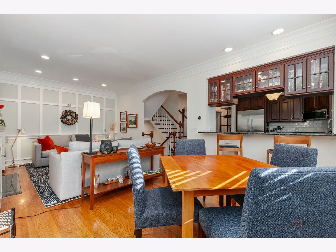
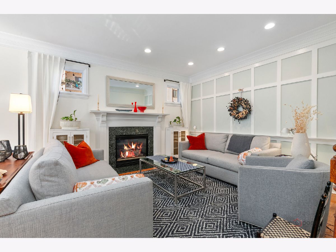
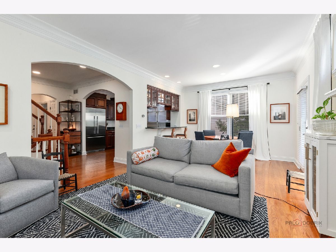
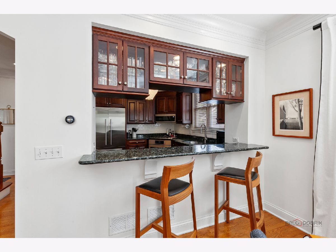
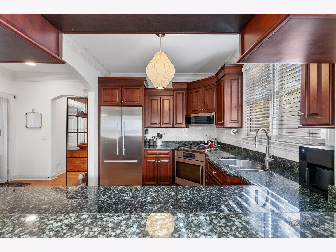
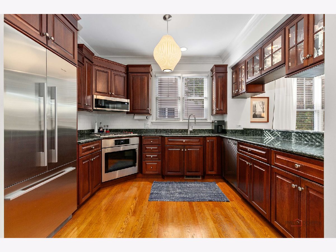
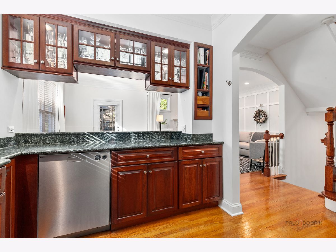
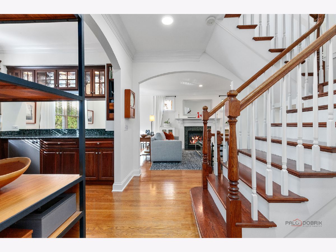
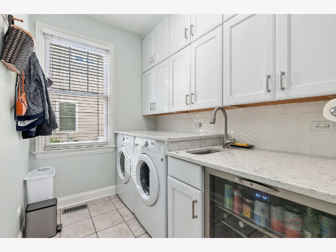
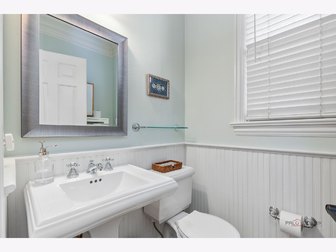
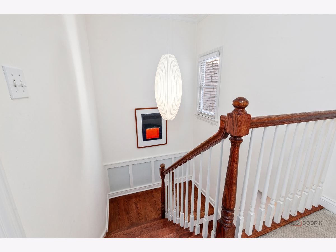
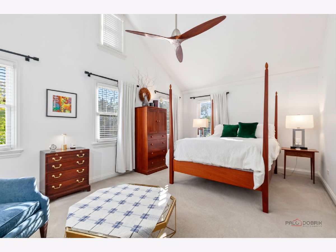
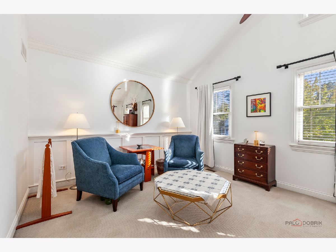
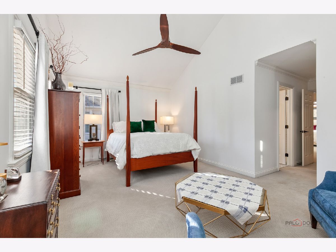
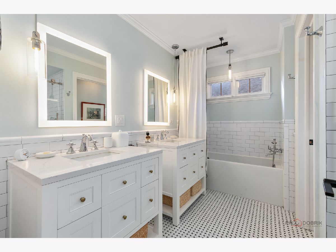
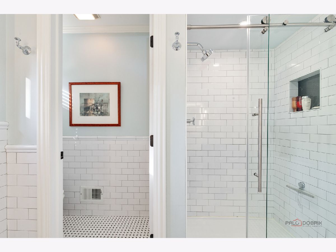
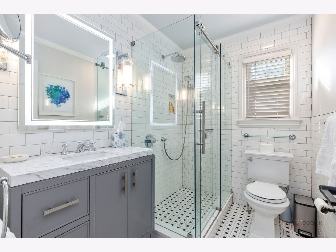
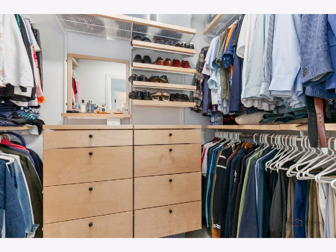
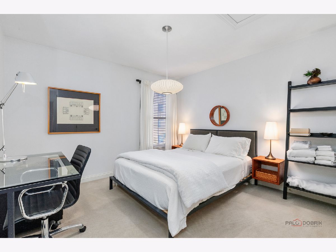
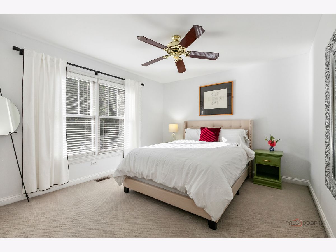
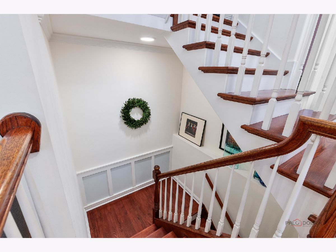
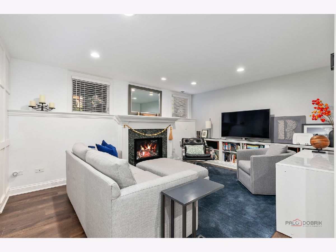
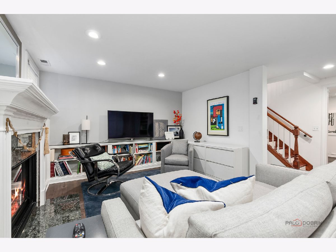
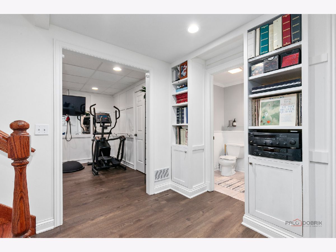
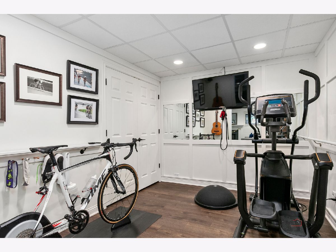
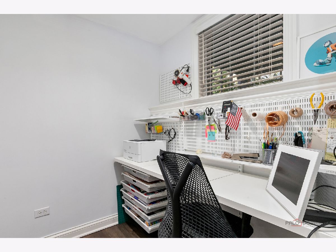
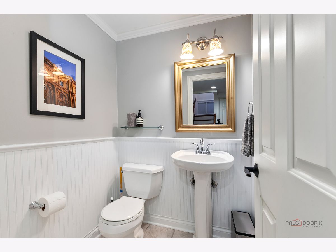
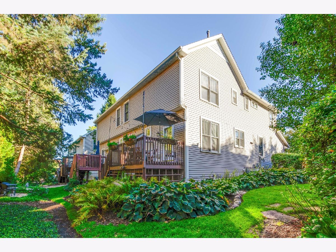
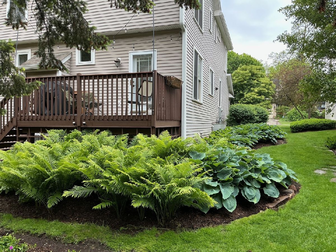
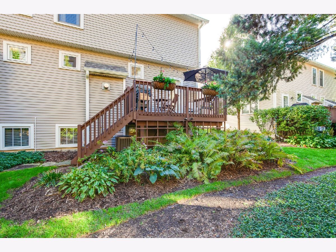
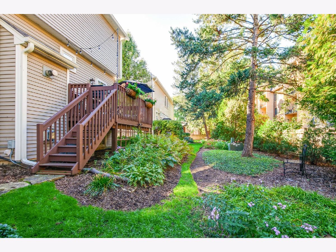
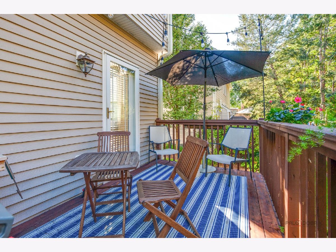
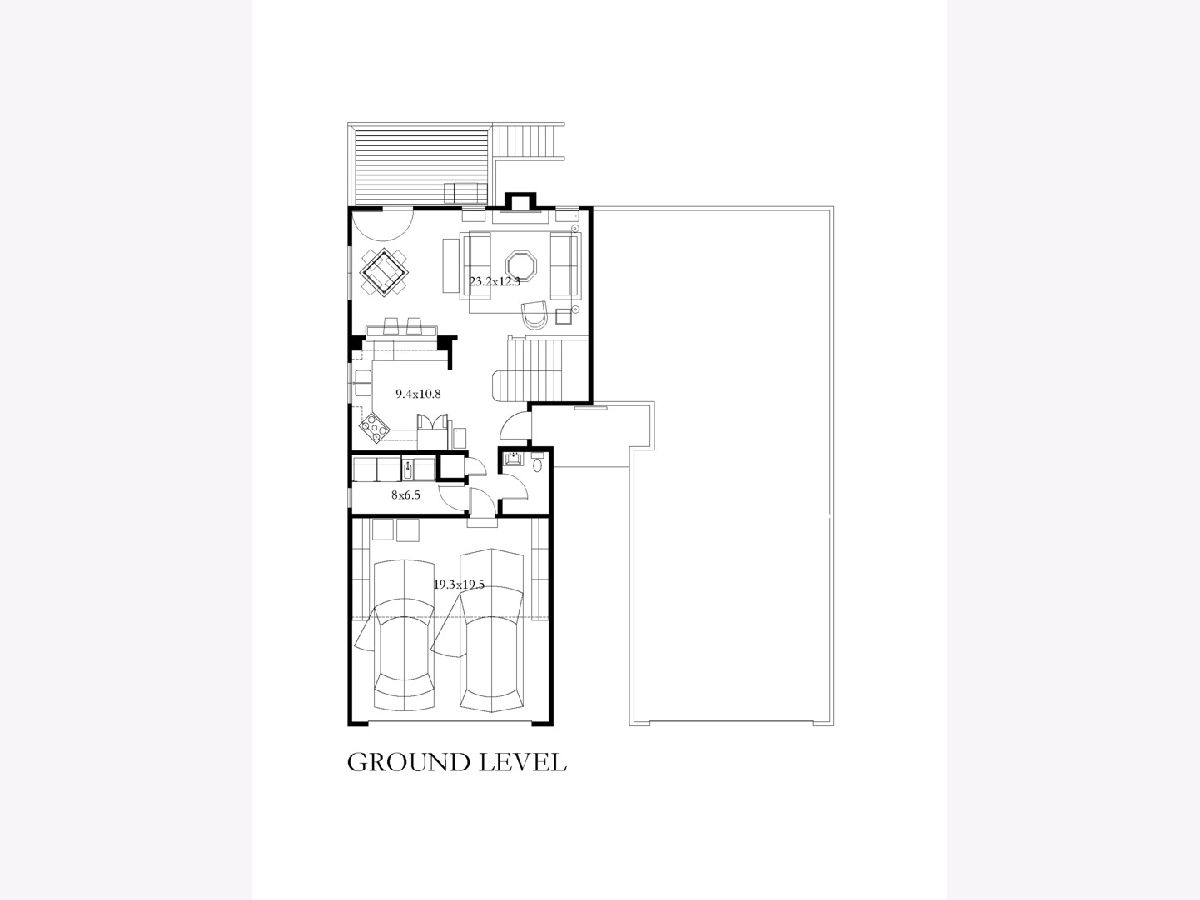
Walk to town! Upscale downtown location, just minutes from the train, restaurants, parks, library, shopping, concerts & more. This Lazzaretto-built home boasts 2,320 sq ft of finished living space, with arched openings, 9' ceilings on the main level, hardwood floors & crown molding. Two fireplaces. Gorgeous kitchen with granite counters & cherry cabinets, complemented by a Bosch oven & Wolf cooktop. Vaulted primary suite with beautifully appointed bath featuring Kohler fixtures, Robern illuminated mirrors, quartz countertops & deep soaking tub, plus separate shower & walk-in closet. Full finished English lower level/basement, 2nd fireplace, powder room & large storage room. Well-maintained original aluminum-clad windows with cedar trim and tilt-in design for easy cleaning. New lower-level fireplace insert (2025) with remote control & thermostat setting, allowing it to function much like a furnace. Convenient main-level laundry with washer/dryer, quartz countertops & beverage refrigerator. Deck with natural gas hook-up for grill. HOA includes exterior maintenance, lawn care & trimming, trash removal & common insurance. Roof 2023, AC 2024. A must visit!
Property Specifics
| Condos/Townhomes | |
| 2 | |
| — | |
| 1998 | |
| — | |
| CUSTOM | |
| No | |
| — |
| Lake | |
| — | |
| 400 / Monthly | |
| — | |
| — | |
| — | |
| 12778143 | |
| 11164110370000 |
Nearby Schools
| NAME: | DISTRICT: | DISTANCE: | |
|---|---|---|---|
|
Grade School
Butterfield School |
70 | — | |
|
Middle School
Highland Middle School |
70 | Not in DB | |
|
High School
Libertyville High School |
128 | Not in DB | |
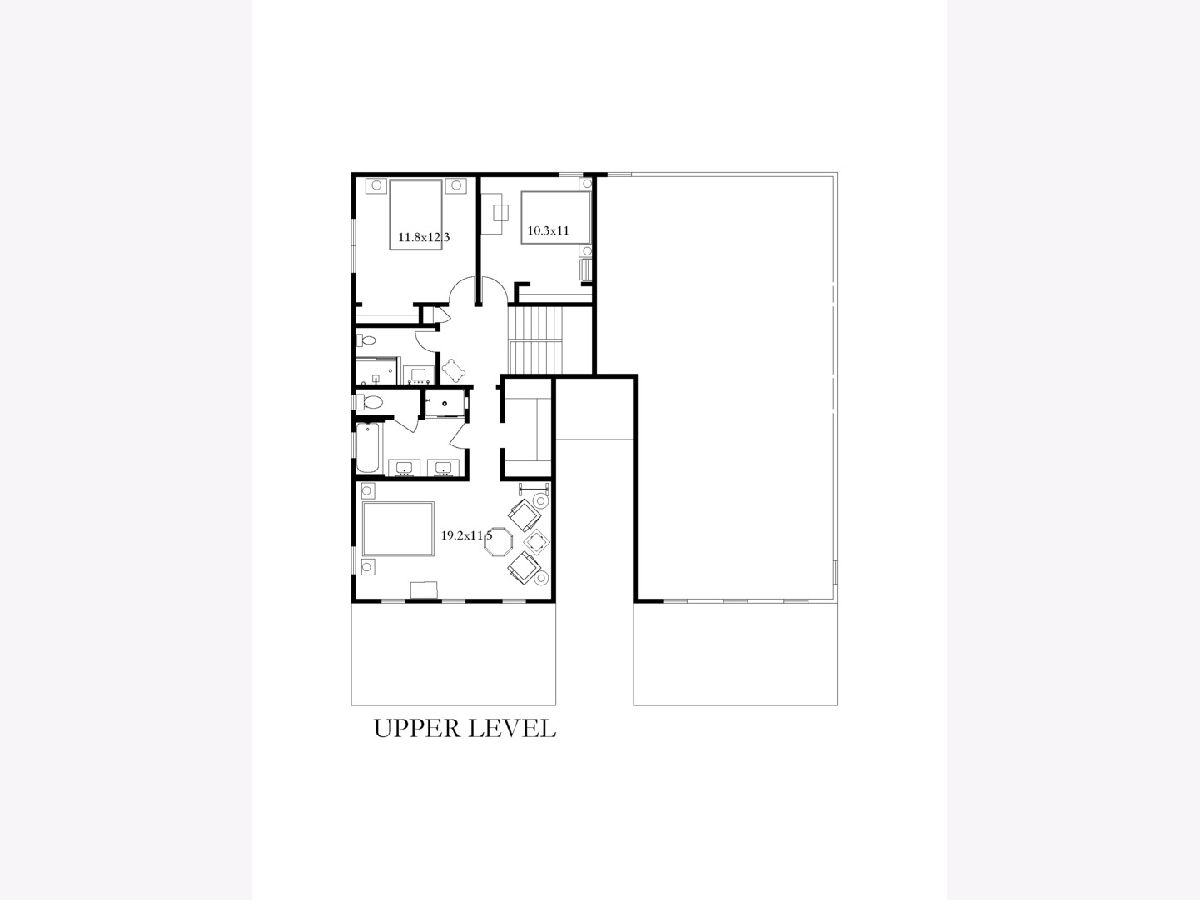
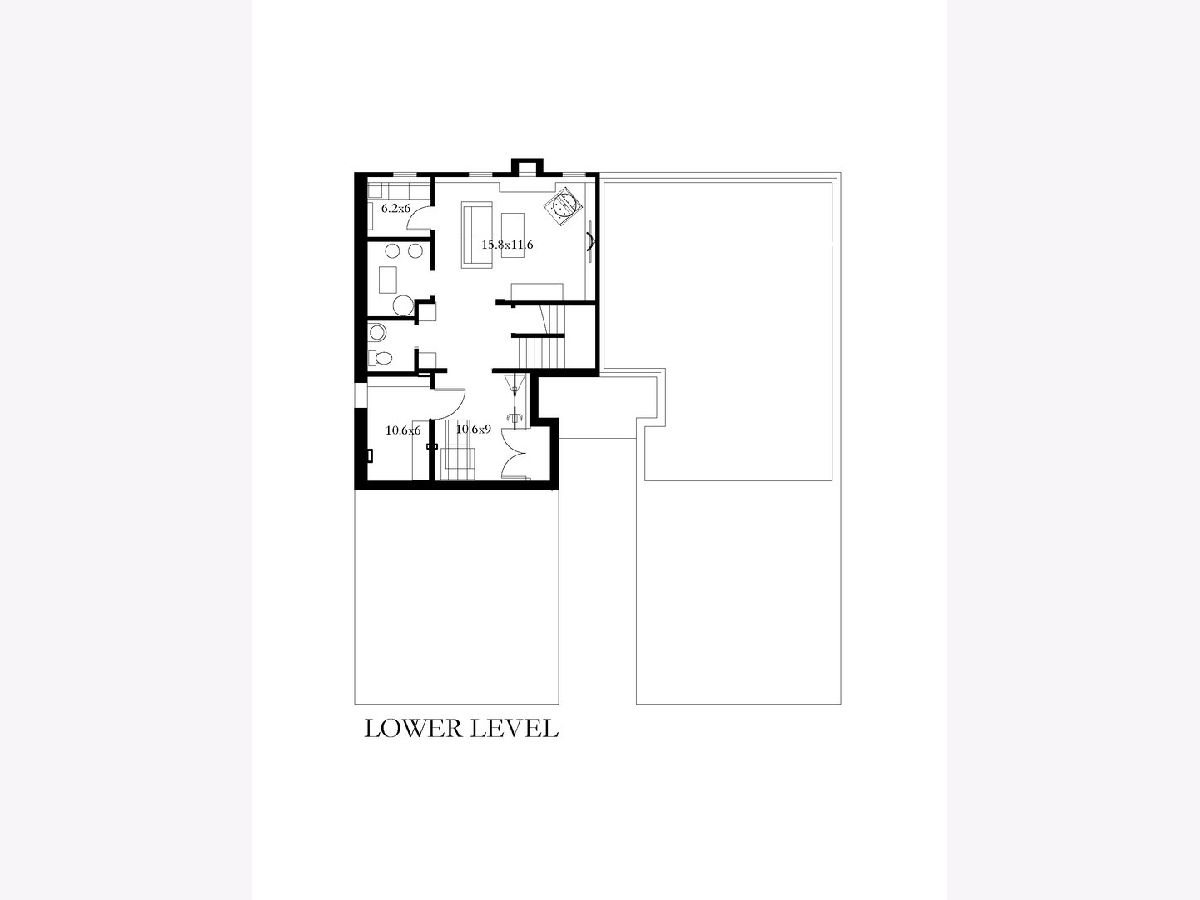
Room Specifics
Total Bedrooms: 3
Bedrooms Above Ground: 3
Bedrooms Below Ground: 0
Dimensions: —
Floor Type: —
Dimensions: —
Floor Type: —
Full Bathrooms: 4
Bathroom Amenities: Separate Shower,Double Sink
Bathroom in Basement: 1
Rooms: —
Basement Description: —
Other Specifics
| 2 | |
| — | |
| — | |
| — | |
| — | |
| Common | |
| — | |
| — | |
| — | |
| — | |
| Not in DB | |
| — | |
| — | |
| — | |
| — |
Contact Agent
Nearby Similar Homes
Nearby Sold Comparables


Contact Agent
Listing Provided By
Berkshire Hathaway HomeServices Chicago
