

222 Jackson Street, Morris, Illinois 60450


$319,000
|
For Sale
|
|
| Status: | Active |
| Sqft: | 2,532 |
| Cost/Sqft: | $126 |
| Beds: | 4 |
| Baths: | 3 |
| Year Built: | 1900 |
| Property Taxes: | $7,966 |
| Lot Size: | 0,17 |
Description
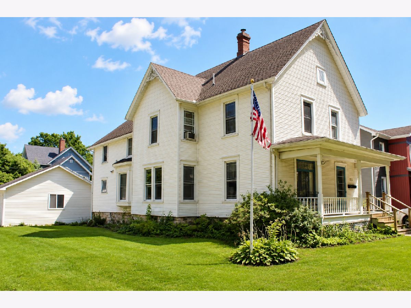
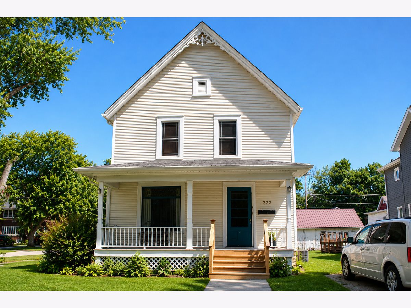
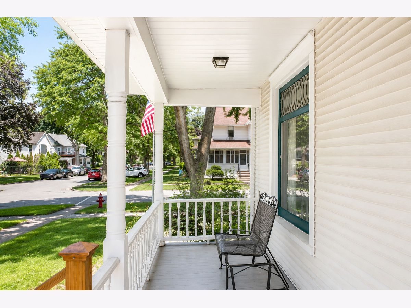
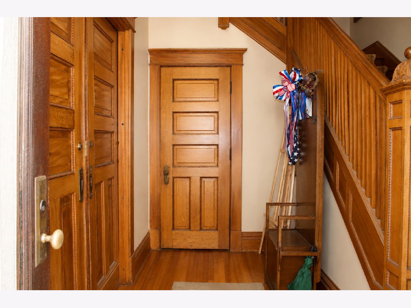
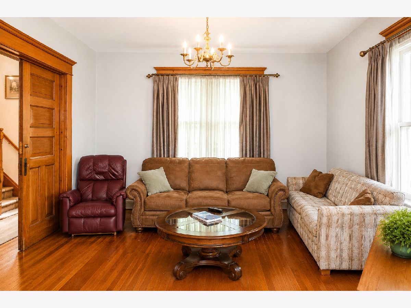
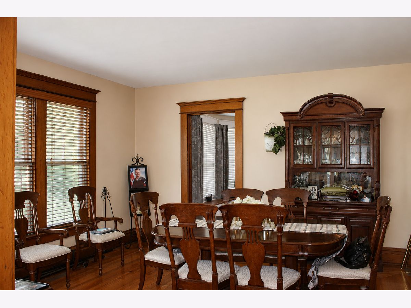
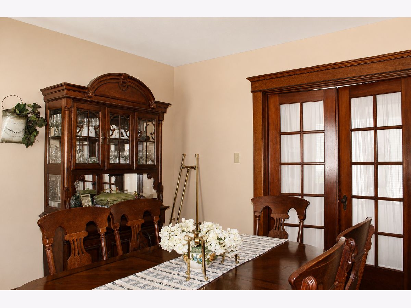
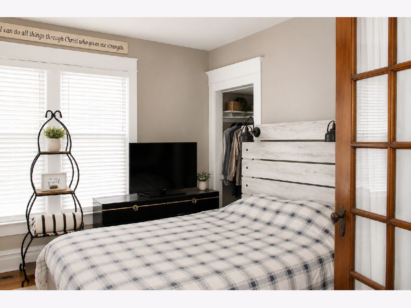
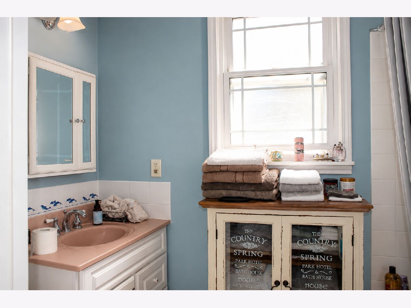
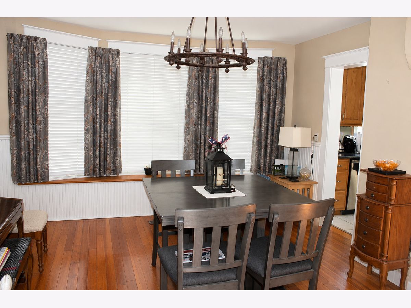
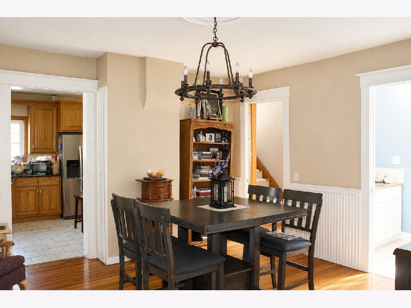
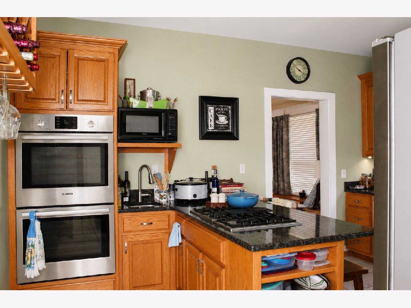
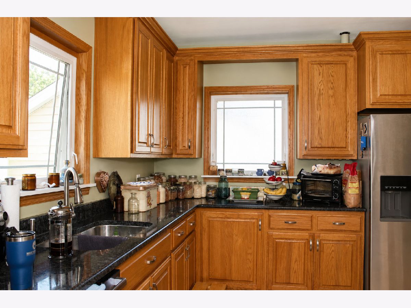
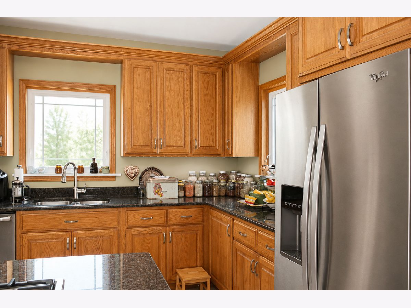
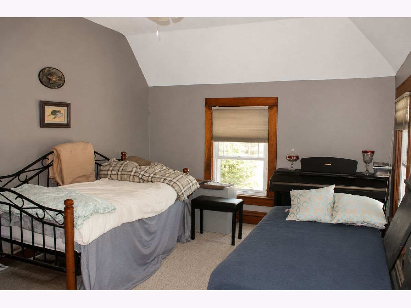
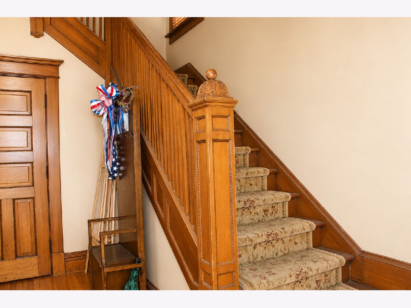
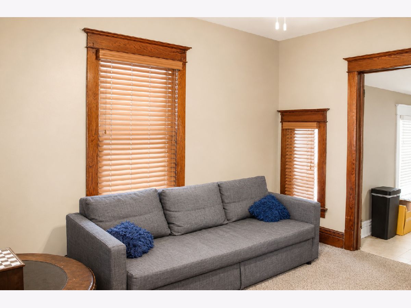
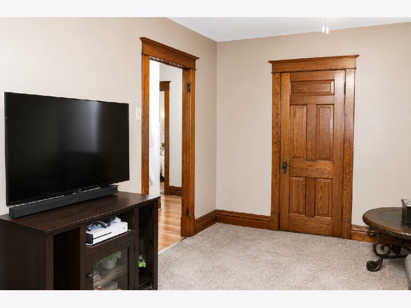
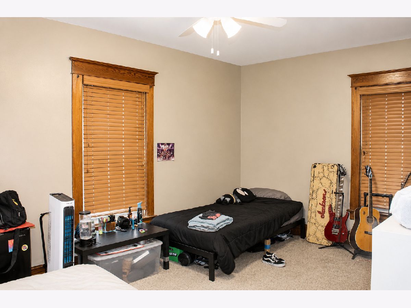
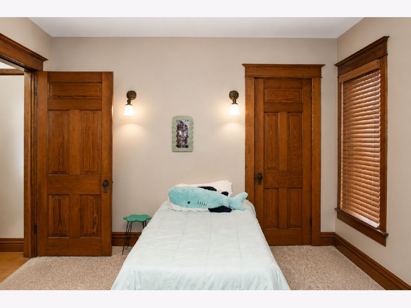
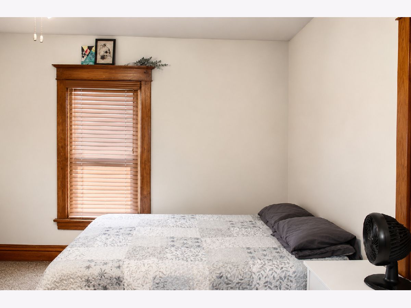
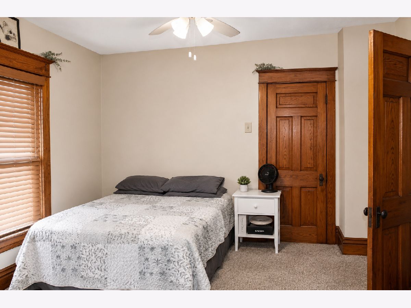
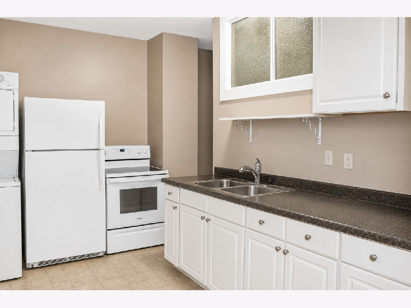
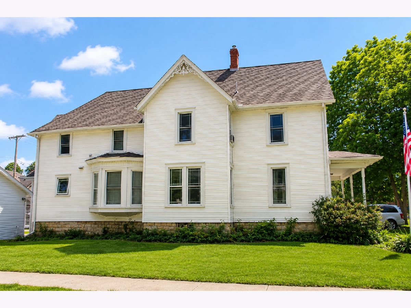
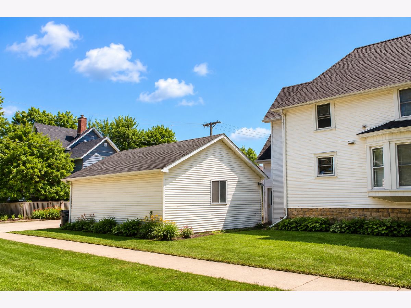
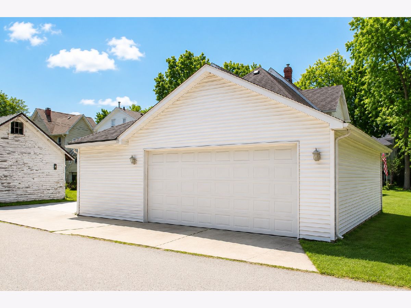
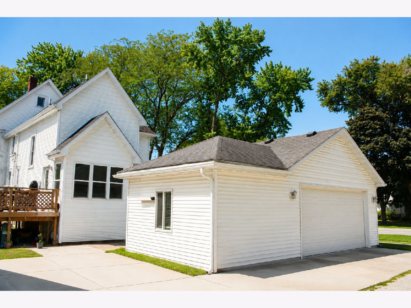
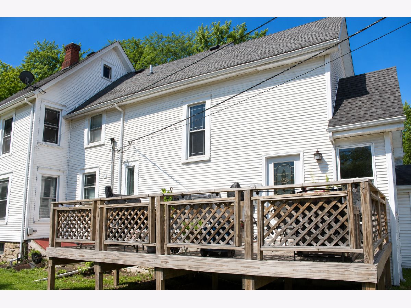
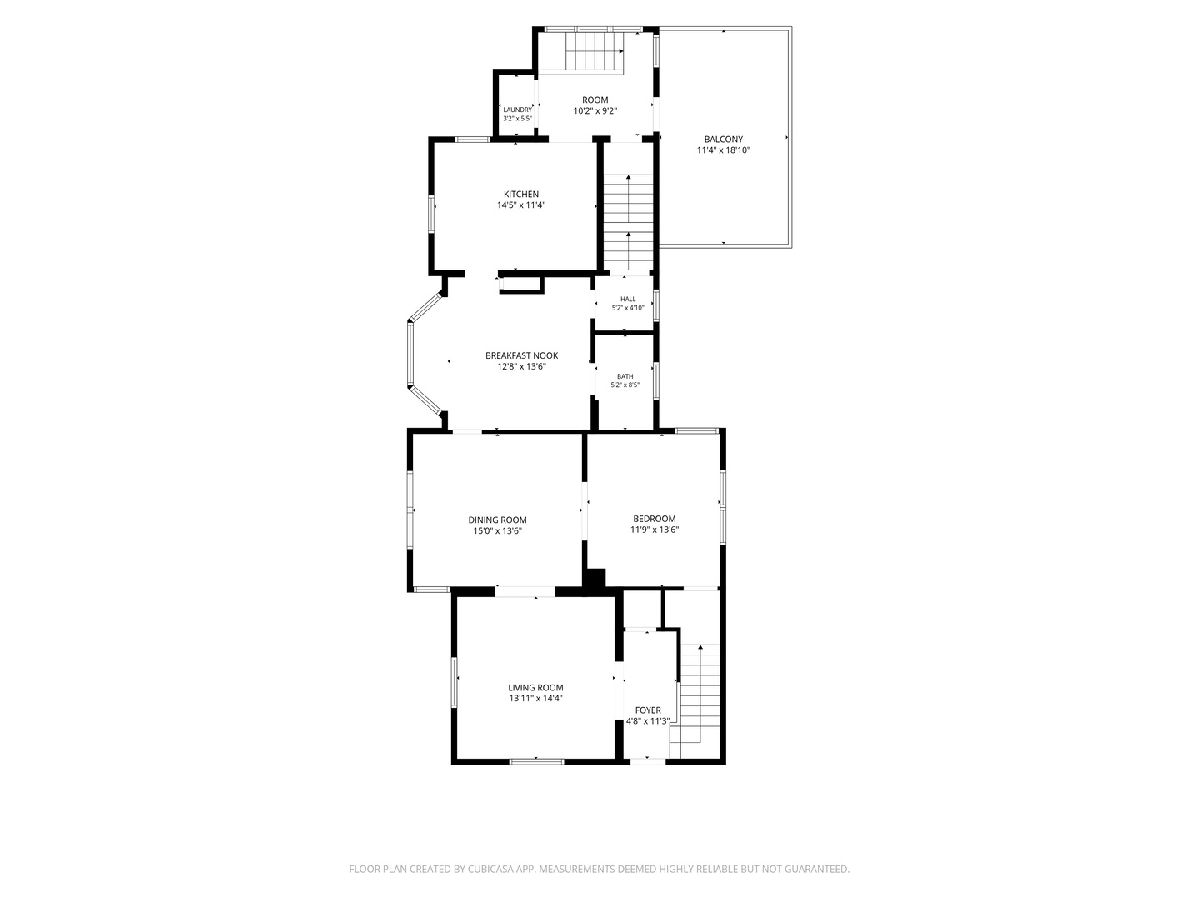
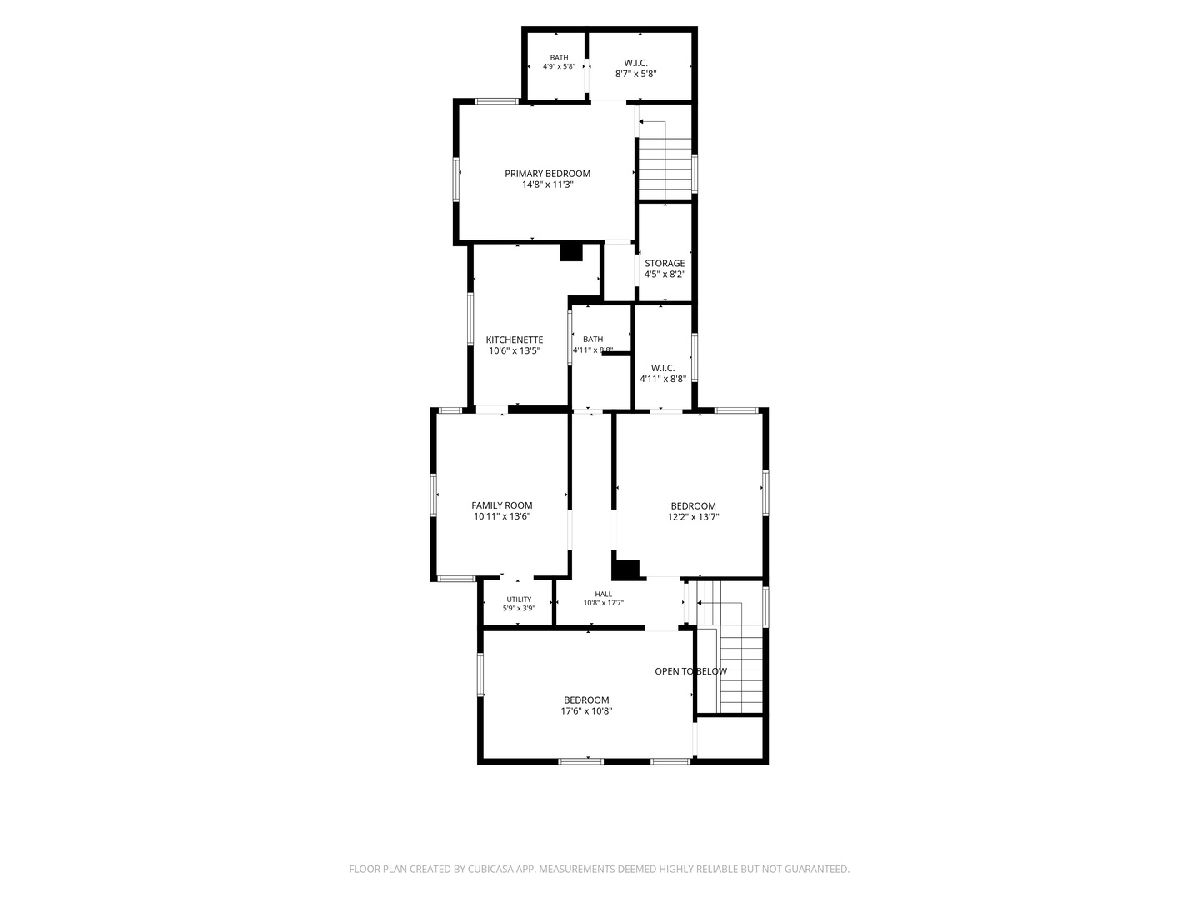
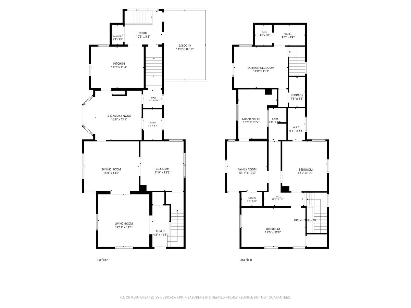
Step into the character and craftsmanship of this beautiful 4-bedroom Victorian home located just two blocks from downtown Morris. Filled with original details, you'll find hardwood floors, pocket doors, French doors, oversized 8-inch baseboards, original trim work, and classic panel doors that give this home a timeless feel. Over the years, the home has been thoughtfully updated while preserving its historic charm. Improvements within the last 15 years include newer windows, roof, updated electrical service inside and out, dual HVAC systems, most plumbing, extensive wall insulation, a rear addition, and a fully insulated and heated detached 2-car garage. The main-floor kitchen features custom cabinetry, marble countertops, a Bosch double oven, and Bosch dishwasher. A second kitchen upstairs, along with laundry facilities on both levels, offers flexibility for related living, multigenerational households, or extended guest accommodations. Enjoy being within walking distance of downtown Morris, local parks, the public pool, library, and the I&M Canal. Whether you're looking for a spacious single-family home or a property that can accommodate related living, this one offers a rare combination of historic character, modern updates, and an unbeatable location. The property is currently occupied by tenants in both the upper and lower units. Both tenants are on month-to-month lease agreements.
Property Specifics
| Single Family | |
| — | |
| — | |
| 1900 | |
| 2016 | |
| Unfinished, Full | |
| Aluminum Siding | |
| Asphalt | |
| — | |
| No | |
| 0.17 |
| Grundy | |
| — | |
| 0 / Not Applicable | |
| None | |
| Public | |
| Public Sewer | |
| Central Air | |
| Natural Gas, Forced Air | |
| No | |
| 12775338 | |
| 0504476004 |
Nearby Schools
| NAME: | DISTRICT: | DISTANCE: | |
|---|---|---|---|
|
Grade School
Morris Grade School |
54 | — | |
|
Middle School
Morris Grade School |
54 | Not in DB | |
|
High School
Morris Community High School |
101 | Not in DB | |
Room Specifics
Total Bedrooms: 4
Bedrooms Above Ground: 4
Bedrooms Below Ground: 0
Dimensions: 17X17
Floor Type: Carpet
Dimensions: 14X12
Floor Type: Carpet
Dimensions: 14X11
Floor Type: Other
Dimensions: 11X15
Floor Type: Carpet
Full Bathrooms: 3
Bathroom Amenities: —
Bathroom in Basement: 0
Dimensions: 15X12
Floor Type: Hardwood
Dimensions: 11X15
Floor Type: Ceramic Tile
Features: Eating Area-Breakfast Bar
Dimensions: 14X15
Floor Type: Hardwood
Dimensions: 11X14
Floor Type: —
Rooms: Sitting Room, Kitchen, Mud Room
Name: Sitting Room
Dimensions: 15X14
Floor Type: Hardwood
Name: Kitchen- 2nd
Dimensions: 8X14
Floor Type: Vinyl
Name: Mud Room
Dimensions: 10X9
Floor Type: Ceramic Tile
Other Specifics
| 2 | |
| Stone | |
| Gravel, Garage Owned, Detached, Off Street, Driveway, Alley Access, Owned, Garage | |
| Main Level, Upper Level, Laundry Closet, Multiple Locations | |
| Hardwood | |
| Deck, Porch | |
| Fenced | |
| None | |
| — | |
| Corner Lot | |
| 60X121 | |
| — | |
| None | |
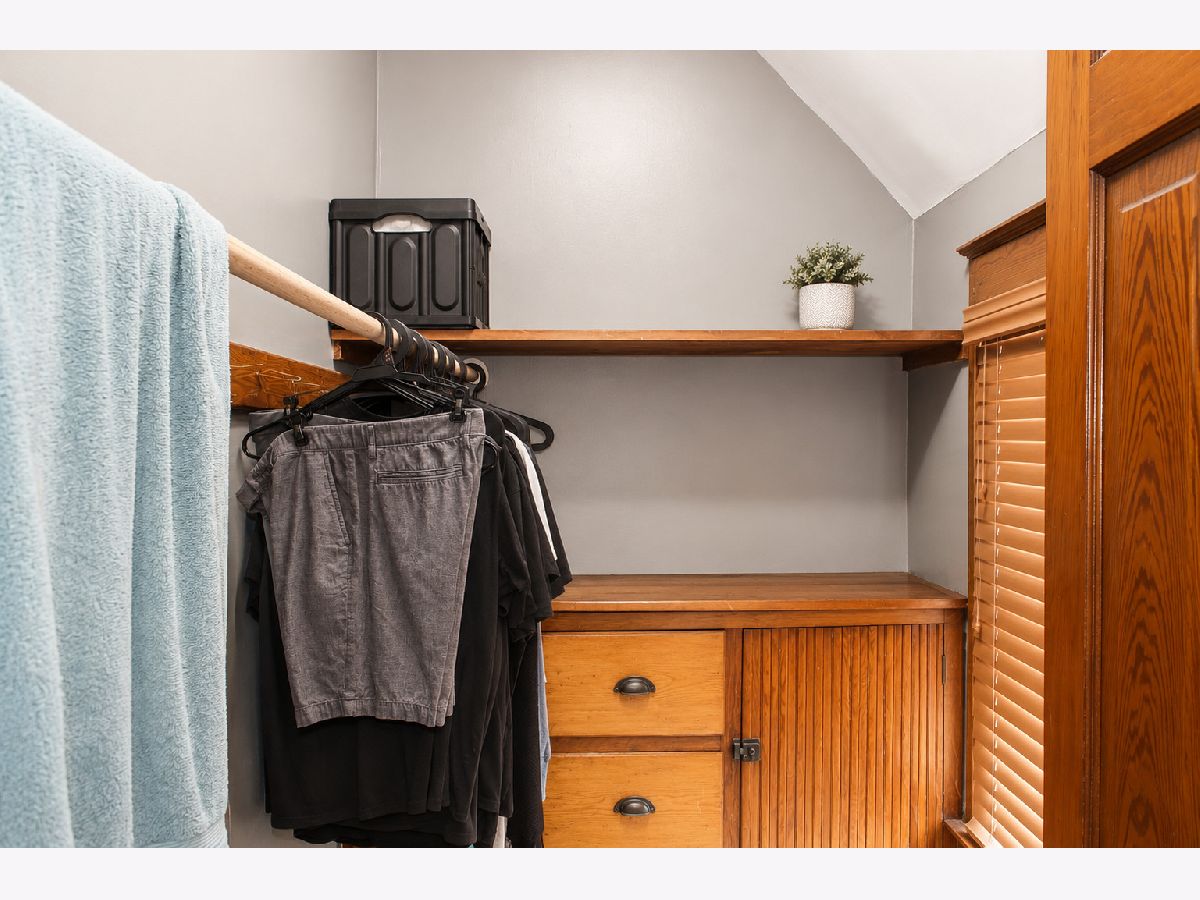
| 1st Floor Bedroom, In-Law Floorplan, Walk-In Closet(s) | |
| Double Oven, Range, Dishwasher, Refrigerator, Washer, Dryer | |
| Not in DB | |
| Park, Pool, Curbs, Sidewalks, Street Lights, Street Paved | |
| — | |
| — |
Contact Agent
Nearby Similar Homes

Nearby Sold Comparables



Contact Agent
Listing Provided By
RE/MAX Top Properties
