

604 West Avenue, Morris, Illinois 60450


$219,900
|
For Sale
|
|
| Status: | Active |
| Sqft: | 1,260 |
| Cost/Sqft: | $175 |
| Beds: | 4 |
| Baths: | 2 |
| Year Built: | 1900 |
| Property Taxes: | $5,987 |
| Lot Size: | 0,00 |
Description
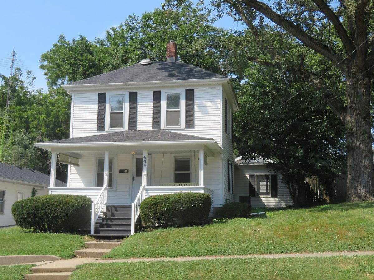
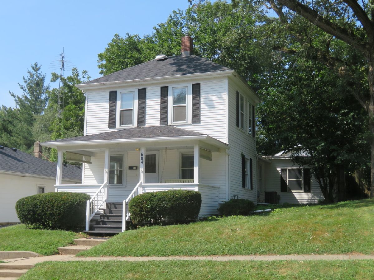
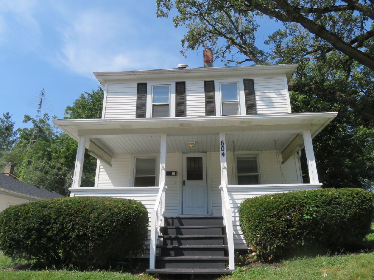
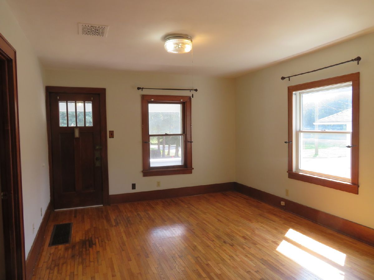
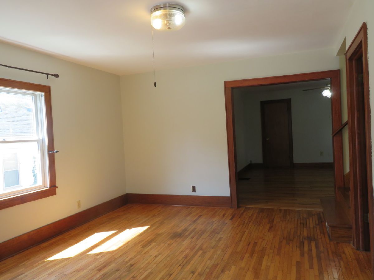
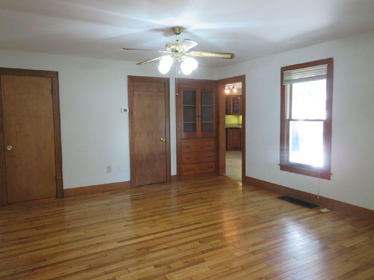
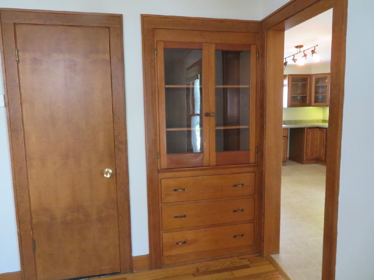
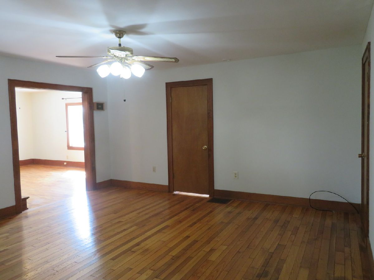
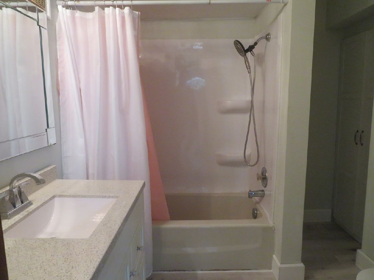
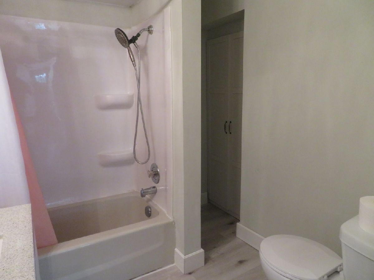
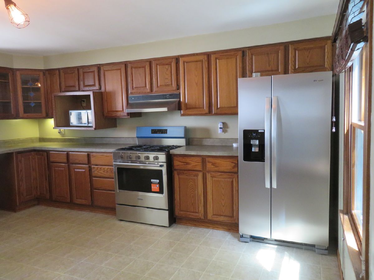
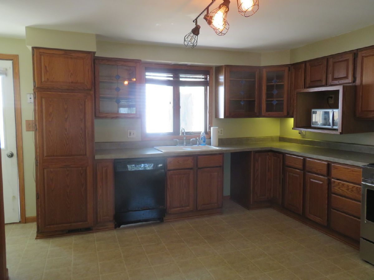
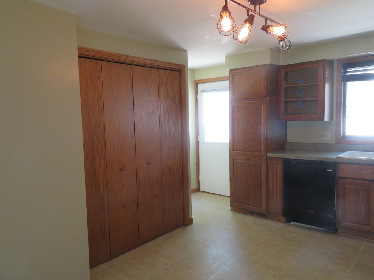
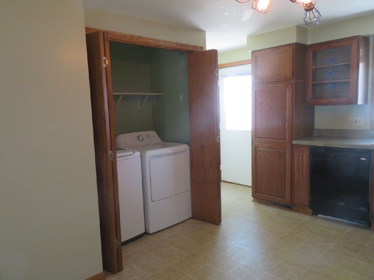
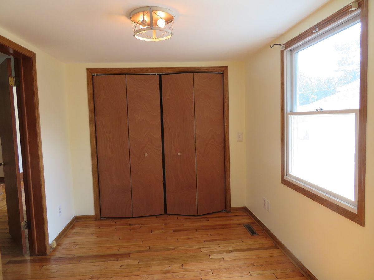
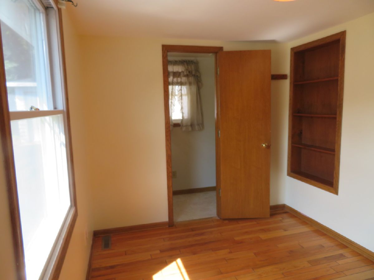
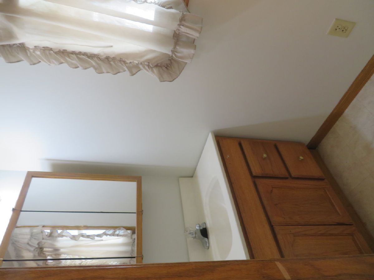
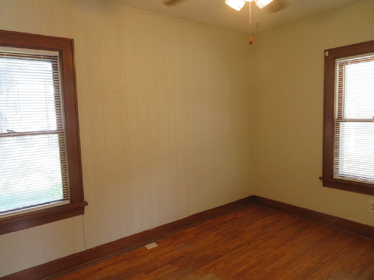
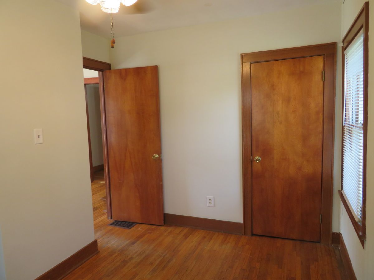
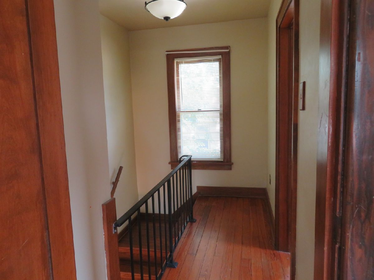
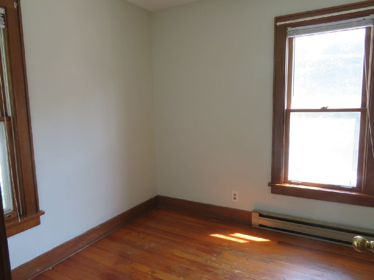
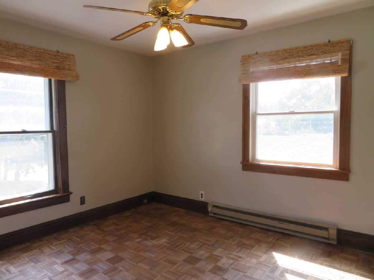
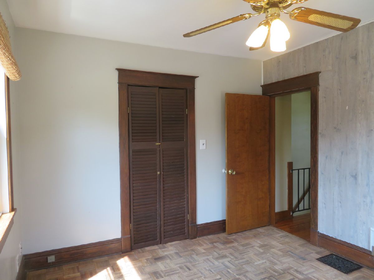
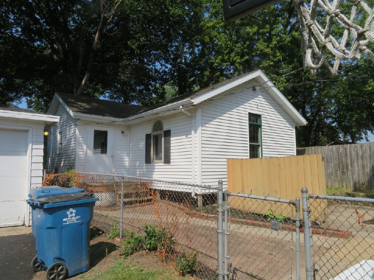
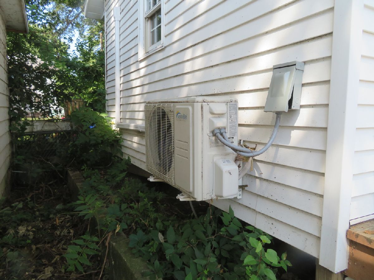
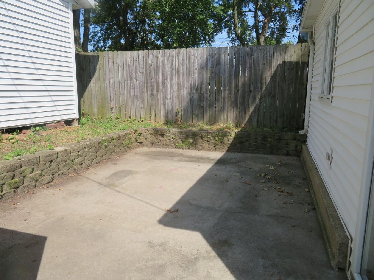
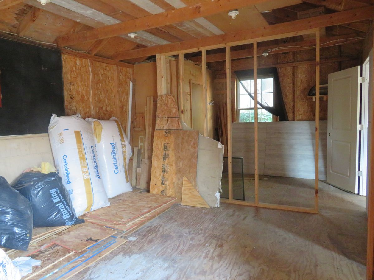
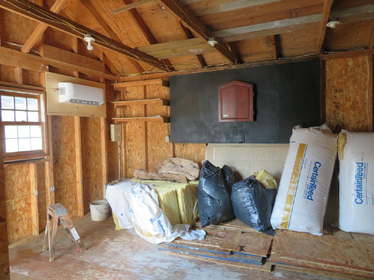
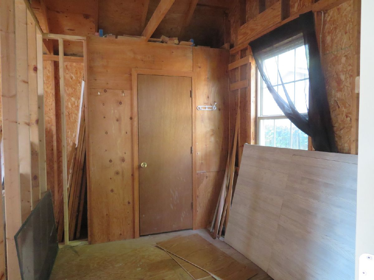
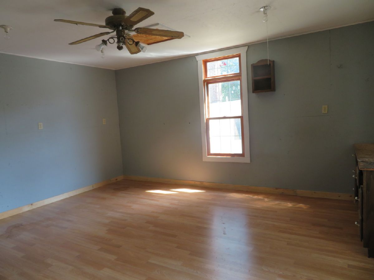
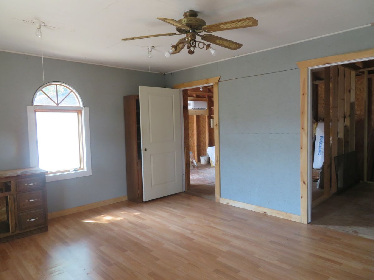
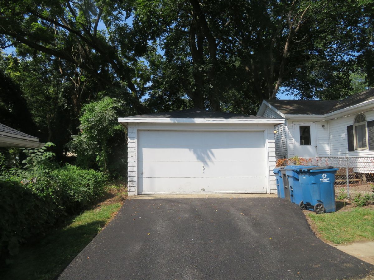
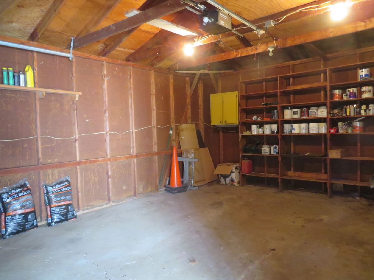
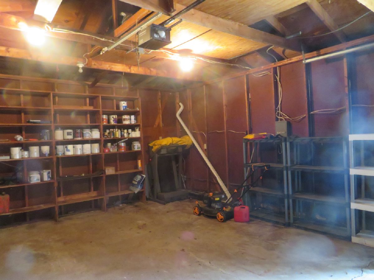
An open air front porch welcomes you to this 4 bedroom 1.5 bath family home! The main floor consists of Living room, Dining room with built in China cabinet, large kitchen with oak cabinetry with leaded glass upper door panels complete with brand new stainless stove, refrigerator, microwave and the new matching dishwasher has been ordered. The laundry closet is conveniently located here also. Completing the main level is 2 bedrooms, one with attached half bath, and full bath. Upstairs you will find 2 additional bedrooms. There is hardwood flooring throughout the home with the exception of the kitchen, half bath and full bath that have vinyl. Out back you will discover a possible Guest house, man cave, teen hang out, she shed etc.. you decide. It consists of 3 rooms, 1 partially finished that measures 14 X 17, 16 X 14, and 9 X 10. Also included is a split heat and air and electric panel. Some building materials remain to help with the finishing! ( See Pictures) A private patio separates the home and secondary building and gives access to the 2 car garage. Finishing the property is a brand new asphalt drive. Come take a look as it offers walking distance to the high school, City pool, and all downtown Morris has to offer!
Property Specifics
| Single Family | |
| — | |
| American 4-Sq. | |
| 1900 | |
| Cellar, Full | |
| 1,000 | |
| Aluminum Siding | |
| Asphalt | |
| — | |
| No | |
| — |
| Grundy | |
| — | |
| — / Not Applicable | |
| None | |
| Public | |
| Public Sewer | |
| Central Air | |
| Gas, Electric | |
| No | |
| 12749384 | |
| 0504407004 |
Nearby Schools
| NAME: | DISTRICT: | DISTANCE: | |
|---|---|---|---|
|
Grade School
Morris Grade School |
54 | — | |
|
Middle School
Morris Grade School |
54 | Not in DB | |
|
High School
Morris Community High School |
101 | Not in DB | |
Room Specifics
Total Bedrooms: 4
Bedrooms Above Ground: 4
Bedrooms Below Ground: 0
Dimensions: 11X12
Floor Type: Parquet
Dimensions: 11X9
Floor Type: Hardwood
Dimensions: 12X9
Floor Type: Hardwood
Dimensions: 8X12
Floor Type: Hardwood
Full Bathrooms: 2
Bathroom Amenities: —
Bathroom in Basement: 0
Dimensions: 15X16
Floor Type: Hardwood
Dimensions: 13X16
Floor Type: Linoleum
Features: Eating Area-Table Space
Dimensions: 4X7
Floor Type: Linoleum
Dimensions: 12X16
Floor Type: Hardwood
Rooms: No additional rooms
Other Specifics
| 2 | |
| Block | |
| Asphalt, Garage Owned, Detached, Garage | |
| In Unit, Laundry Closet | |
| Hardwood | |
| Patio, Porch | |
| Guest House, Garage(s) | |
| — | |
| — | |
| 60 X 100 | |
| — | |
| None | |
| 1st Floor Bedroom, 1st Floor Full Bath, Built-in Features, Walk-In Closet(s), Bookcases | |
| Range, Microwave, Dishwasher, Refrigerator, Washer, Dryer, Stainless Steel Appliance(s), Gas Oven | |
| Not in DB | |
| — | |
| — | |
| — |
Contact Agent
Nearby Similar Homes

Nearby Sold Comparables



Contact Agent
Listing Provided By
Advantage Realty, Inc.
