

222 Maple Street, Cullom, Illinois 60929
Subdivision > Not Applicable


$155,000
|
For Sale
|
|
| Status: | Contingent |
| Sqft: | 1,759 |
| Cost/Sqft: | $88 |
| Beds: | 4 |
| Baths: | 2 |
| Year Built: | — |
| Property Taxes: | $1,413 |
| Days On Market: | 153 |
| Lot Size: | 0,17 |
Description
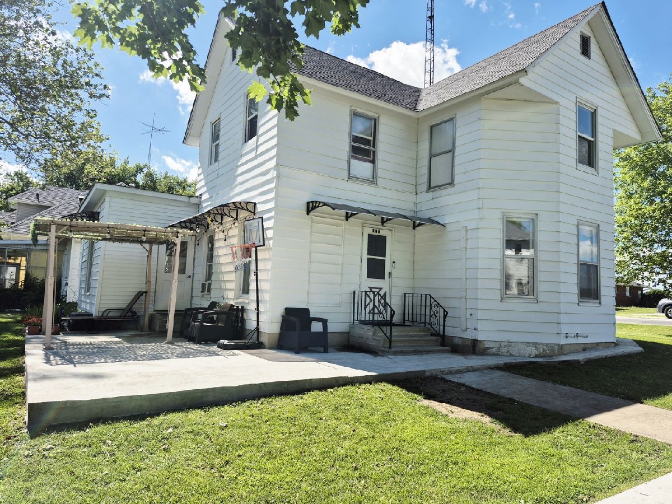
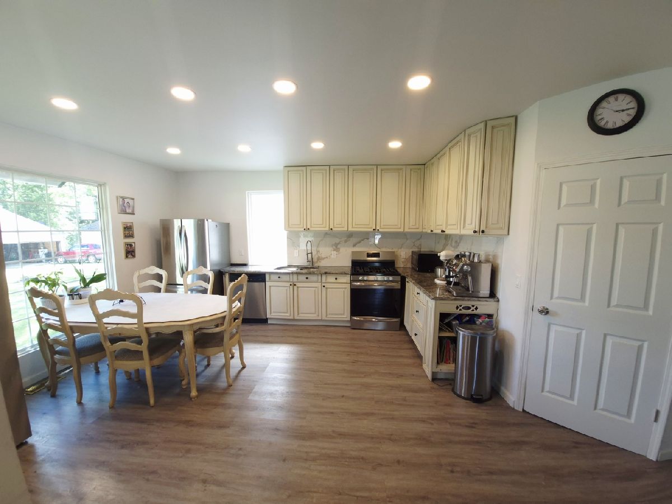
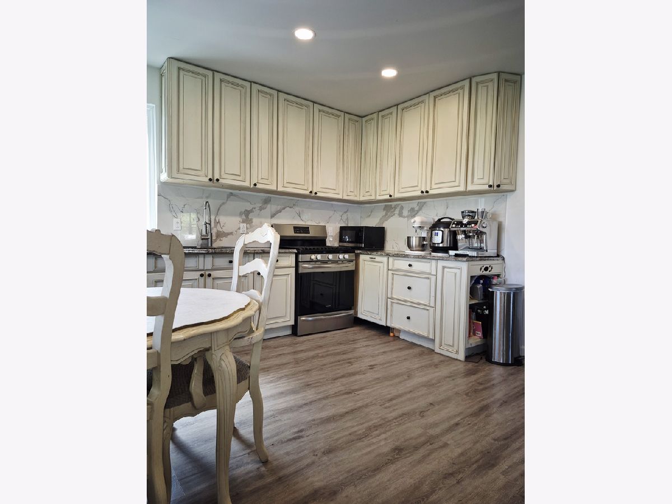
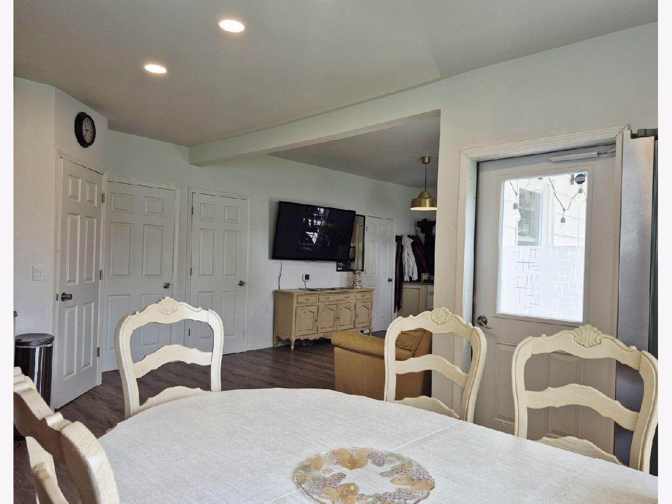
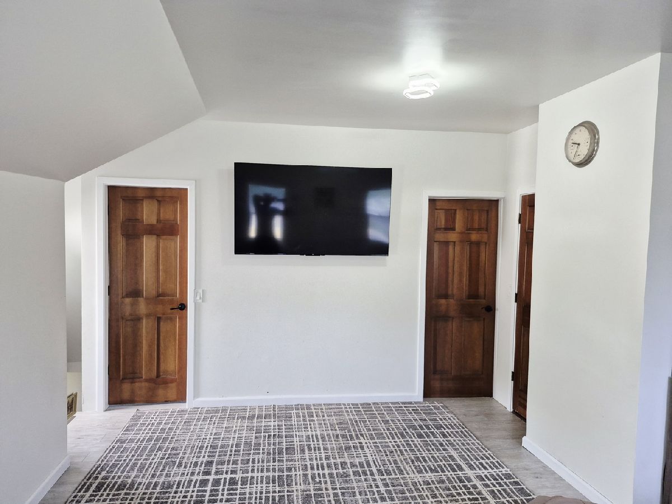
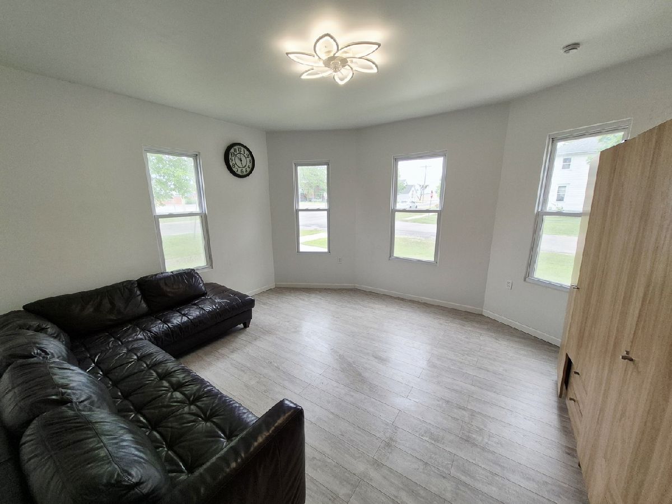
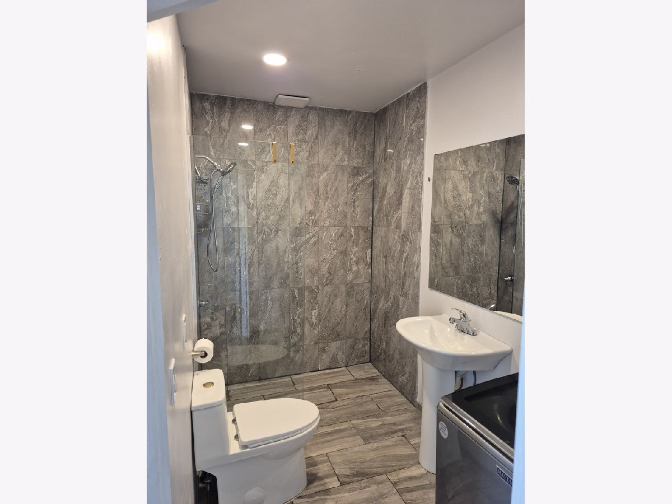
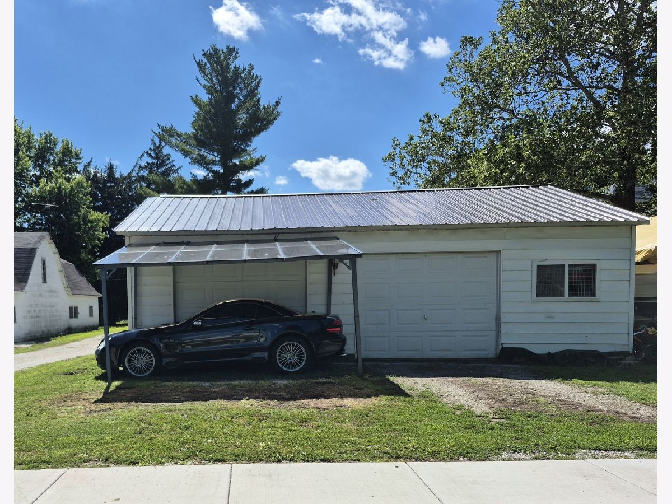
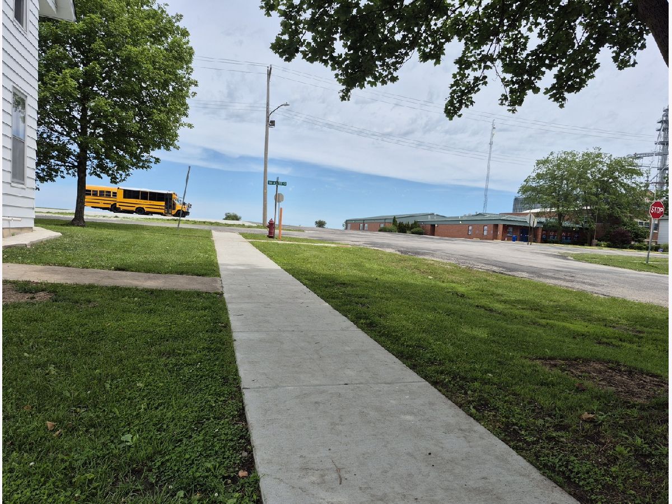
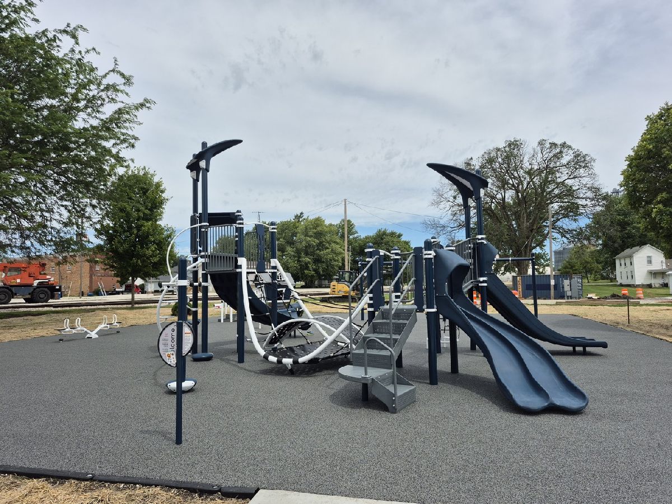
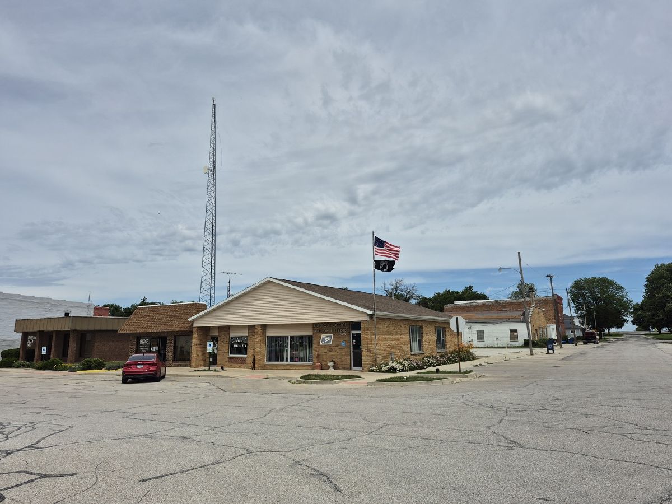
Seller financial! House have a new roof in 2022, new electricity in 2024 and renovated interior 2025 (all the new drywall), concrete patio in 2026. a spacious two-car garage, equipped updated metal roof. Situated directly opposite a school, making it ideal for families. Within walking distance to a playground, post office, bank, grocery store, and medical facility.
Property Specifics
| Single Family | |
| — | |
| Traditional | |
| — | |
| 2025 | |
| Unfinished, Partial | |
| 120 | |
| Wood Siding | |
| — | |
| — | |
| No | |
| 0.17 |
| Livingston | |
| Not Applicable | |
| — / Not Applicable | |
| None | |
| Public | |
| Public Sewer | |
| Wall Unit(s) | |
| Baseboard, Other | |
| No | |
| 12678284 | |
| 181823455006 |
Nearby Schools
| NAME: | DISTRICT: | DISTANCE: | |
|---|---|---|---|
|
Grade School
Tri Point Elementary School |
6-J | — | |
|
Middle School
Tri Point Junior High School |
6-J | Not in DB | |
|
High School
Tri Point High School |
6-J | Not in DB | |
Property History
| DATE: | EVENT: | PRICE: | SOURCE: |
|---|---|---|---|
| 22 May, 2014 | Sold | $12,000 | MRED MLS |
| 9 Apr, 2014 | Under contract | $12,000 | MRED MLS |
| 13 Sep, 2013 | Listed for sale | $22,000 | MRED MLS |
| 31 Oct, 2026 | Under contract | $155,000 | MRED MLS |
| — | Last price change | $170,000 | MRED MLS |
| 15 Jun, 2026 | Listed for sale | $179,000 | MRED MLS |
Room Specifics
All Bedroom Info:
Total Bedrooms: 4
Bedrooms Above Ground: 4
Bedrooms Below Ground: 0
Total Bedrooms: 4
Bedrooms Above Ground: 4
Bedrooms Below Ground: 0
Master Bedroom Info:
Dimensions: 9X13
Location: Main LevelDimensions: 9X13
Floor Type: Wood Laminate
Second Bedroom Info:
Dimensions: 11X11
Location: 2nd LevelDimensions: 11X11
Floor Type: Wood Laminate
Third Bedroom Info:
Dimensions: 14X9
Location: 2nd LevelDimensions: 14X9
Floor Type: Wood Laminate
Fourth Bedroom Info:
Dimensions: 14X11
Location: 2nd LevelDimensions: 14X11
Floor Type: Wood Laminate
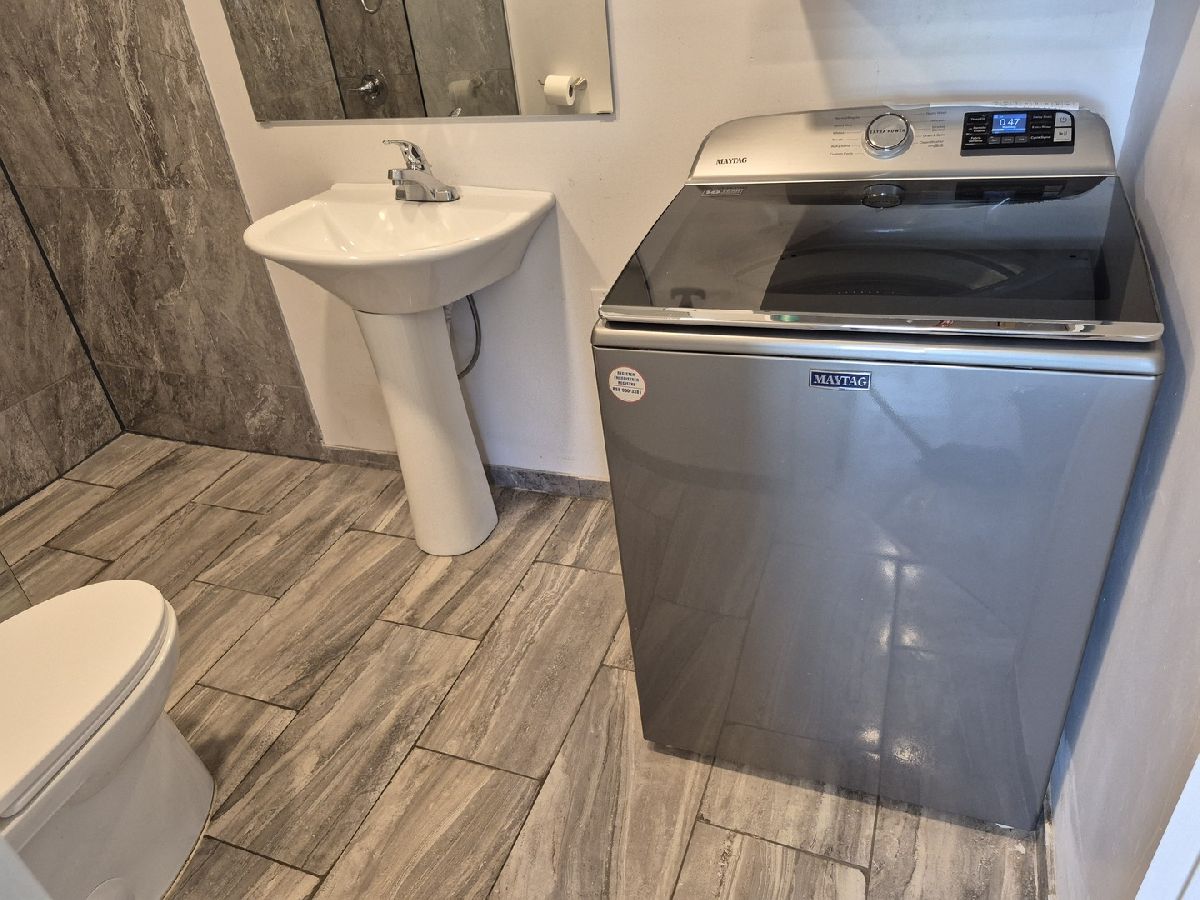
Bathroom Info:
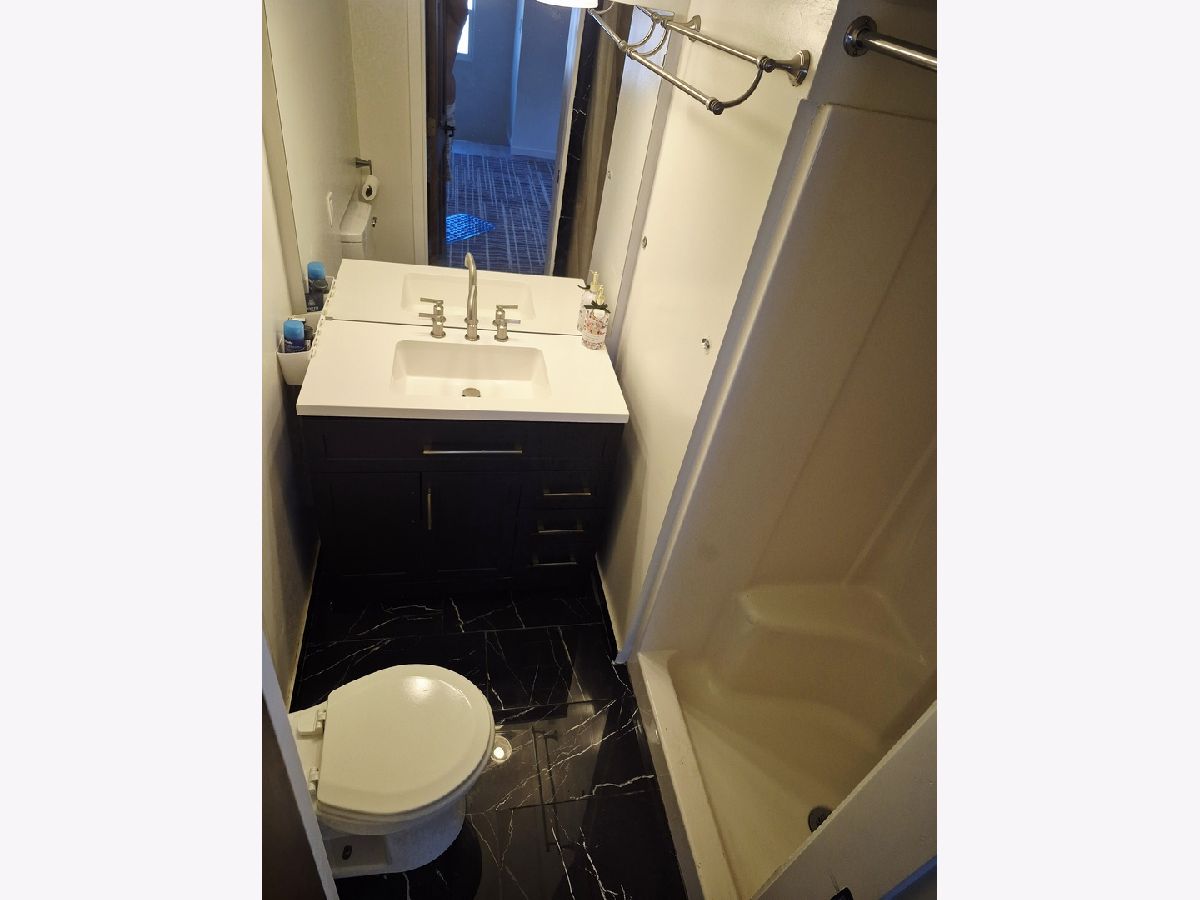
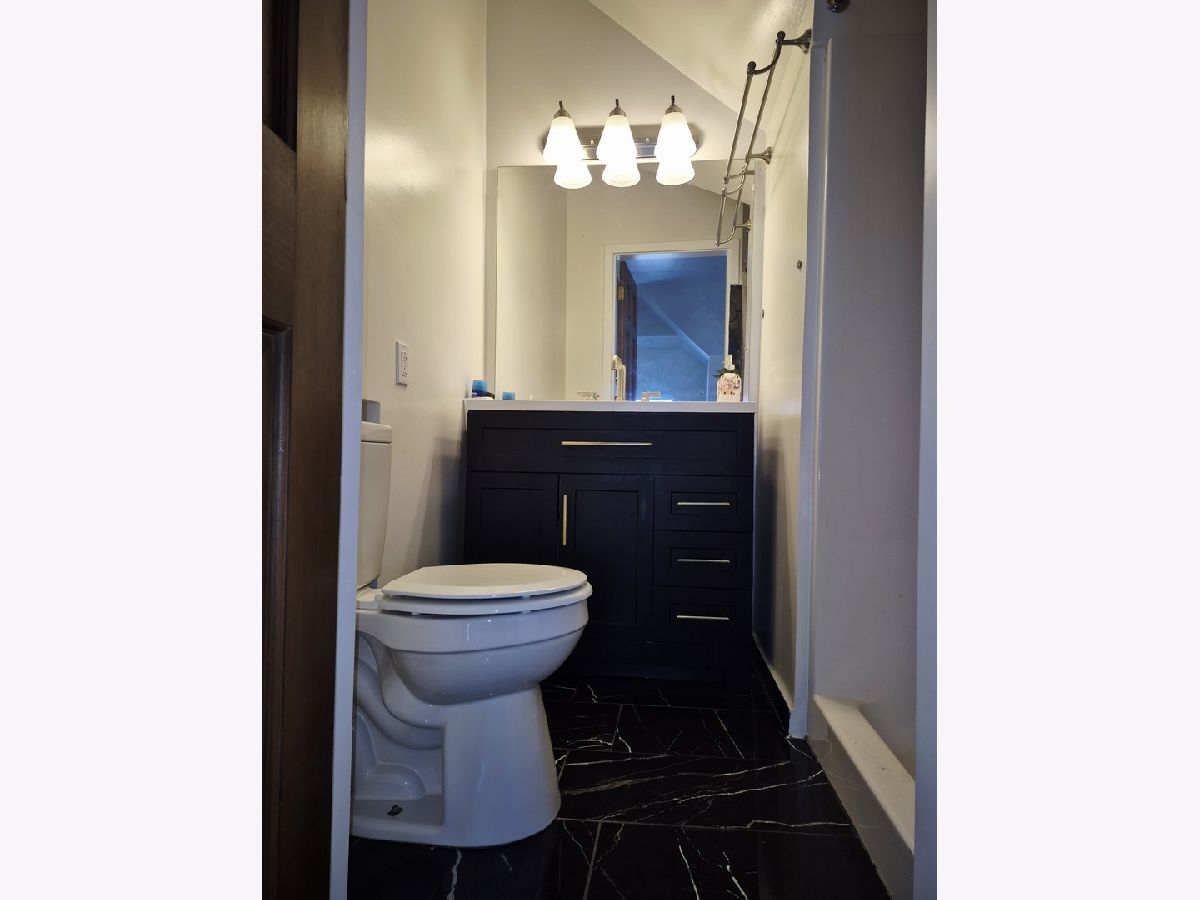
Full Bathrooms: 2
Partial Bathrooms: 0Full Bathrooms: 2
Bathroom Amenities: —
Bathroom in Basement: 0
Kitchen Info:
Dimensions: 13X12
Location: Main LevelDimensions: 13X12
Floor Type: Wood Laminate
Features: Eating Area-Table Space
Family Room Info:
Dimensions: 23X14
Location: Main LevelDimensions: 23X14
Floor Type: Wood Laminate
Additional Rooms Info:
Rooms: Other Room
Basement: Unfinished, PartialRooms: Other Room
First Additional Room Info:
Name: Other Room
Dimensions: 10X15
Location: Main LevelName: Other Room
Dimensions: 10X15
Floor Type: Wood Laminate
Other Specifics
| 2 | |
| — | |
| Garage Owned, Detached, Garage | |
| In Unit | |
| Laminate | |
| — | |
| — | |
| Landscaped, Corner Lot | |
| 72 X 174 | |
| — | |
| Full | |
| 1st Floor Full Bath | |
| — | |
| Not in DB | |
| — | |
| — | |
| — |
Tax History
| Year | Property Taxes |
|---|---|
| 2014 | $2,536 |
| 2026 | $1,413 |
Contact Agent
Nearby Similar Homes
104 Cleveland Street, Cullom, Illinois 60929
For Sale
$72,900
2 beds / 1.0 baths / 1,003 ft2
Single Family / Built: 1915
56
320 Hack Street, Cullom, Illinois 60929

For Sale
$59,900
4 beds / 2.0 baths / 1,798 ft2
Single Family / Built: 1915
278
420 Jeffery Street, Cullom, Illinois 60929
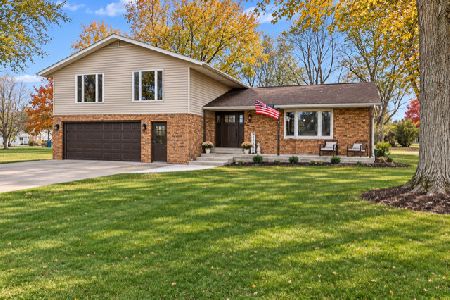
For Sale
$289,900
4 beds / 2.1 baths / 2,104 ft2
Single Family / Built: 1974
0
321 Cleveland Street, Cullom, Illinois 60929
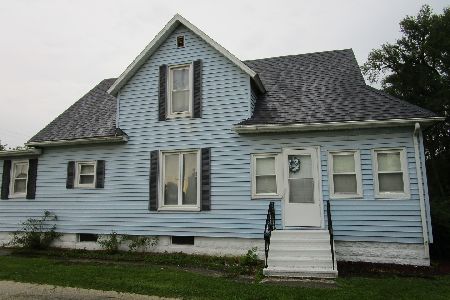
For Sale
$149,900
4 beds / 1.0 baths / 1,584 ft2
Single Family / Built: 1912
102
Nearby Sold Comparables
110 Van Alstyne Street, Cullom, Illinois 60929

Sold
$49,900
2 beds / 1.0 baths / 929 ft2
Single Family / Built: 1953
3077

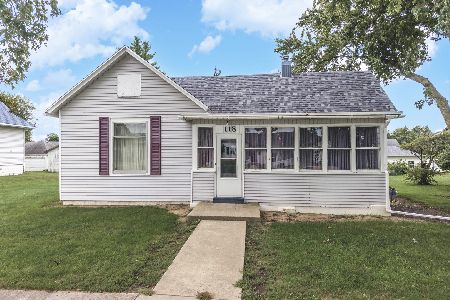
113 Van Alstyne Street, Cullom, Illinois 60929
Sold
$119,900
3 beds / 2.1 baths / 1,765 ft2
Single Family / Built: 1970
2870
119 Van Alstyne Street, Cullom, Illinois 60929
Sold
$87,000
3 beds / 1.1 baths / 1,845 ft2
Single Family / Built: 1942
4539
Contact Agent
Listing Provided By
Citiland Real Estate Inc
