

321 Cleveland Street, Cullom, Illinois 60929


$149,900
|
For Sale
|
|
| Status: | Active |
| Sqft: | 1,584 |
| Cost/Sqft: | $95 |
| Beds: | 4 |
| Baths: | 1 |
| Year Built: | 1912 |
| Property Taxes: | $635 |
| Days On Market: | 102 |
| Lot Size: | 0,36 |
Description
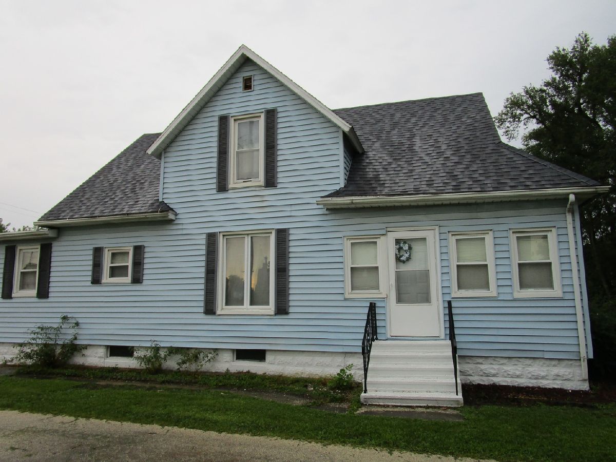
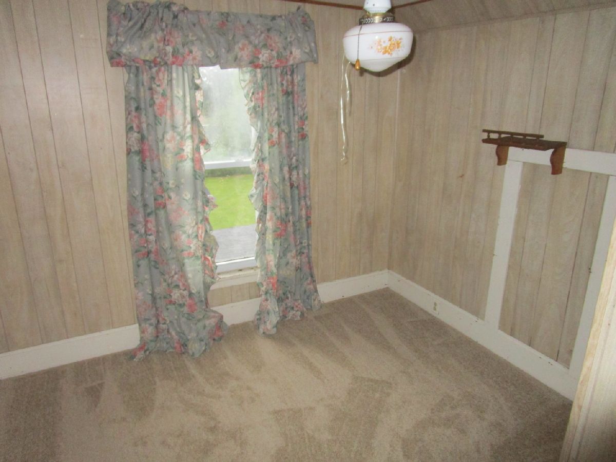
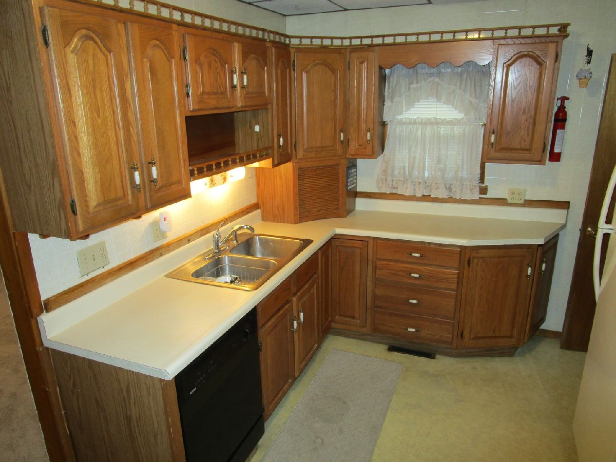
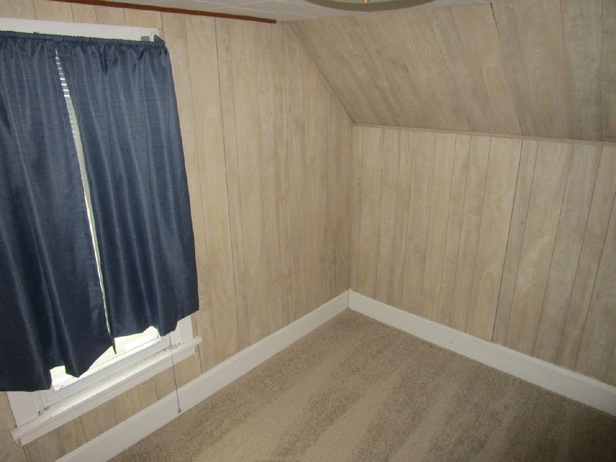
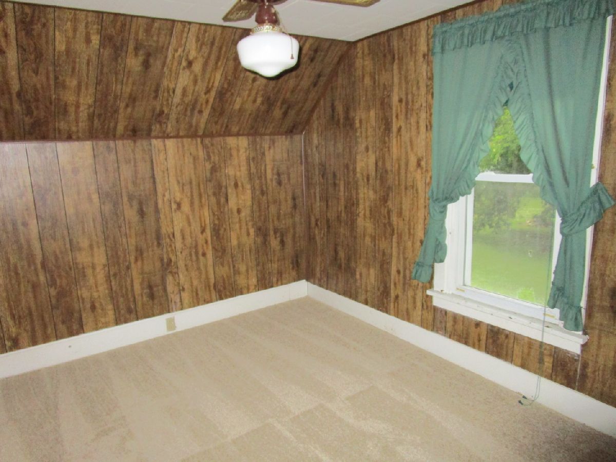
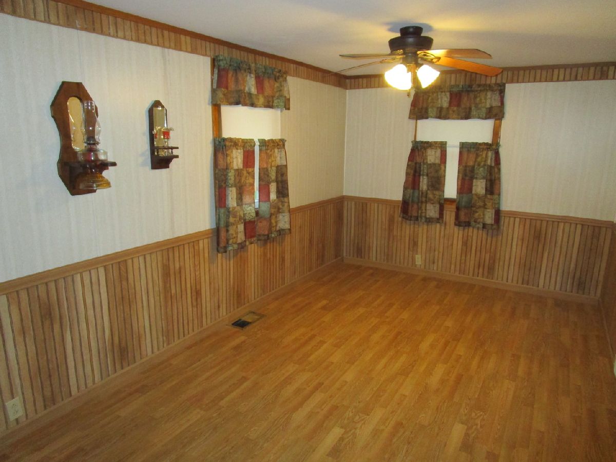
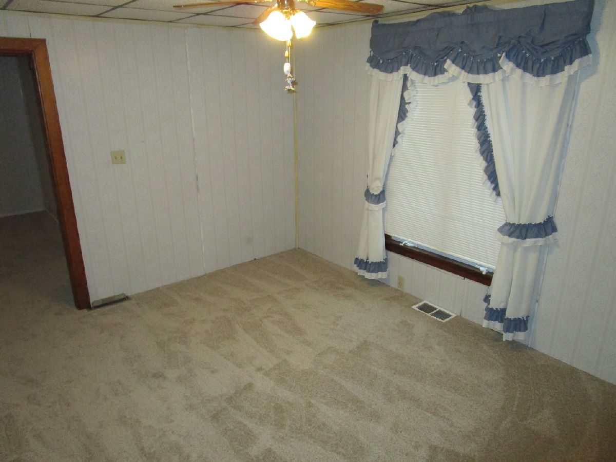
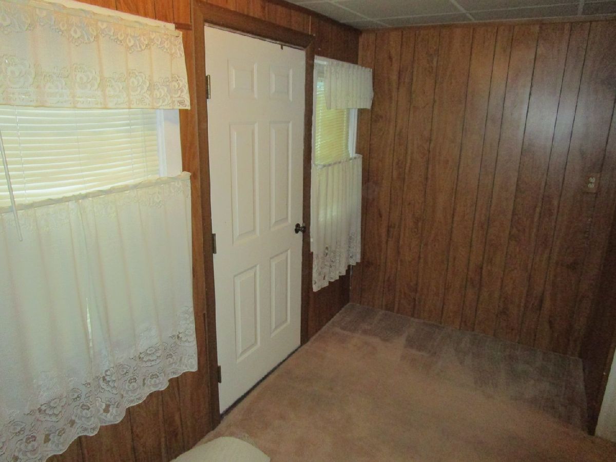
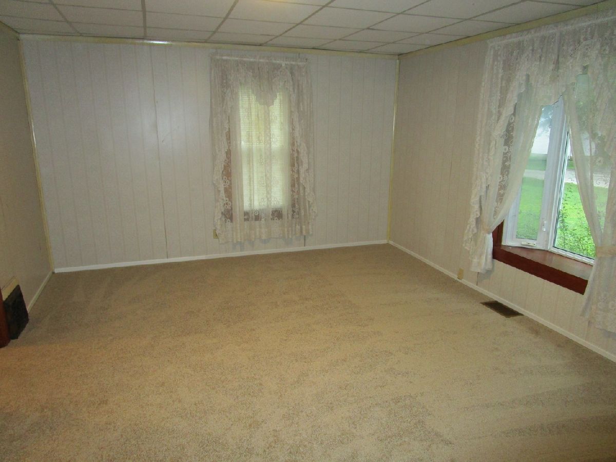
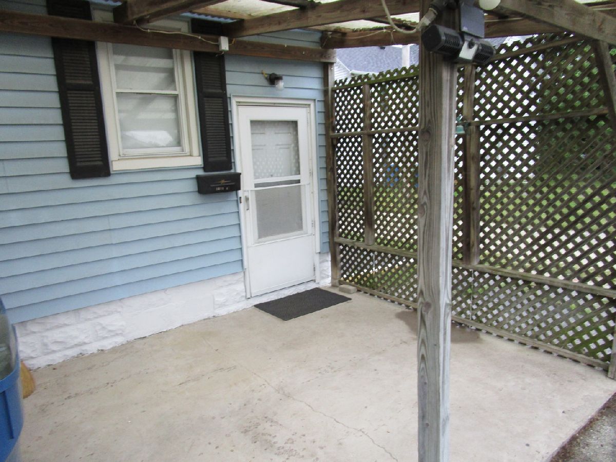
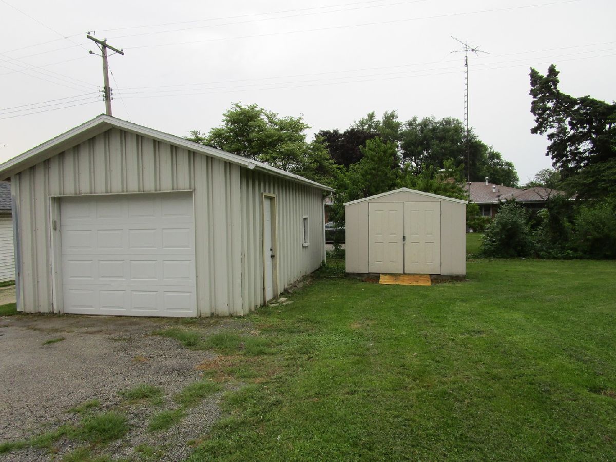
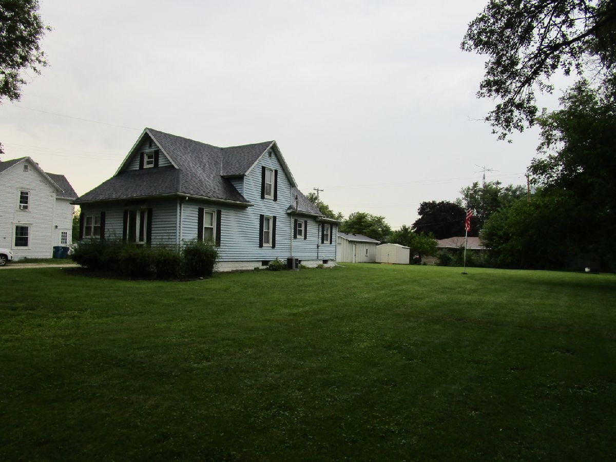
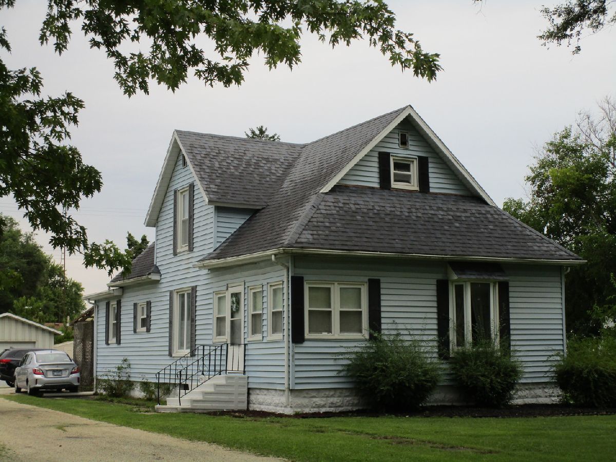
So Much Great Space In This Move-In Ready 4 Bedroom Home On A Double Lot. Living Room With Bow Window. Enclosed Front Porch. Kitchen Has A Pantry Closet And Comes With Stove, Fridge, Dishwasher And Brand New Garbage Disposal. There Is New Carpet In Living And Dining Rooms And All Of The 2nd Floor Bedrooms. There Is A Main Floor Bedroom With 2 Closets And Direct Access To Full Bathroom. There Are 3 More Bedrooms And A Storage Room Upstairs. Full Basement. Circuit Breakers. Newer Furnace, Central Air And Hot Water Heater. Detached 1-Car Garage With Opener And New Entry Door. 8x10 Shed With New Floor. Washer And Dryer Included. Sump Pump. Covered Patio. 1-Year Home Warranty Included For Additional Peace Of Mind. Don't Miss This One!
Property Specifics
| Single Family | |
| — | |
| Contemporary | |
| 1912 | |
| Unfinished, Full | |
| Aluminum Siding | |
| Asphalt | |
| — | |
| No | |
| 0.36 |
| Livingston | |
| — | |
| 0 / Not Applicable | |
| None | |
| Public | |
| Septic Tank | |
| Central Air | |
| Gas, Forced Air | |
| 12725684 | |
| 181826227012 |
Nearby Schools
| NAME: | DISTRICT: | DISTANCE: | |
|---|---|---|---|
|
Grade School
Tri Point Elementary School |
6-J | — | |
|
Middle School
Tri Point Junior High/elementary |
6-J | Not in DB | |
|
High School
Tri-point High School |
6J | Not in DB | |
Property History
| DATE: | EVENT: | PRICE: | SOURCE: |
|---|---|---|---|
| — | Last price change | $175,000 | MRED MLS |
| 5 Aug, 2026 | Listed for sale | $175,000 | MRED MLS |
Room Specifics
Total Bedrooms: 4
Bedrooms Above Ground: 4
Bedrooms Below Ground: 0
Dimensions: 13X9
Floor Type: Carpet
Dimensions: 13X9
Floor Type: Carpet
Dimensions: 10X8
Floor Type: Carpet
Dimensions: 10X10
Floor Type: Carpet
Full Bathrooms: 1
Bathroom Amenities: —
Bathroom in Basement: 0
Dimensions: 13X11
Floor Type: Carpet
Dimensions: 13X10
Floor Type: Vinyl
Features: Eating Area-Table Space, Pantry-Closet, Pantry-Walk-in
Dimensions: 17X14
Floor Type: Carpet
Dimensions: 20X10
Floor Type: Wood Laminate
Rooms: Storage, Enclosed Porch
Name: Storage
Dimensions: 10X9
Floor Type: —
Name: Enclosed Porch
Dimensions: 14X6
Floor Type: Carpet
Other Specifics
| 1 | |
| Block,Stone | |
| Garage Door Opener, Garage Owned, Detached, Garage | |
| — | |
| Laminate, Carpet | |
| Patio | |
| Shed(s) | |
| — | |
| — | |
| 100x150 | |
| — | |
| — | |
| 1st Floor Bedroom, 1st Floor Full Bath, Walk-In Closet(s), Separate Dining Room, Pantry | |
| Range, Dishwasher, Refrigerator, Washer, Dryer, Disposal, Range Hood | |
| Not in DB | |
| — | |
| — | |
| — |
Tax History
| Year | Property Taxes |
|---|---|
| — | $635 |
Contact Agent
Nearby Similar Homes

Nearby Sold Comparables


Contact Agent
Listing Provided By
Tiered Real Estate
