

222 Maple Street, Herscher, Illinois 60941


$269,900
|
For Sale
|
|
| Status: | Contingent |
| Sqft: | 1,688 |
| Cost/Sqft: | $160 |
| Beds: | 3 |
| Baths: | 2 |
| Year Built: | 1910 |
| Property Taxes: | $4,119 |
| Days On Market: | 185 |
| Lot Size: | 0,00 |
Description
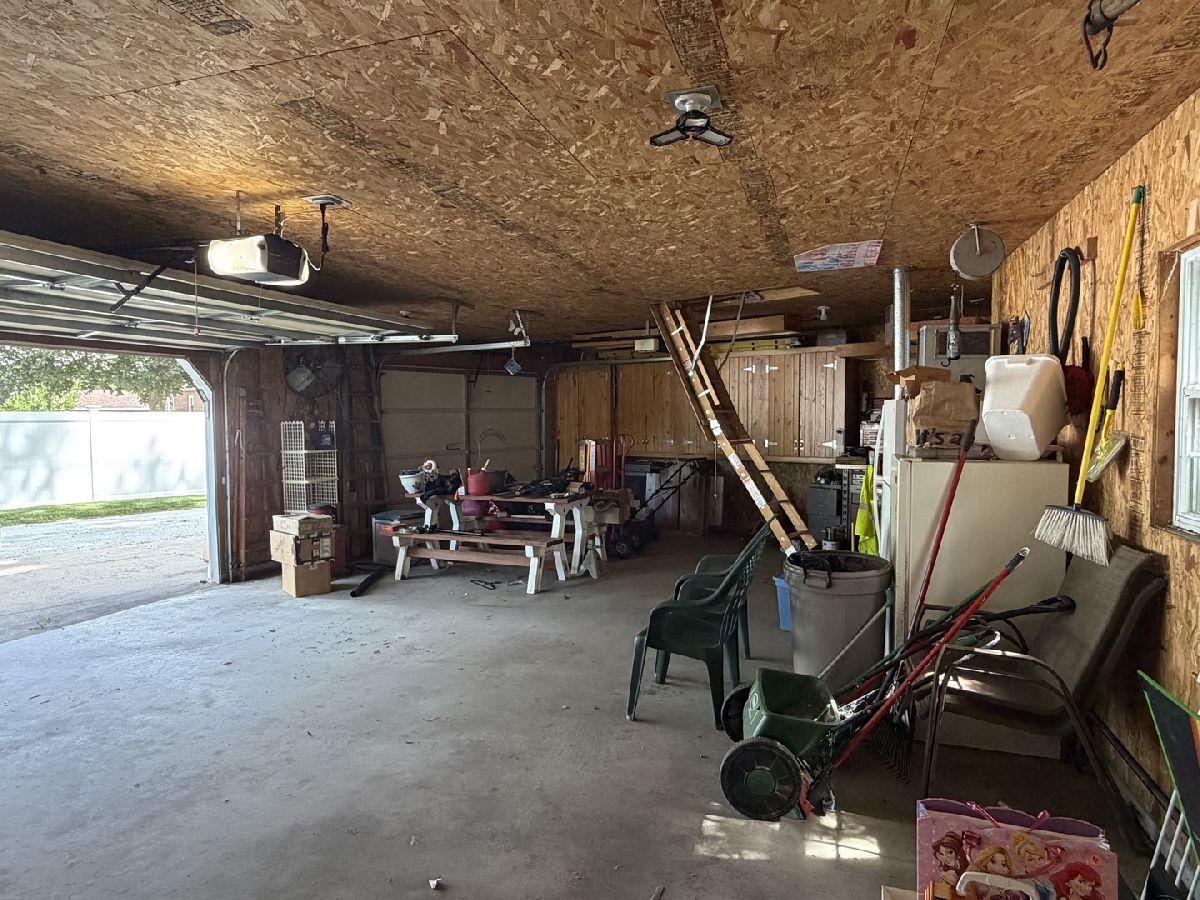
BACK ON THE MARKET WITH AN INCREDIBLE PRICE IMPROVEMENT! Seller is motivated and ready to make a deal! This beautiful two-story home is filled with character, quality craftsmanship, and custom details you simply don't find in newer homes. Located on one of Herscher's most desirable streets, you'll love the inviting front porch, gorgeous woodwork, handmade stained-glass window, classic pocket doors, custom built-ins, and impressive Amish craftsmanship throughout. Step inside to a welcoming foyer highlighted by a beautiful staircase that sets the tone for the rest of the home. The spacious living room offers plenty of room to relax, while the generously sized dining room is ready for family dinners and entertaining. The kitchen is loaded with Amish-crafted cabinetry, a convenient breakfast bar, and abundant workspace and storage. Upstairs you'll find three nicely sized bedrooms and a large full bath. A spacious laundry room provides convenient access to the backyard deck and beautifully shaded yard. Looking for even more space? The walk-up attic offers incredible possibilities, while the basement provides plenty of storage and additional space for a playroom, hobby area, craft room, or whatever fits your needs. And don't overlook the fantastic detached THREE-CAR HEATED GARAGE-a rare and valuable bonus! Whether you're enjoying a quiet evening on the incredible front porch or settling in for a front-row view of Herscher's popular Labor Day parade, this is a home with so much to offer. With the NEW PRICE and motivated seller, now is the time to take another look! Schedule your private showing today and MAKE AN OFFER! Sold AS IS.
Property Specifics
| Single Family | |
| — | |
| — | |
| 1910 | |
| Partially Finished, Full | |
| Vinyl Siding | |
| — | |
| — | |
| No | |
| — |
| Kankakee | |
| — | |
| — / Not Applicable | |
| None | |
| Public | |
| Public Sewer | |
| Central Air | |
| Gas | |
| 12624059 | |
| 14142921700600 |


Room Specifics
Total Bedrooms: 3
Bedrooms Above Ground: 3
Bedrooms Below Ground: 0
Dimensions: 11X14
Floor Type: Carpet
Dimensions: 11X12
Floor Type: Carpet
Dimensions: 10X14
Floor Type: Carpet
Full Bathrooms: 2
Bathroom Amenities: —
Bathroom in Basement: 0
Dimensions: 13X14
Floor Type: Carpet
Dimensions: 14X15
Floor Type: Other
Dimensions: 7X14
Floor Type: Other
Dimensions: 13X13
Floor Type: Carpet
Dimensions: 13X25
Floor Type: Carpet
Rooms: Foyer, Storage
Name: Foyer
Dimensions: 10X11
Floor Type: Other
Name: Storage
Dimensions: 12X19
Floor Type: Other
Other Specifics
| 3 | |
| — | |
| Garage Door Opener, Heated Garage, Garage Owned, Detached, Garage | |
| Main Level | |
| — | |
| Deck | |
| — | |
| — | |
| 50x145 | |
| Full,Interior Stair,Unfinished | |
| None | |
| 1st Floor Full Bath, Built-in Features | |
| Range, Microwave, Refrigerator, Washer, Dryer | |
| Not in DB | |
| Park, Tennis Court(s), Curbs, Sidewalks, Street Lights, Street Paved | |
| — | |
| — |
Contact Agent
Nearby Similar Homes


Nearby Sold Comparables


Contact Agent
Listing Provided By
McColly Rosenboom - B
