

694 Elm Street, Herscher, Illinois 60941


$299,900
|
For Sale
|
|
| Status: | Active |
| Sqft: | 3,000 |
| Cost/Sqft: | $100 |
| Beds: | 3 |
| Baths: | 2 |
| Year Built: | 1959 |
| Property Taxes: | $5,946 |
| Lot Size: | 0,00 |
Description
HUGE PRICE REDUCTION! MOTIVATED SELLER! Space, updates, and location-this one has it all! This newly renovated 3,000 square foot home is ideally located within easy walking distance to the school and other establishments and offers room for everyone! Updated in 2026, the home features 3 bedrooms with the potential for a huge 4th bedroom and 2 full bathrooms. The incredible family room is a true showstopper, featuring luxury hotel-grade flooring and endless possibilities! Whether you're looking for a spacious second living area, game room, home office, or a private in-law/related living suite, this versatile space can accommodate your needs! The home also offers a bright and inviting living room, a separate dining room conveniently located adjacent to the wonderful, updated kitchen, and a great sun porch with a potential mudroom area that would be perfect for organizing coats, shoes, backpacks, and seasonal decor. The remodeled kitchen boasts new cabinetry, countertops, and flooring, while both full bathrooms have been tastefully renovated. Additional improvements include new flooring in the living room and family room, fresh paint throughout, updated heat registers, outlets and GFCIs, a new sidewalk, recoated flat rubber roof and other roof that is approximately 4 years old, and an updated water heater with an electric starter. Outside, you'll appreciate the oversized lot offering plenty of room for outdoor entertaining, recreation, or gardening, along with the convenience of a 2-car attached garage. This move-in-ready home offers exceptional space and versatility! Don't miss your opportunity to make it your own! Home is being sold As Is.
Property Specifics
| Single Family | |
| — | |
| — | |
| 1959 | |
| 2026 | |
| Crawl Space | |
| Vinyl Siding | |
| — | |
| — | |
| No | |
| — |
| Kankakee | |
| — | |
| — / Not Applicable | |
| None | |
| Public | |
| Public Sewer | |
| Wall Unit(s), Other | |
| Natural Gas | |
| 12704978 | |
| 14142920200100 |


Room Specifics
Total Bedrooms: 3
Bedrooms Above Ground: 3
Bedrooms Below Ground: 0
Dimensions: 12X14
Floor Type: Hardwood
Dimensions: 12X14
Floor Type: Hardwood
Dimensions: 12X13
Floor Type: Hardwood
Full Bathrooms: 2
Bathroom Amenities: —
Bathroom in Basement: 0
Dimensions: 12X13
Floor Type: Hardwood
Dimensions: 15X16
Floor Type: Luxury Vinyl
Dimensions: 10X12
Floor Type: Other
Dimensions: 15X24
Floor Type: Carpet
Dimensions: 24X30
Floor Type: Luxury Vinyl
Rooms: Enclosed Porch, Bonus Room, Mud Room
Name: Enclosed Porch
Dimensions: 15X16
Floor Type: Other
Name: Bonus Room
Dimensions: 12X20
Floor Type: Luxury Vinyl
Name: Mud Room
Dimensions: 14X16
Floor Type: Other
Other Specifics
| 2 | |
| — | |
| Garage Door Opener, Garage Owned, Attached, Garage | |
| Main Level | |
| Carpet | |
| Deck | |
| Ramp - Main Level | |
| Breezeway, Other | |
| Corner Lot | |
| 225X100 | |
| — | |
| None | |
| 1st Floor Bedroom, In-Law Floorplan, 1st Floor Full Bath | |
| Range | |
| Not in DB | |
| Park, Tennis Court(s), Curbs, Sidewalks, Street Lights, Street Paved | |
| — | |
| — |
Contact Agent
Nearby Similar Homes

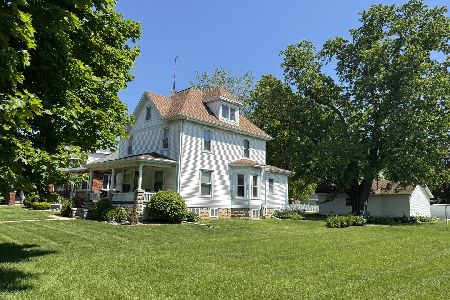
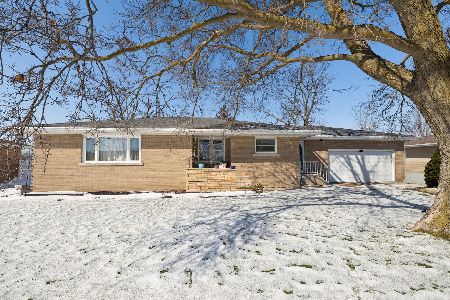
Nearby Sold Comparables




Contact Agent
Listing Provided By
McColly Rosenboom - B
