

2220 Scott Road, Northbrook, Illinois 60062


$675,000
|
For Sale
|
|
| Status: | New |
| Sqft: | 2,325 |
| Cost/Sqft: | $290 |
| Beds: | 5 |
| Baths: | 3 |
| Year Built: | 1953 |
| Property Taxes: | $12,054 |
| Lot Size: | 0,00 |
Description
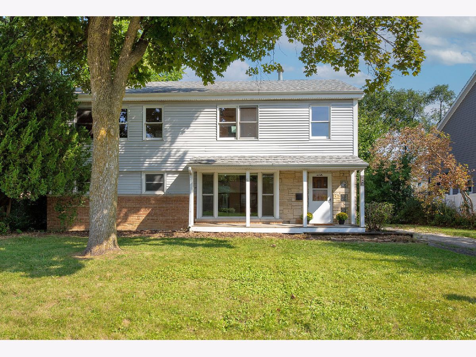
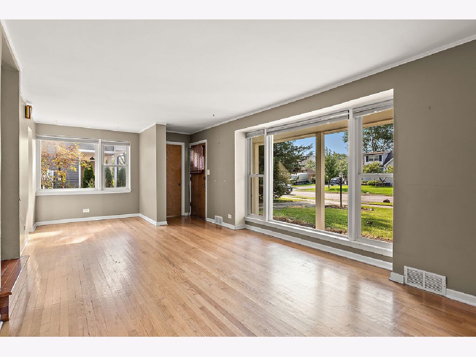
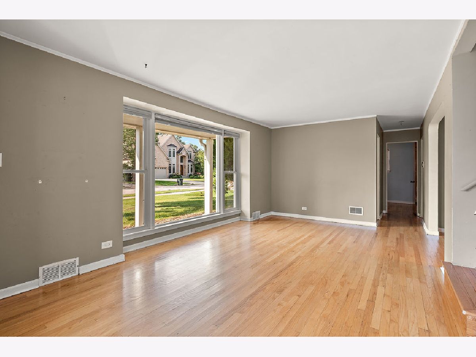
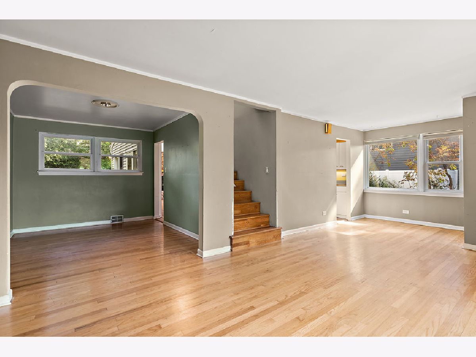
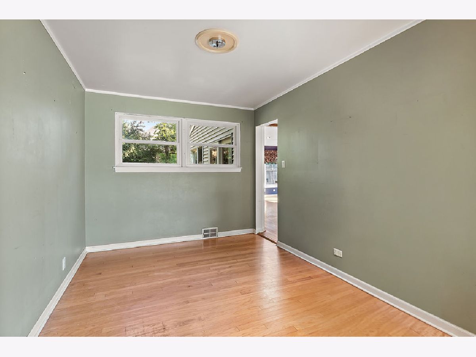
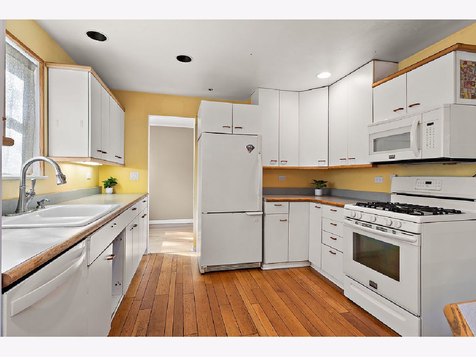
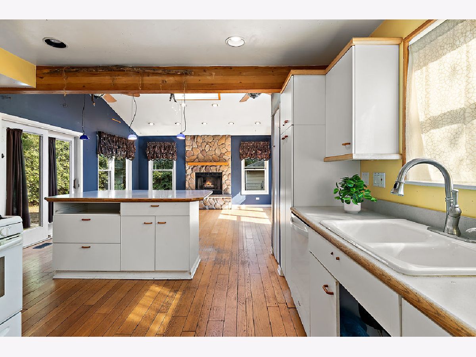
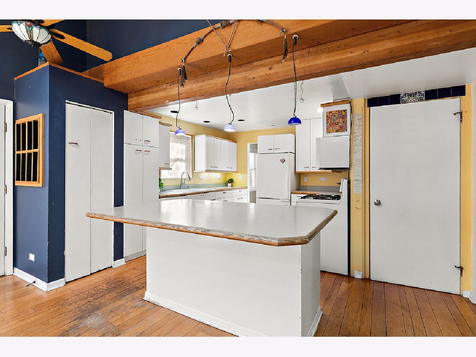
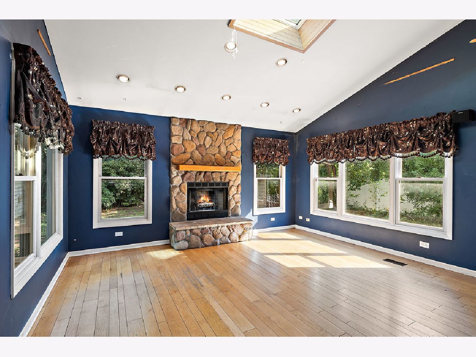
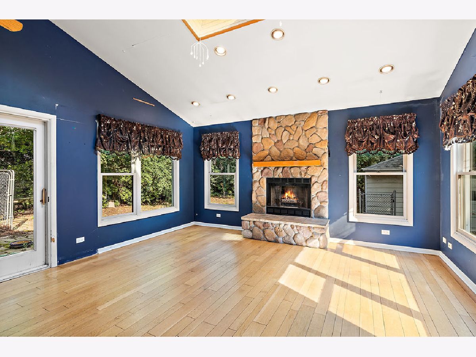
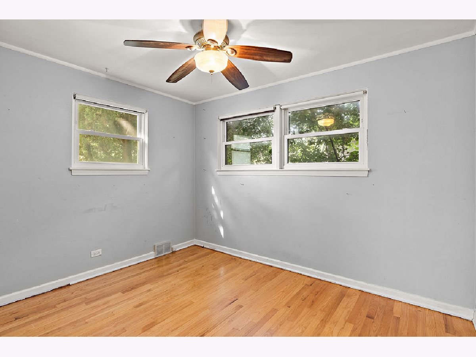
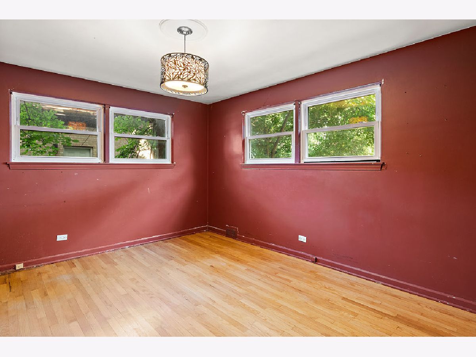
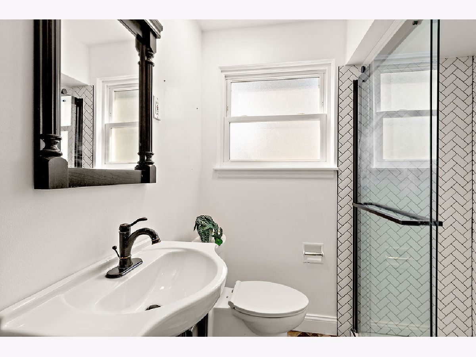
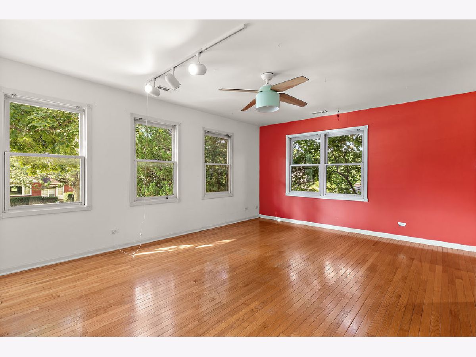
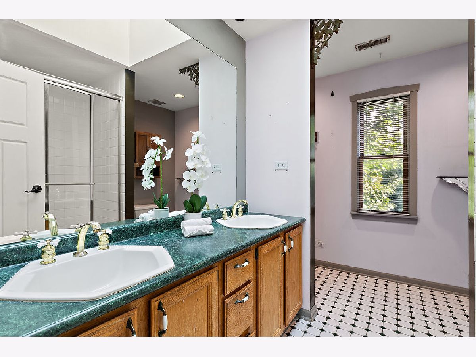
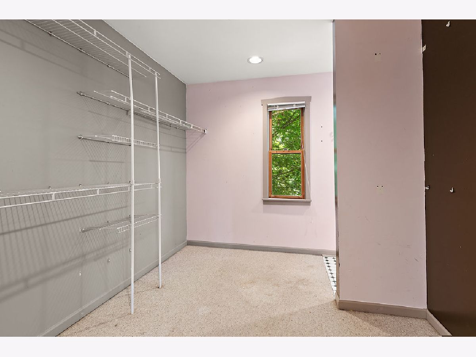
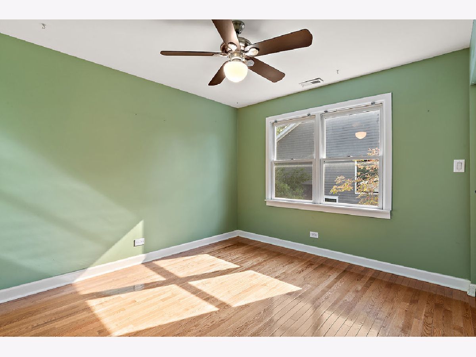
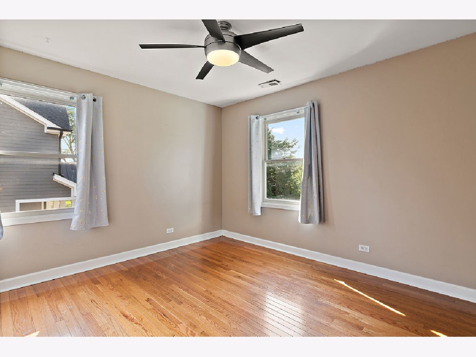
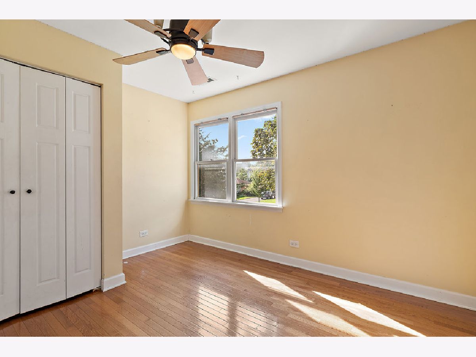
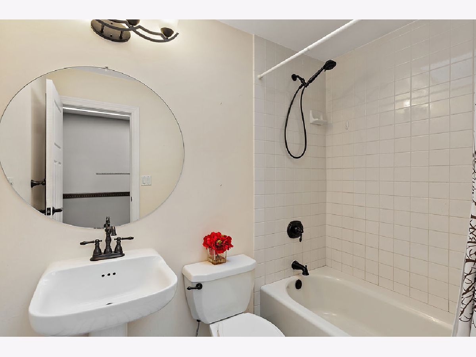
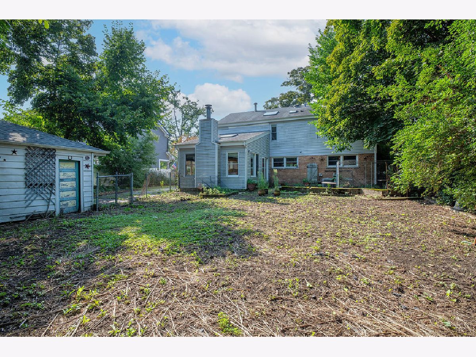
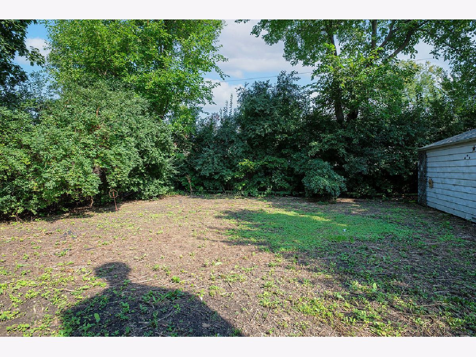
Incredible opportunity in one of Northbrook's most desirable neighborhoods! Situated on a beautiful, tree-lined street in top-rated District 30, Wescott Elementary and Maple Junior High School, and District 225, Glenbrook North High School, this home features six bedrooms, three bathrooms, approximately 2,325 square feet of living space, and a detached one-car garage. The main level features a bright and inviting living room with a large picture window that provides an abundance of natural light. The kitchen includes an island and opens to an expansive family room with vaulted ceilings, a wood-burning fireplace, and access to the patio and backyard. A separate dining room, two additional rooms that may be used as bedrooms or as a bedroom and home office, and a full bathroom complete the main level. Upstairs, the spacious primary suite includes an en-suite bath and walk-in closet. Three additional generously sized bedrooms share a hall bath. The lower-level basement features a large recreation room, laundry room, work area, and additional storage. Ideally located close to schools, downtown Northbrook, Metra, shopping, restaurants, and parks.
Property Specifics
| Single Family | |
| — | |
| — | |
| 1953 | |
| — | |
| — | |
| No | |
| — |
| Cook | |
| — | |
| — / Not Applicable | |
| — | |
| — | |
| — | |
| 12749172 | |
| 04162050300000 |
Nearby Schools
| NAME: | DISTRICT: | DISTANCE: | |
|---|---|---|---|
|
Grade School
Wescott Elementary School |
30 | — | |
|
Middle School
Maple School |
30 | Not in DB | |
|
High School
Glenbrook North High School |
225 | Not in DB | |
Room Specifics
Total Bedrooms: 5
Bedrooms Above Ground: 5
Bedrooms Below Ground: 0
Dimensions: —
Floor Type: —
Dimensions: —
Floor Type: —
Dimensions: —
Floor Type: —
Dimensions: —
Floor Type: —
Full Bathrooms: 3
Bathroom Amenities: —
Bathroom in Basement: 0
Rooms: —
Basement Description: —
Other Specifics
| 1 | |
| — | |
| — | |
| — | |
| — | |
| 77 x 124 x 78 x 124 | |
| — | |
| — | |
| — | |
| — | |
| Not in DB | |
| — | |
| — | |
| — | |
| — |
Contact Agent
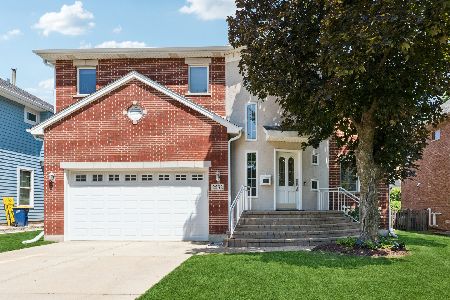
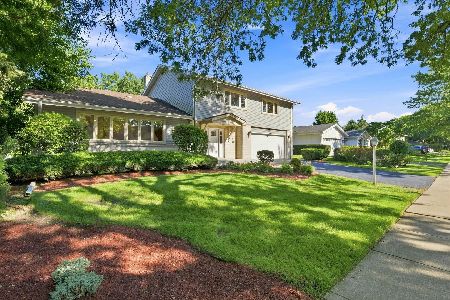
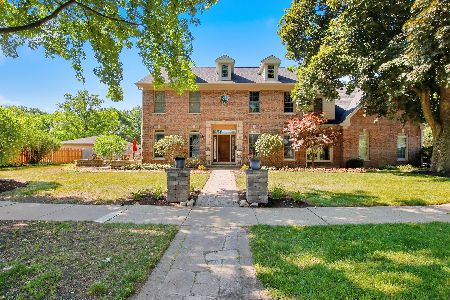
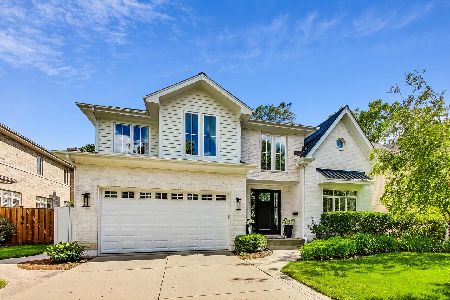
Nearby Similar Homes
Nearby Sold Comparables

Contact Agent
Listing Provided By
@properties Christie's International Real Estate
