

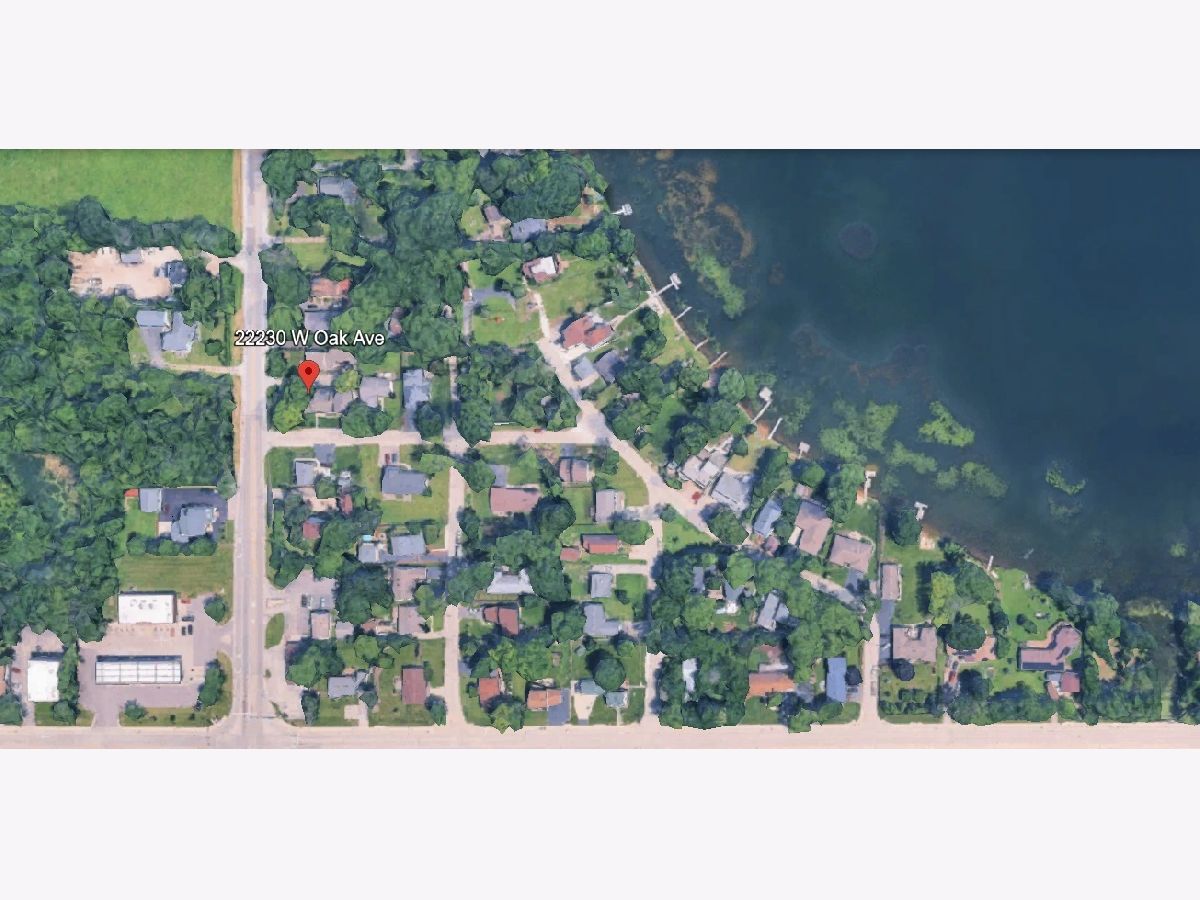
22230 Oak Avenue, Grayslake, Illinois 60030


$315,000
|
For Sale
|
|
| Status: | New |
| Sqft: | 2,183 |
| Cost/Sqft: | $144 |
| Beds: | 4 |
| Baths: | 3 |
| Year Built: | 1925 |
| Property Taxes: | $11,792 |
| Days On Market: | 2 |
| Lot Size: | 0,18 |
Description
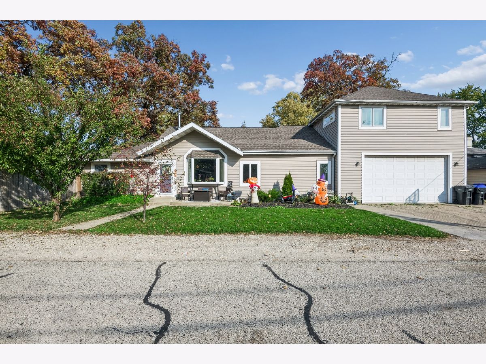
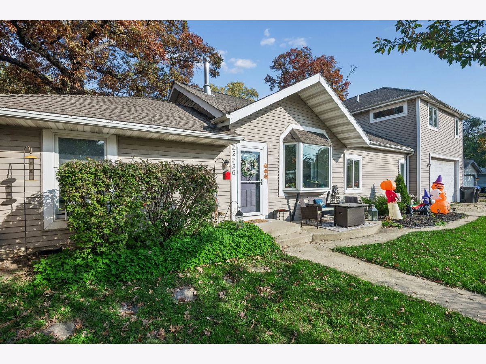
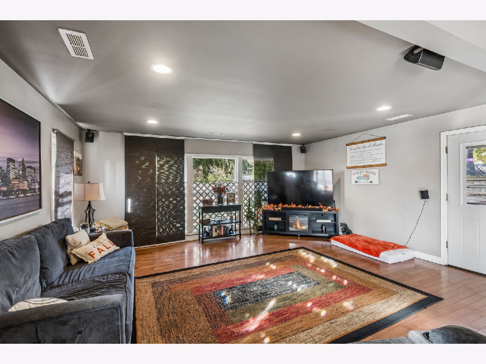
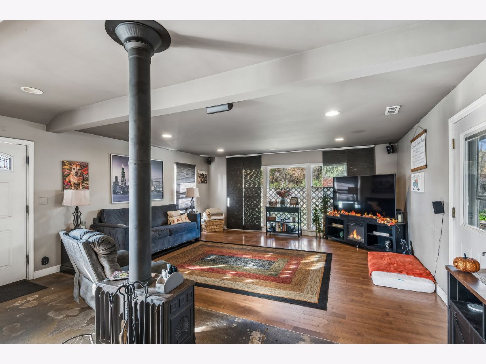
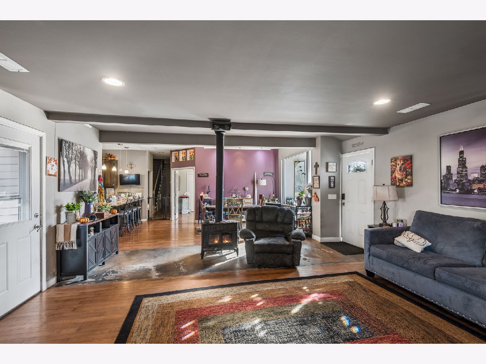
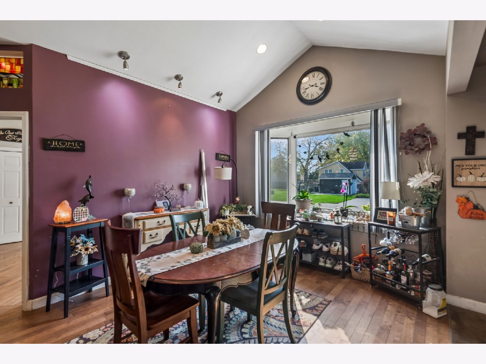
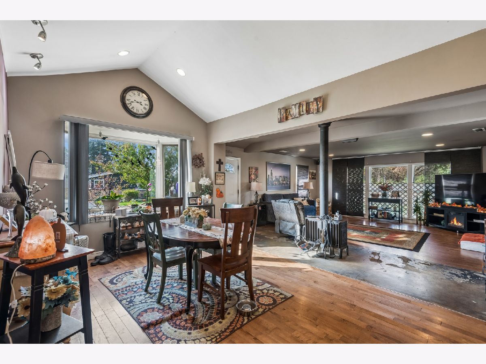
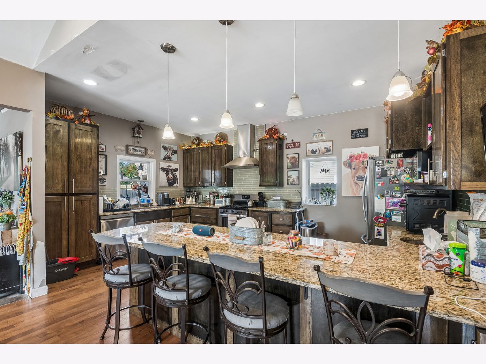
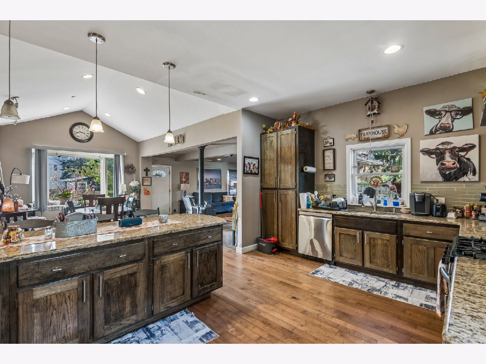
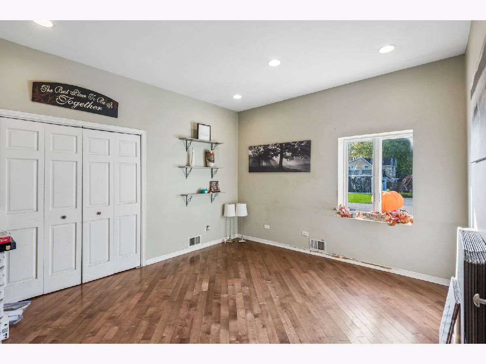
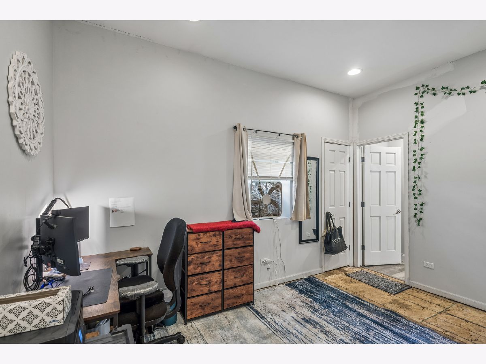
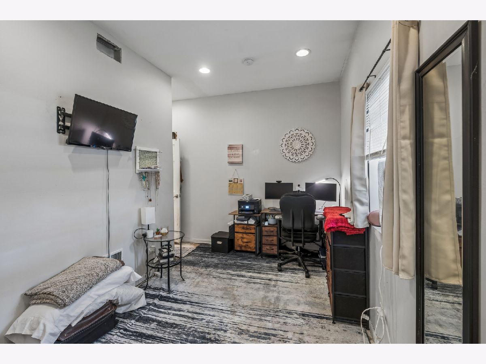
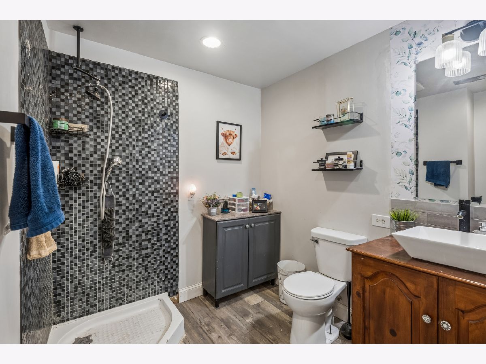
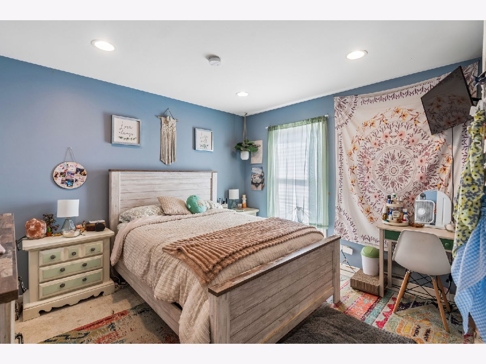
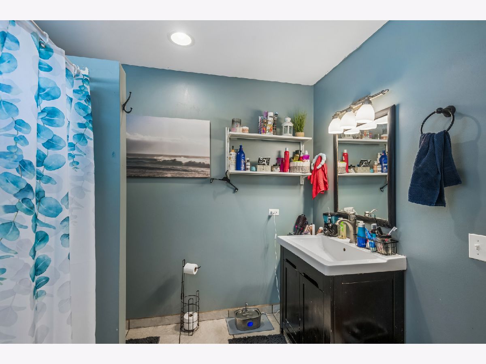
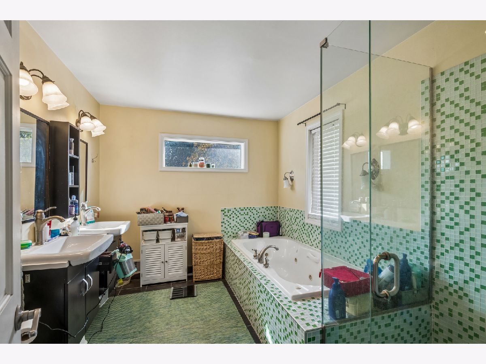
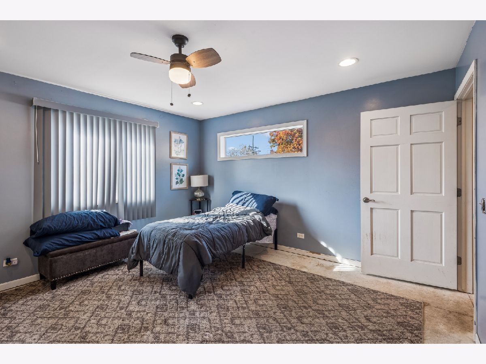
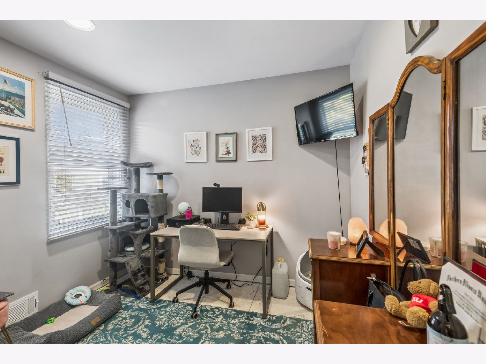
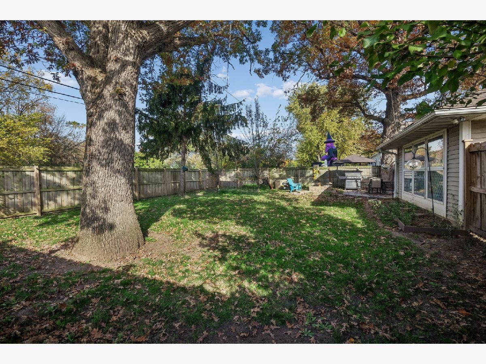
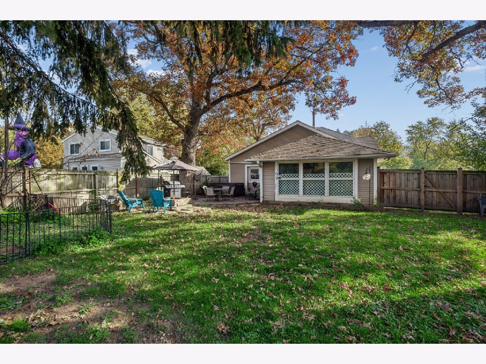
Space, character, and room to make it your own in Highland Lake! This Grayslake home offers an inviting gathering area with a freestanding stove, recessed lighting, and an open connection to the dining space and kitchen. Large windows bring in natural light, while vaulted ceilings add an airy feel to the dining area. The kitchen features abundant cabinetry, generous counter space, pendant lighting, and a large island with seating, creating a natural spot for everyday meals and conversation. Multiple rooms offer flexibility for sleeping, working from home, hobbies, or additional living space. Bathrooms feature distinctive tile details, including a glass-enclosed shower and a separate tub and shower in one bath. An attached garage adds convenience, while the fenced backyard offers mature trees and space for outdoor seating, gardening, and relaxing. A front patio provides another spot to enjoy the outdoors. Bring your ideas and explore the possibilities! With its flexible layout, generous gathering spaces, and opportunities for repairs and finishing touches, this home is ready for its next chapter.
Property Specifics
| Single Family | |
| — | |
| Contemporary | |
| 1925 | |
| None | |
| Cedar | |
| Asphalt | |
| CONTEMPORA | |
| Lake Privileges (Highland Lake) | |
| 0.18 |
| Lake | |
| Highland Lake | |
| 0 / Not Applicable | |
| None | |
| Public | |
| Public Sewer | |
| Central Air | |
| Gas, Forced Air | |
| No | |
| 12792347 | |
| 06214160060000 |
Nearby Schools
| NAME: | DISTRICT: | DISTANCE: | |
|---|---|---|---|
|
Grade School
Avon Center School |
46 | — | |
|
Middle School
Grayslake Middle School |
46 | Not in DB | |
|
High School
Grayslake North High School |
127 | Not in DB | |
Property History
| DATE: | EVENT: | PRICE: | SOURCE: |
|---|---|---|---|
| 28 Oct, 2026 | Listed for sale | $315,000 | MRED MLS |
Room Specifics
Total Bedrooms: 4
Bedrooms Above Ground: 4
Bedrooms Below Ground: 0
Dimensions: 16X14
Floor Type: Carpet
Dimensions: 12X9
Floor Type: Carpet
Dimensions: 13X9
Floor Type: Carpet
Dimensions: 15X11
Floor Type: Carpet
Full Bathrooms: 3
Bathroom Amenities: Whirlpool, Separate Shower, Soaking Tub
Bathroom in Basement: 0
Dimensions: 12X12
Floor Type: Hardwood
Dimensions: 12X12
Floor Type: Vinyl
Features: Eating Area-Table Space
Dimensions: 8X6
Floor Type: —
Dimensions: 17X17
Floor Type: Carpet
Dimensions: 17X11
Floor Type: Carpet
Rooms: Den
Name: Den
Dimensions: 14X10
Floor Type: Carpet
Other Specifics
| 2 | |
| Concrete Perimeter | |
| Concrete, Garage Owned, Attached, Driveway, Owned, Garage | |
| Gas Dryer Hookup, In Unit | |
| — | |
| Patio | |
| Fire Pit | |
| Corner Lot, Landscaped, Water Rights, Mature Trees, Level | |
| 60 X 128 | |
| Unfinished | |
| Full | |
| 1st Floor Bedroom | |
| Range, Dishwasher, Refrigerator, Washer, Dryer | |
| Not in DB | |
| Street Paved | |
| — | |
| Wood Burning |
Tax History
| Year | Property Taxes |
|---|---|
| 2026 | $11,792 |
Contact Agent
Nearby Similar Homes

Nearby Sold Comparables




Contact Agent
Listing Provided By
Baird & Warner Fox Valley-Geneva
