

2225 Lagoon Drive, Fox River Grove, Illinois 60021


$340,000
|
For Sale
|
|
| Status: | Contingent |
| Sqft: | 1,200 |
| Cost/Sqft: | $283 |
| Beds: | 2 |
| Baths: | 2 |
| Year Built: | 1942 |
| Property Taxes: | $5,611 |
| Days On Market: | 2 |
| Lot Size: | 0,53 |
Description
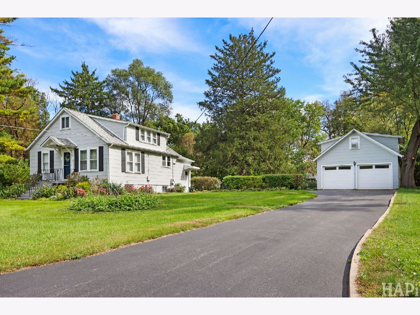
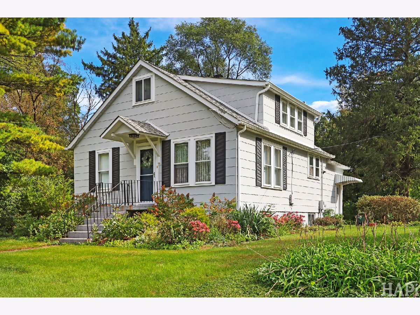
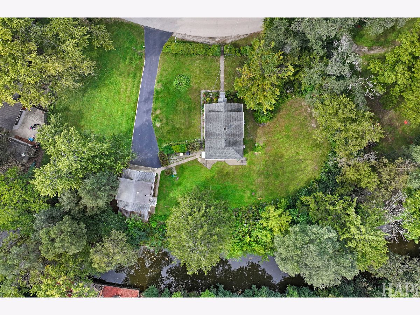
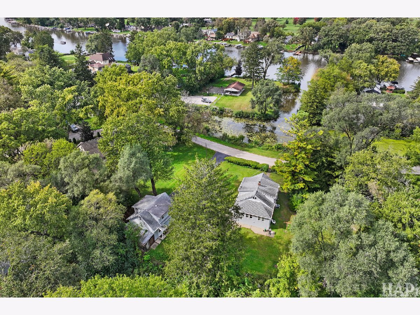
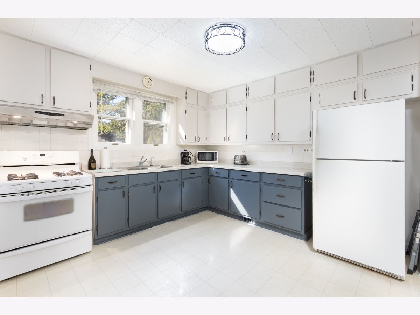
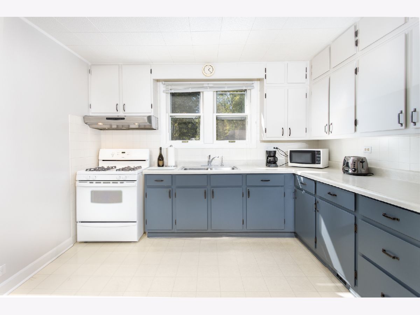
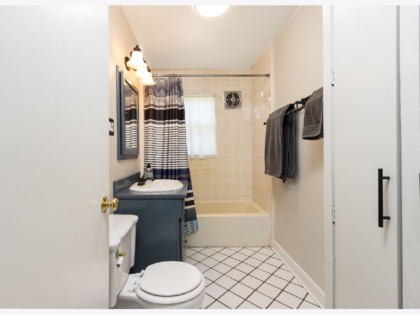
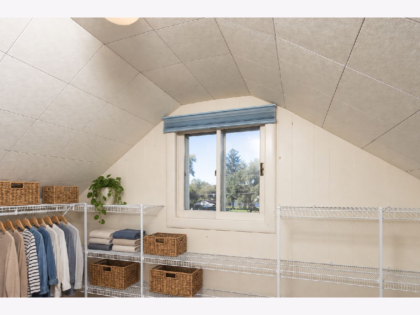
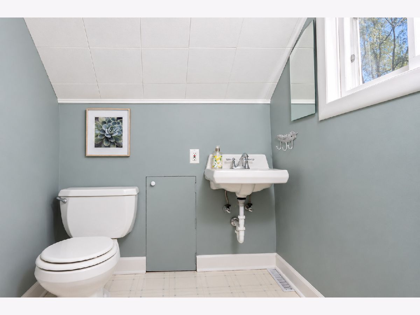
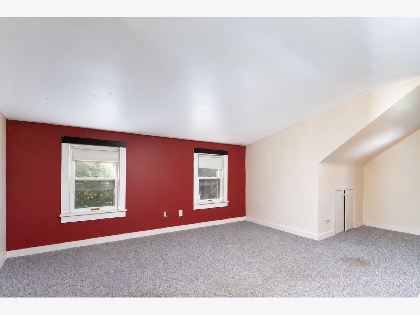
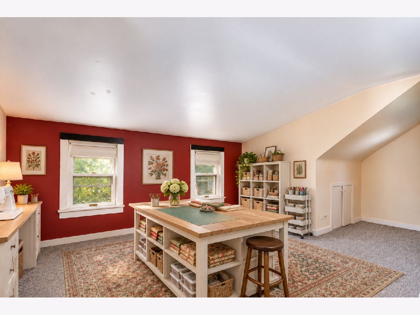
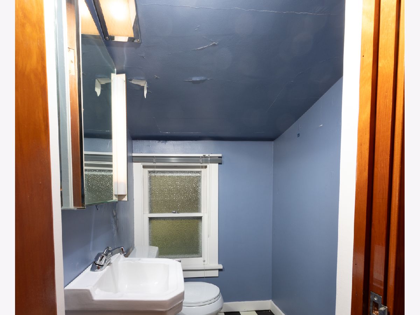
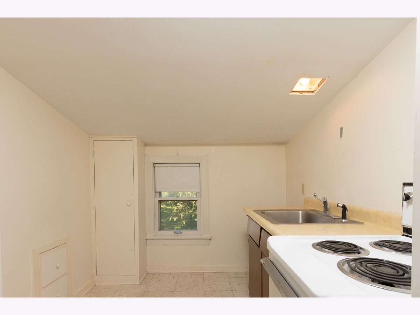
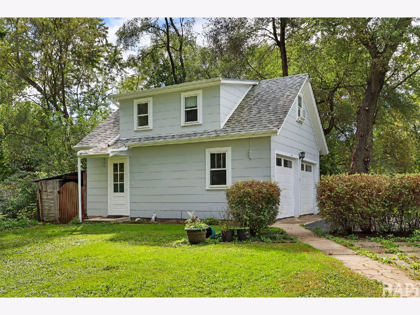
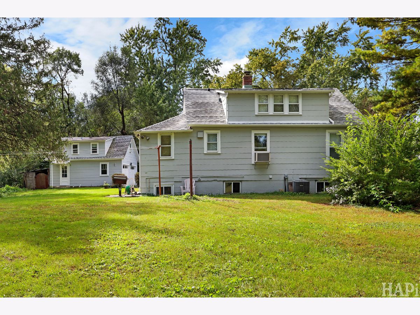
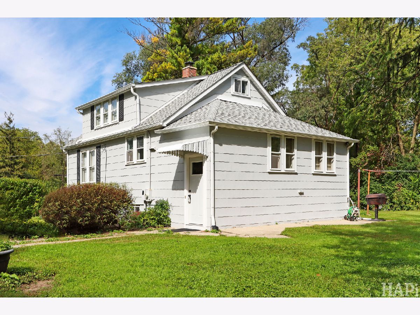
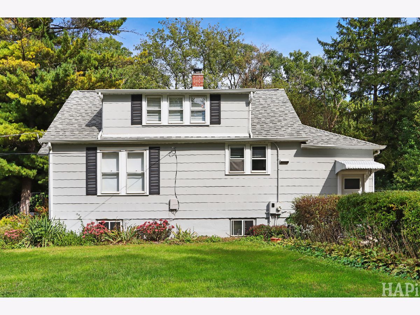
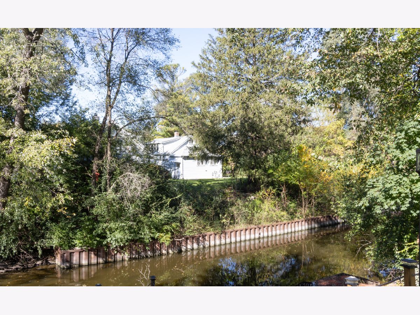
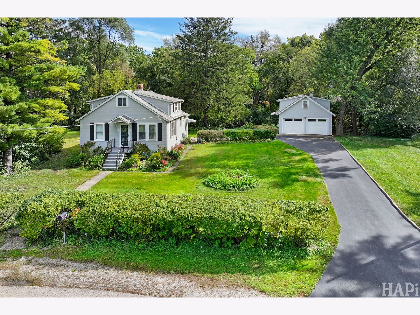
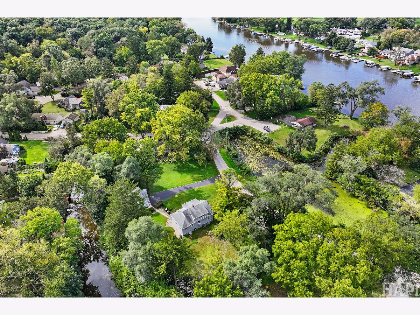
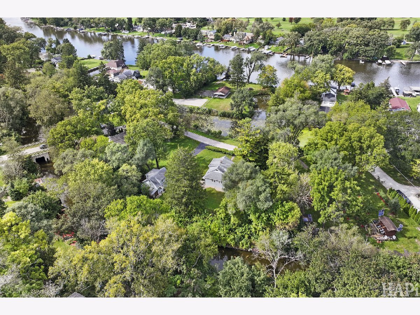
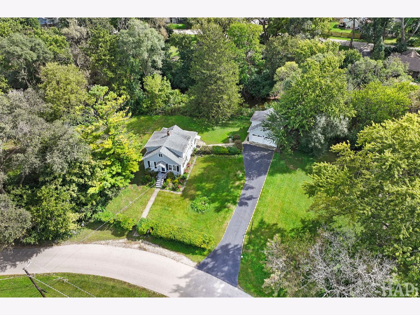
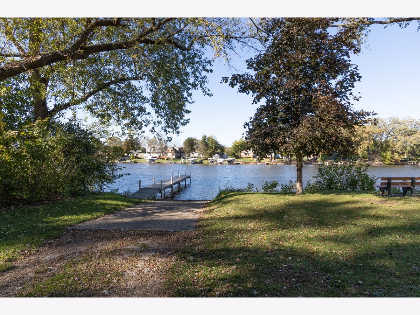
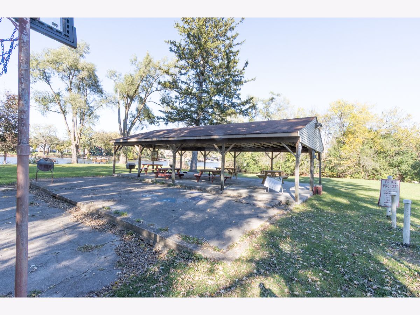
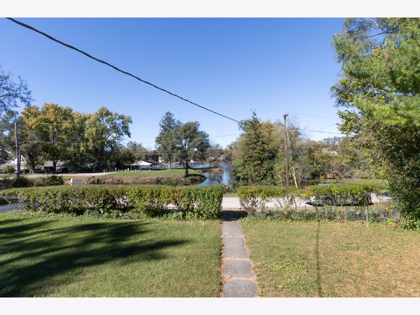
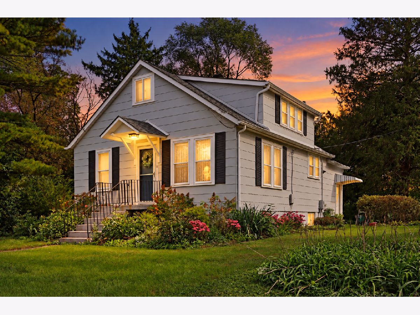
Enjoy the best of waterfront island living in this unique 1/2 acre Fox River location, with scenic river views and a channel-side setting offering a quieter, more relaxed lifestyle. The elevated lot is outside a designated flood zone, and the 200-foot seawall is ready for your boat. The HOA adds even more enjoyment with a private boat launch, playground, and pavilion. Inside, you'll find abundant storage throughout, plus a partially finished basement. The heated, finished space above the garage is perfect for hobbies, a workshop, or potentially a separate living area with a few modifications. Recent improvements include exterior paint, a new driveway, painted kitchen and bathrooms, and an updated garage floor. A special opportunity to enjoy the best of river living with room to make it your own.
Property Specifics
| Single Family | |
| — | |
| Cape Cod | |
| 1942 | |
| Partially Finished, Full | |
| 672 (272 finished) | |
| Asbestos | |
| Asphalt | |
| — | |
| Yes | |
| 0.53 |
| — | |
| Venetian Gardens | |
| 65 / Annual | |
| Other | |
| Well | |
| Septic Tank | |
| Central Air | |
| Gas, Forced Air | |
| No | |
| 12788554 | |
| 1924284011 |
Nearby Schools
| NAME: | DISTRICT: | DISTANCE: | |
|---|---|---|---|
|
High School
Dundee-crown High School |
300 | Not in DB | |
Property History
| DATE: | EVENT: | PRICE: | SOURCE: |
|---|---|---|---|
| 22 Oct, 2026 | Under contract | $340,000 | MRED MLS |
| 21 Oct, 2026 | Listed for sale | $340,000 | MRED MLS |
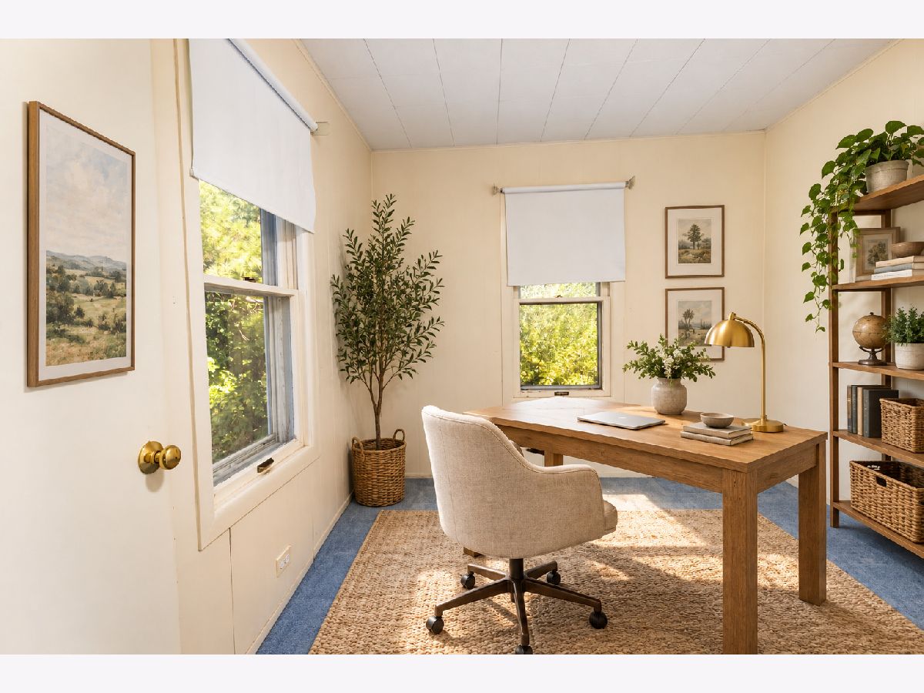
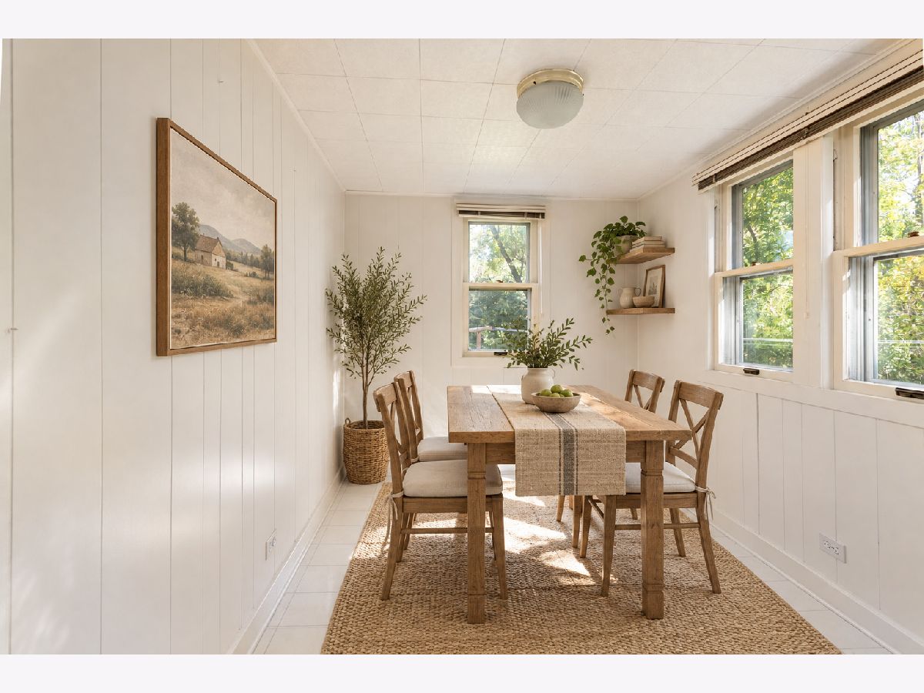
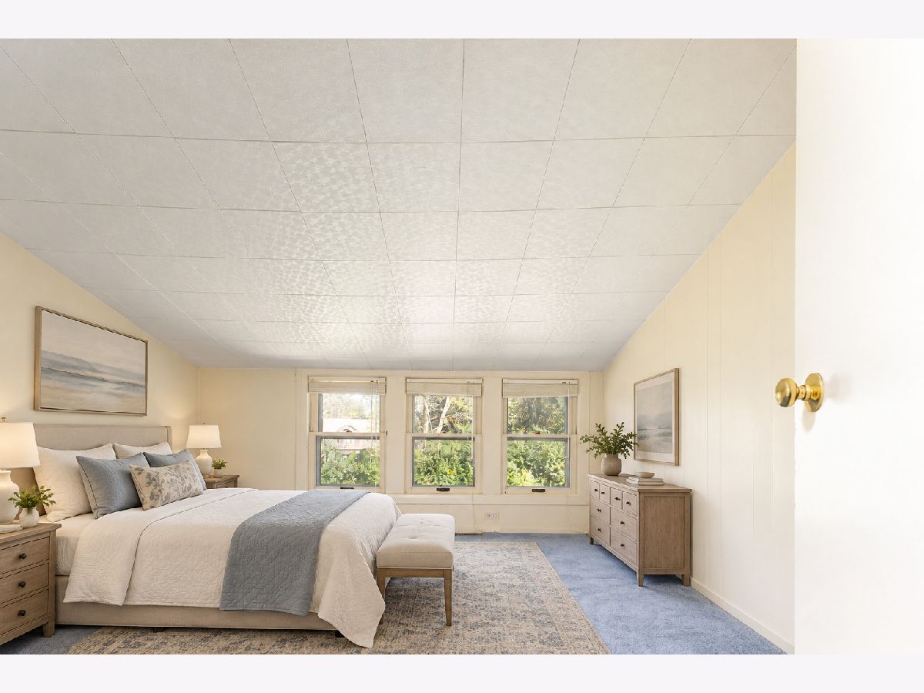
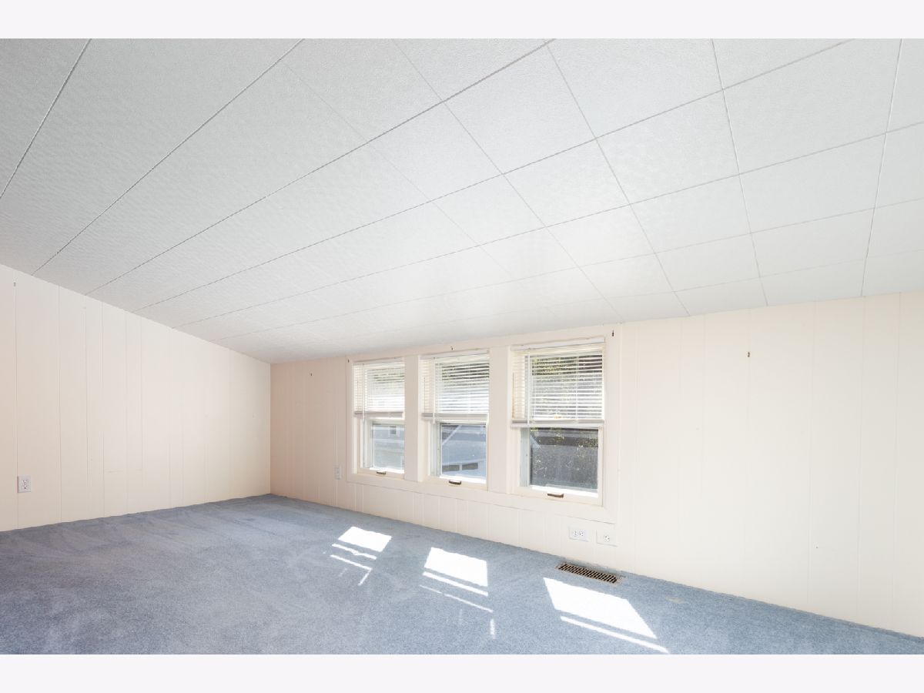
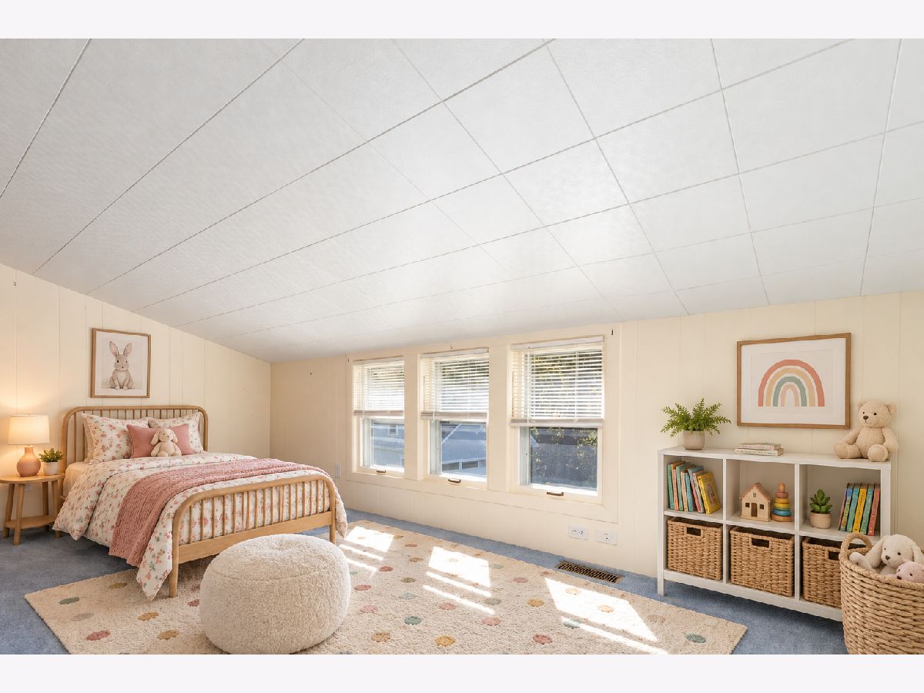
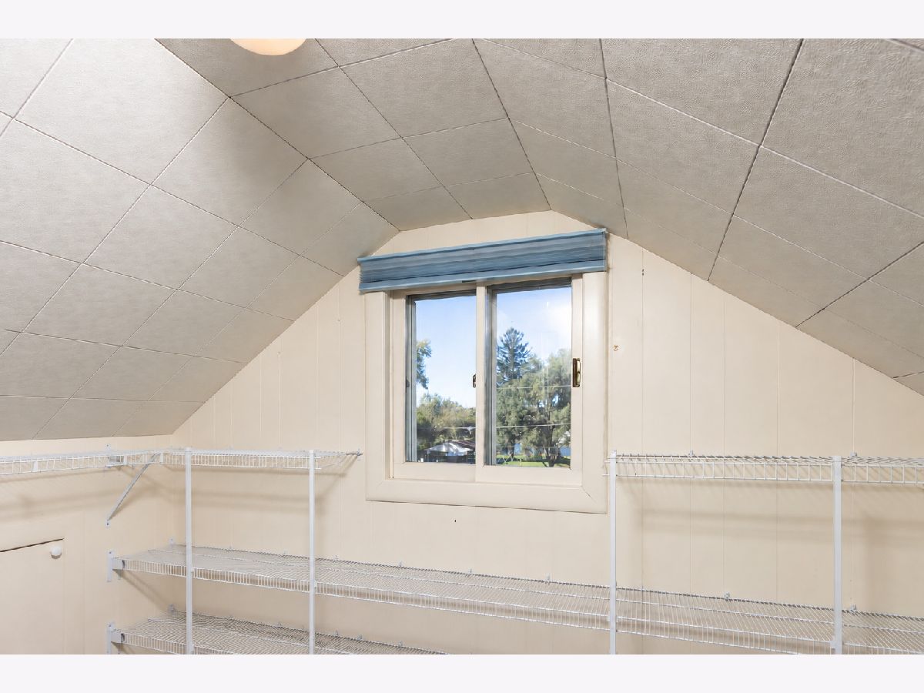
Some photos of this home have been virtually staged.
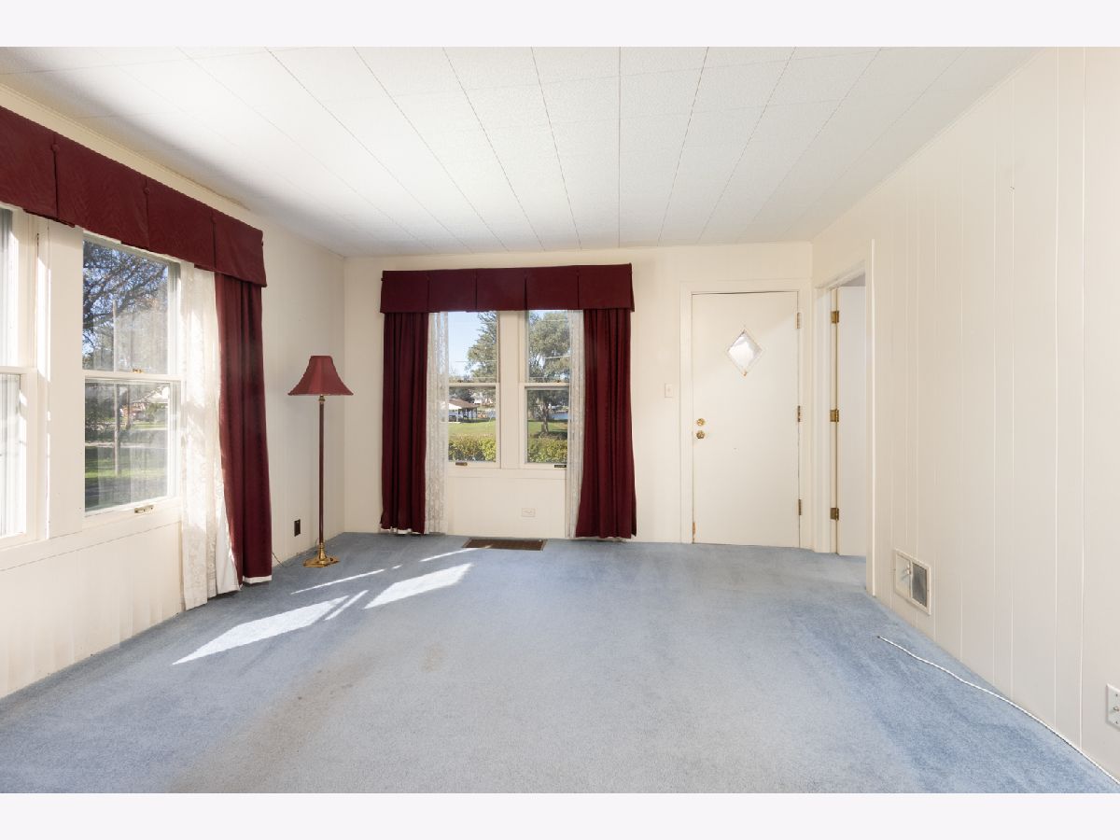
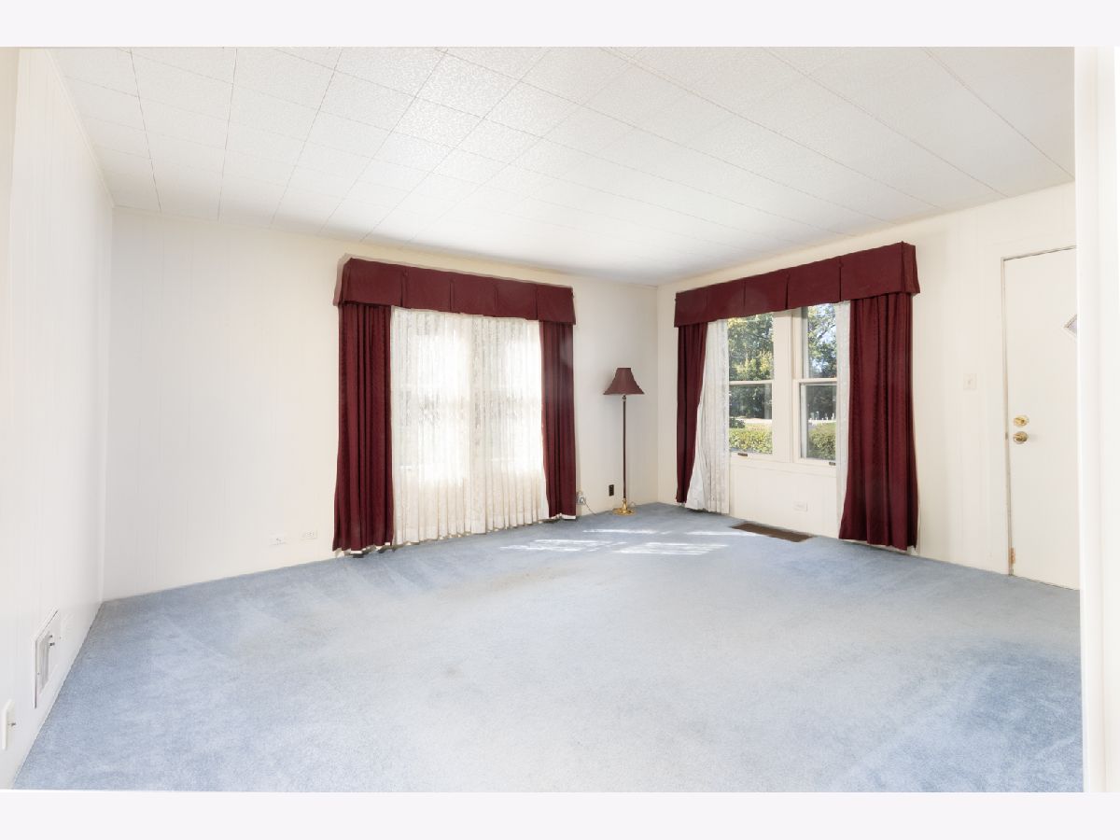
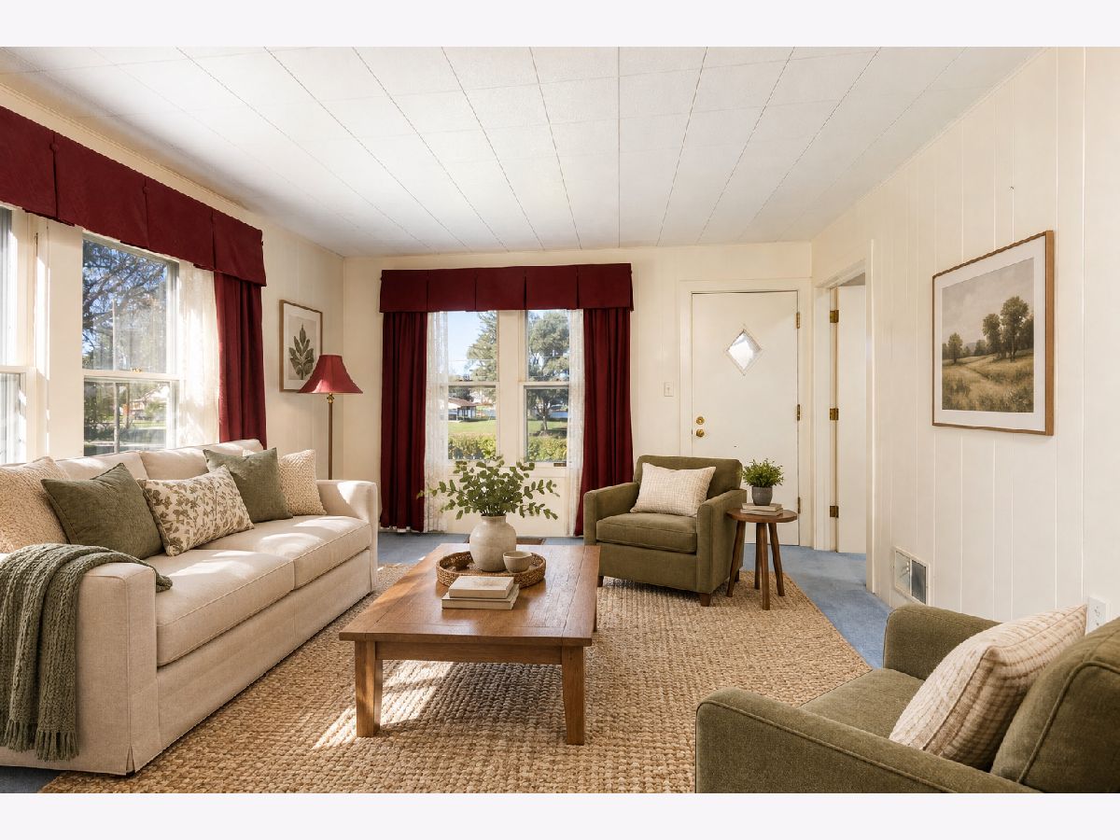
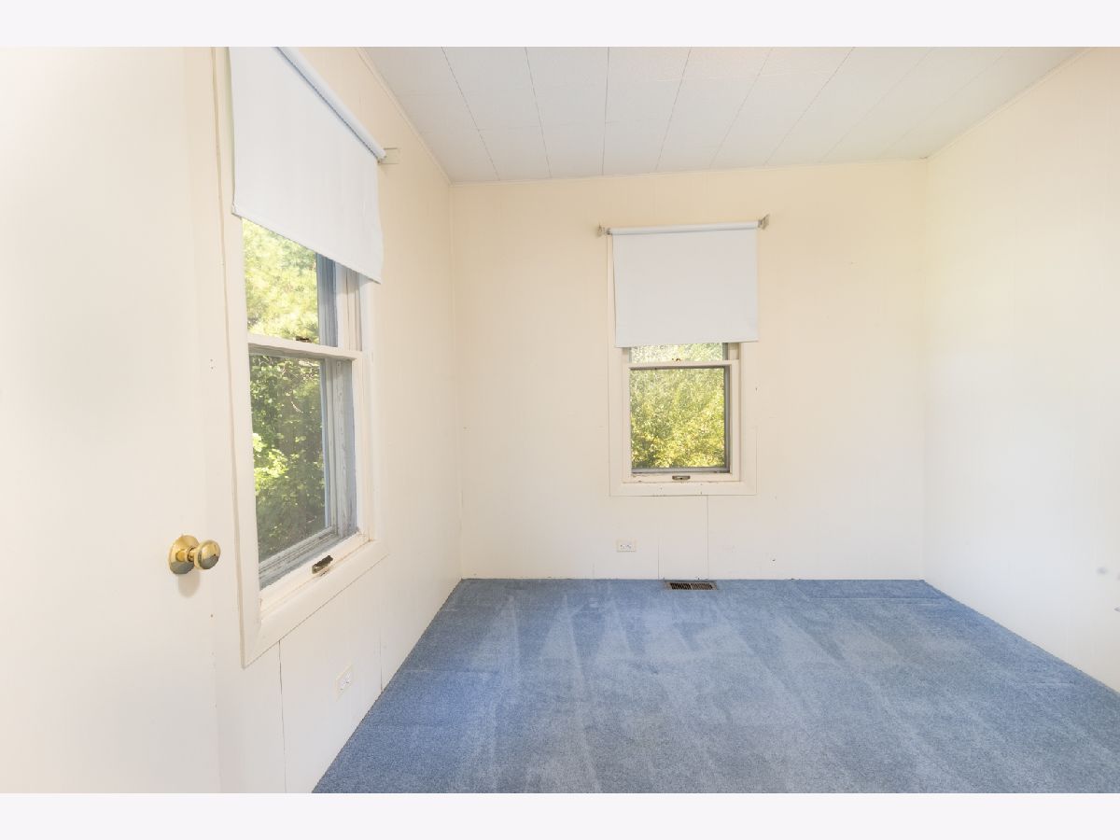
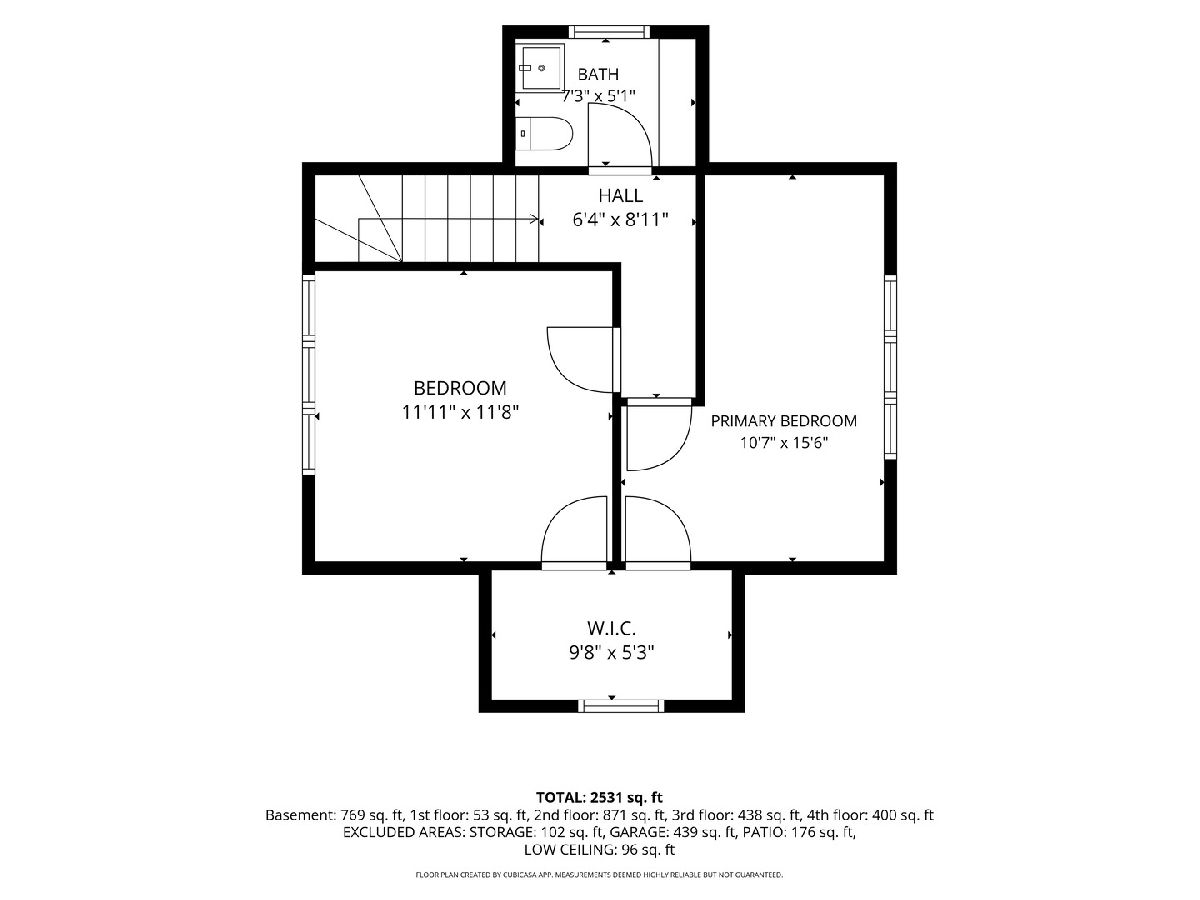
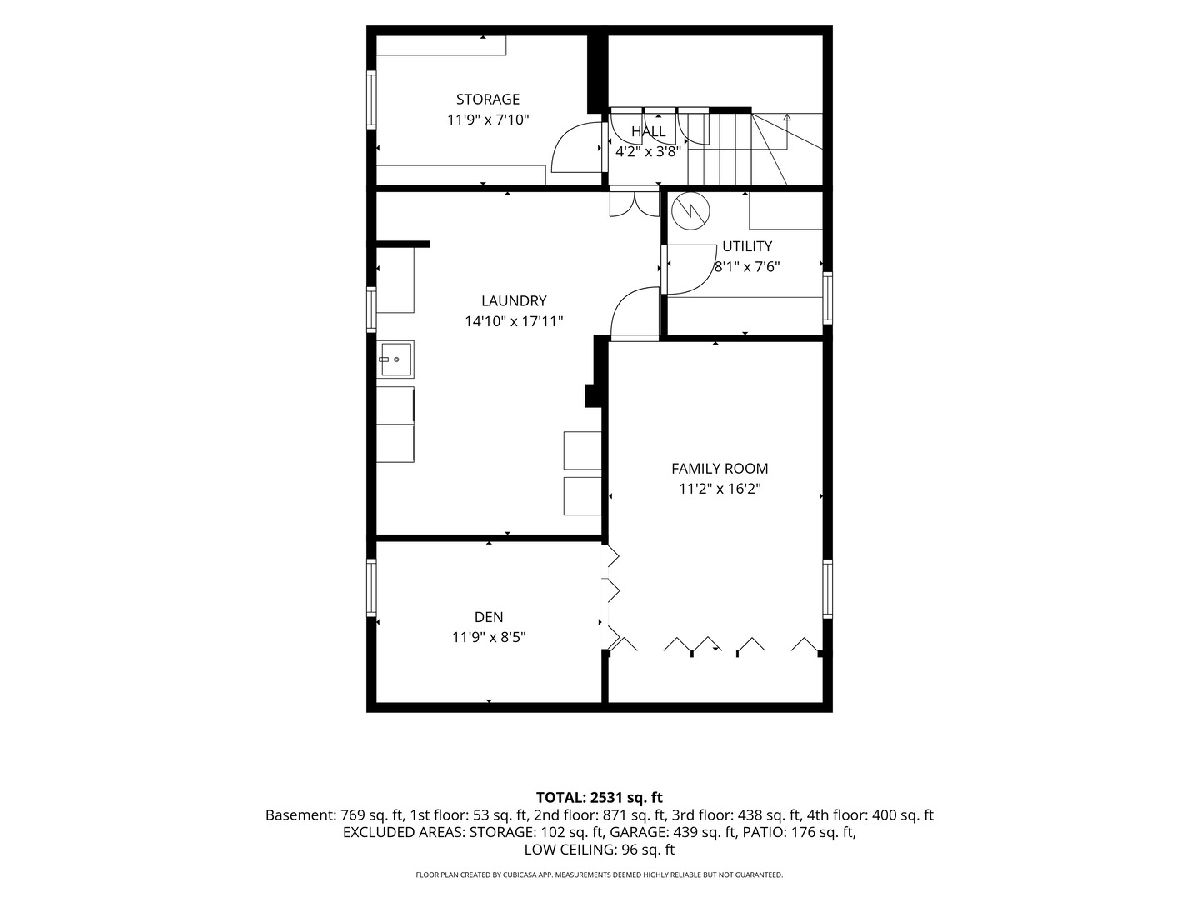
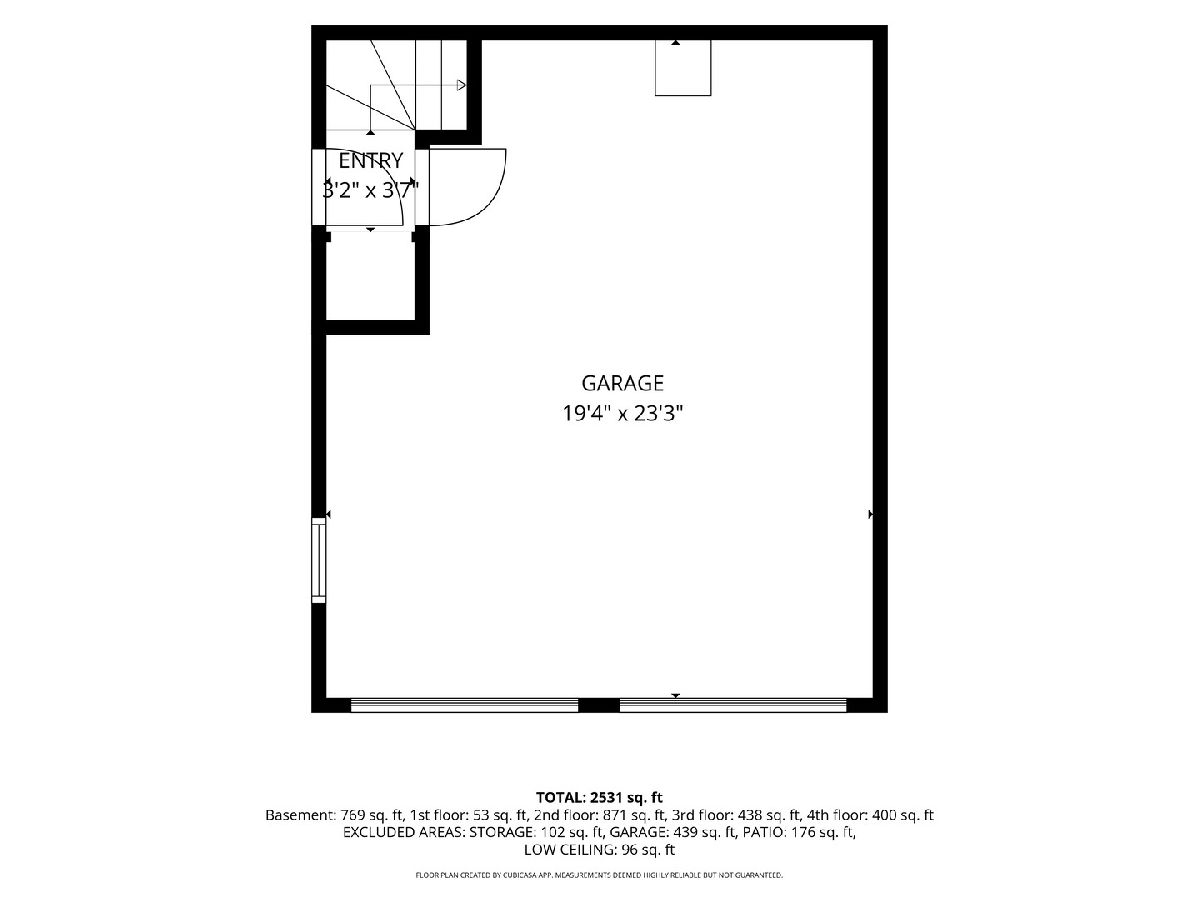
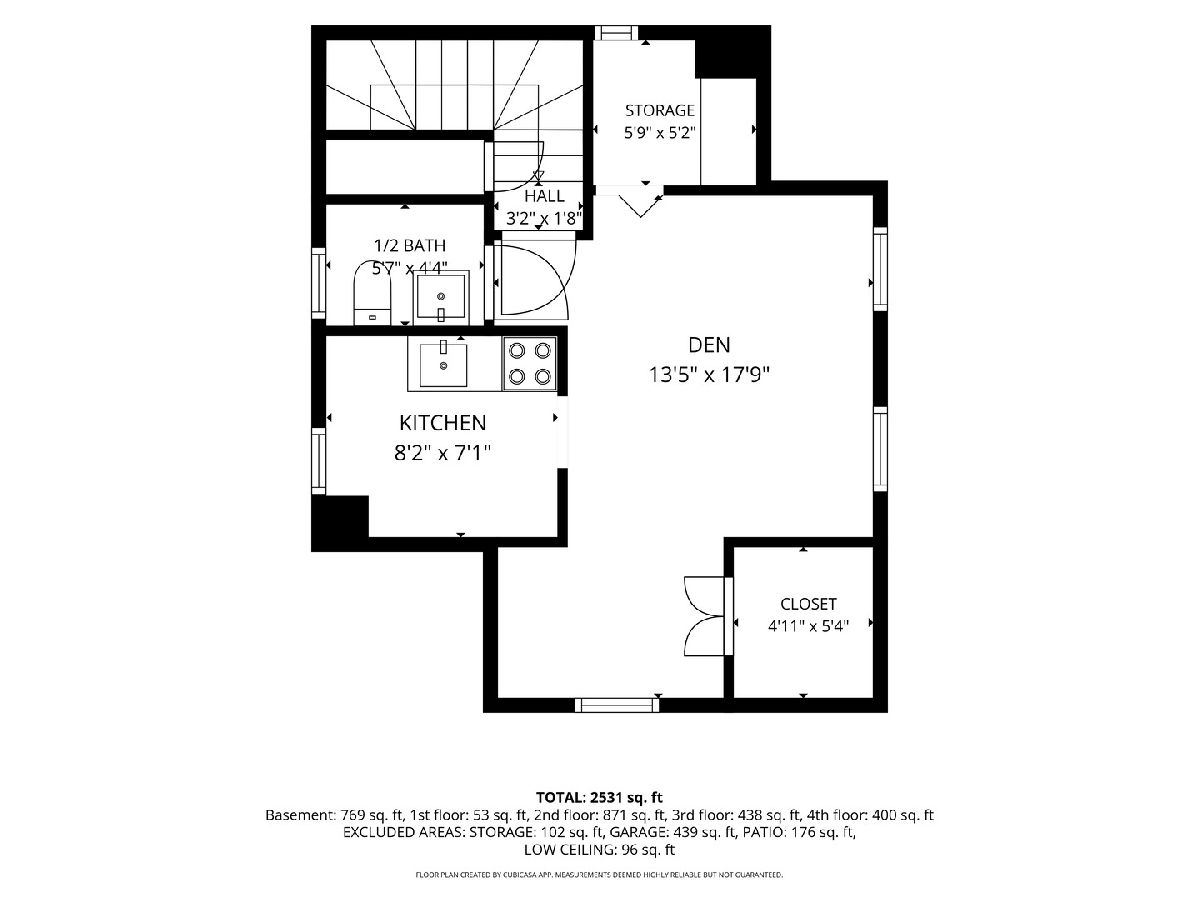
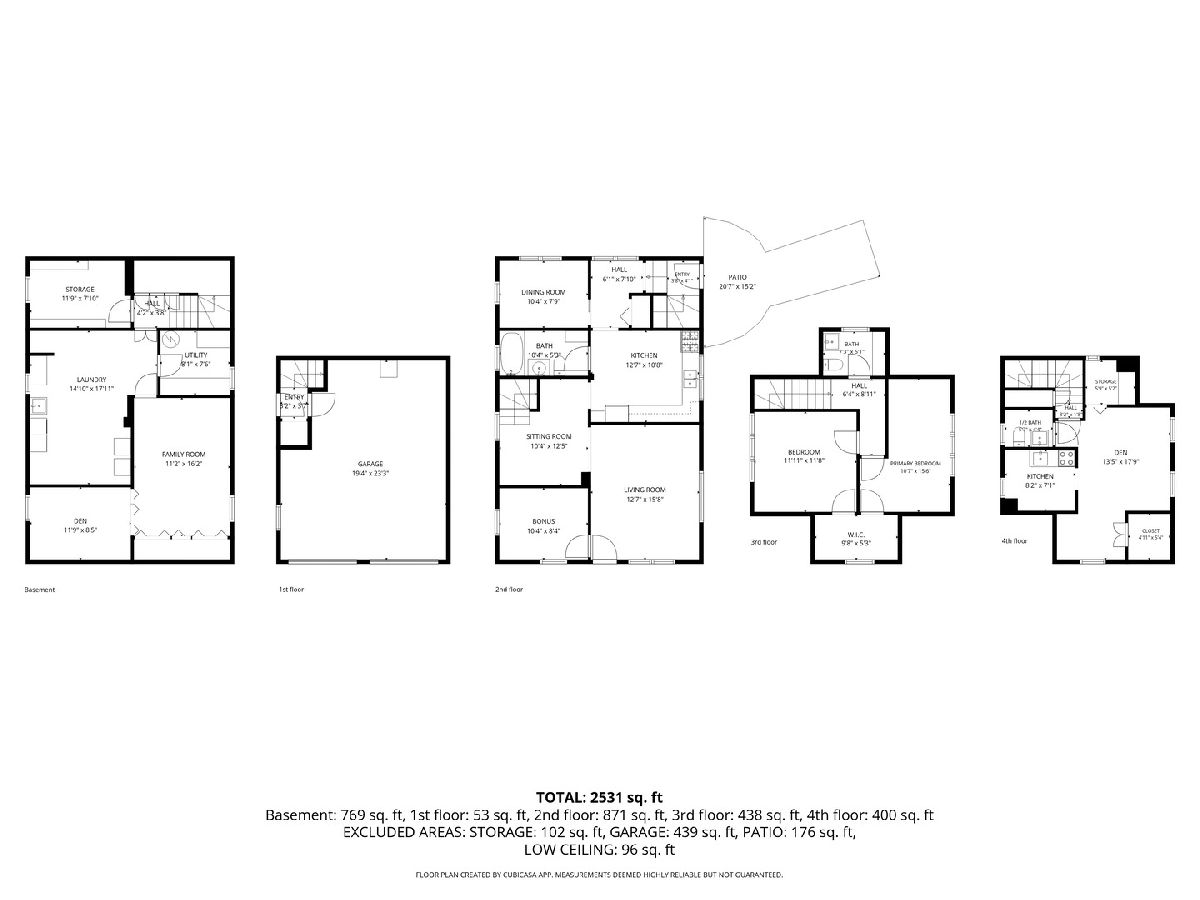
Room Specifics
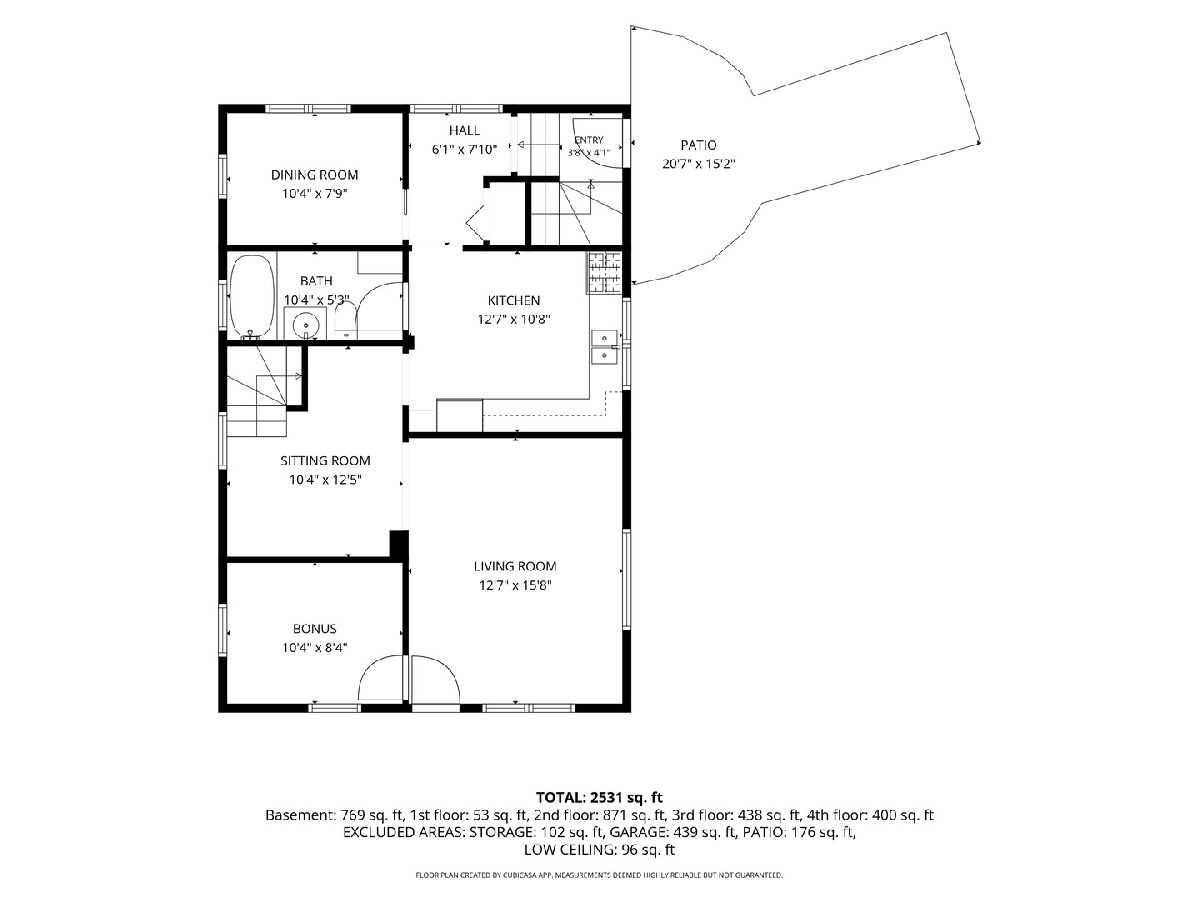
Total Bedrooms: 2
Bedrooms Above Ground: 2
Bedrooms Below Ground: 0
Dimensions: 11X15
Floor Type: Carpet
Dimensions: 12X12
Floor Type: Carpet
Full Bathrooms: 2
Bathroom Amenities: —
Bathroom in Basement: 0
Dimensions: 10X8
Floor Type: Vinyl
Dimensions: 13X11
Floor Type: Vinyl
Features: Eating Area-Table Space
Dimensions: 15X18
Floor Type: —
Dimensions: 13X16
Floor Type: Carpet
Dimensions: 11X16
Floor Type: Carpet
Rooms: Sitting Room, Den, Utility Room-Lower Level, Storage, Bonus Room
Name: Sitting Room
Dimensions: 10X12
Floor Type: Carpet
Name: Den
Dimensions: 12X8
Floor Type: —
Name: Utility Room-Lower Level
Dimensions: 8X8
Floor Type: —
Name: Storage
Dimensions: 12X8
Floor Type: —
Name: Bonus Room
Dimensions: 10X8
Floor Type: Carpet
Other Specifics
| 2 | |
| — | |
| Asphalt, Garage Door Opener, Heated Garage, Garage Owned, Detached, Garage | |
| — | |
| — | |
| — | |
| — | |
| Channel Front | |
| 175 X 187 | |
| — | |
| None | |
| — | |
| Range, Refrigerator, Washer, Dryer | |
| Not in DB | |
| Park, Water Rights | |
| — | |
| — |
Tax History
| Year | Property Taxes |
|---|---|
| 2026 | $5,611 |
Contact Agent
Nearby Similar Homes
Nearby Sold Comparables

Contact Agent
Listing Provided By
Flatland Homes, LTD
