

2409 Grove Lane, Cary, Illinois 60013


$370,000
|
For Sale
|
|
| Status: | Contingent |
| Sqft: | 2,003 |
| Cost/Sqft: | $185 |
| Beds: | 2 |
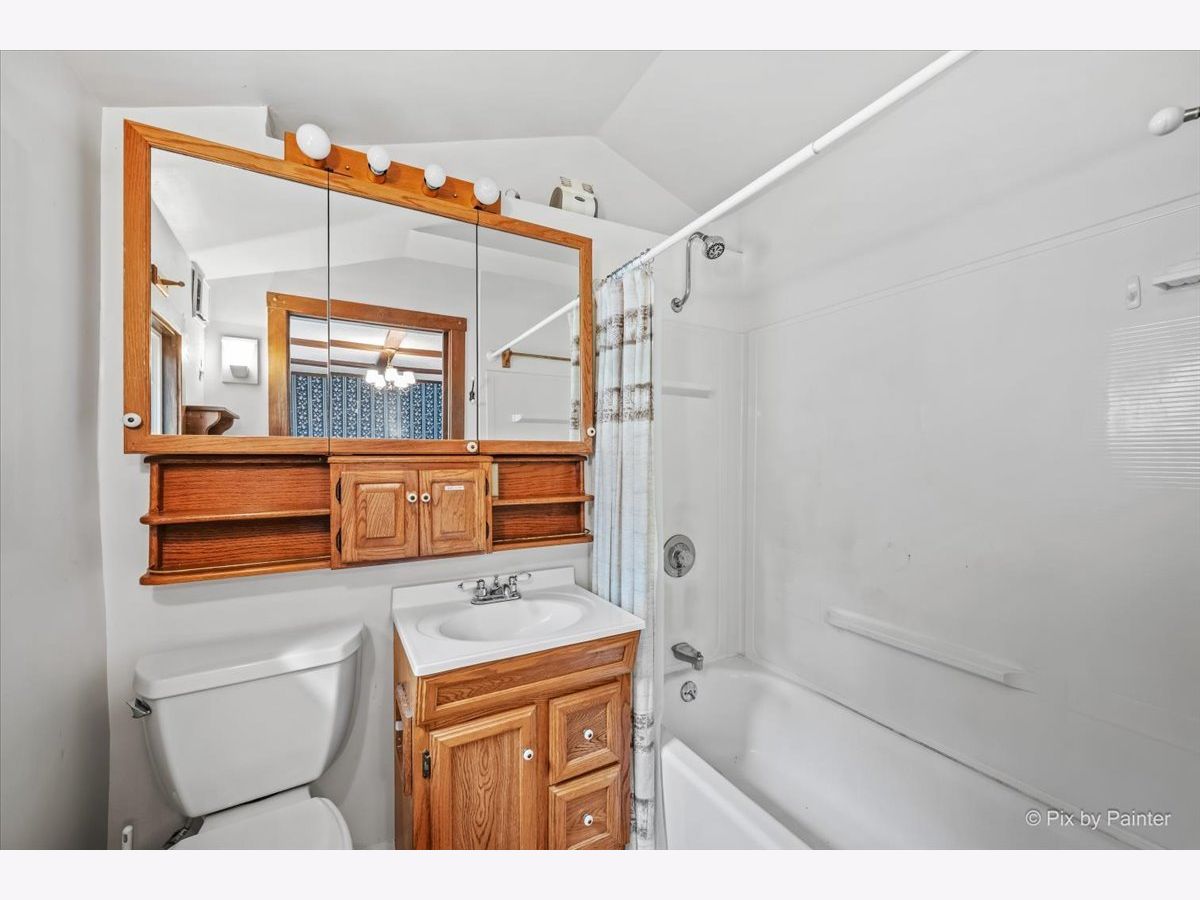
| Baths: | 2 |
| Year Built: | 1912 |
| Property Taxes: | $8,556 |
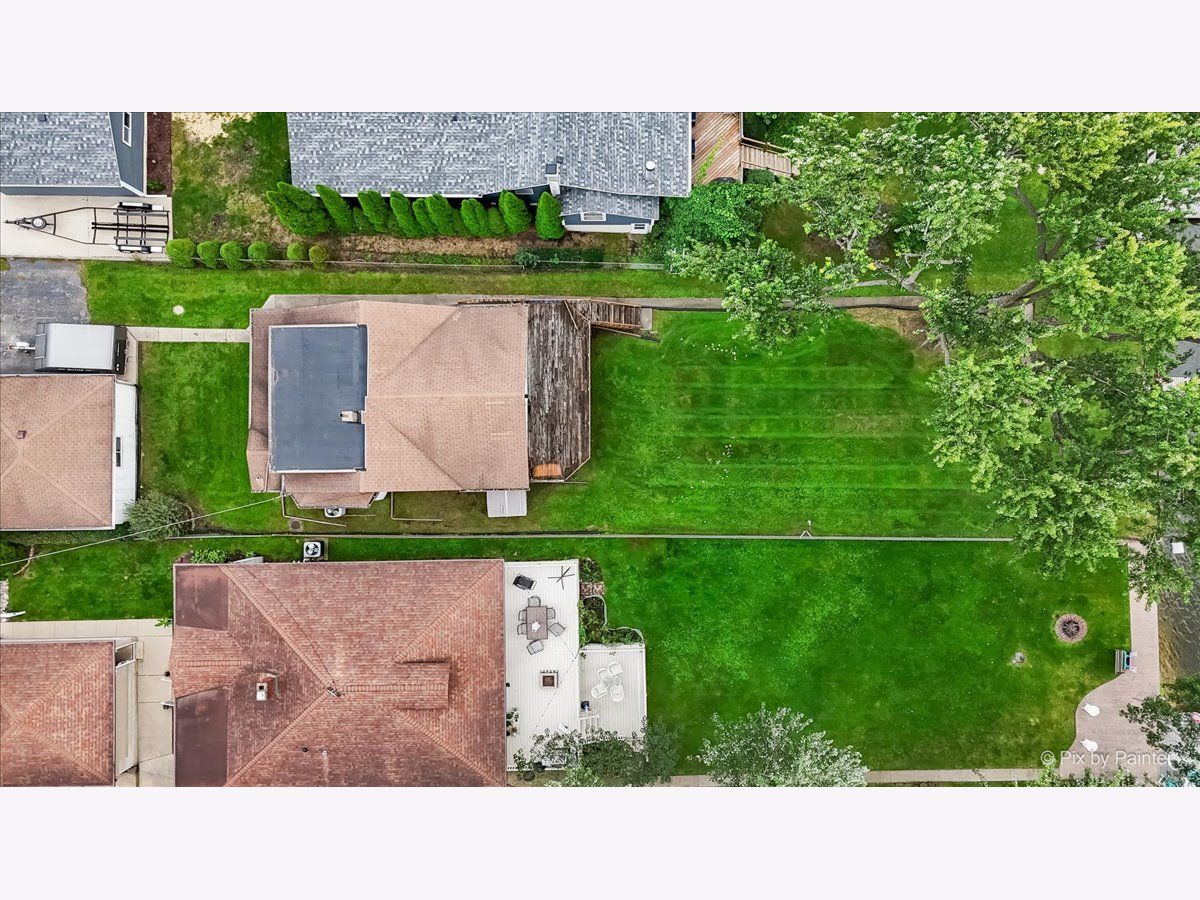
| Lot Size: | 0,20 |
Description
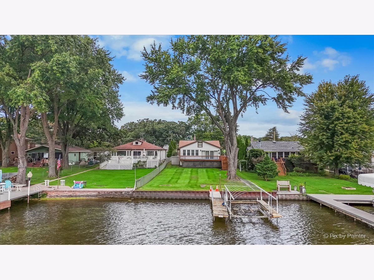
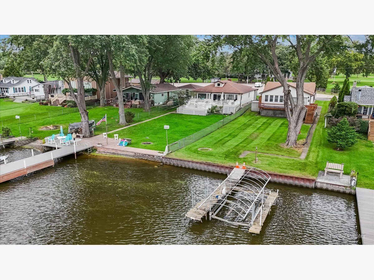
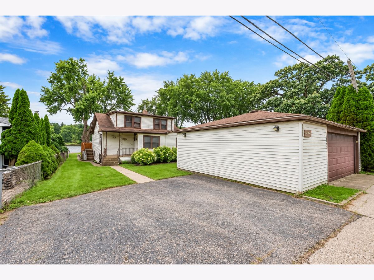
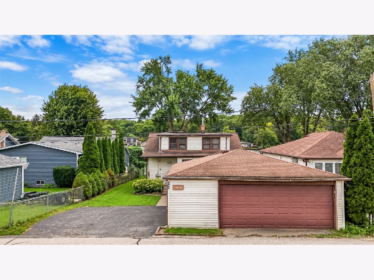
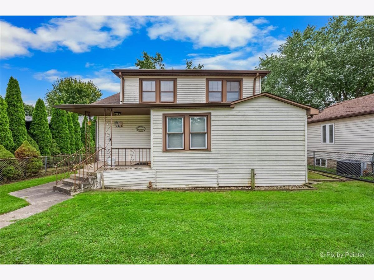
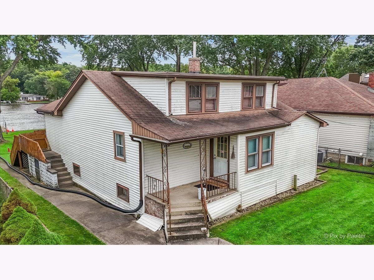
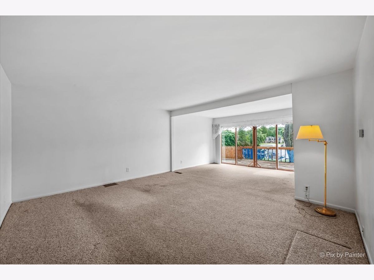
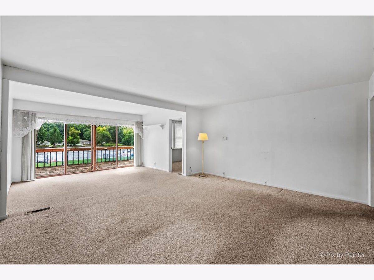
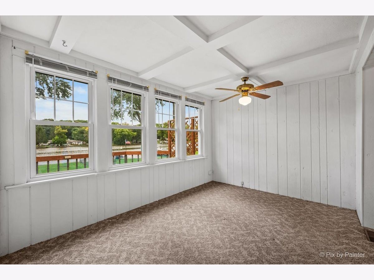
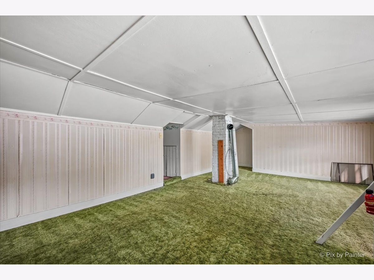
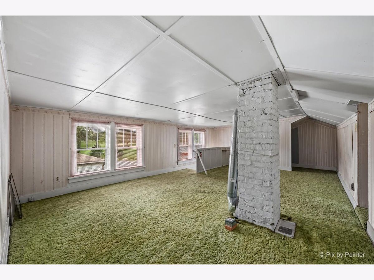
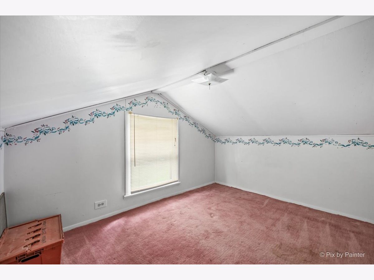
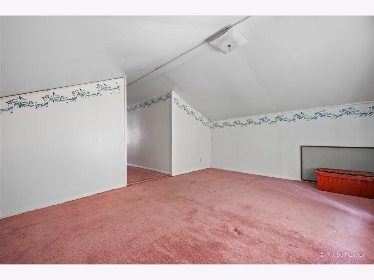
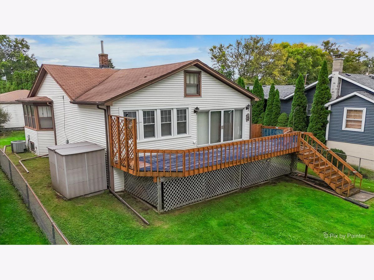
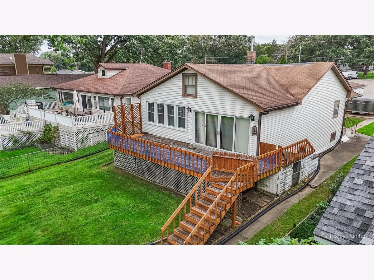
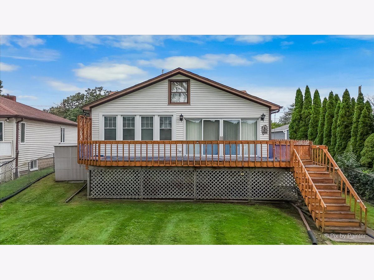
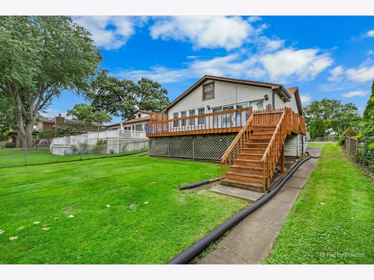
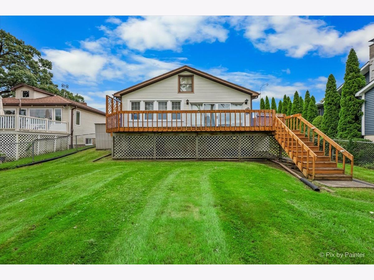
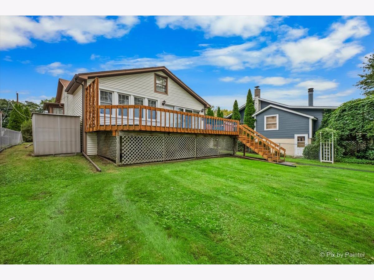
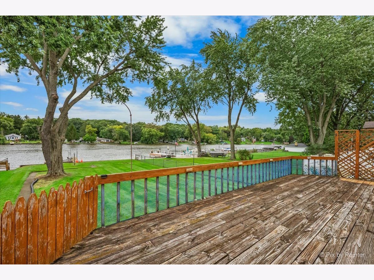
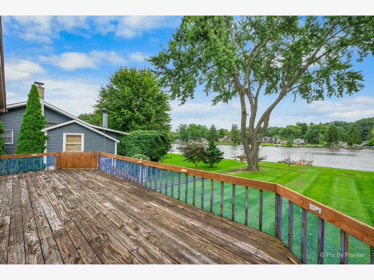
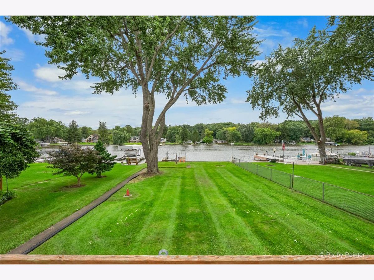
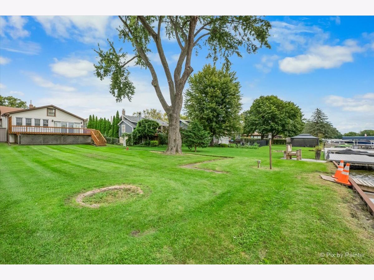
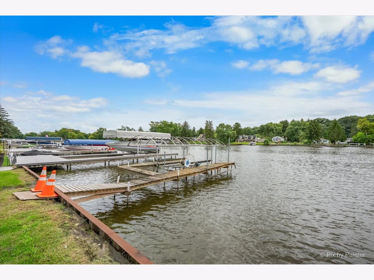
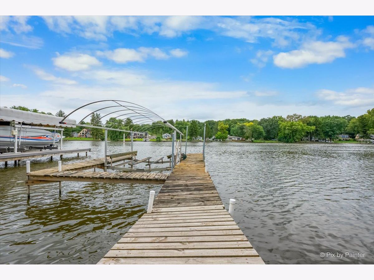
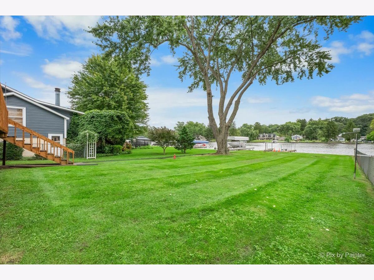
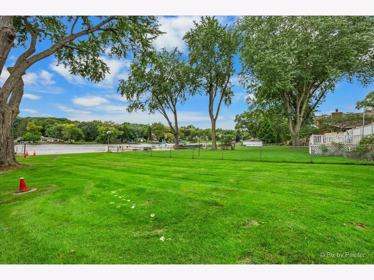
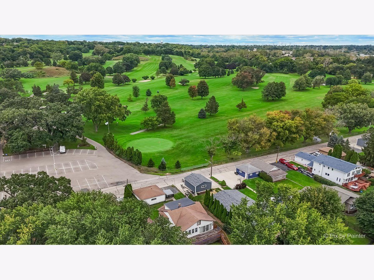
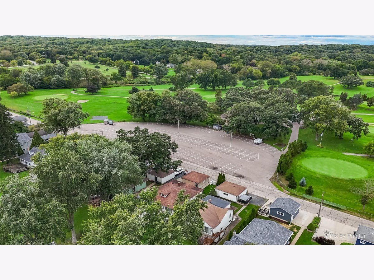
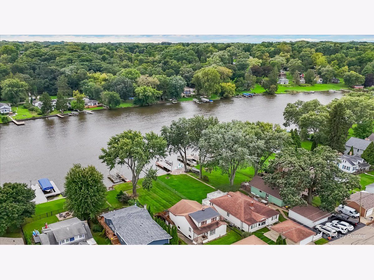
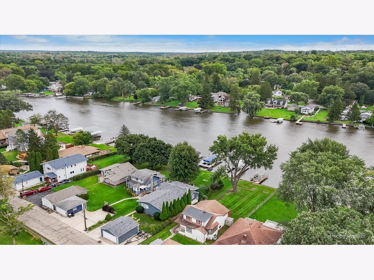
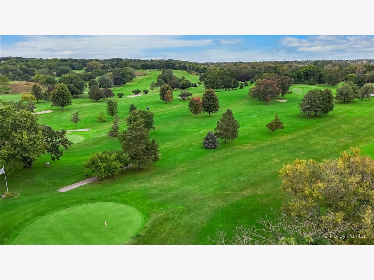
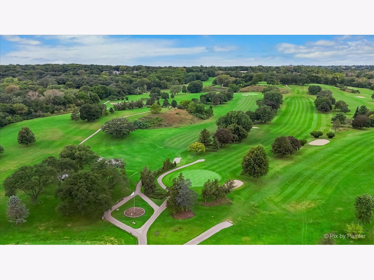
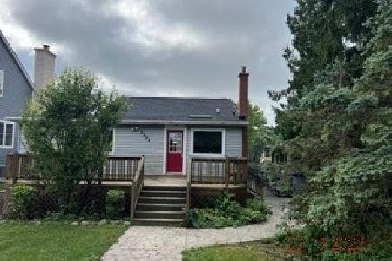
Imagine creating your dream waterfront home on the Fox River-right here in Cary. This 3-bedroom, 2-bath home in the sought-after Root Springs neighborhood offers an incredible opportunity to bring your vision to life. Whether you choose to renovate the existing home or explore the possibilities of creating something entirely new, the setting is what makes this property truly special. Situated along the Fox River, this property offers the opportunity to embrace a waterfront lifestyle right outside your door. Enjoy the beauty and serenity of the river while creating a home designed around the way you want to live-boating, kayaking, fishing, entertaining, or simply enjoying the view. The location adds even more appeal. Located directly across the street from Cary Country Club, you'll have a premier golf destination practically at your doorstep. You're also just minutes from downtown Cary, with its restaurants, shops and local amenities, as well as the Cary Metra station for convenient access to Chicago and surrounding suburbs. Opportunities to create your own dream waterfront property in such a convenient Cary location don't come along often. Bring your vision, bring your plans, and make this Fox River property your own.
Property Specifics
| Single Family | |
| — | |
| Bungalow | |
| 1912 | |
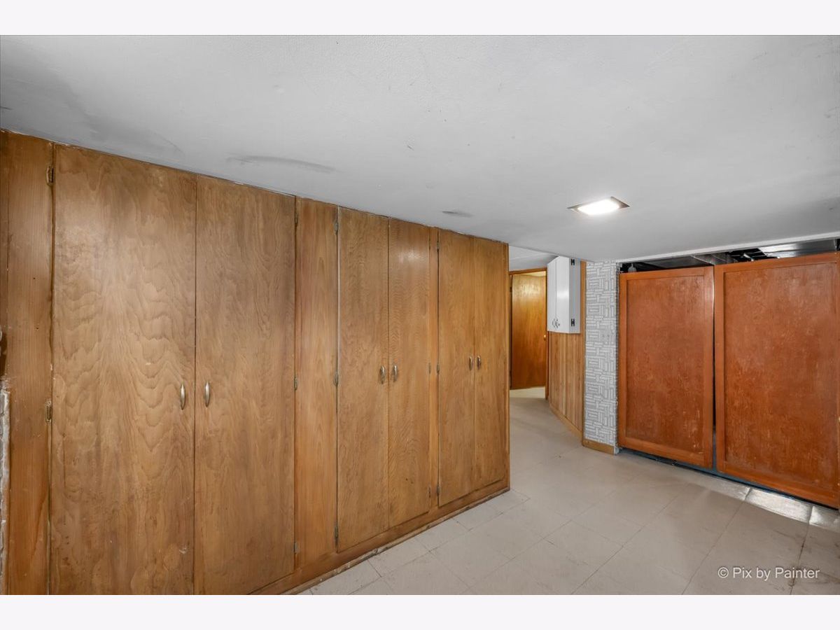
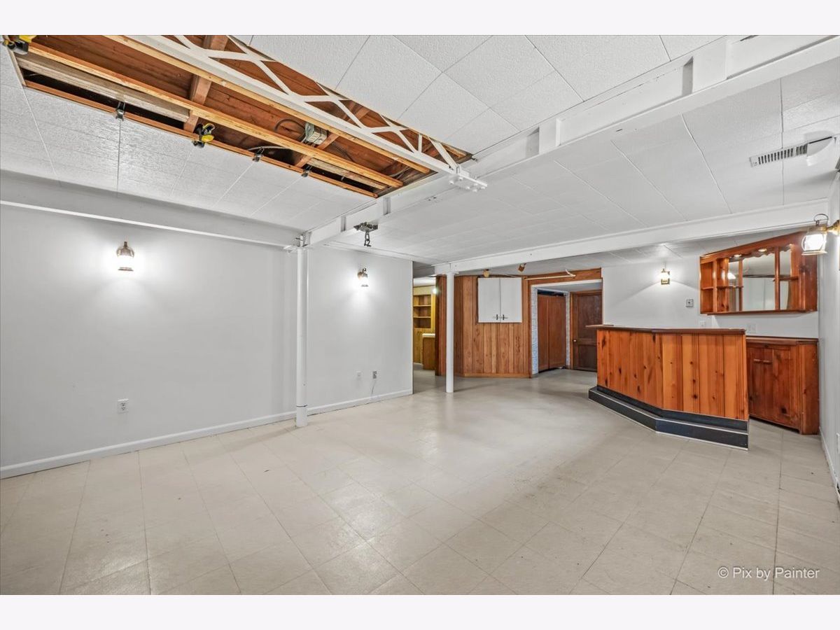
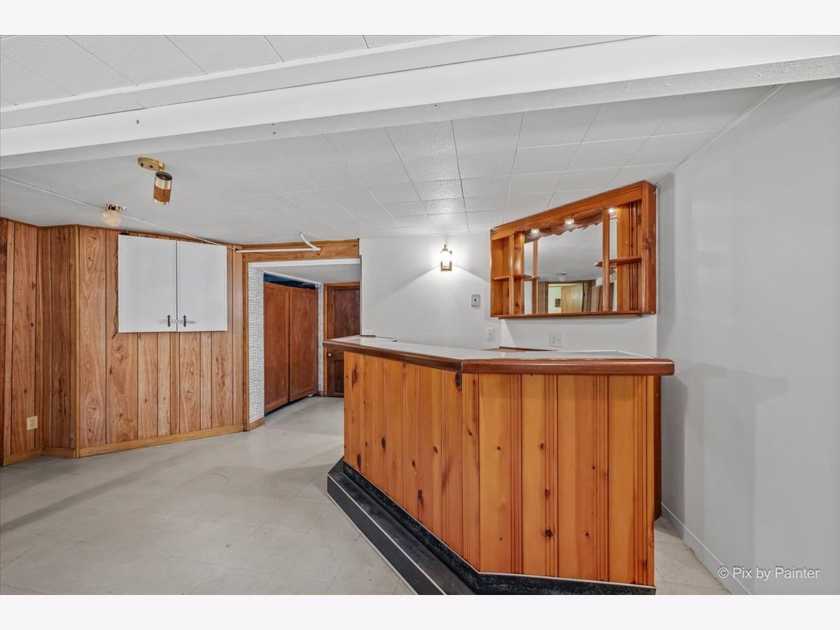
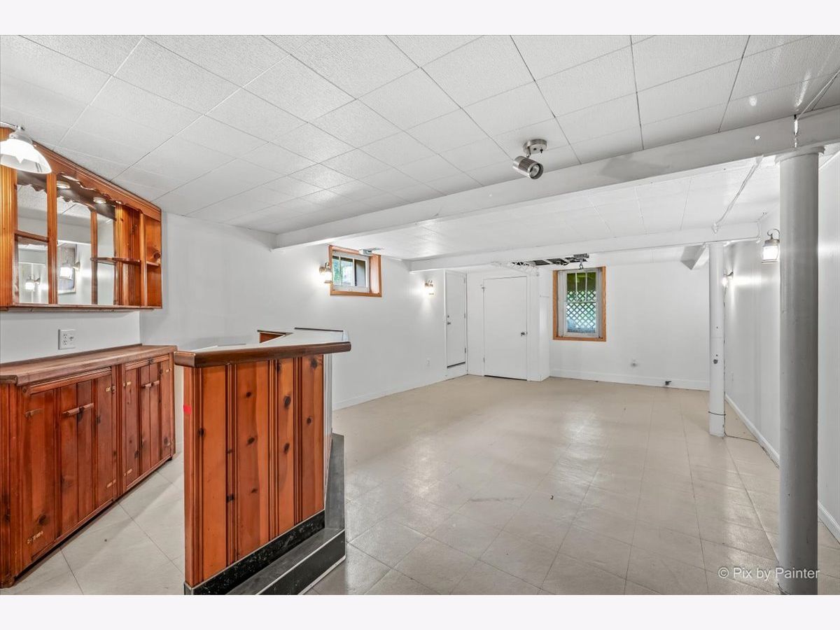
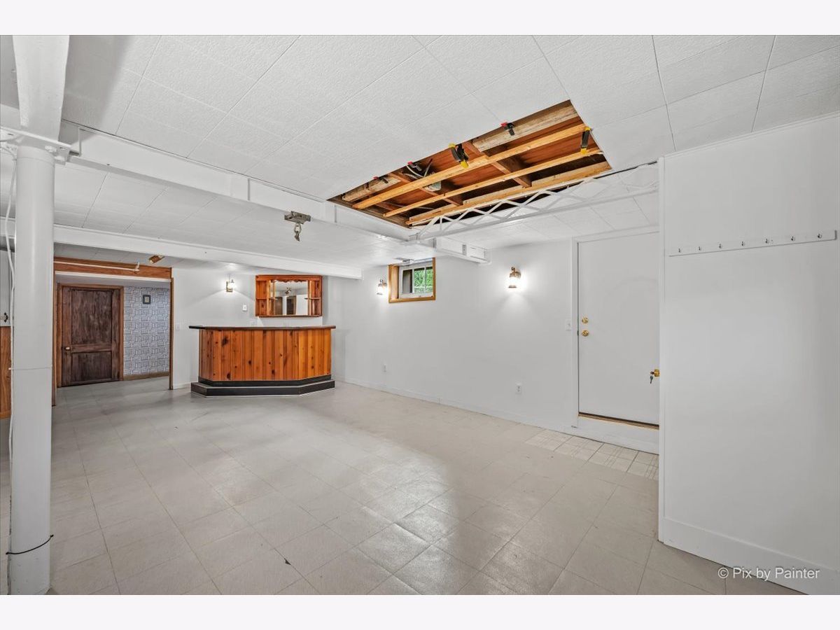
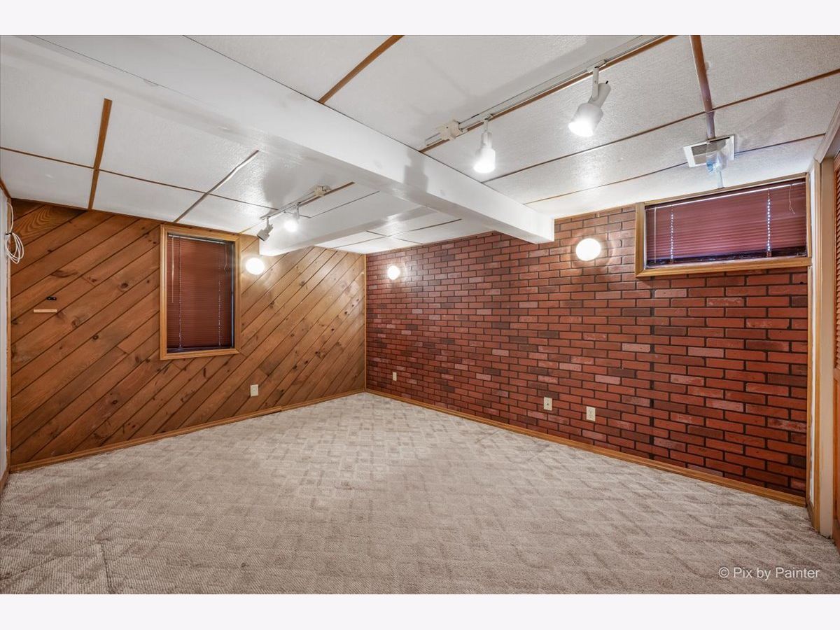
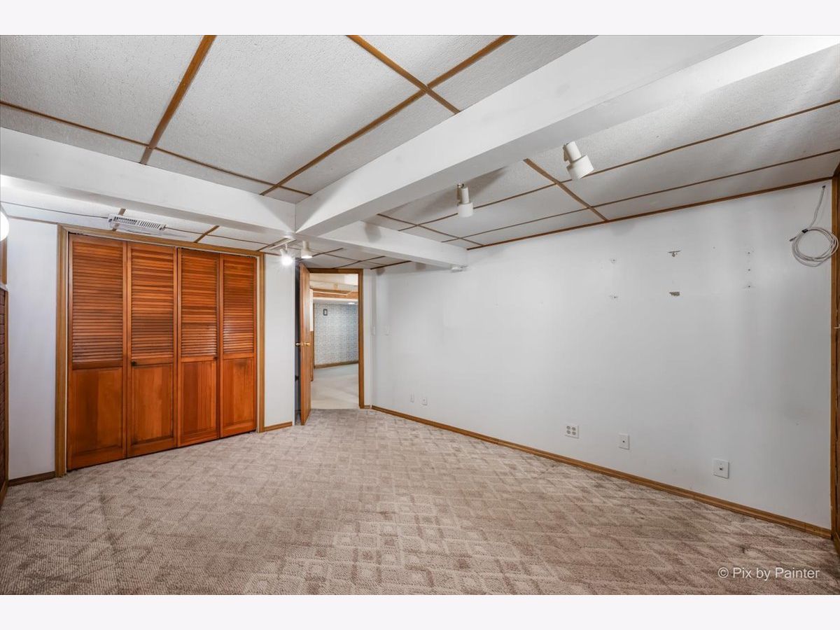
| Finished, Exterior Entry, Full | |
| 473 (473 finished) | |
| Vinyl Siding | |
| Asphalt | |
| — | |
| River Front, Waterfront (Fox River) | |
| 0.2 |
| — | |
| Root Springs | |
| 0 / Not Applicable | |
| None | |
| Well | |
| Septic Tank | |
| Central Air | |
| Natural Gas, Forced Air | |
| Yes | |
| 12767741 | |
| 1924251018 |
Nearby Schools
| NAME: | DISTRICT: | DISTANCE: | |
|---|---|---|---|
|
Grade School
Briargate Elementary School |
26 | — | |
|
Middle School
Cary Junior High School |
26 | Not in DB | |
|
High School
Cary-grove Community High School |
155 | Not in DB | |

Room Specifics
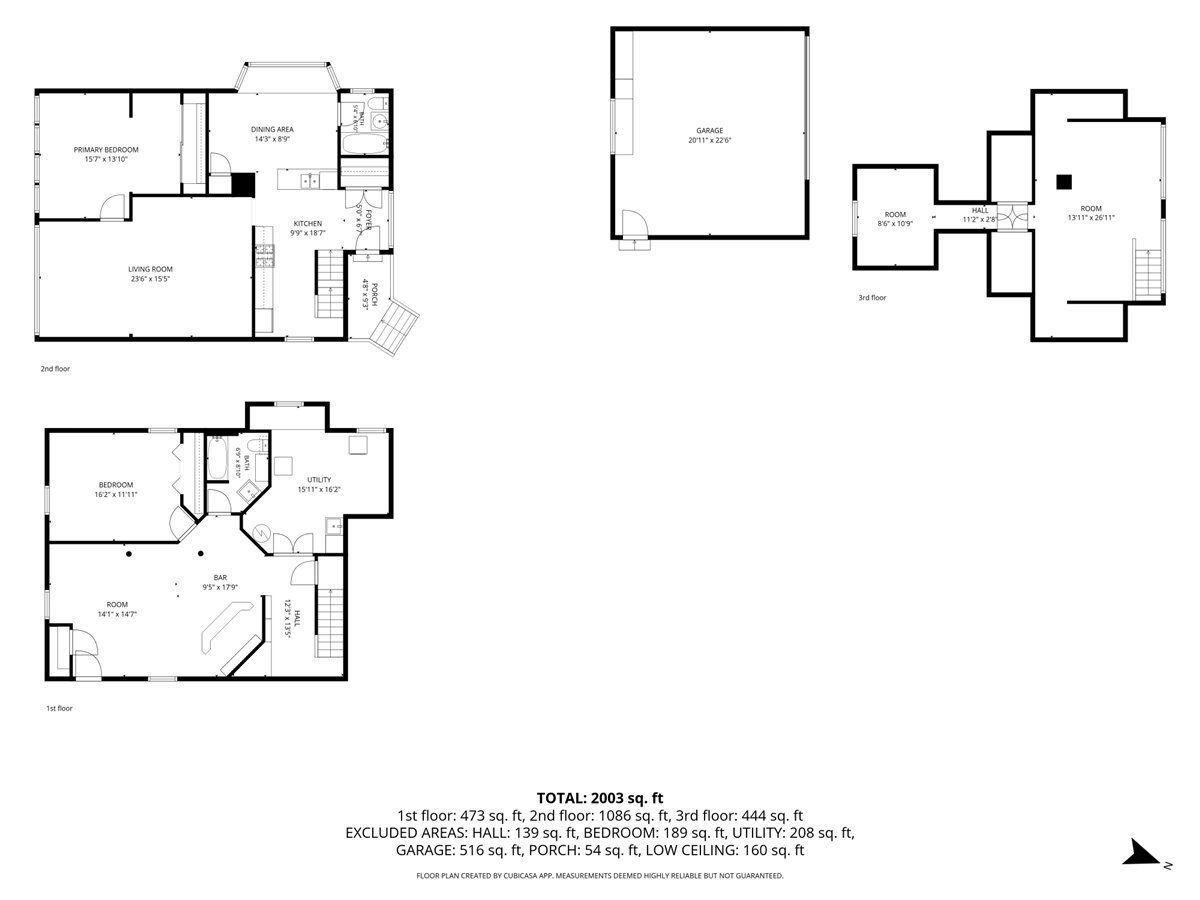
Total Bedrooms: 3
Bedrooms Above Ground: 2
Bedrooms Below Ground: 1
Dimensions: 15X13
Floor Type: —
Dimensions: 13X26
Floor Type: —
Dimensions: 16X11
Floor Type: —
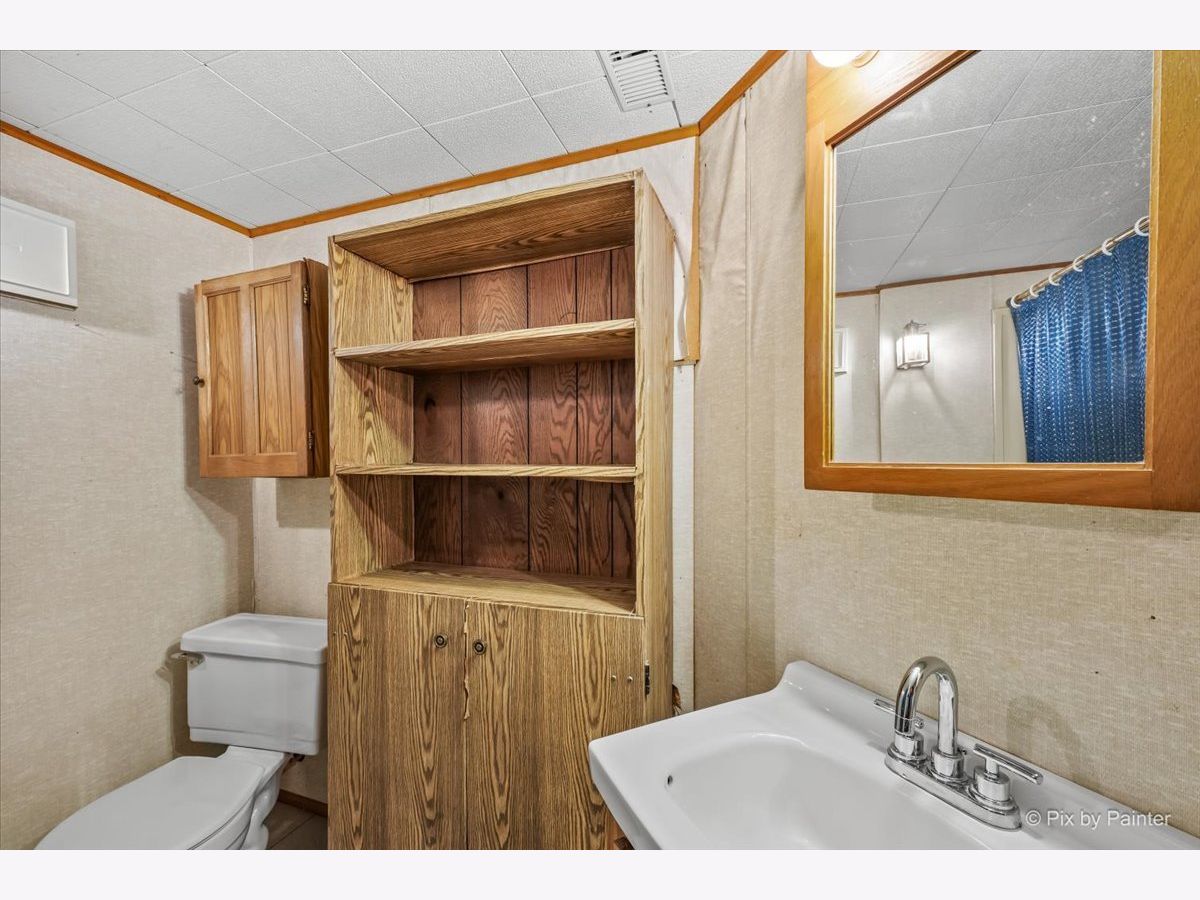
Full Bathrooms: 2
Bathroom Amenities: —
Bathroom in Basement: 1
Dimensions: 14X9
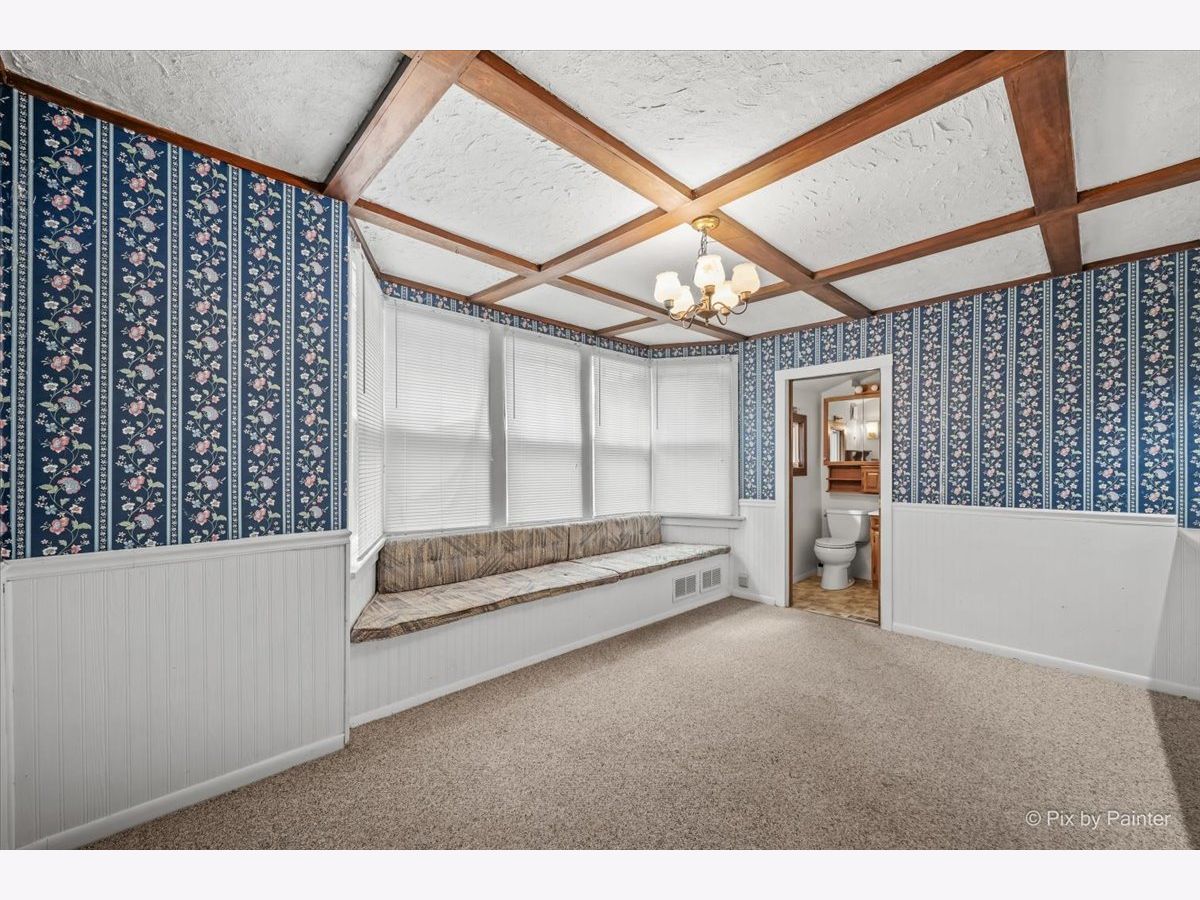
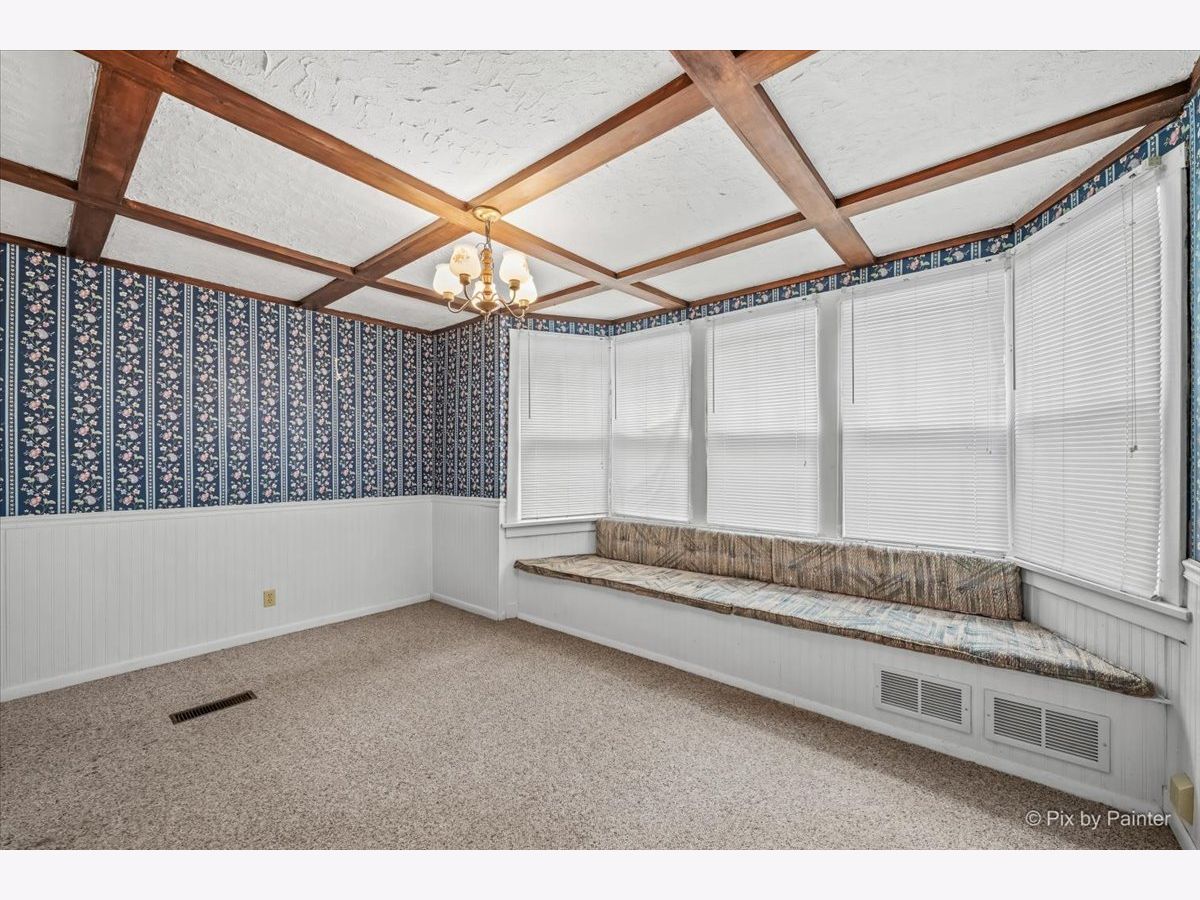
Floor Type: Carpet
Dimensions: 9X18
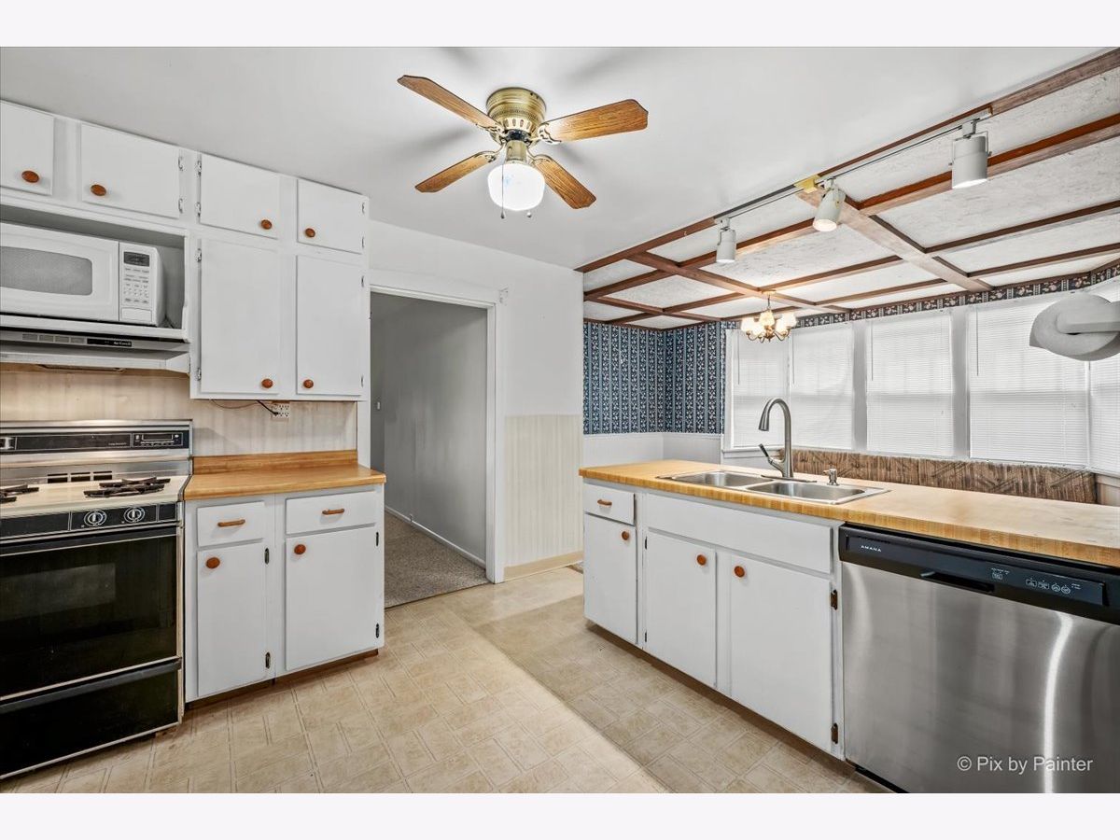
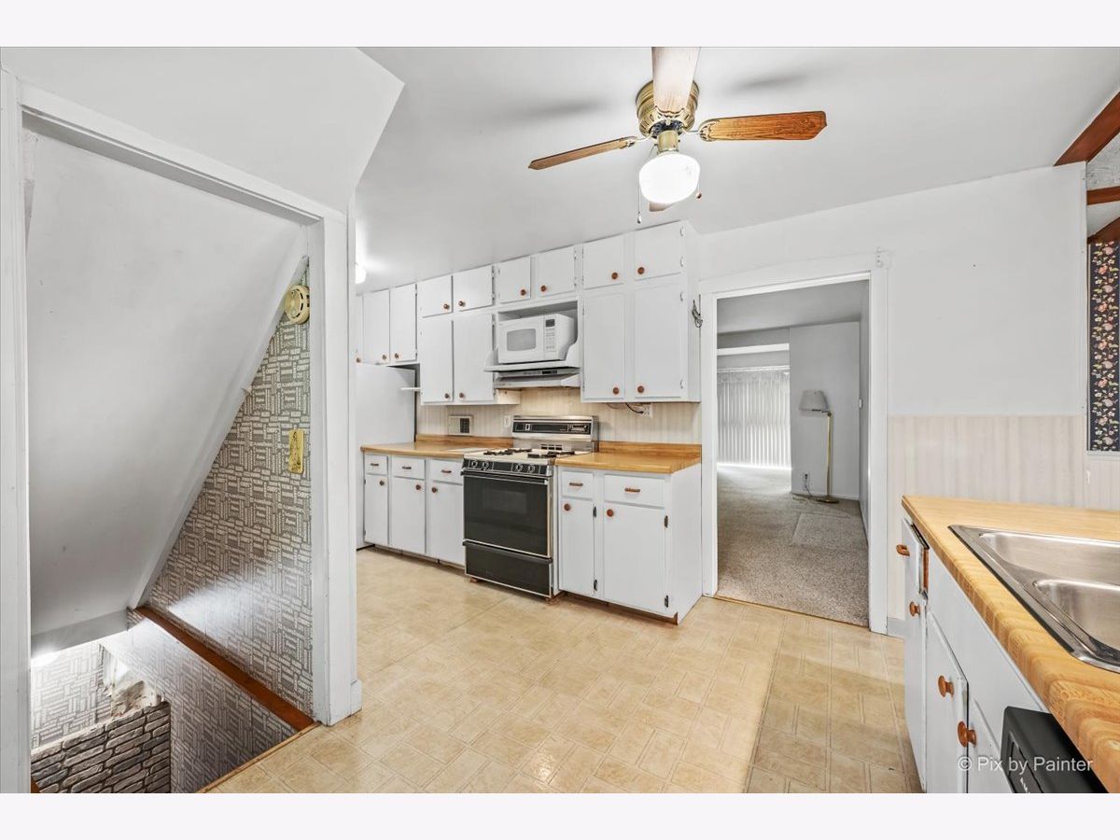
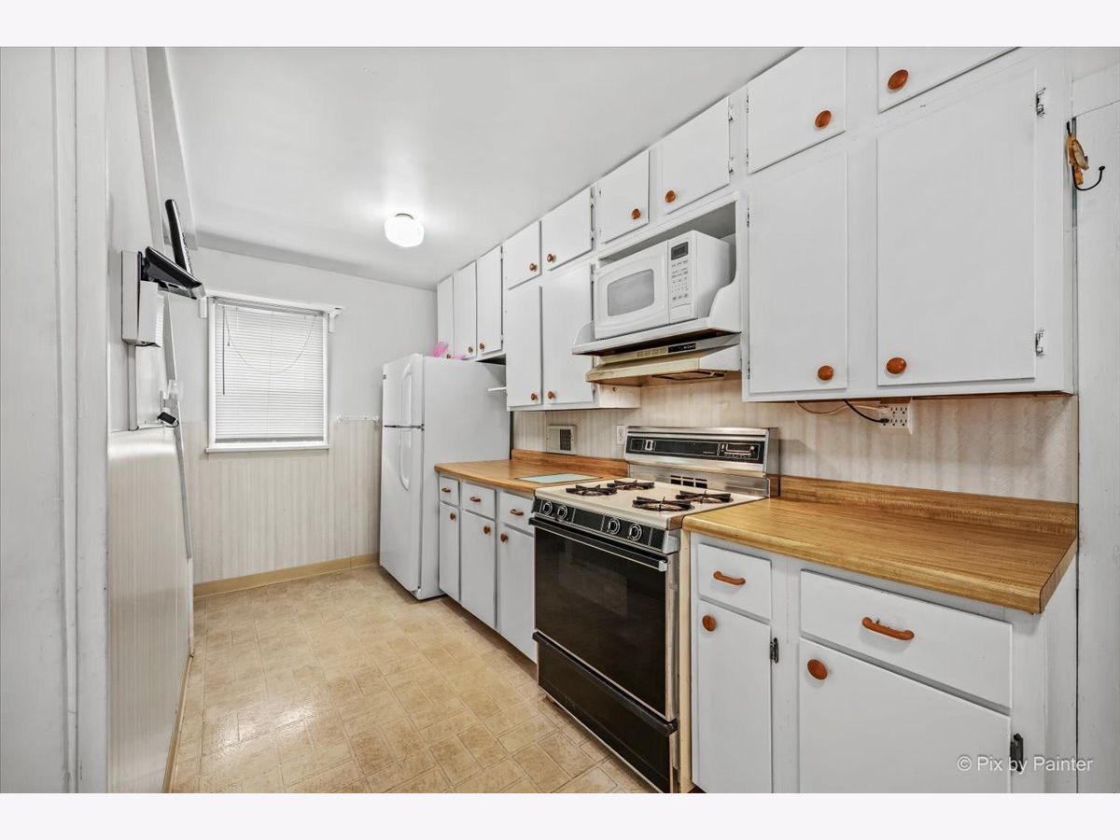
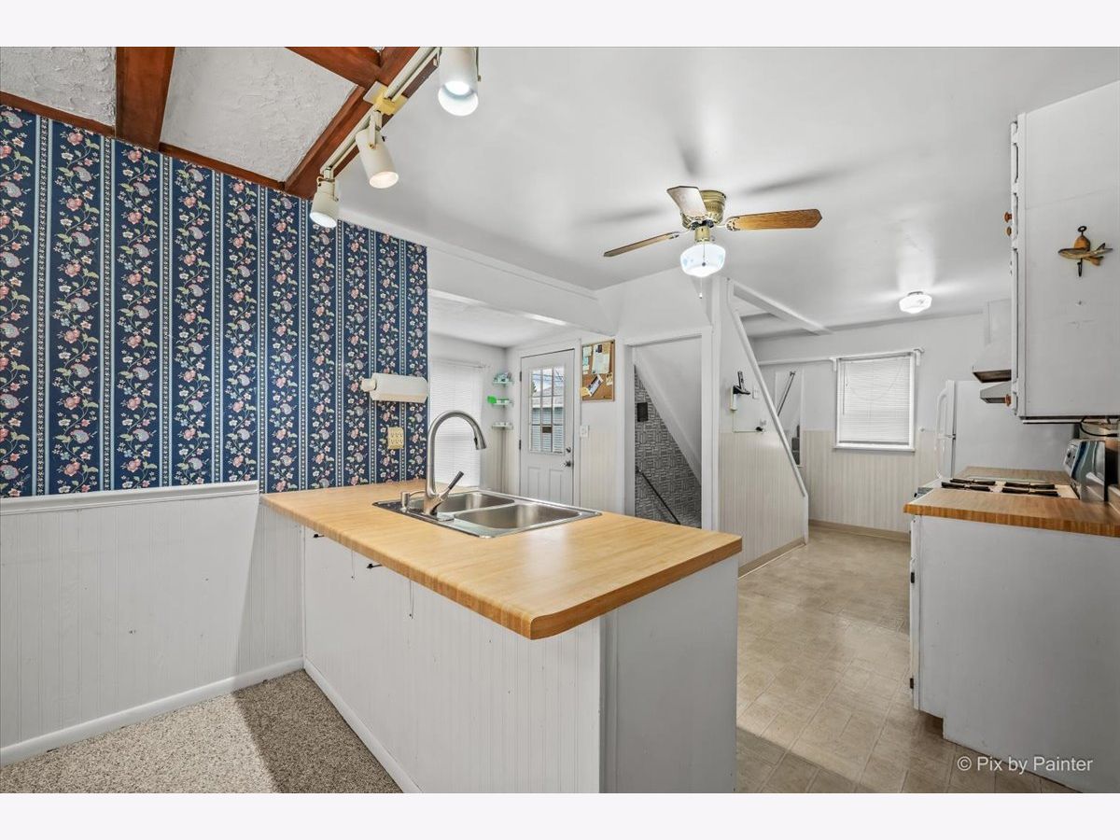
Floor Type: Vinyl
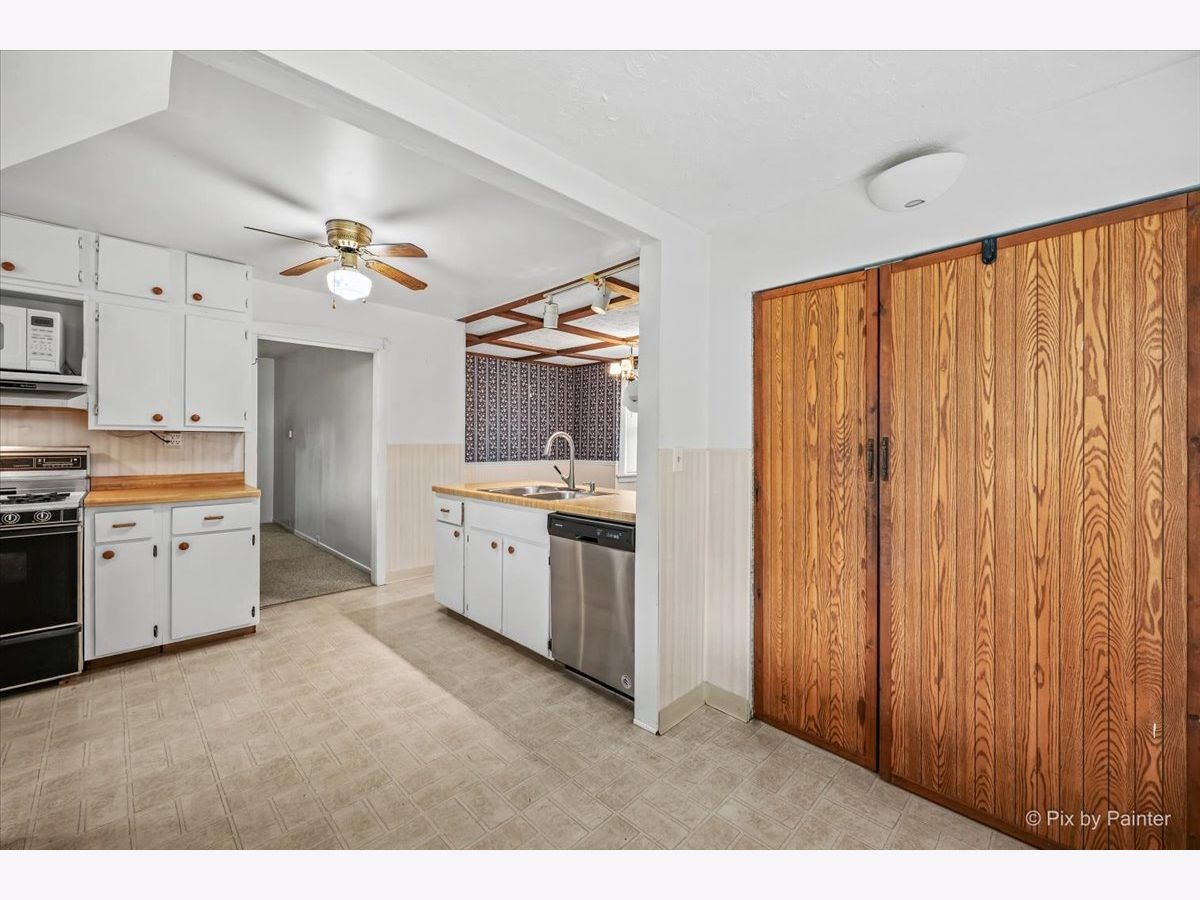
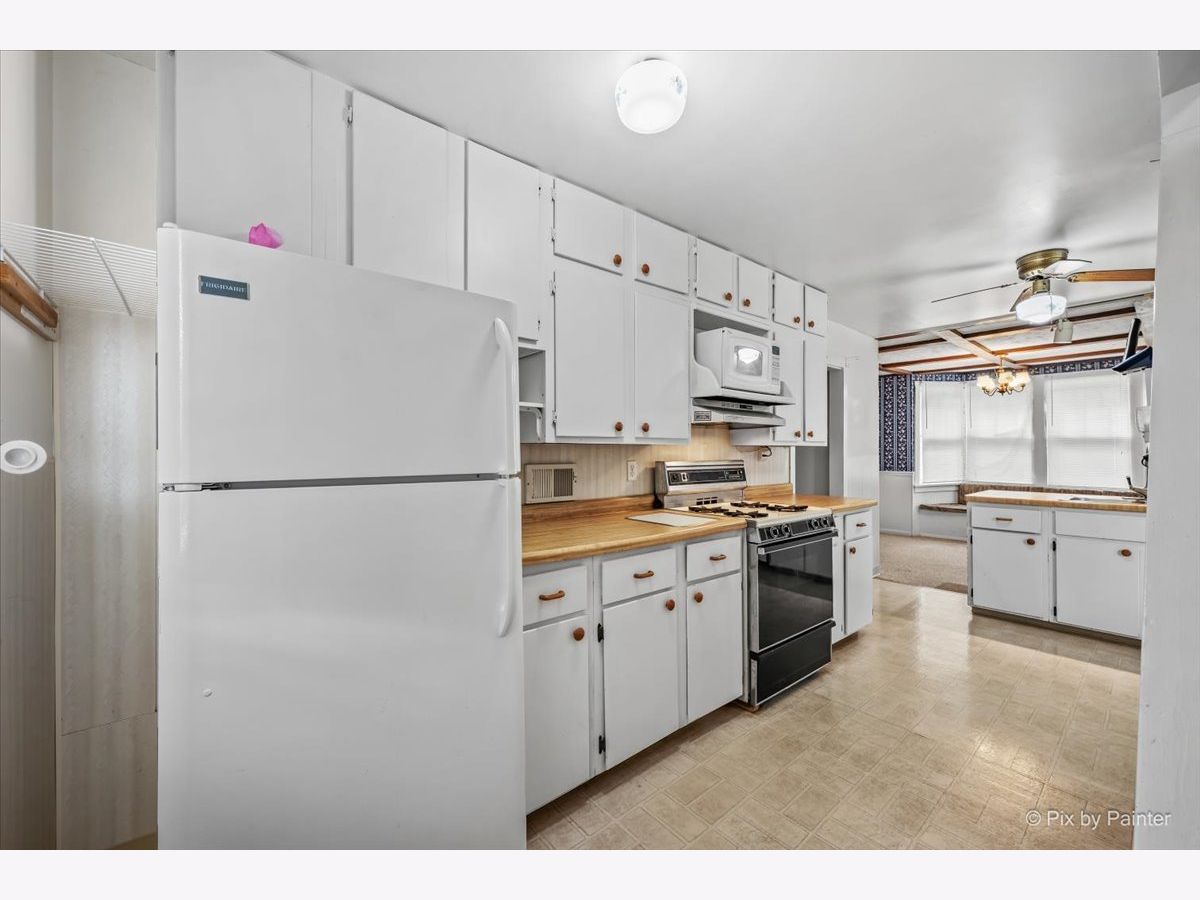
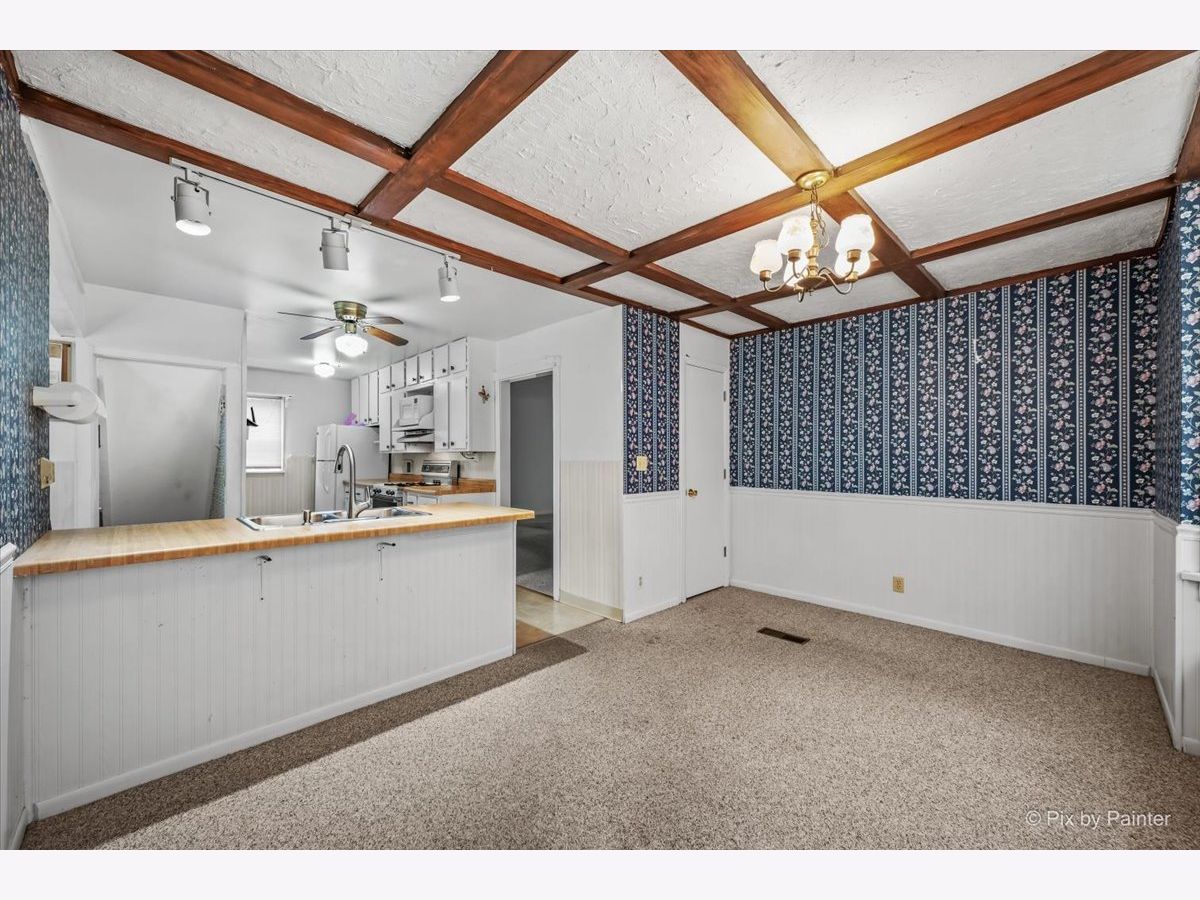
Features: Eating Area-Breakfast Bar
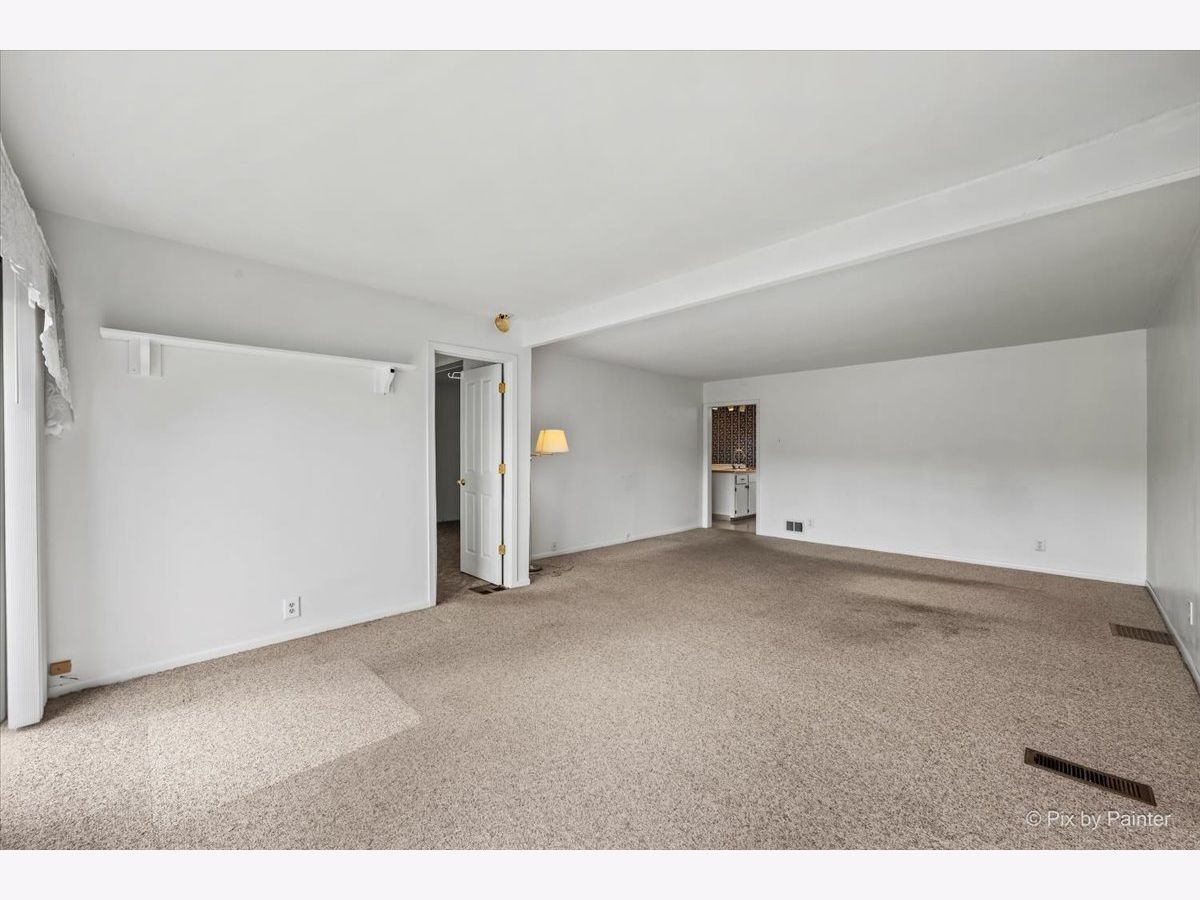
Dimensions: 22X15
Floor Type: Carpet
Dimensions: 14X14
Floor Type: —
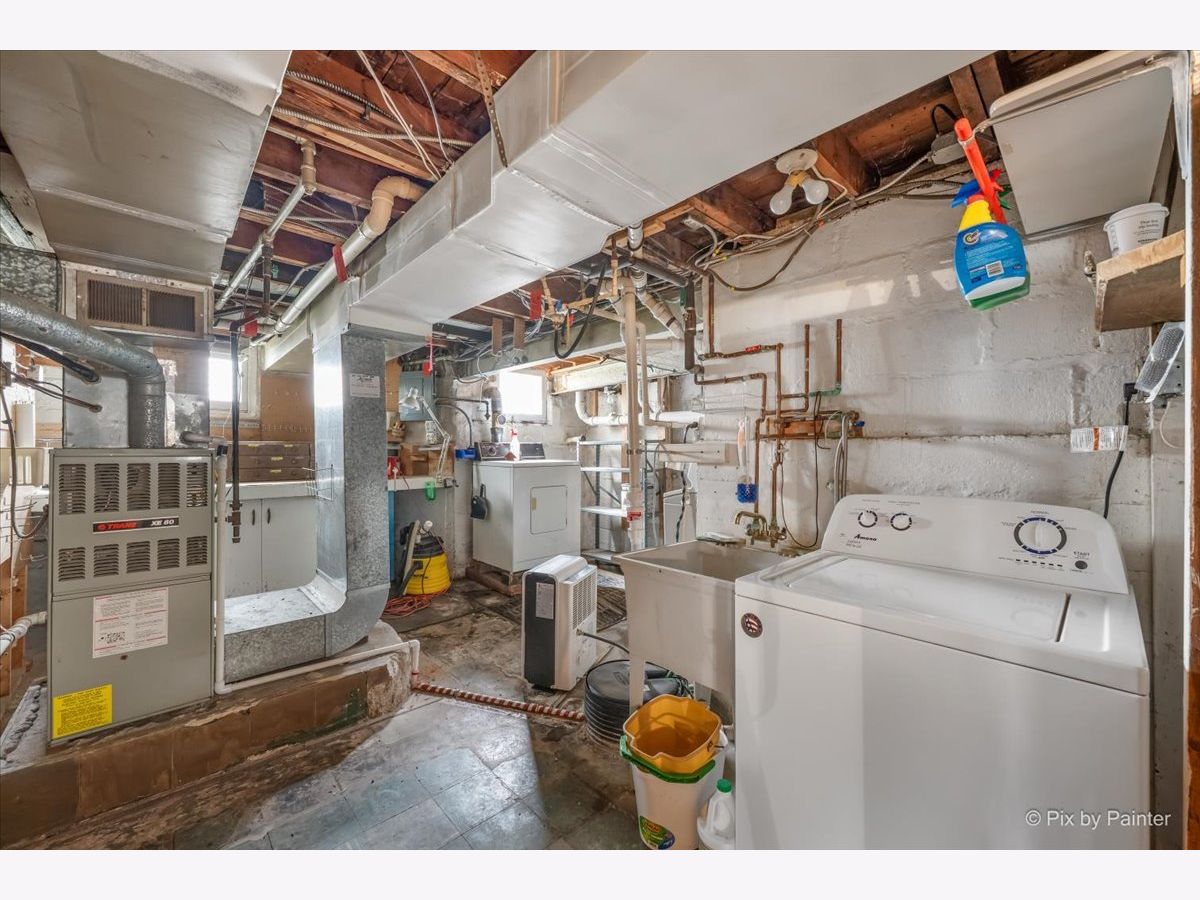
Rooms: Utility Room-Lower Level
Name: Utility Room-Lower Level
Dimensions: 15X16
Floor Type: —
Other Specifics
| 2.5 | |
| Block | |
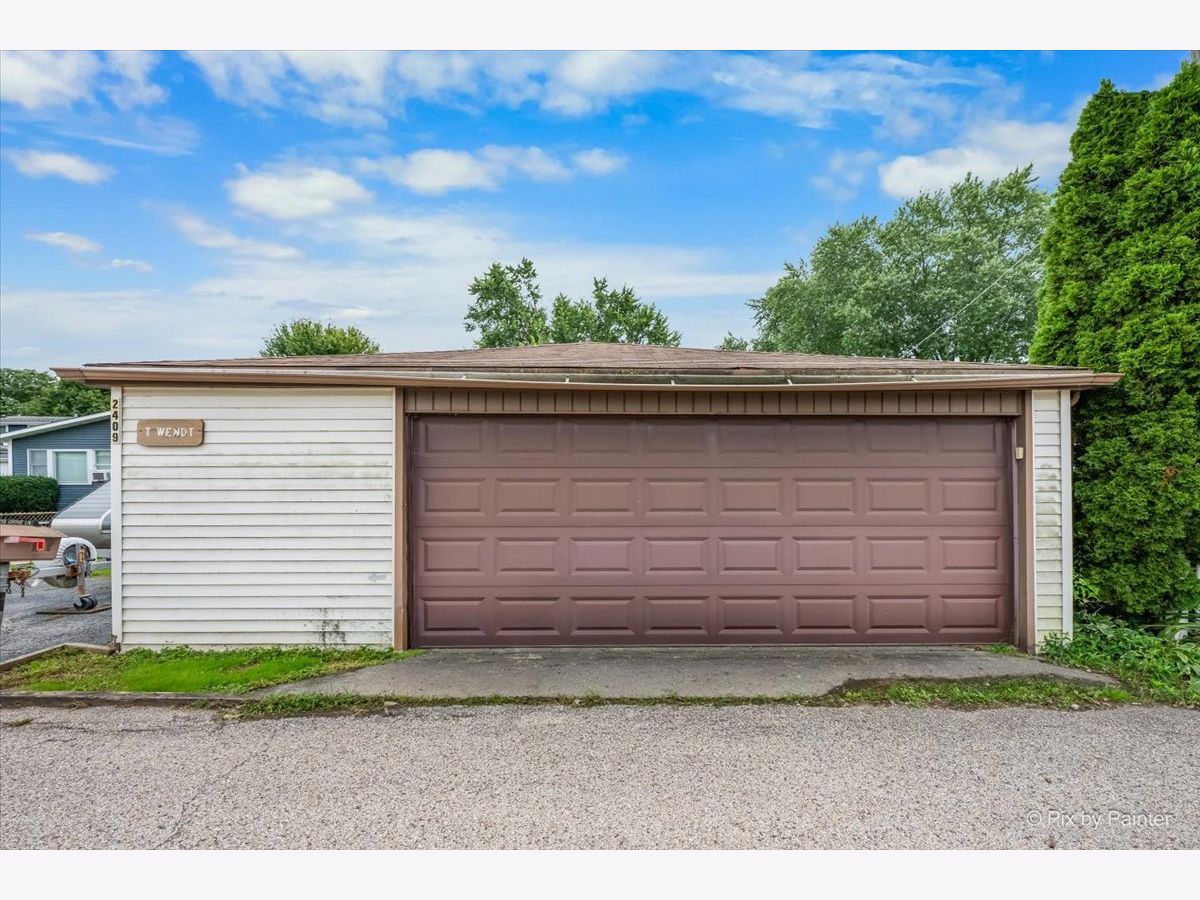
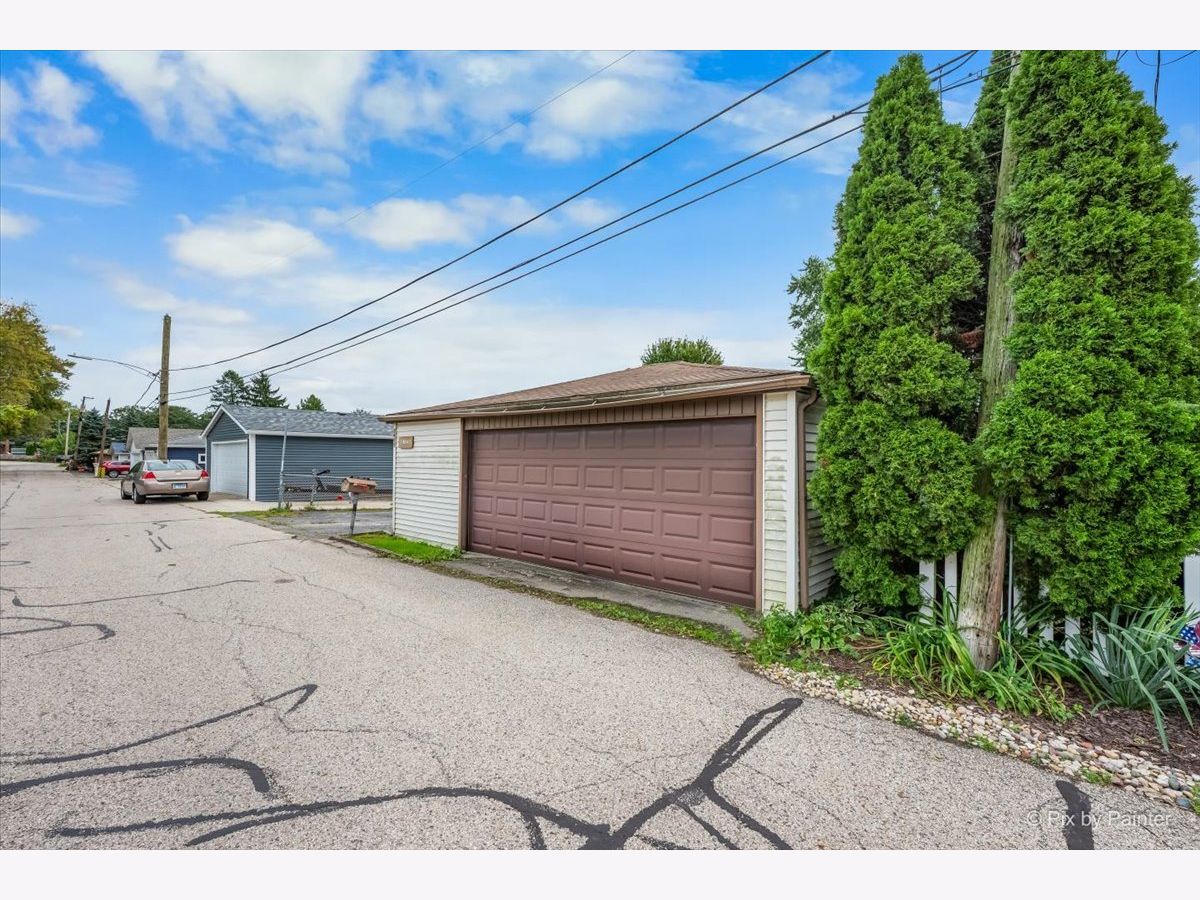
| Asphalt, Garage Door Opener, Garage Owned, Detached, Garage | |
| Electric Dryer Hookup | |
| — | |
| Deck | |
| — | |
| — | |
| 50x195 | |
| Unfinished | |
| Full | |
| 1st Floor Bedroom, 1st Floor Full Bath | |
| Range, Microwave, Dishwasher, Refrigerator, Water Softener, Gas Oven | |
| Not in DB | |
| Water Rights, Street Lights, Street Paved | |
| — | |
| — |
Contact Agent
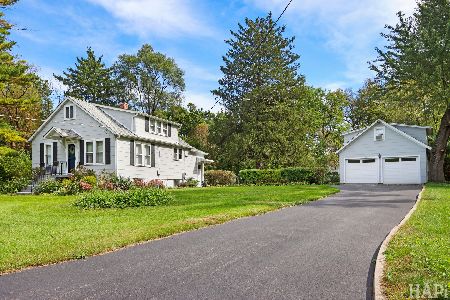
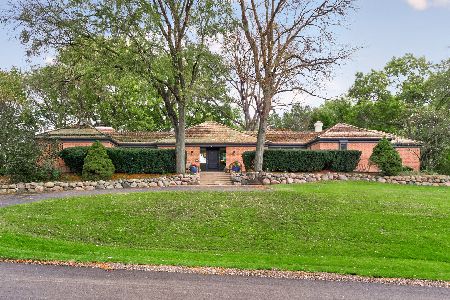
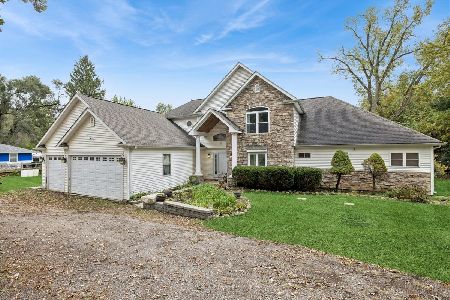
Nearby Similar Homes

Nearby Sold Comparables


Contact Agent
Listing Provided By
LPT Realty
