

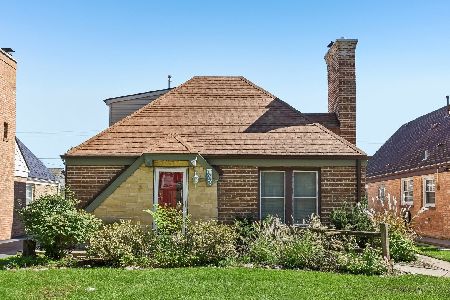
2226 74th Avenue, Elmwood Park, Illinois 60707


$375,000
|
For Sale
|
|
| Status: | New |
| Sqft: | 1,497 |
| Cost/Sqft: | $251 |
| Beds: | 3 |
| Baths: | 2 |
| Year Built: | 1922 |
| Property Taxes: | $7,245 |
| Lot Size: | 0,09 |
Description
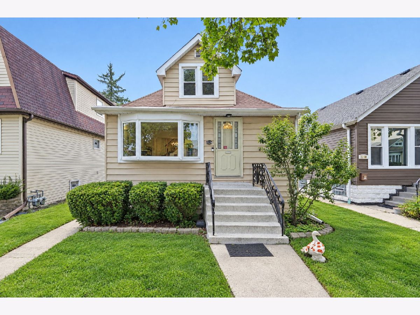
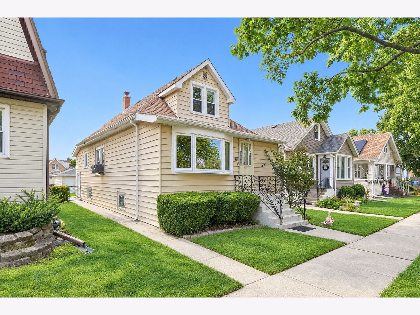
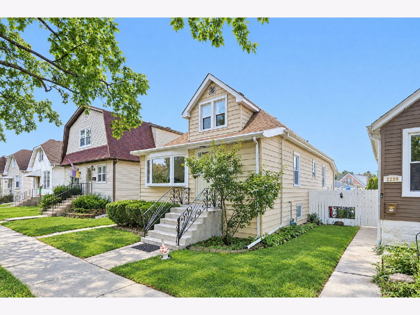
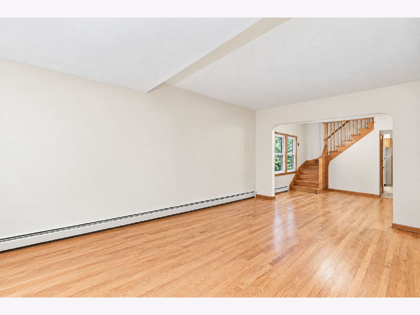
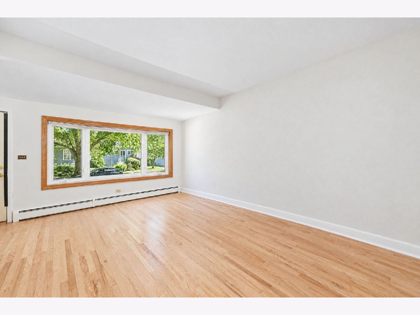
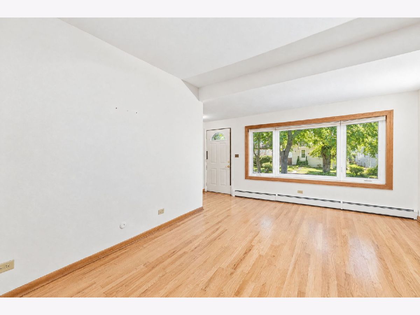
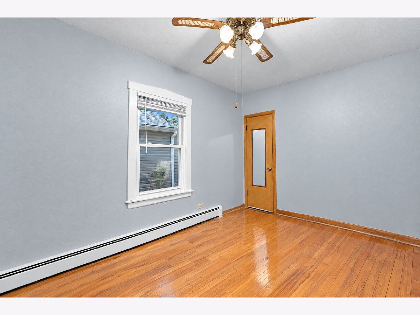
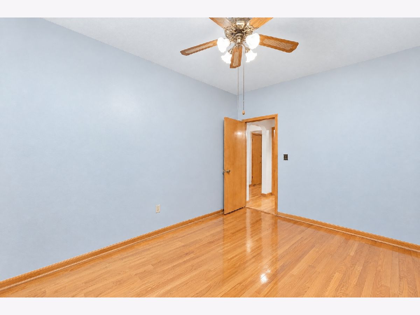
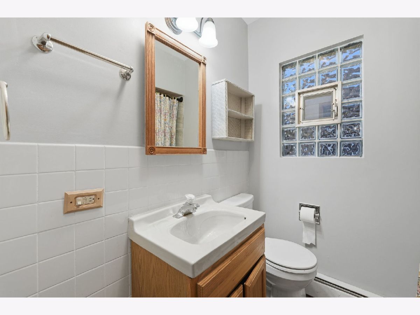
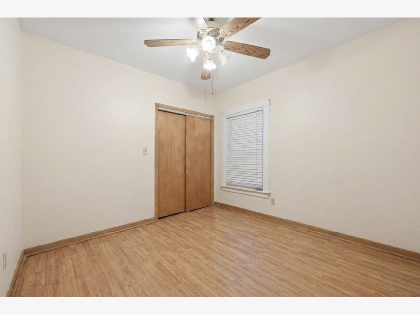
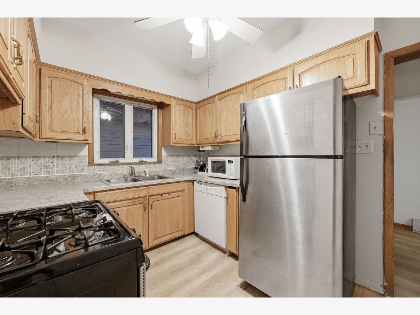
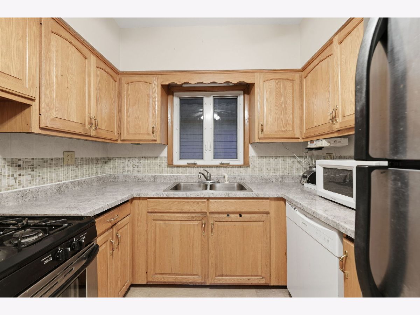
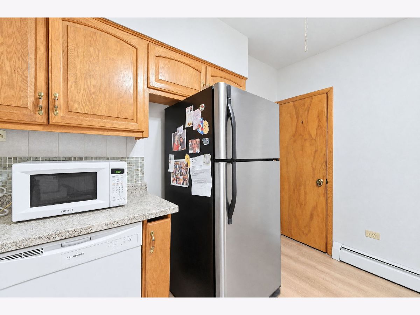
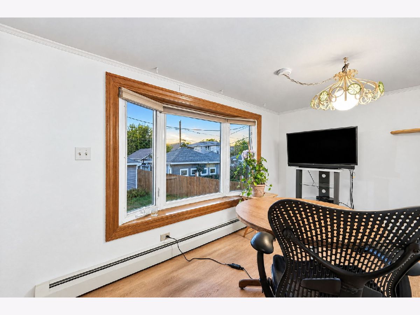
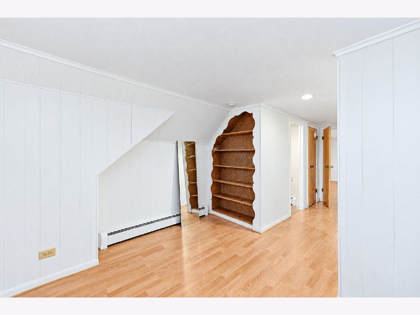
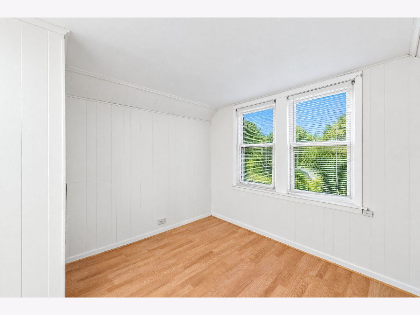
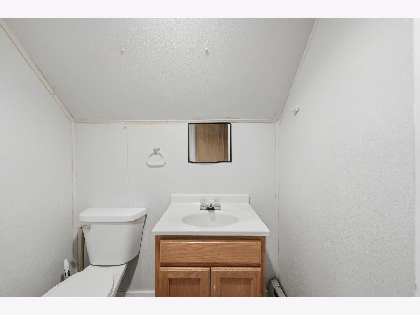
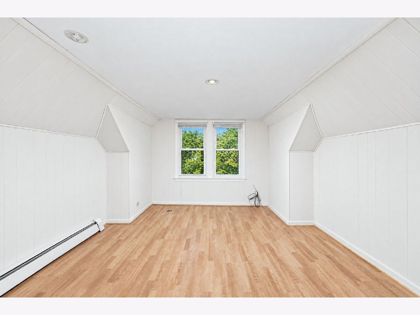
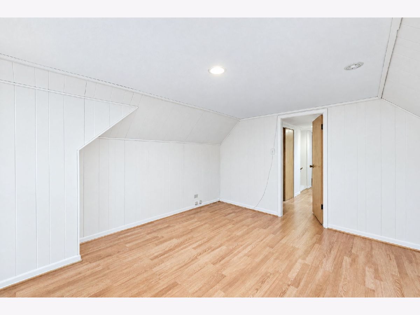
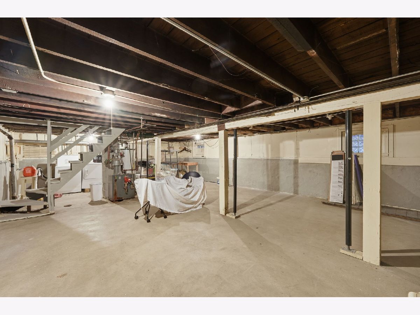
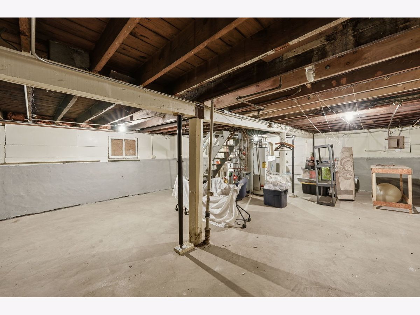
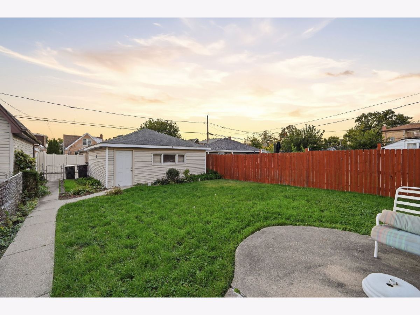
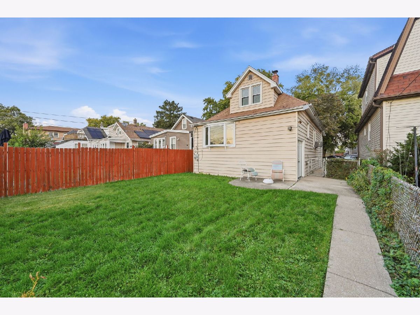
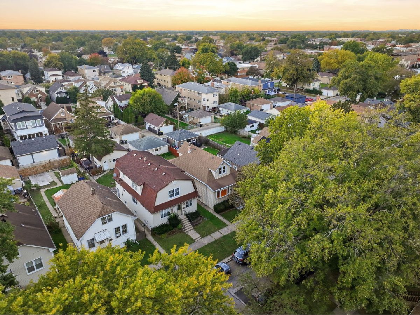
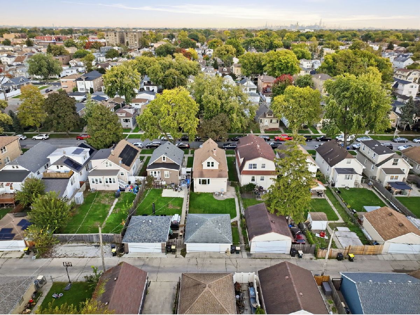
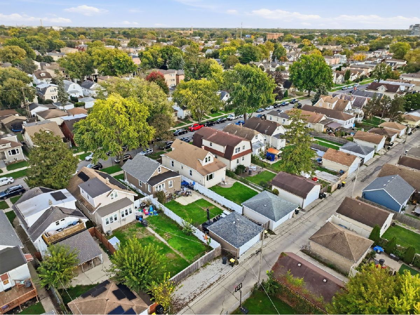
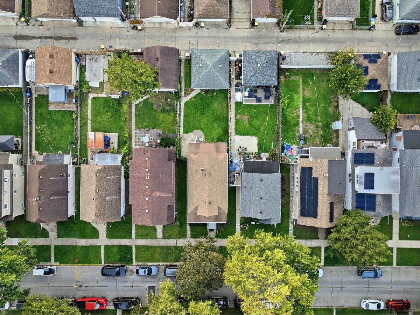
Move-in ready 3-bedroom, 1.5-bath home located on a quiet street just blocks from the Metra station, elementary school, and local amenities. The home opens into a bright living room featuring recently refinished hardwood floors and fresh paint, seamlessly flowing into a dining area perfect for a large table. The updated kitchen boasts a new backsplash and vinyl flooring, while the main-floor full bathroom features new tub tile and fixtures. A enclosed porch offers flexible space ideal for a sitting area, playroom, or home office. Upstairs, you will find a versatile loft/second family room, a spacious bedroom, and a convenient half bath. The unfinished basement with exterior access has freshly painted walls and offers great potential to create additional living space. Outside, the fenced-in backyard is ideal for pets, family gatherings, and outdoor play, accompanied by a solid two-car garage. Key updates include replacement vinyl windows throughout, a new heater control board, and an upgraded electrical panel. Lovingly maintained for decades, this home is ready for its next owner and the seller is throwing in a home warranty for one year!
Property Specifics
| Single Family | |
| — | |
| — | |
| 1922 | |
| Unfinished, Full | |
| 700 | |
| Vinyl Siding | |
| Asphalt | |
| — | |
| No | |
| 0.09 |
| Cook | |
| — | |
| — / Not Applicable | |
| None | |
| Lake Michigan, Public | |
| Public Sewer, Storm Sewer | |
| Window Unit(s) | |
| Steam, Baseboard | |
| No | |
| 12794504 | |
| 12362110230000 |
Nearby Schools
| NAME: | DISTRICT: | DISTANCE: | |
|---|---|---|---|
|
Grade School
Elmwood Elementary School |
401 | — | |
|
High School
Elmwood Park High School |
401 | Not in DB | |
Some photos of this home have been virtually staged.
Room Specifics
Total Bedrooms: 3
Bedrooms Above Ground: 3
Bedrooms Below Ground: 0
Dimensions: 14X12
Floor Type: Hardwood
Dimensions: 14X9
Floor Type: Hardwood
Dimensions: 11X9
Floor Type: Laminate
Full Bathrooms: 2
Bathroom Amenities: —
Bathroom in Basement: 0
Dimensions: 11X11
Floor Type: Hardwood
Dimensions: 11X8
Floor Type: Laminate
Dimensions: 11X17
Floor Type: Hardwood
Rooms: Recreation Room, Loft
Name: Recreation Room
Dimensions: 13X7
Floor Type: Laminate
Name: Loft
Dimensions: 10X10
Floor Type: Laminate
Other Specifics
| 2 | |
| Concrete Perimeter | |
| Detached, Garage | |
| — | |
| — | |
| — | |
| — | |
| — | |
| 33x125 | |
| — | |
| None | |
| — | |
| — | |
| Not in DB | |
| — | |
| — | |
| — |
Contact Agent
Nearby Similar Homes
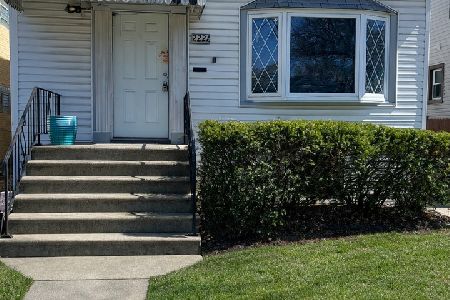
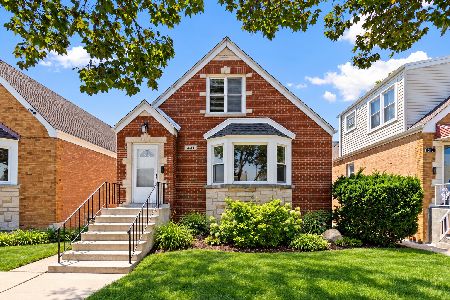
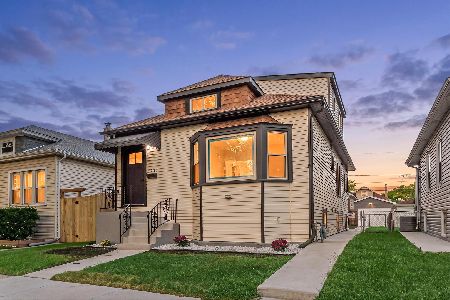
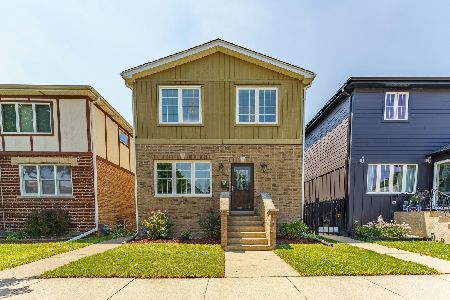
Nearby Sold Comparables



Contact Agent
Listing Provided By
xr realty
