

2231 27th Street, Rock Island, Illinois 61201


$259,900
|
For Sale
|
|
| Status: | New |
| Sqft: | 3,369 |
| Cost/Sqft: | $77 |
| Beds: | 4 |
| Baths: | 3 |
| Year Built: | 1964 |
| Property Taxes: | $8,297 |
| Days On Market: | 5 |
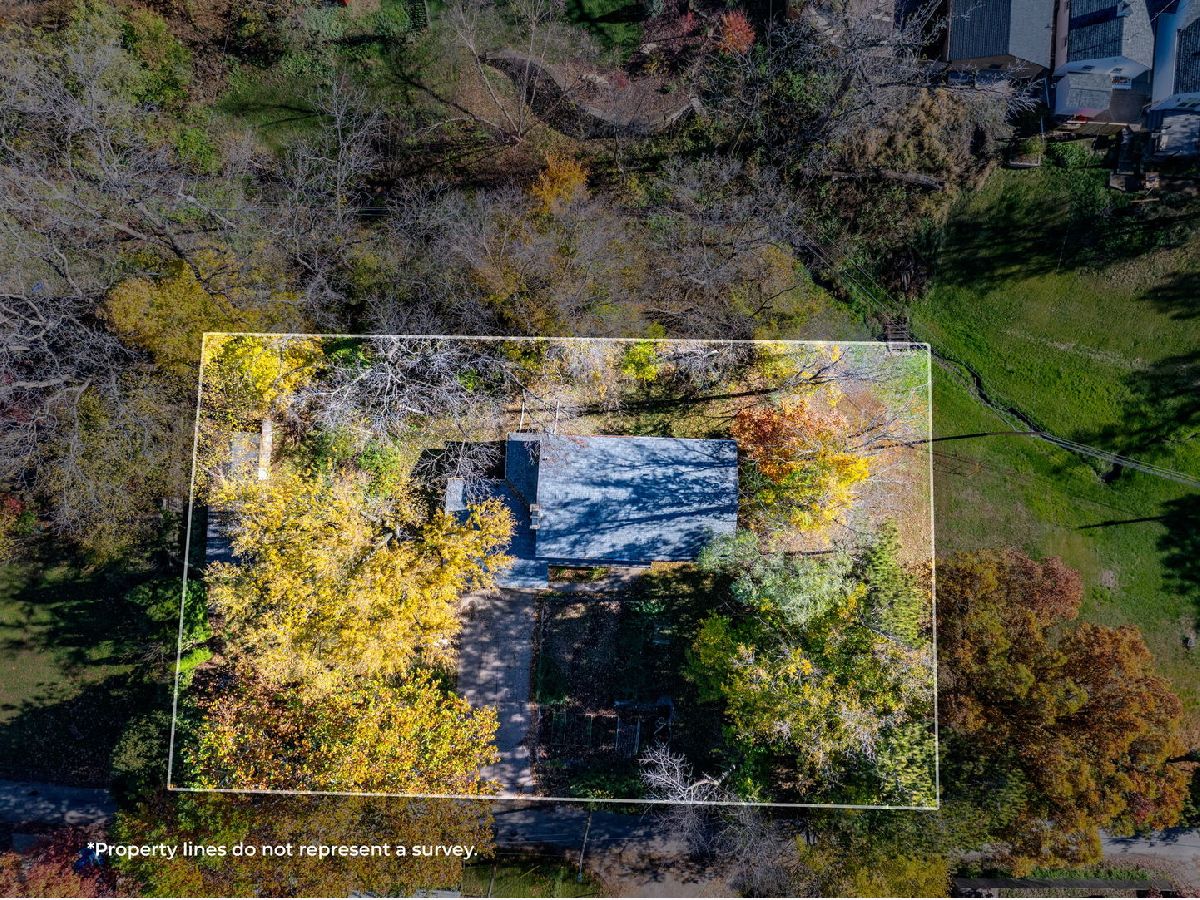
| Lot Size: | 0,50 |
Description
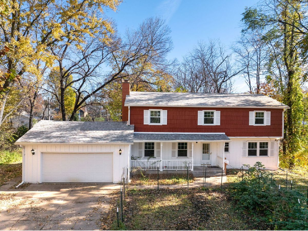
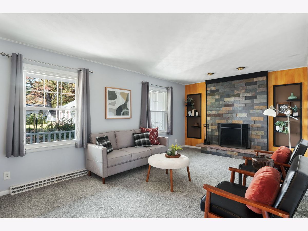
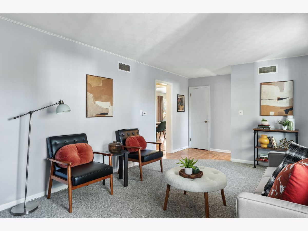
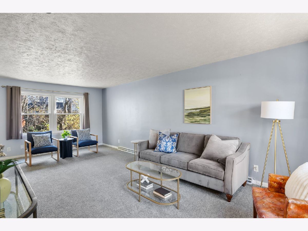
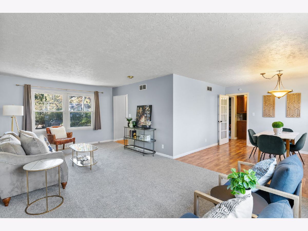
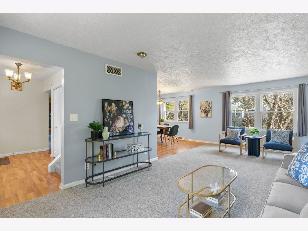
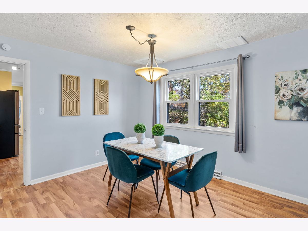
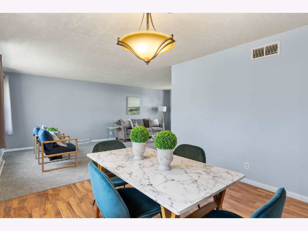
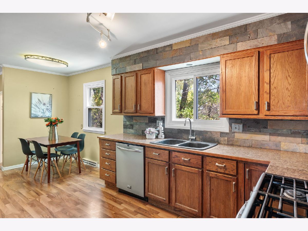
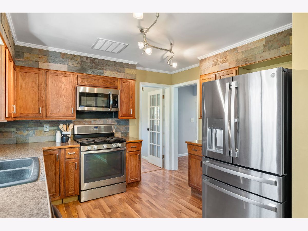
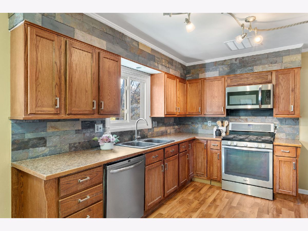
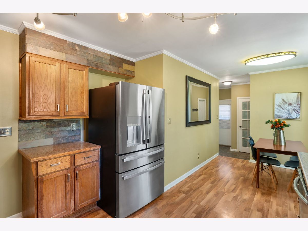
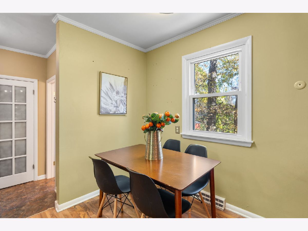
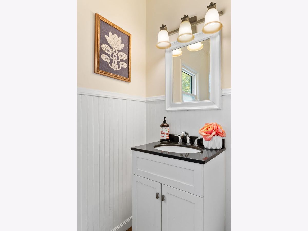
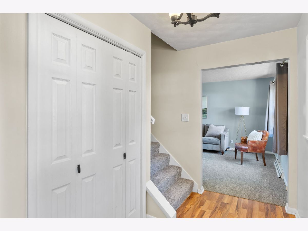
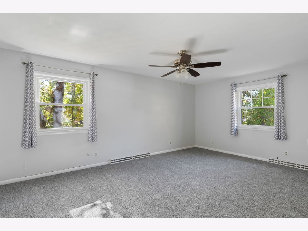
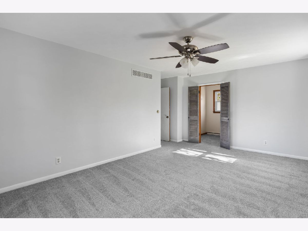
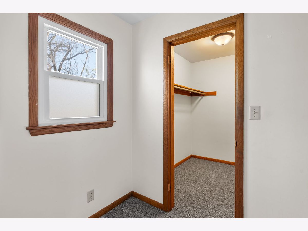
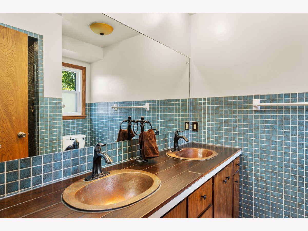
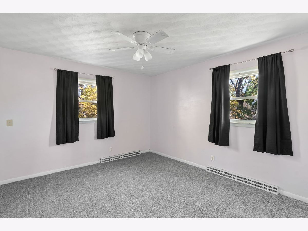
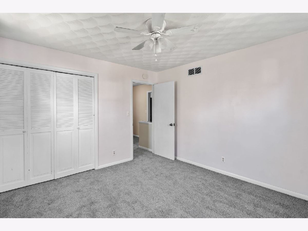
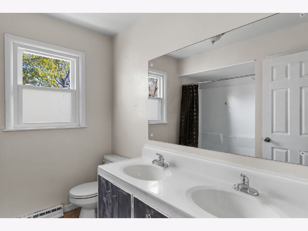
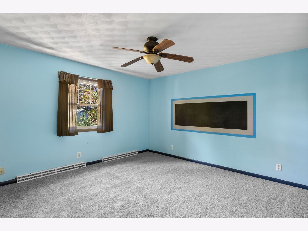
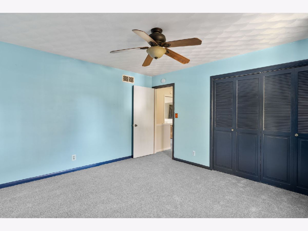
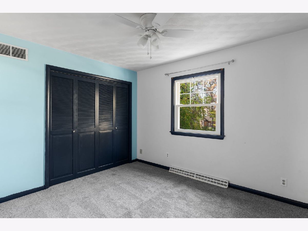
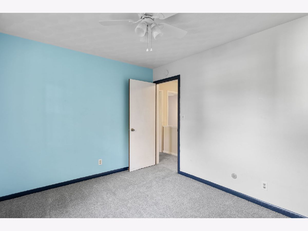
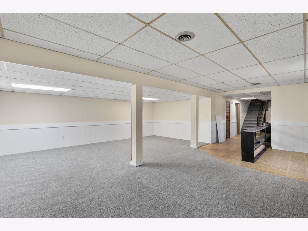
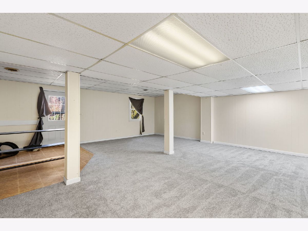
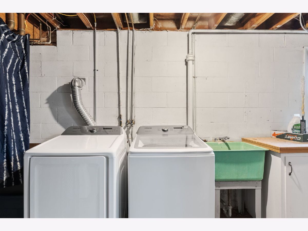
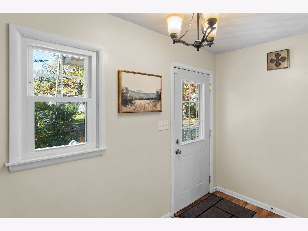
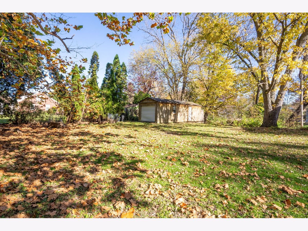
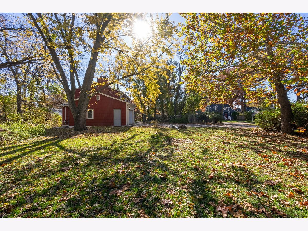
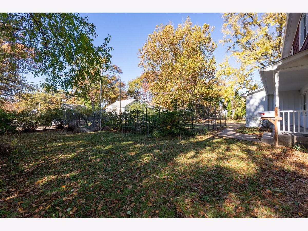
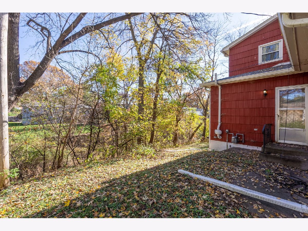
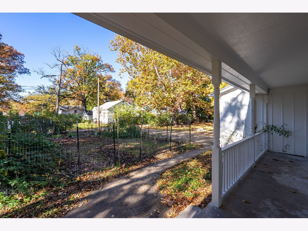
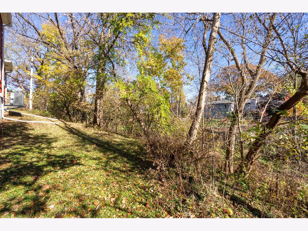
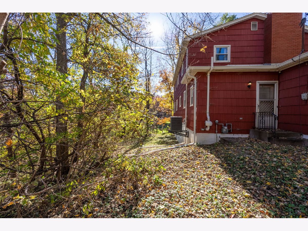
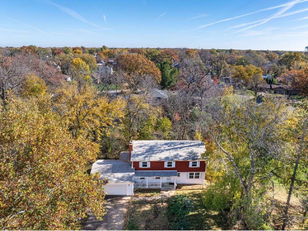
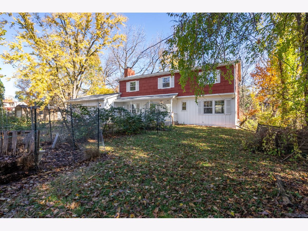
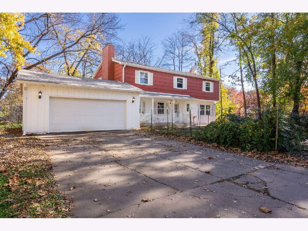
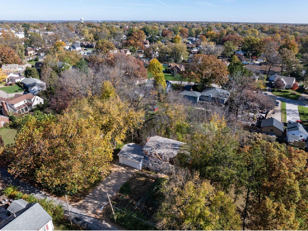
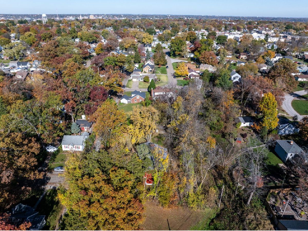
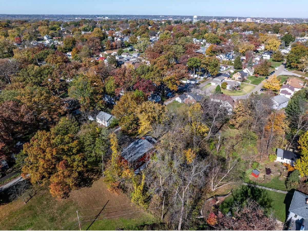
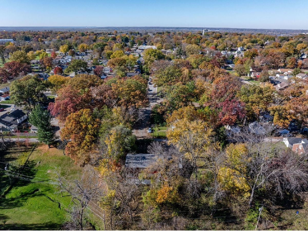
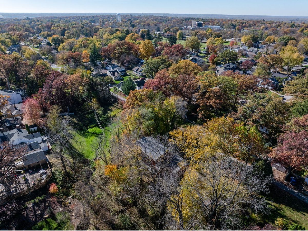
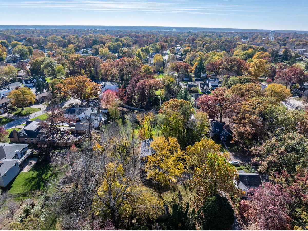
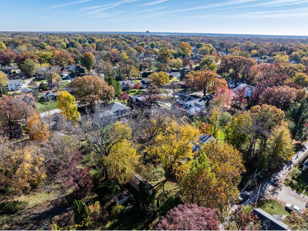
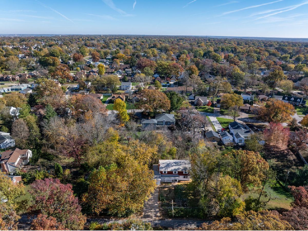
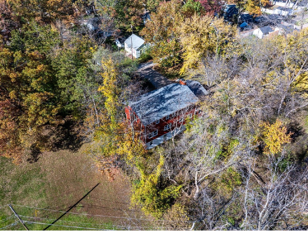
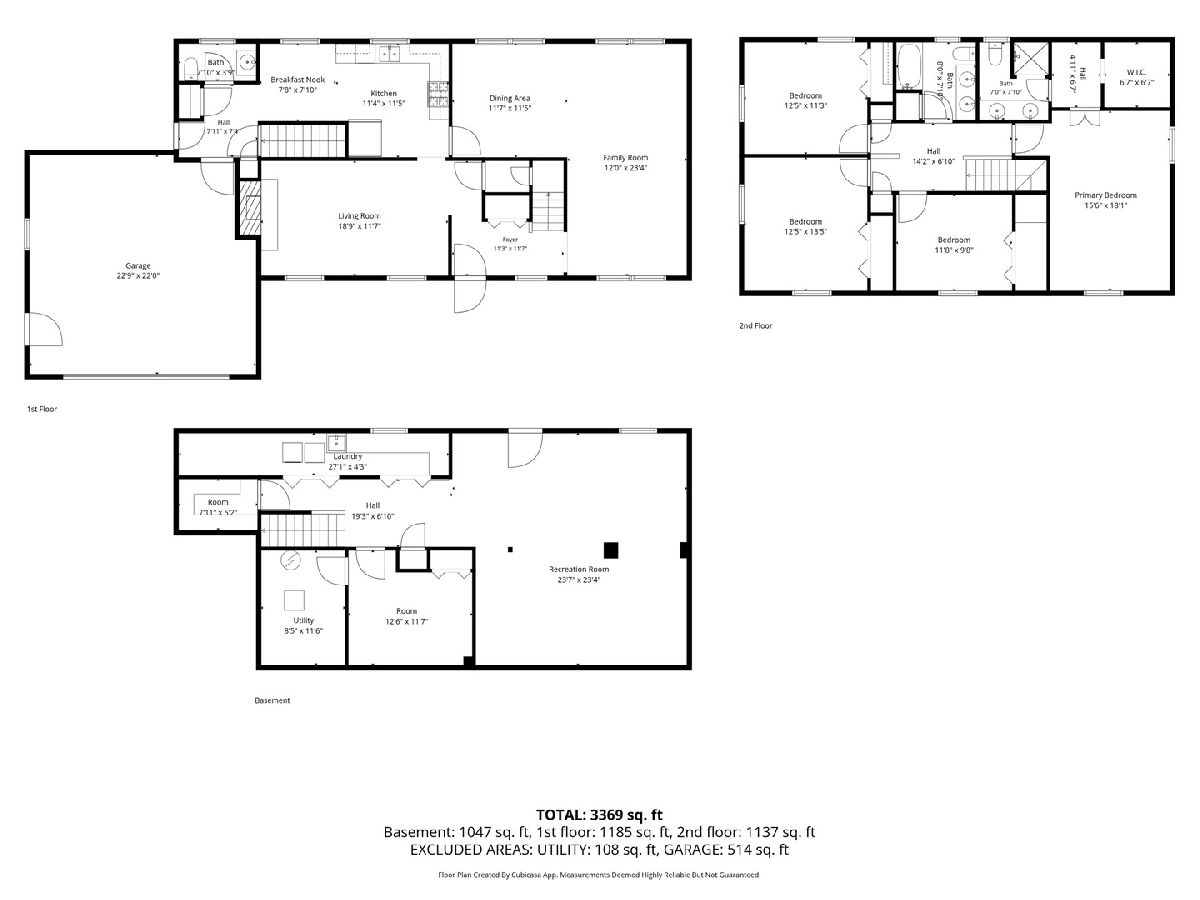
Move in ready 4 bedroom, 3 bathroom Rock Island 2 story! Beautiful private setting with mature trees & wildlife! Over 3,300 square feet across 3 levels of finished living space. The main level features a large living room, dining space area, family room with fireplace, and nice kitchen with pantry, eat in dining space, and all appliances stay! Upstairs offers 4 nice size bedrooms. The primary suite has an attached bathroom and walk in closet. The finished basement has ample storage space as well as a nice rec room & office space. 2 car attached garage. New flooring, fresh paint, and new windows throughout! Great location near shopping, parks, schools, and interstate access!
Property Specifics
| Single Family | |
| — | |
| — | |
| 1964 | |
| Finished, Full | |
| 1,155 (1,047 finished) | |
| Aluminum Siding, Shingle Siding | |
| Asphalt | |
| — | |
| No | |
| 0.5 |
| Rock Island | |
| — | |
| — / Not Applicable | |
| None | |
| Public | |
| Public Sewer | |
| Central Air | |
| Gas, Forced Air | |
| 12800071 | |
| 1601300006 |
Property History
| DATE: | EVENT: | PRICE: | SOURCE: |
|---|---|---|---|
| 9 Nov, 2026 | Listed for sale | $259,900 | MRED MLS |
Room Specifics
All Bedroom Info:
Total Bedrooms: 4
Bedrooms Above Ground: 4
Bedrooms Below Ground: 0
Total Bedrooms: 4
Bedrooms Above Ground: 4
Bedrooms Below Ground: 0
Master Bedroom Info:
Dimensions: 15X18
Location: 2nd LevelDimensions: 15X18
Floor Type: Carpet
Second Bedroom Info:
Dimensions: 11X9
Location: 2nd LevelDimensions: 11X9
Floor Type: Carpet
Third Bedroom Info:
Dimensions: 12X13
Location: 2nd LevelDimensions: 12X13
Floor Type: Carpet
Fourth Bedroom Info:
Dimensions: 12X11
Location: 2nd LevelDimensions: 12X11
Floor Type: Carpet
Bathroom Info:
Full Bathrooms: 3
Partial Bathrooms: 1Full Bathrooms: 3
Bathroom Amenities: —
Bathroom in Basement: 0
Dining Room Info:
Dimensions: 11X11
Location: Main LevelDimensions: 11X11
Floor Type: Laminate
Kitchen Info:
Dimensions: 11X11
Location: Main LevelDimensions: 11X11
Floor Type: Laminate
Features: Eating Area-Table Space
Laundry Room Info:
Dimensions: 7X4
Location: BasementDimensions: 7X4
Floor Type: —
Living Room Info:
Dimensions: 18X11
Location: Main LevelDimensions: 18X11
Floor Type: Carpet
Family Room Info:
Dimensions: 12X23
Location: Main LevelDimensions: 12X23
Floor Type: Carpet
Additional Rooms Info:
Rooms: Breakfast Room, Bonus Room, Foyer, Recreation Room
Basement: Finished, FullRooms: Breakfast Room, Bonus Room, Foyer, Recreation Room
First Additional Room Info:
Name: Breakfast Room
Dimensions: 7X7
Location: Main LevelName: Breakfast Room
Dimensions: 7X7
Floor Type: —
Second Additional Room Info:
Name: Bonus Room
Dimensions: 12X11
Location: BasementName: Bonus Room
Dimensions: 12X11
Floor Type: Carpet
Third Additional Room Info:
Name: Foyer
Dimensions: 11X11
Location: Main LevelName: Foyer
Dimensions: 11X11
Floor Type: Laminate
Fourth Additional Room Info:
Name: Recreation Room
Dimensions: 23X23
Location: BasementName: Recreation Room
Dimensions: 23X23
Floor Type: Carpet
Other Specifics
| 2 | |
| Concrete Perimeter | |
| Garage Door Opener, Garage Owned, Attached, Garage | |
| — | |
| — | |
| — | |
| — | |
| Level | |
| — | |
| — | |
| Full | |
| Walk-In Closet(s), Replacement Windows | |
| Range, Dishwasher, Refrigerator, Washer, Dryer | |
| Not in DB | |
| — | |
| — | |
| — |
Tax History
| Year | Property Taxes |
|---|---|
| 2026 | $8,297 |
Contact Agent
Nearby Similar Homes
2240 26th Street, Rock Island, Illinois 60201
For Sale
$140,000
3 beds / 1.0 baths / 1,287 ft2
Single Family / Built: 1943
36
2523 23rd Avenue, Rock Island, Illinois 61201
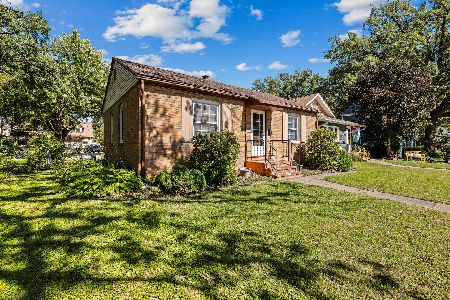
For Sale
$104,900
2 beds / 1.0 baths / 796 ft2
Single Family / Built: 1943
42
2400 27th Street, Rock Island, Illinois 61201
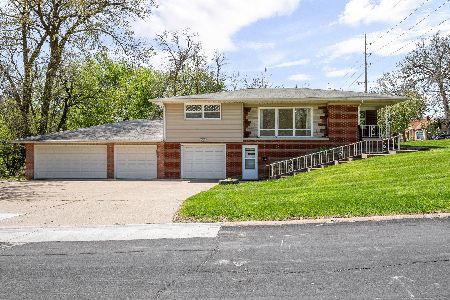
For Sale
$210,000
3 beds / 2.0 baths / 1,392 ft2
Single Family / Built: 1959
136
2201 25th Street, Rock Island, Illinois 61201
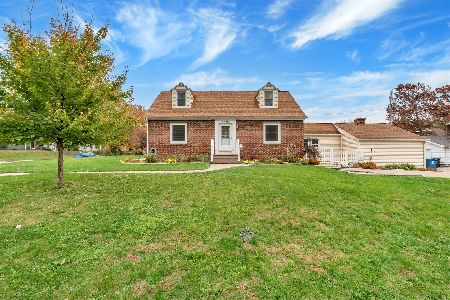
For Sale
$170,000
3 beds / 1.1 baths / 1,364 ft2
Single Family / Built: 1945
12
1927 27th Street, Rock Island, Illinois 61201
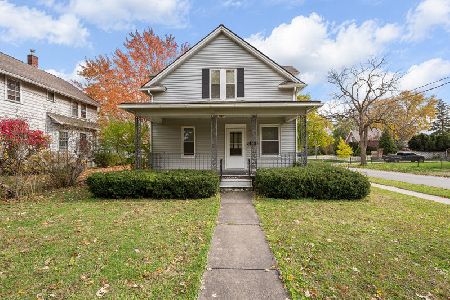
For Sale
$149,900
3 beds / 2.0 baths / 1,474 ft2
Single Family / Built: 1905
1
2551 20th Avenue, Rock Island, Illinois 61201
For Sale
$174,900
3 beds / 1.0 baths / 1,344 ft2
Single Family / Built: 1920
12
Nearby Sold Comparables
2241 26th Street, Rock Island, Illinois 61201

Sold
$135,000
2 beds / 1.1 baths / 1,086 ft2
Single Family / Built: 1931
284
2313 26th Street, Rock Island, Illinois 61201

Sold
$199,900
4 beds / 2.0 baths / 1,769 ft2
Single Family / Built: 1942
233
2110 29th Street, Rock Island, Illinois 61201

Sold
$335,000
3 beds / 2.2 baths / 2,268 ft2
Single Family / Built: 1938
204
2510 23 1/2 Avenue, Rock Island, Illinois 61201

Sold
$122,500
3 beds / 1.0 baths / 796 ft2
Single Family / Built: 1943
138
2911 21st Avenue, Rock Island, Illinois 61201

Sold
$215,000
5 beds / 2.0 baths / 1,908 ft2
Single Family / Built: 1930
311
2811 25th Avenue, Rock Island, Illinois 61201

Sold
$120,000
3 beds / 1.0 baths / 1,172 ft2
Single Family / Built: 1930
175
Contact Agent
Listing Provided By
Rainmaker Collective - Real Broker, LLC
