

2551 20th Avenue, Rock Island, Illinois 61201


$174,900
|
For Sale
|
|
| Status: | Active |
| Sqft: | 1,344 |
| Cost/Sqft: | $130 |
| Beds: | 3 |
| Baths: | 1 |
| Year Built: | 1920 |
| Property Taxes: | $4,309 |
| Days On Market: | 12 |
| Lot Size: | 0,13 |
Description
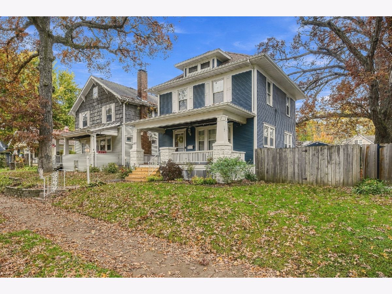
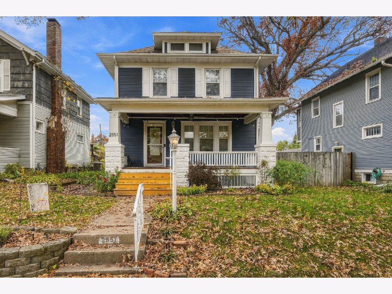
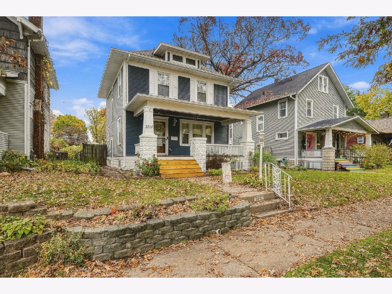
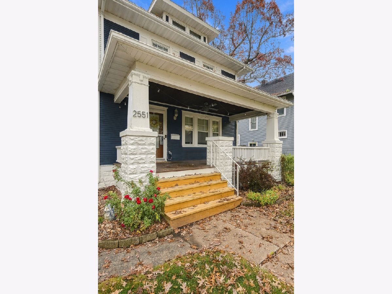
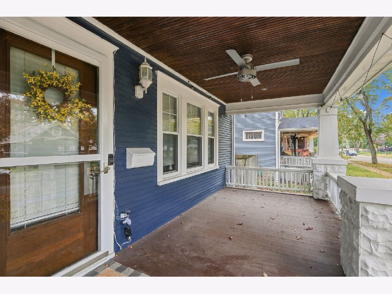
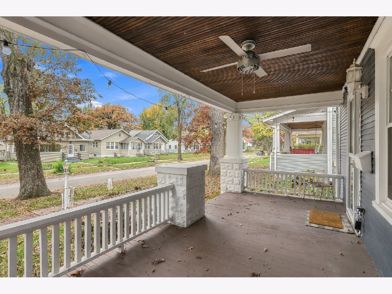
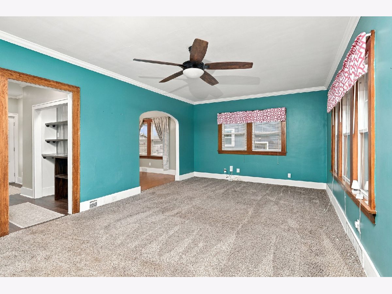
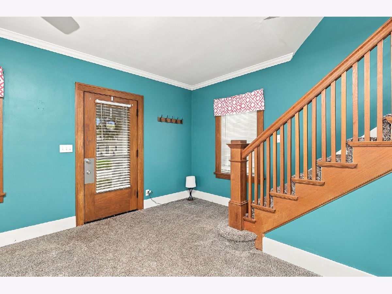
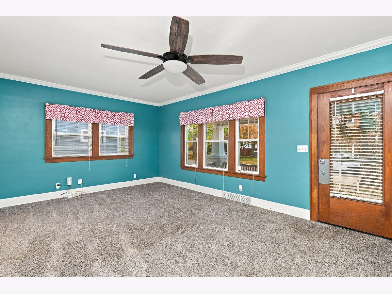
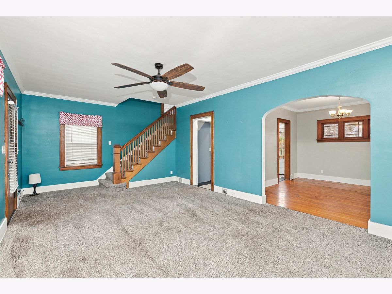
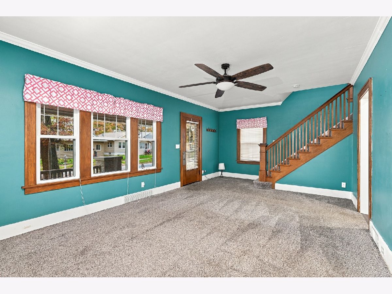
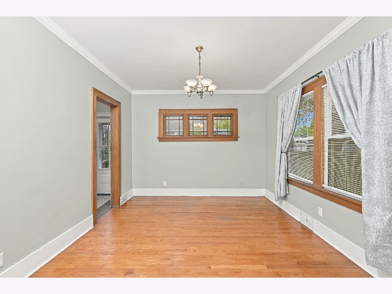
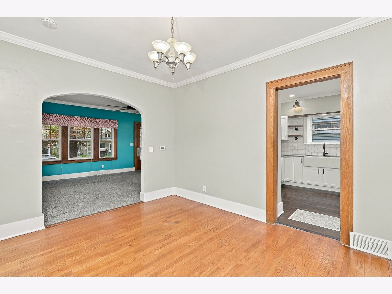
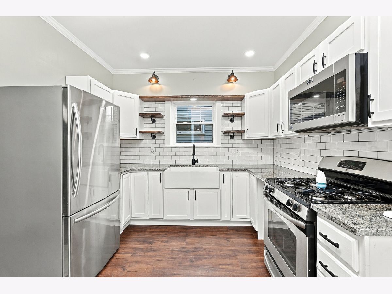
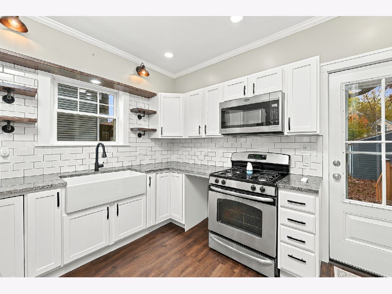
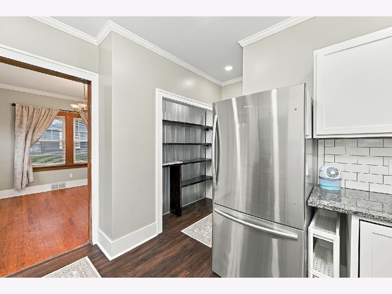
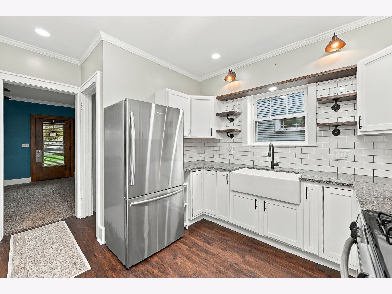
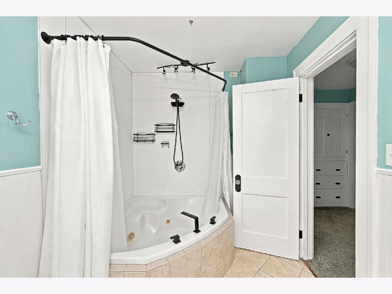
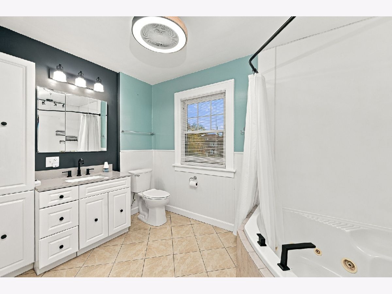
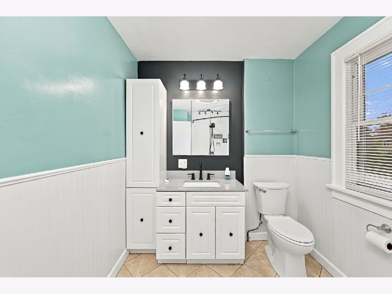
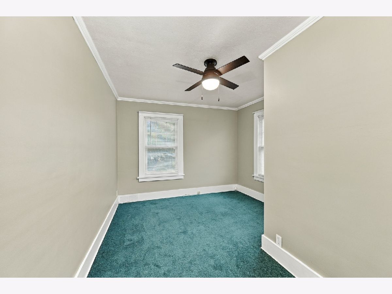
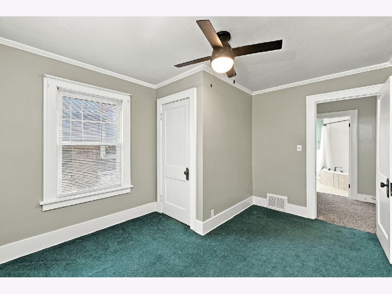
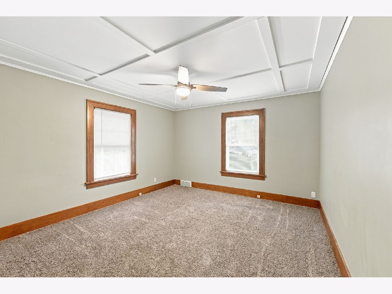
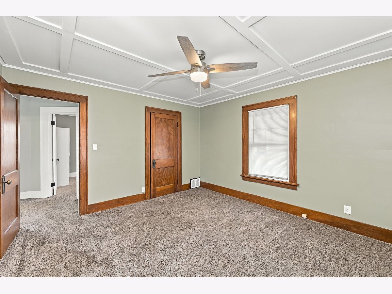
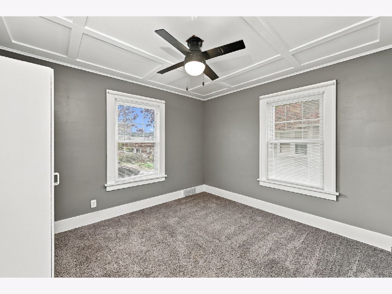
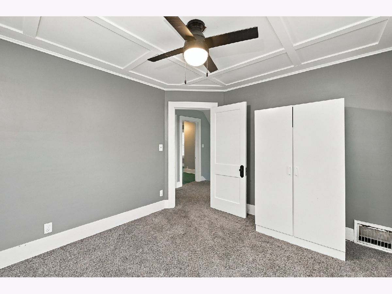
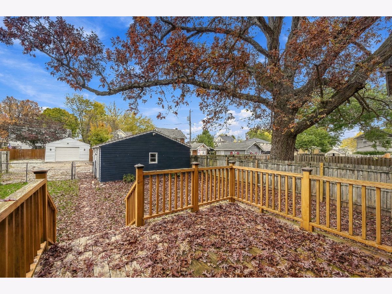
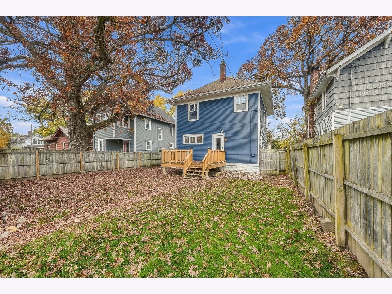
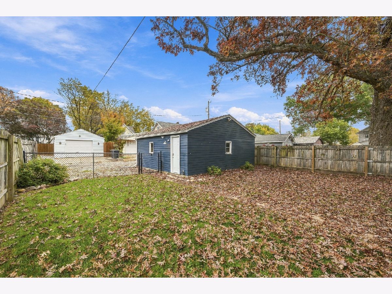
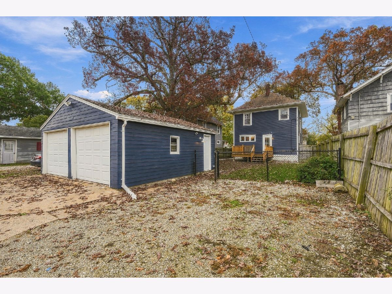
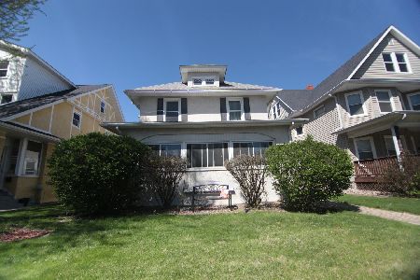
Beautiful American foursquare home, two-story 3-bed 1-bath, 2 car garage with tons of recent updates. Home features original woodwork, new LVT flooring, hardwood flooring in the dining room and new carpet in living room and second floor. Don't miss this updated kitchen with a farmhouse sink, granite countertops, tile backsplash, stainless steel appliances and a unique large open style pantry. The spa-like bathroom has a jacuzzi tub, new flooring and vanity. The 3 bedrooms have a super cool wainscoting on the ceilings with all have ceiling fans and new carpet. The curb appeal and landscaping are gorgeous as well, with mature trees and a great front porch to enjoy cool fall evenings. Tons of storage in the attic, full open basement and 2.5 car detached garage. The fenced-in backyard and deck make this a perfect spot for entertaining and relaxing.
Property Specifics
| Single Family | |
| — | |
| — | |
| 1920 | |
| Unfinished, Egress Window, Full | |
| Wood Siding | |
| Asphalt | |
| — | |
| No | |
| 0.13 |
| Rock Island | |
| W E Baileys | |
| — / Not Applicable | |
| None | |
| Public | |
| Public Sewer | |
| Central Air | |
| Gas, Forced Air | |
| 12798970 | |
| 1601304035 |
Nearby Schools
| NAME: | DISTRICT: | DISTANCE: | |
|---|---|---|---|
|
High School
Rock Island High School |
41 | Not in DB | |
Property History
| DATE: | EVENT: | PRICE: | SOURCE: |
|---|---|---|---|
| 2 Nov, 2026 | Listed for sale | $174,900 | MRED MLS |
Room Specifics
Total Bedrooms: 3
Bedrooms Above Ground: 3
Bedrooms Below Ground: 0
Dimensions: 12X13
Floor Type: Carpet
Dimensions: 10X13
Floor Type: Carpet
Dimensions: 10X11
Floor Type: Hardwood
Full Bathrooms: 1
Bathroom Amenities: —
Bathroom in Basement: 0
Dimensions: 11X13
Floor Type: Hardwood
Dimensions: 10X11
Floor Type: Vinyl
Dimensions: 10X10
Floor Type: —
Dimensions: 13X23
Floor Type: Carpet
Rooms: No additional rooms
Other Specifics
| 2 | |
| Concrete Perimeter | |
| Detached, Garage | |
| — | |
| — | |
| — | |
| — | |
| Level | |
| 44 x 126 | |
| — | |
| None | |
| — | |
| Dryer, Range, Refrigerator, Washer | |
| Not in DB | |
| — | |
| — | |
| — |
Tax History
| Year | Property Taxes |
|---|---|
| 2026 | $4,309 |
Contact Agent
Nearby Similar Homes
Nearby Sold Comparables

Contact Agent
Listing Provided By
eXp Realty
