

2237 Lyndale Street, Logan Square, Chicago, Illinois 60647


$1,450,000
|
For Sale
|
|
| Status: | New |
| Sqft: | 2,257 |
| Cost/Sqft: | $642 |
| Beds: | 4 |
| Baths: | 4 |
| Year Built: | 1875 |
| Property Taxes: | $18,790 |
| Lot Size: | 0,06 |
Description
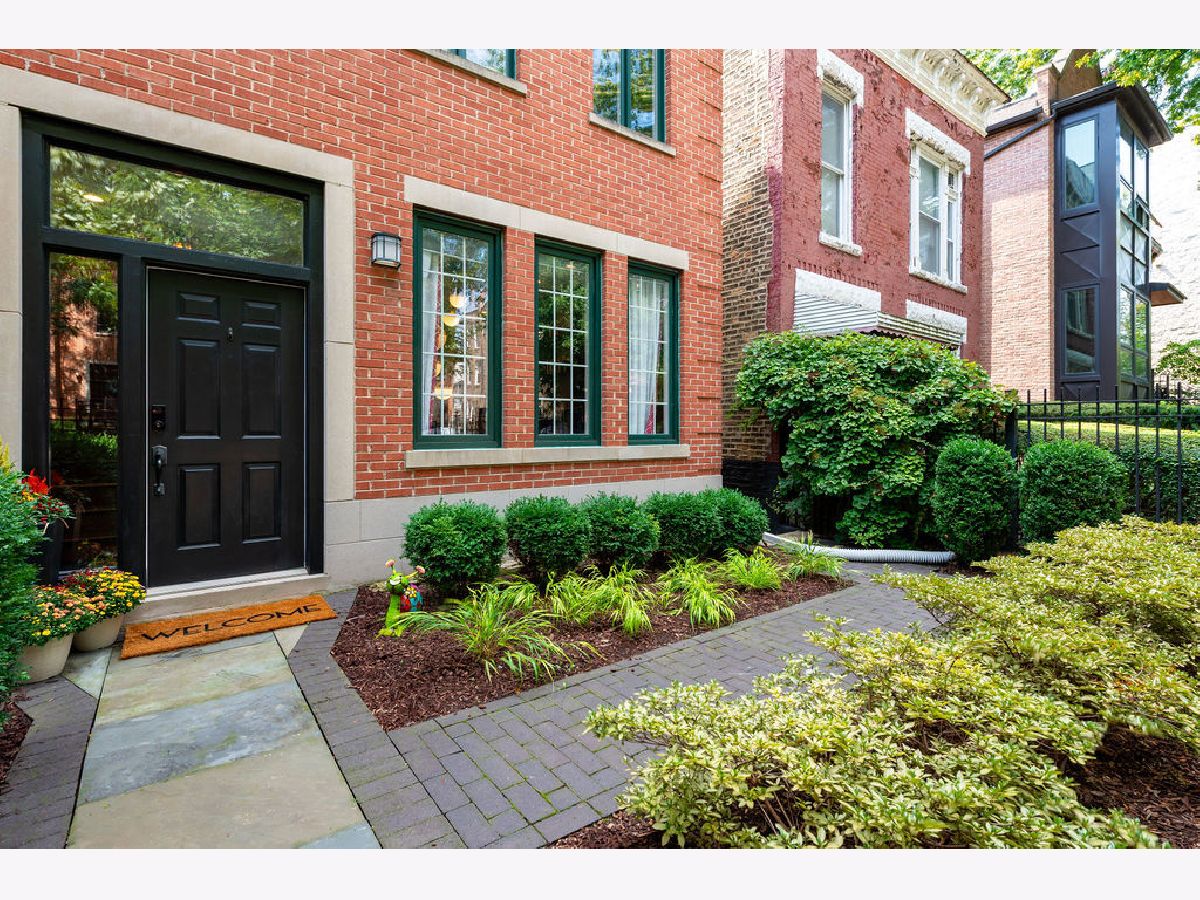
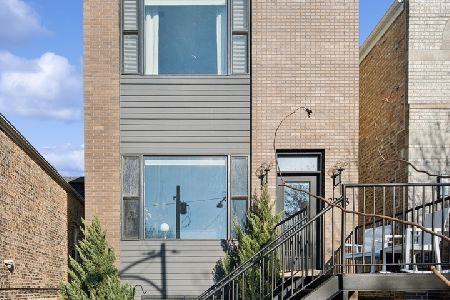
Prime Bucktown Location, Steps to Holstein Park + Senior Citizens park. This impeccably styled four-bedroom, three-and-one-half-bath all brick residence offers three full floors of above-grade living space - a rare find in Bucktown - plus exceptional outdoor living across decks and a designed garage rooftop terrace. The main entry level opens to a chic living room with custom library shelving and a built-in bar with beverage fridge, a guest bedroom, space for an office, and a full bath. The back door leads to a large deck and fenced yard with irrigation system. The second level houses the updated white kitchen with contrasting island, Viking range with vented hood, French door refrigerator, and microwave drawer, alongside a dining area with built-in banquette and a chic powder room. Double glass doors open to a deck and a catwalk connecting to the new two-car brick garage, topped by an impressive rooftop deck with custom pergola, privacy screening, and an outdoor kitchen featuring a Wolf grill. The third floor holds three bedrooms, including a sky-lit primary suite with vaulted ceiling, glass door to a private deck, and a contemporary bath with heated floors, double vanity, and walk-in shower. Two additional bedrooms with vaulted ceilings share an updated hall bath, with a newer front-loading washer and dryer on this level. Below grade, the lower level is purpose-built for storage and mechanicals. The home features dual-zone HVAC, and a sump pump with new (2026) battery backup and a complete tear off of the original roof and replaced with a new shingle roof. Ideally located near Bucktown's best shopping, dining, and nightlife, the 606 Trail, the Blue Line, expressway access, and Holstein Park and Pool. This home is in the Pulaski School District .
Property Specifics
| Single Family | |
| — | |
| — | |
| 1875 | |
| — | |
| — | |
| No | |
| 0.06 |
| Cook | |
| — | |
| 0 / Not Applicable | |
| — | |
| — | |
| — | |
| 12760956 | |
| 14311130050000 |
Nearby Schools
| NAME: | DISTRICT: | DISTANCE: | |
|---|---|---|---|
|
Grade School
Pulaski International |
299 | — | |
|
Middle School
Pulaski International |
299 | Not in DB | |
|
High School
Clemente Community Academy Senio |
299 | Not in DB | |


Room Specifics
Total Bedrooms: 4
Bedrooms Above Ground: 4
Bedrooms Below Ground: 0
Dimensions: —
Floor Type: —
Dimensions: —
Floor Type: —
Dimensions: —
Floor Type: —
Full Bathrooms: 4
Bathroom Amenities: —
Bathroom in Basement: 0
Rooms: —
Basement Description: —
Other Specifics
| 2 | |
| — | |
| — | |
| — | |
| — | |
| 24 X 100 | |
| — | |
| — | |
| — | |
| — | |
| Not in DB | |
| — | |
| — | |
| — | |
| — |
Contact Agent
Nearby Similar Homes
Nearby Sold Comparables

Contact Agent
Listing Provided By
Jameson Sotheby's Int'l Realty
