

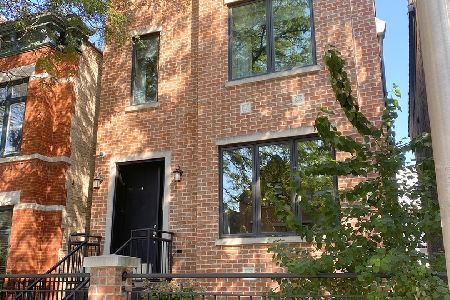
2237 Lyndale Street, Logan Square, Chicago, Illinois 60647


$1,131,000
|
Sold
|
|
| Status: | Closed |
| Sqft: | 2,257 |
| Cost/Sqft: | $487 |
| Beds: | 4 |
| Baths: | 4 |
| Year Built: | 1875 |
| Property Taxes: | $13,927 |
| Days On Market: | 1923 |
| Lot Size: | 0,06 |
Description
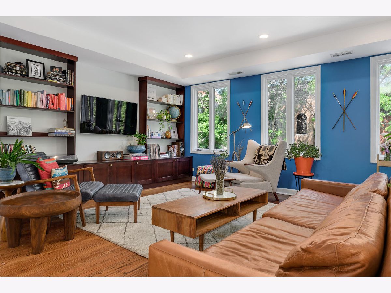
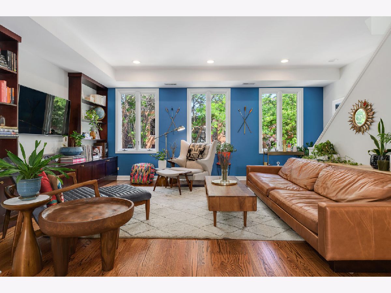
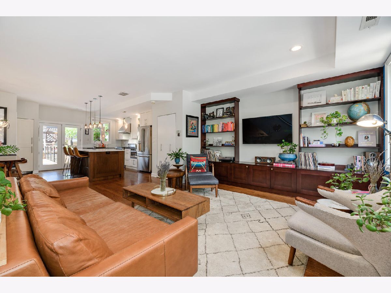
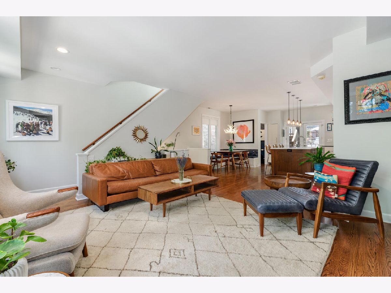
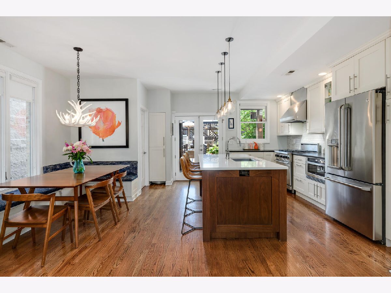
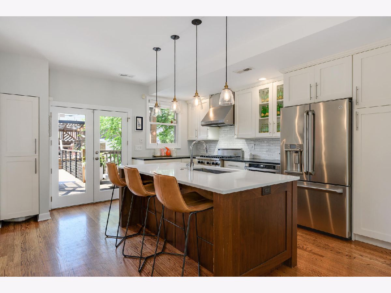
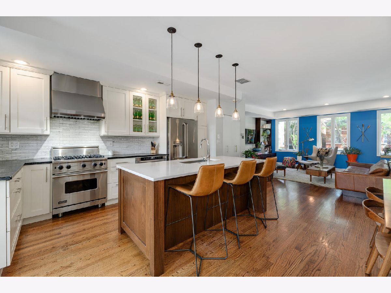
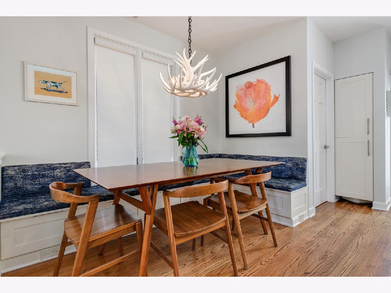
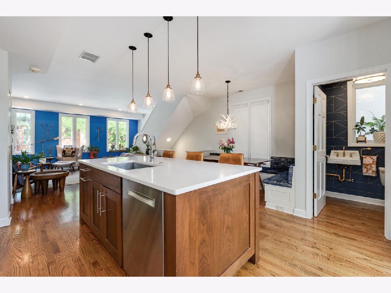
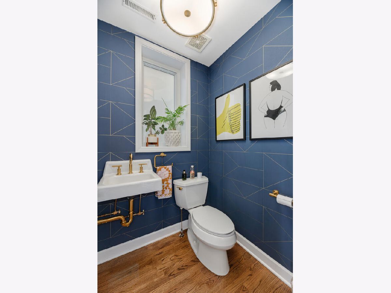
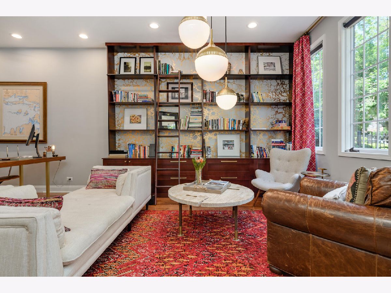
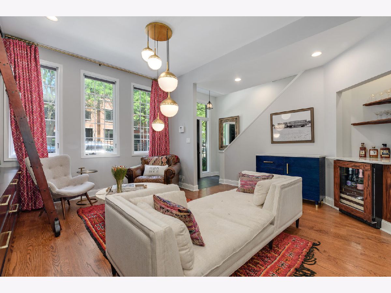
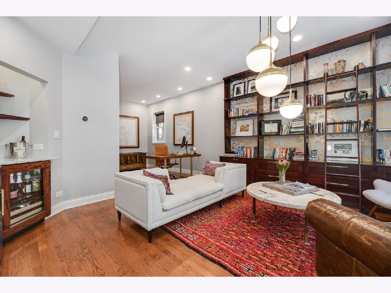
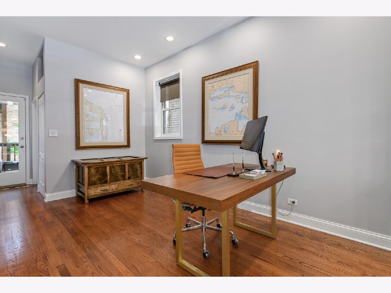
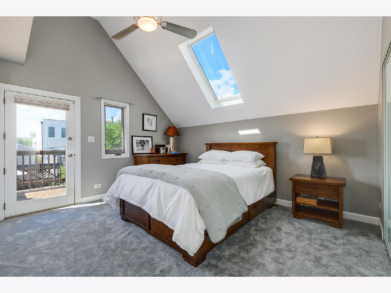
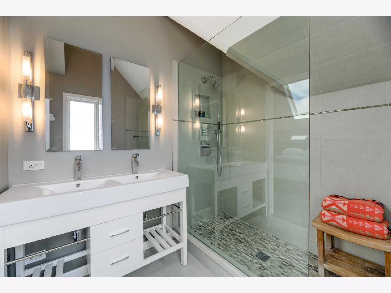
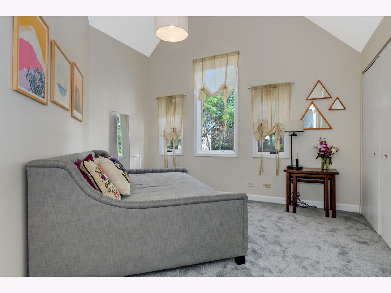
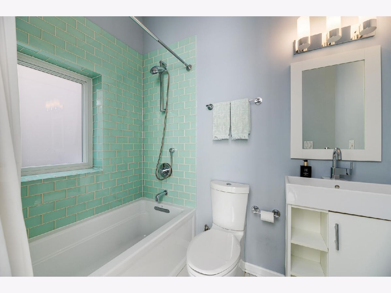
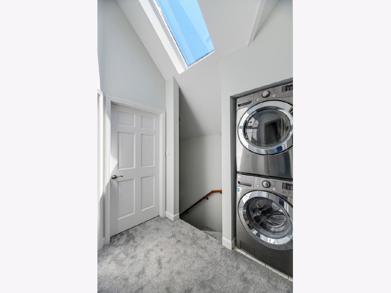
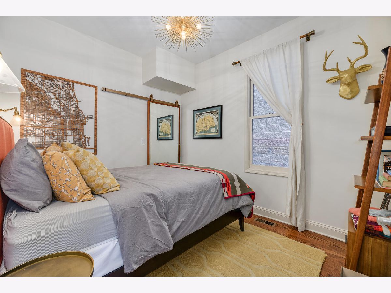
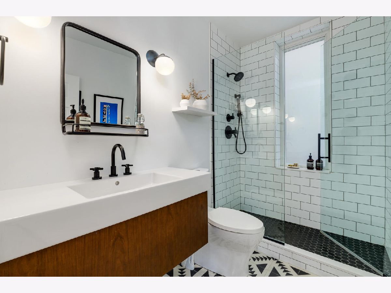
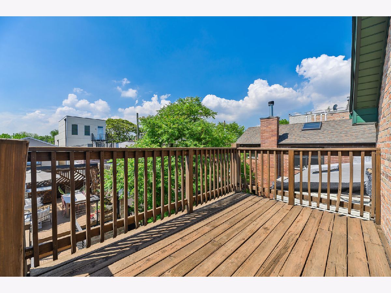
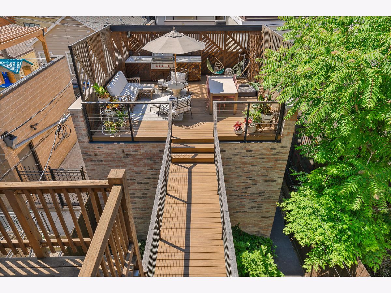
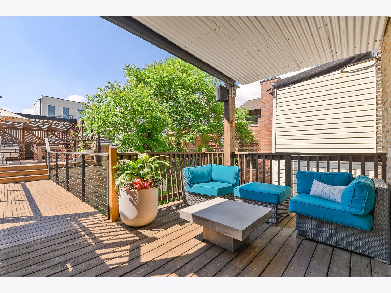
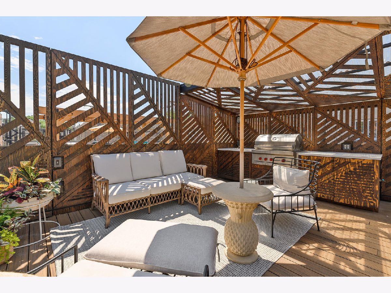
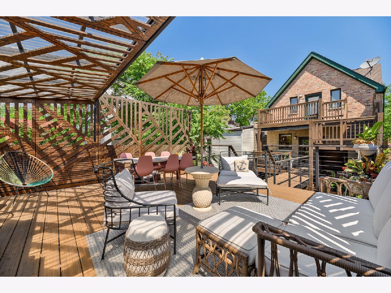
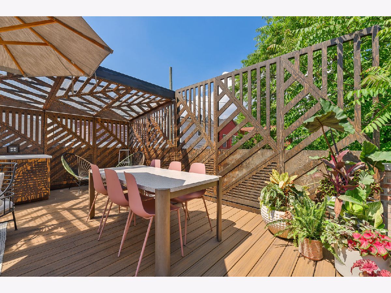
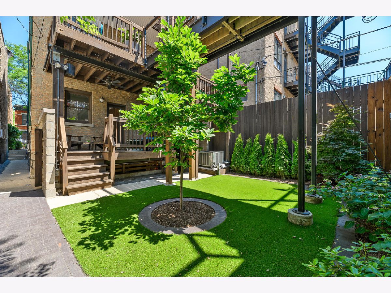
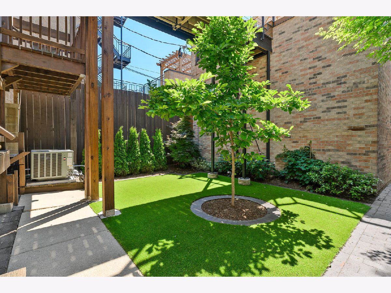
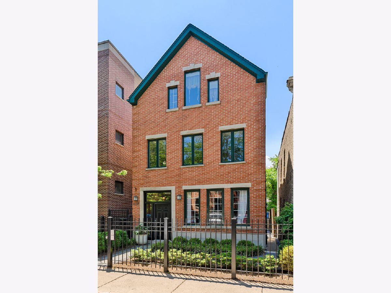
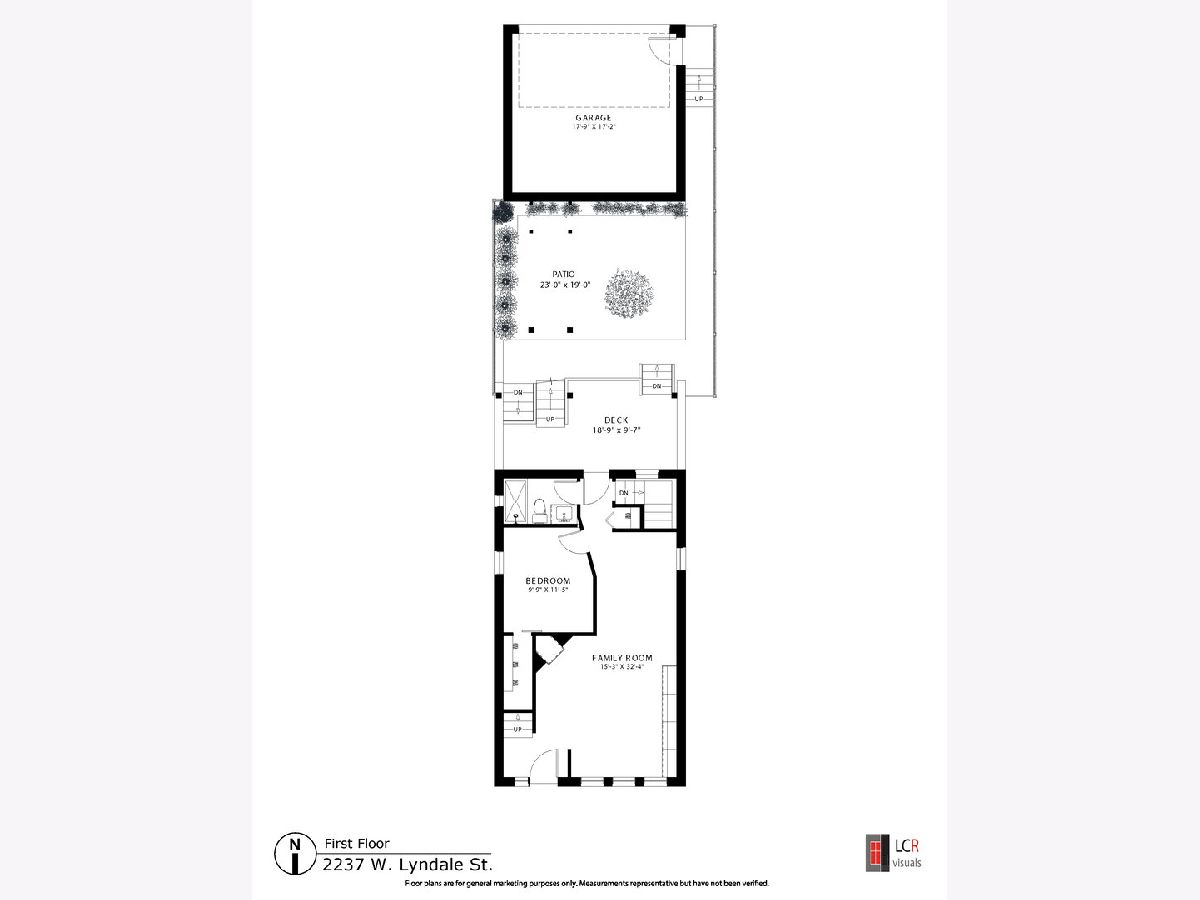
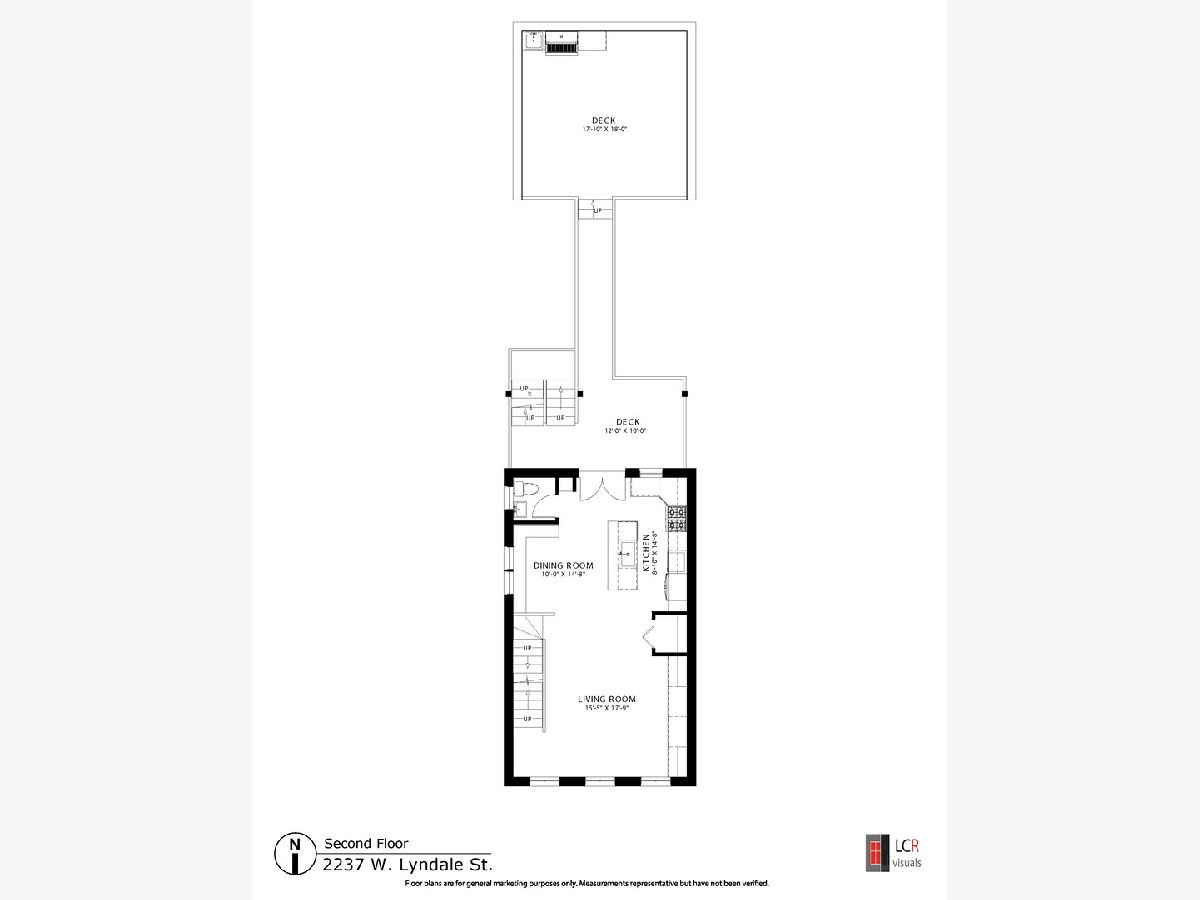
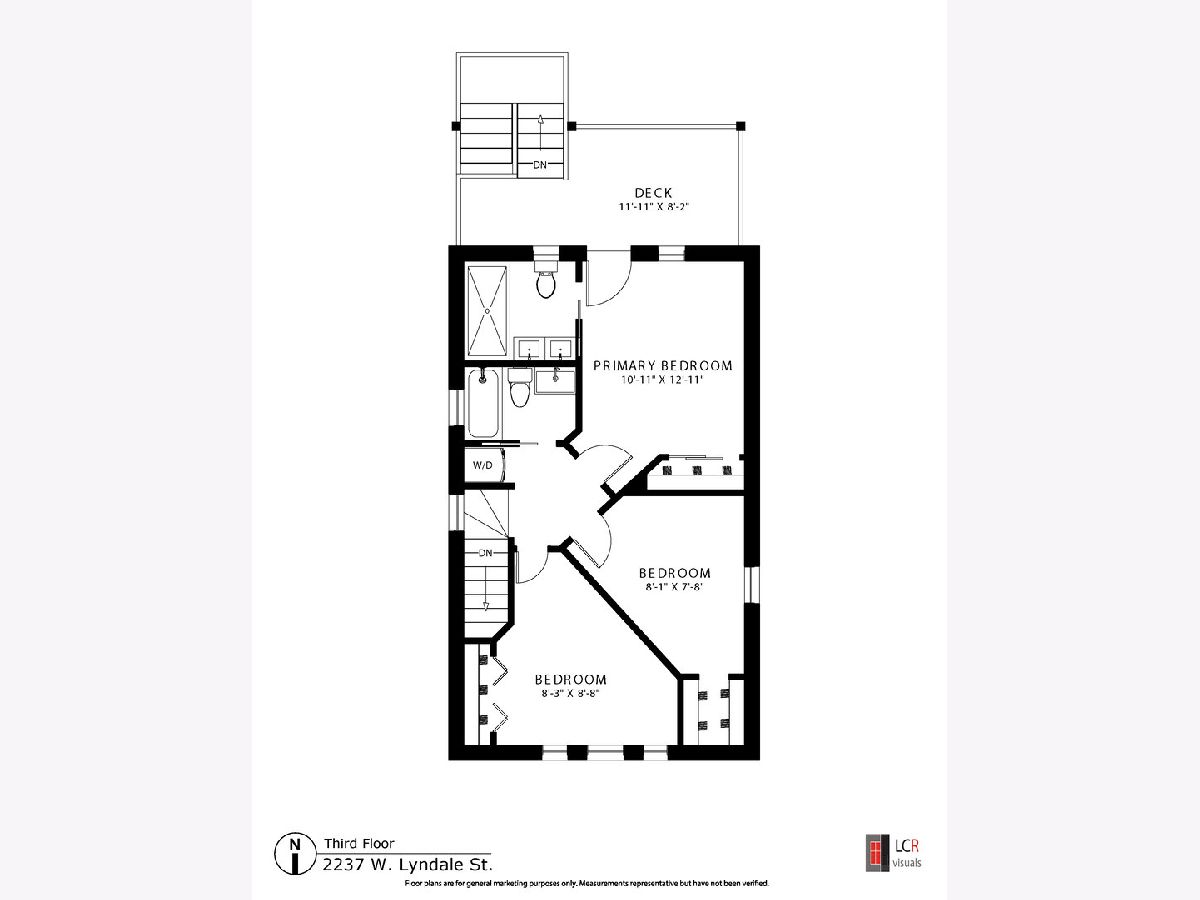
PRIME BUCKTOWN LOCATION STEPS TO HOLSTEIN PARK! Fashion Forward 4 Bedroom/3.1 Bathroom w/ Incredible Outdoor Space! Open Floor Plan Including a Large Living Room with Custom Built-in Media Center; Updated White Kitchen w/ Contrasting Island, Stainless Appliances Incl: a Viking Range w/ Vented Hood, French Door Fridge, and Microwave Drawer; Dining Area w/ Built in Banquet; and A Chic New Powder Room. Glass Doors from Kitchen to 1 of 4 Decks and a Catwalk to the NEW 2 Car Brick Garage & w/ an AMAZING Designer Rooftop Deck w/ Custom Pergola and Privacy Screening, and Outdoor Kitchen w/ Wolf Grill! Upstairs are 3 Bedrooms Incl a Sky-Lit Primary Suite w/ Vaulted Ceiling, Glass Door to Deck, and a Contemporary Bath w/ Heated Floors, Double Vanity, and Walk-in Shower. The 2 Add'l Bedrooms w/ Vaulted Ceilings Share an Updated Hall Bath. Newer Front Loader W/D Complete this Level. The First Floor Provides an above grade Family Room w/ Custom Library Book Shelves, a Built in Bar w/ Beverage Fridge, a 4th Bedroom, and a Striking, New Full Bath. The Back Door Leads to a Large Deck, and Fenced Yard w/ Irrigation System. The Basement hosts a finished storage room (which can be a Play Room, Exercise, Room, or Office), as well as a Mechanical Room w/ and Tons of Storage! Dual Zoned HVAC, Sump w/ Back Up, and More! Incredible, Convenient Location Near The Best of Bucktown Shopping, Nightlife, Restaurants, 606 trail, Blue Line, Expressway, Holstein Park and Pool!
Property Specifics
| Single Family | |
| — | |
| — | |
| 1875 | |
| Partial | |
| — | |
| No | |
| 0.06 |
| Cook | |
| — | |
| 0 / Not Applicable | |
| None | |
| Lake Michigan,Public | |
| Public Sewer | |
| 11126924 | |
| 14311130050000 |
Nearby Schools
| NAME: | DISTRICT: | DISTANCE: | |
|---|---|---|---|
|
Grade School
Pulaski International |
299 | — | |
|
Middle School
Pulaski International |
299 | Not in DB | |
|
High School
Clemente Community Academy Senio |
299 | Not in DB | |
Property History
| DATE: | EVENT: | PRICE: | SOURCE: |
|---|---|---|---|
| 27 Mar, 2009 | Sold | $626,000 | MRED MLS |
| 25 Feb, 2009 | Under contract | $699,900 | MRED MLS |
| 11 Nov, 2008 | Listed for sale | $699,900 | MRED MLS |
| 14 Nov, 2014 | Sold | $820,000 | MRED MLS |
| 6 Oct, 2014 | Under contract | $849,900 | MRED MLS |
| — | Last price change | $899,900 | MRED MLS |
| 6 Sep, 2014 | Listed for sale | $899,900 | MRED MLS |
| 20 Aug, 2021 | Sold | $1,131,000 | MRED MLS |
| 24 Jun, 2021 | Under contract | $1,100,000 | MRED MLS |
| 17 Jun, 2021 | Listed for sale | $1,100,000 | MRED MLS |
| 22 Sep, 2026 | Listed for sale | $1,450,000 | MRED MLS |
Room Specifics
Total Bedrooms: 4
Bedrooms Above Ground: 4
Bedrooms Below Ground: 0
Dimensions: —
Floor Type: Carpet
Dimensions: —
Floor Type: Carpet
Dimensions: —
Floor Type: Hardwood
Full Bathrooms: 4
Bathroom Amenities: —
Bathroom in Basement: 0
Rooms: Storage,Deck,Utility Room-Lower Level
Basement Description: Partially Finished,Crawl
Other Specifics
| 2 | |
| — | |
| Off Alley | |
| Deck, Roof Deck, Outdoor Grill | |
| — | |
| 24 X 100 | |
| — | |
| Full | |
| Vaulted/Cathedral Ceilings, Skylight(s), Hardwood Floors, Heated Floors, First Floor Bedroom, Second Floor Laundry, First Floor Full Bath, Built-in Features, Walk-In Closet(s), Open Floorplan | |
| Range, Microwave, Dishwasher, Refrigerator, Washer, Dryer, Disposal, Stainless Steel Appliance(s), Range Hood | |
| Not in DB | |
| Park, Pool | |
| — | |
| — | |
| — |
Tax History
| Year | Property Taxes |
|---|---|
| 2009 | $8,305 |
| 2014 | $9,926 |
| 2021 | $13,927 |
| 2026 | $18,790 |
Contact Agent
Nearby Similar Homes
Nearby Sold Comparables

Contact Agent
Listing Provided By
Compass
