

2237 Winona Street, Lincoln Square, Chicago, Illinois 60625


$1,595,000
|
For Sale
|
|
| Status: | New |
| Sqft: | 3,068 |
| Cost/Sqft: | $520 |
| Beds: | 3 |
| Baths: | 4 |
| Year Built: | — |
| Property Taxes: | $28,546 |
| Lot Size: | 0,00 |
Description
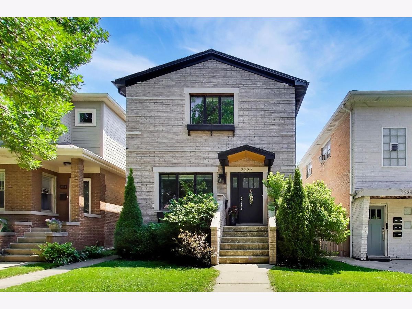
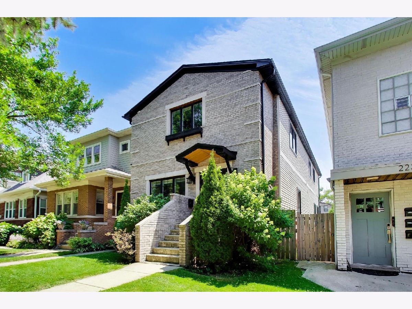
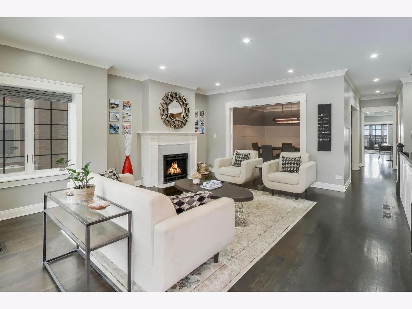
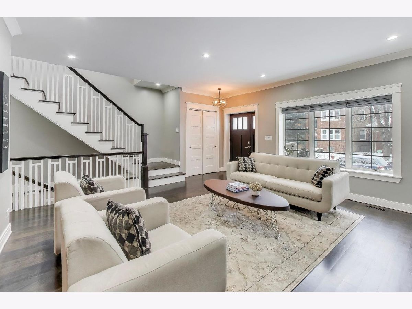
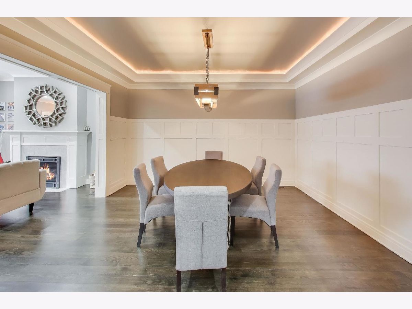
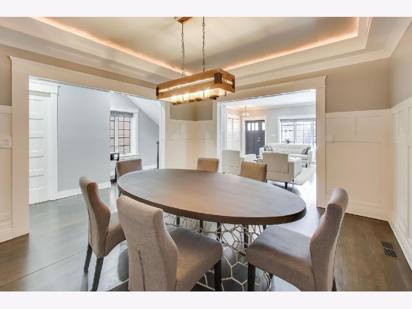
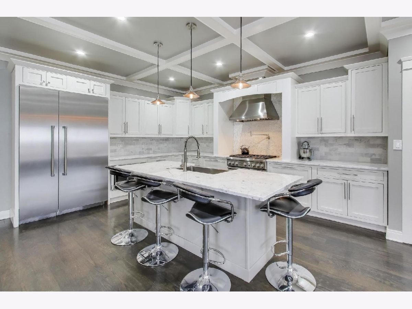
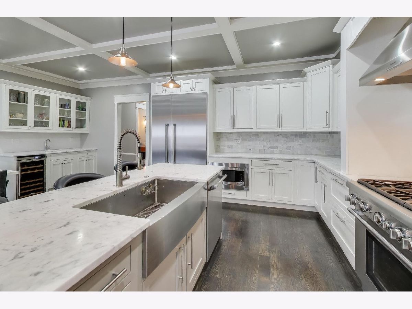
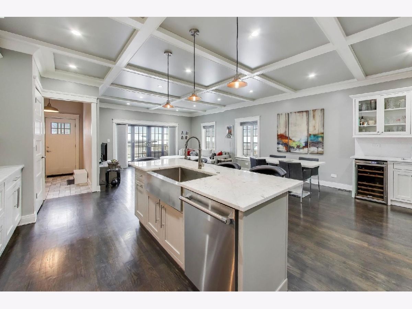
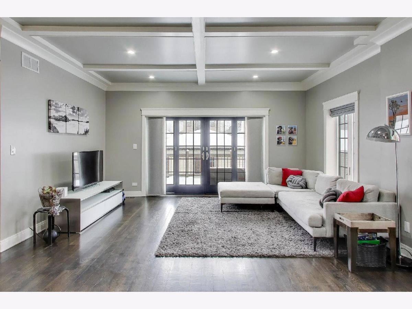
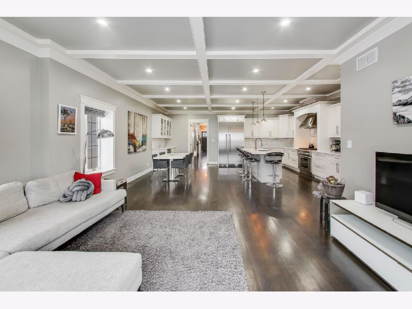
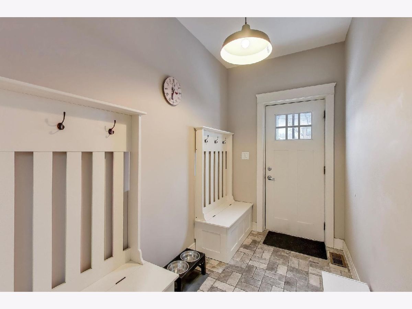
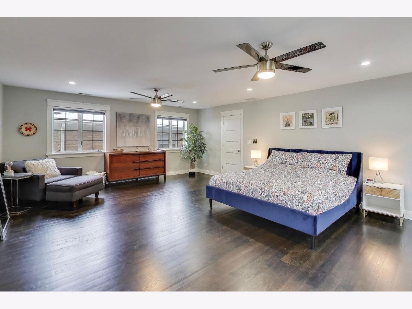
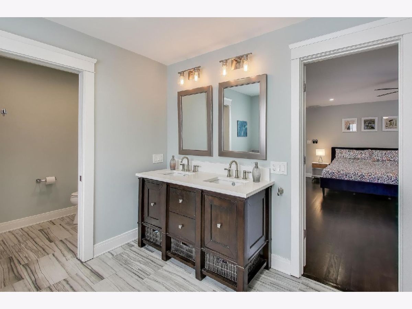
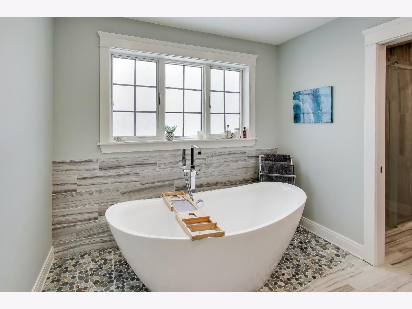
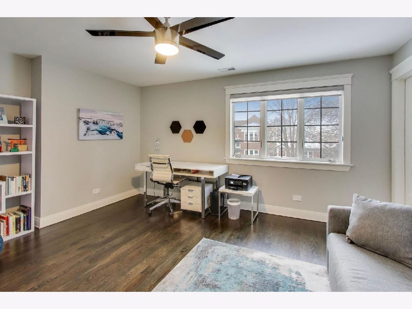
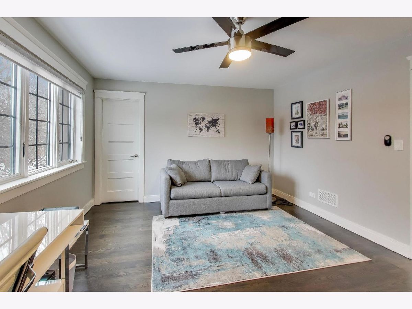
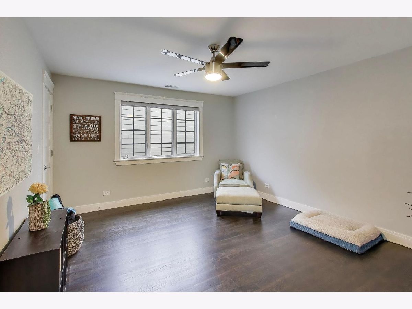
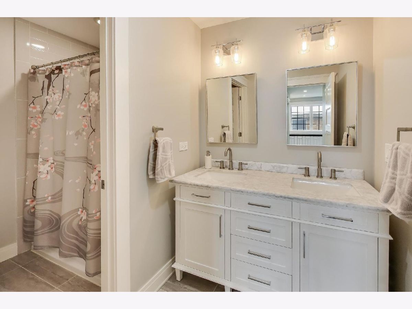
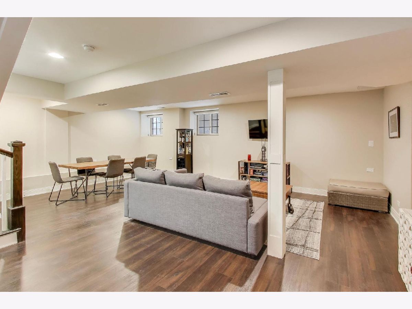
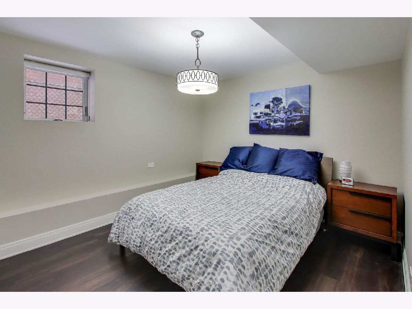
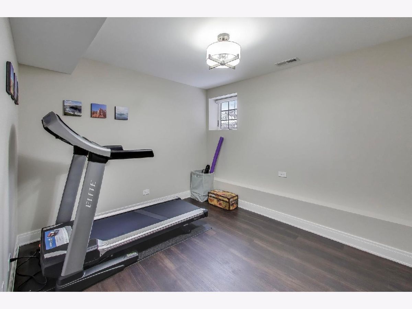
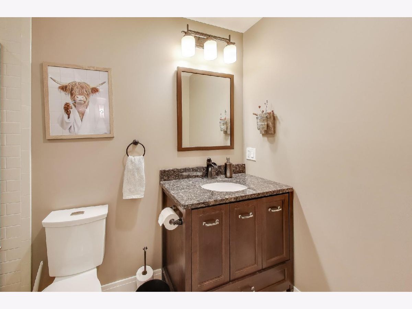
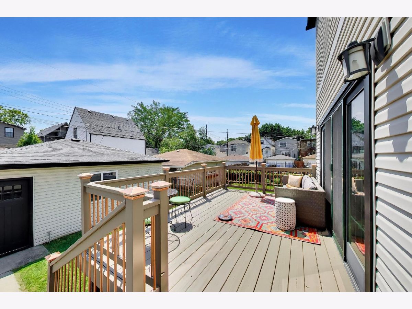
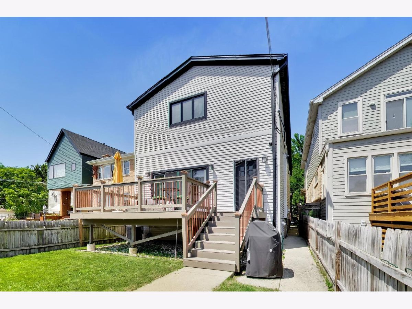
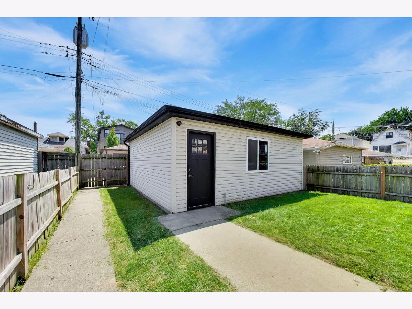
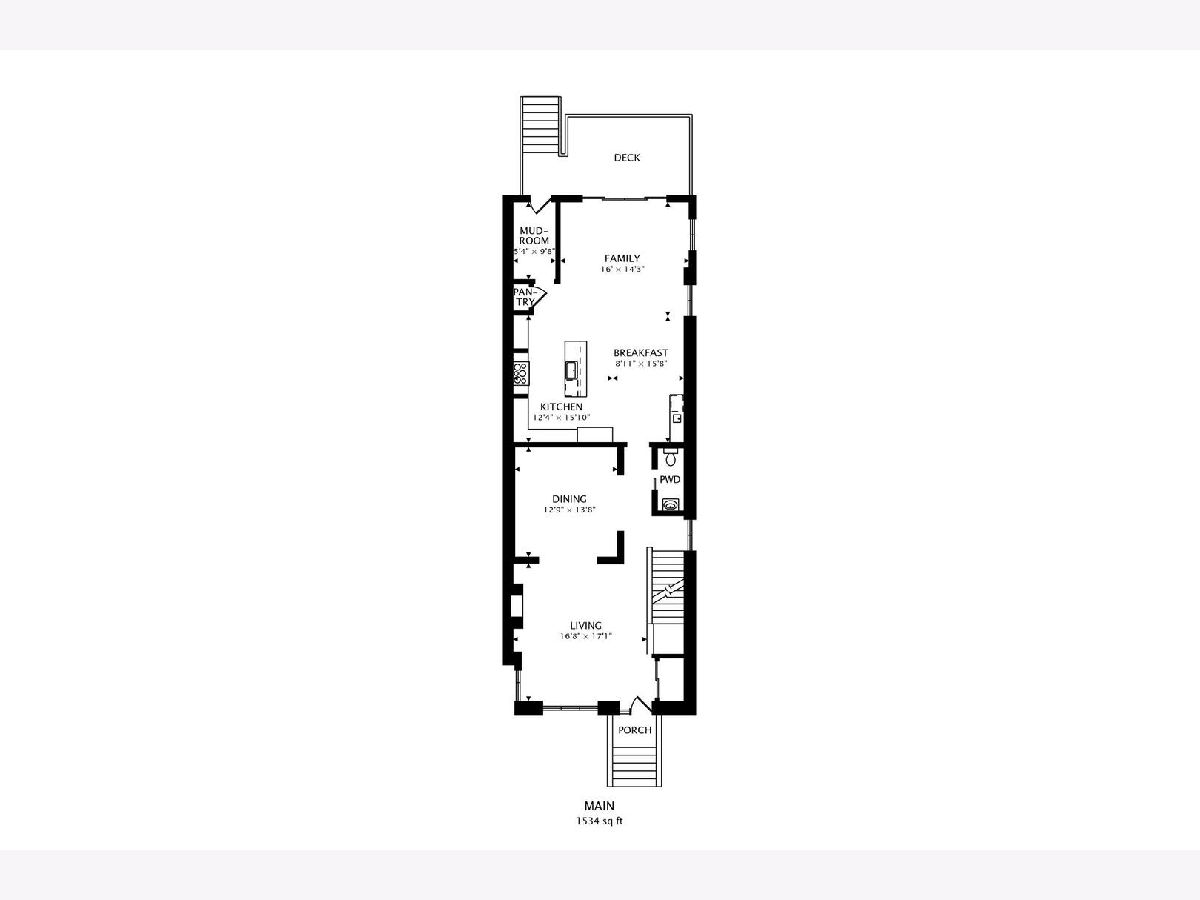
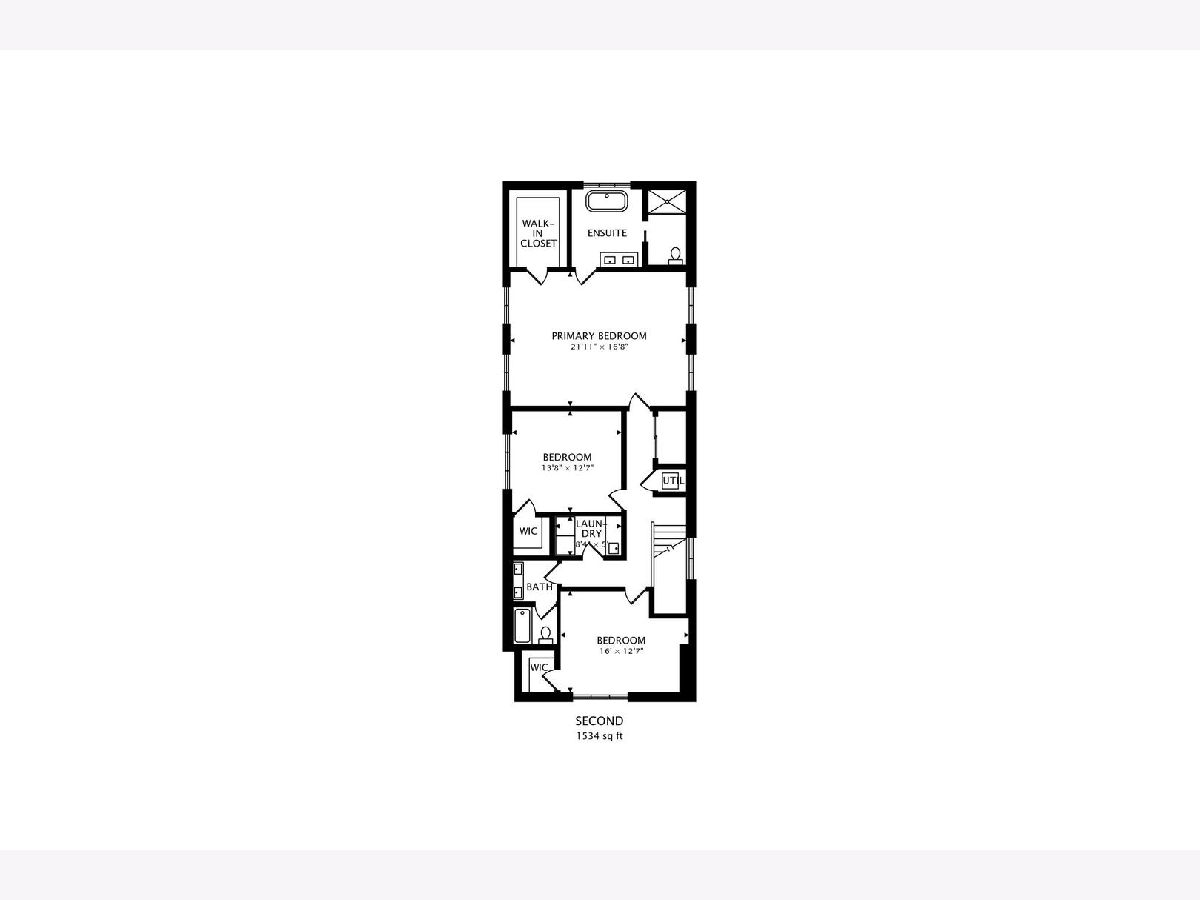
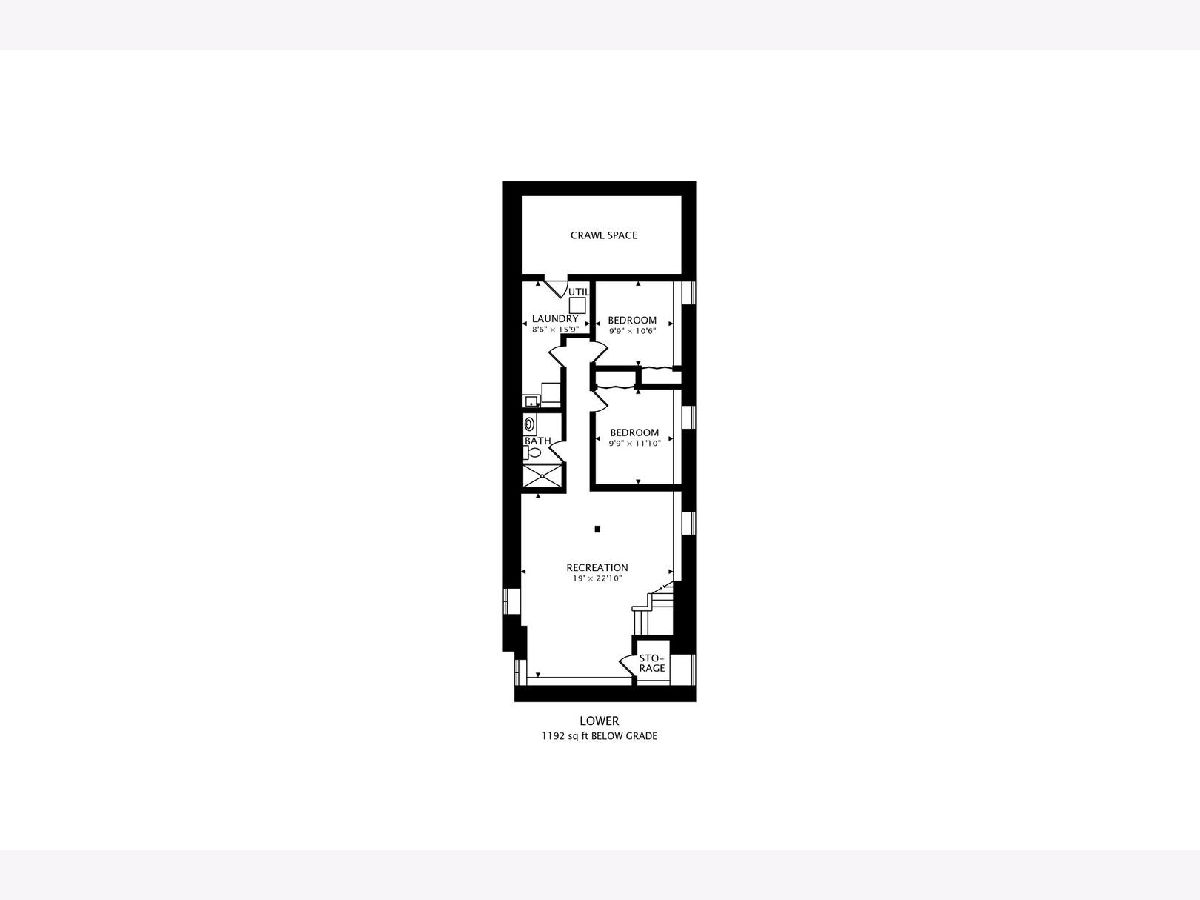
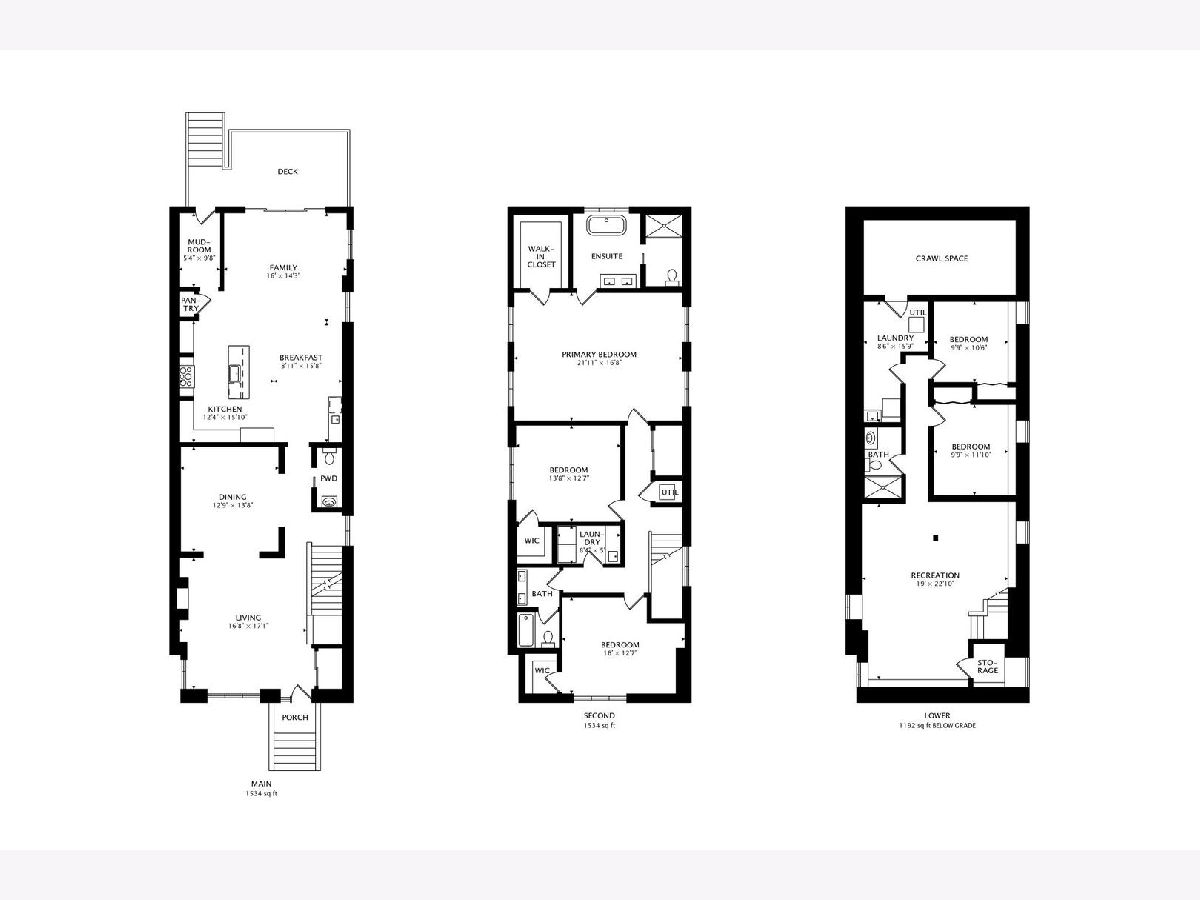
Space, character, and exceptional functionality come together in this stunning 5-bedroom, 3.5-bath home in the heart of Lincoln Square. Thoughtfully redesigned in a complete 2016 gut renovation, this home sits on an oversized lot and offers the perfect balance of everyday comfort and effortless entertaining. The main level features a bright, open floor plan where the living and dining areas flow seamlessly into the chef's kitchen and family room. Designed for gathering, the eat-in kitchen showcases quartz countertops, premium Thermador appliances, a generous island, and a wet bar. Rich hardwood floors, custom millwork, and elegant coffered ceilings add timeless sophistication throughout the space, while a convenient mudroom and French-style sliding doors leading to the deck complete the main floor.Upstairs, retreat to the spacious primary suite featuring a large walk-in closet and a spa-inspired bath with a freestanding soaking tub, separate glass-enclosed shower, and radiant heated floors. Two additional generously sized bedrooms, a full bath, and one of the home's two laundry areas complete the second level. The finished lower level offers incredible flexibility with a spacious recreation room, two additional bedrooms, a full bath, and a second laundry room, making it ideal for guests, a home office, gym, or playroom. Perfectly located just steps from Winnemac Park and within walking distance of Lincoln Square's beloved restaurants, cafes, and boutiques, this exceptional home offers the space, style, and location you've been waiting for.
Property Specifics
| Single Family | |
| — | |
| — | |
| — | |
| — | |
| — | |
| No | |
| — |
| Cook | |
| — | |
| — / Not Applicable | |
| — | |
| — | |
| — | |
| 12709262 | |
| 14073050150000 |
Nearby Schools
| NAME: | DISTRICT: | DISTANCE: | |
|---|---|---|---|
|
Grade School
Chappell Elementary School |
299 | — | |
|
Middle School
Chappell Elementary School |
299 | Not in DB | |
|
High School
Amundsen High School |
299 | Not in DB | |
Room Specifics
Total Bedrooms: 5
Bedrooms Above Ground: 3
Bedrooms Below Ground: 2
Dimensions: —
Floor Type: —
Dimensions: —
Floor Type: —
Dimensions: —
Floor Type: —
Dimensions: —
Floor Type: —
Full Bathrooms: 4
Bathroom Amenities: Separate Shower,Double Sink,Garden Tub
Bathroom in Basement: 1
Rooms: —
Basement Description: —
Other Specifics
| 2 | |
| — | |
| — | |
| — | |
| — | |
| 3878 | |
| — | |
| — | |
| — | |
| — | |
| Not in DB | |
| — | |
| — | |
| — | |
| — |
Contact Agent
Nearby Similar Homes
Nearby Sold Comparables

Contact Agent
Listing Provided By
Compass
