

5054 Claremont Avenue, Lincoln Square, Chicago, Illinois 60625


$1,699,000
|
For Sale
|
|
| Status: | Active |
| Sqft: | 3,800 |
| Cost/Sqft: | $447 |
| Beds: | 4 |
| Baths: | 4 |
| Year Built: | 2007 |
| Property Taxes: | $22,502 |
| Lot Size: | 0,00 |
Description
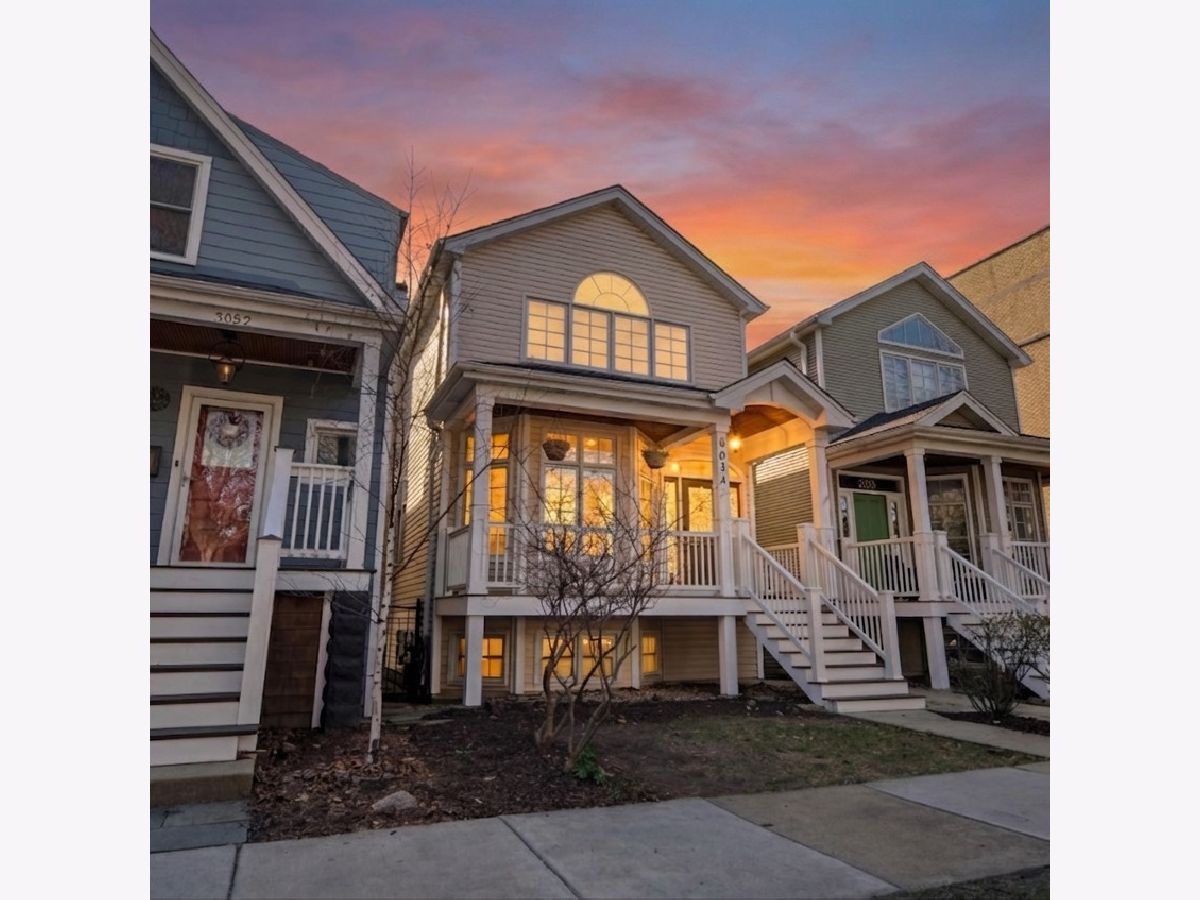
Luxury living redefined in the heart of Lincoln Square. Completely transformed from top to bottom, this exceptional residence has been thoughtfully redesigned with new high-end finishes, exceptional craftsmanship, and timeless elegance throughout. Spanning approximately 3,800 square feet with 5 bedrooms and 4 bathrooms, every interior space has been reimagined to create a home that blends sophisticated design with everyday comfort while preserving the charm and character that make this neighborhood one of Chicago's most sought-after destinations. From the moment you step inside, the quality is unmistakable. Beautiful new White Oak flooring flows throughout the home, complemented by exceptional custom millwork and trim that add warmth, architectural detail, and a true custom-home feel. The inviting living room is anchored by a beautifully crafted fireplace, creating an elegant focal point that immediately reflects the level of craftsmanship found throughout the home. Designed for the way people gather and entertain, the completely redesigned chef's kitchen is the true centerpiece of the home. An oversized island naturally brings family and friends together, while new custom cabinetry, premium countertops, and a professional-grade appliance package featuring a Wolf range, Sub-Zero refrigerator, Cove dishwasher, drawer microwave, and built-in beverage cooler combine timeless style with exceptional performance. The finished lower level continues the home's remarkable transformation and feels every bit as refined as the main level. Italian marble tile, a custom wet bar, steam shower, and a second fireplace surrounded by detailed millwork create an incredible space for entertaining, relaxing, or hosting overnight guests. An integrated whole-home audio system provides seamless sound throughout, adding another layer of luxury to everyday living. Upstairs, the private primary suite offers a peaceful retreat with a beautifully redesigned spa-inspired bathroom and private deck. Spacious secondary bedrooms, beautifully renovated bathrooms, and convenient second-floor laundry complete a level designed with both comfort and functionality in mind. Outdoor living is equally impressive with a premium composite front patio and an expansive garage rooftop deck, extending the home's living space beyond the interior. A new roof further reflects the extensive investment and attention to detail that define this extraordinary renovation. Perfectly situated on a picturesque tree-lined street near Winnemac Park and within the highly regarded Chappell School district, you'll also enjoy easy access to Lincoln Square's renowned restaurants, boutique shopping, neighborhood cafes, and vibrant community atmosphere. Luxury isn't defined by a single feature-it's reflected in the craftsmanship, quality, and attention to detail found throughout the home. This is a rare opportunity to own a completely transformed residence where timeless design and modern comfort come together in one of Lincoln Square's most coveted neighborhoods.
Property Specifics
| Single Family | |
| — | |
| — | |
| 2007 | |
| — | |
| — | |
| No | |
| — |
| Cook | |
| — | |
| — / Not Applicable | |
| — | |
| — | |
| — | |
| 12679038 | |
| 14073030290000 |
Nearby Schools
| NAME: | DISTRICT: | DISTANCE: | |
|---|---|---|---|
|
Grade School
Chappell Elementary School |
299 | — | |
|
Middle School
Chappell Elementary School |
299 | Not in DB | |
|
High School
Amundsen High School |
299 | Not in DB | |


Room Specifics
Total Bedrooms: 5
Bedrooms Above Ground: 4
Bedrooms Below Ground: 1
Dimensions: —
Floor Type: —
Dimensions: —
Floor Type: —
Dimensions: —
Floor Type: —
Dimensions: —
Floor Type: —
Full Bathrooms: 4
Bathroom Amenities: Separate Shower,Full Body Spray Shower,Soaking Tub
Bathroom in Basement: 1
Rooms: —
Basement Description: —
Other Specifics
| 2 | |
| — | |
| — | |
| — | |
| — | |
| 25X125 | |
| — | |
| — | |
| — | |
| — | |
| Not in DB | |
| — | |
| — | |
| — | |
| — |
Contact Agent
Nearby Similar Homes
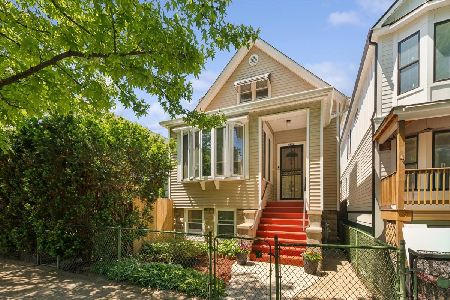
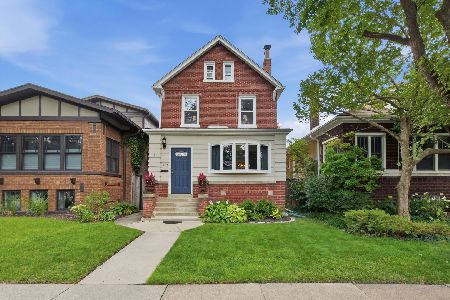
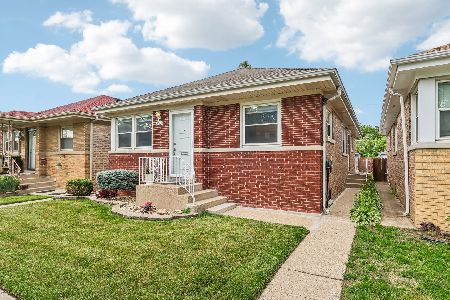
Nearby Sold Comparables

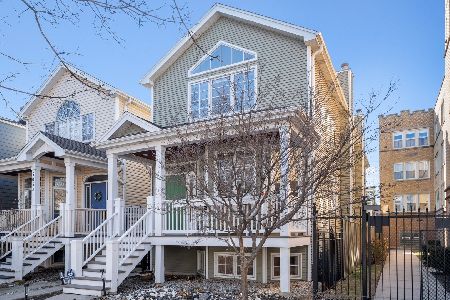
Contact Agent
Listing Provided By
Keller Williams Preferred Rlty
